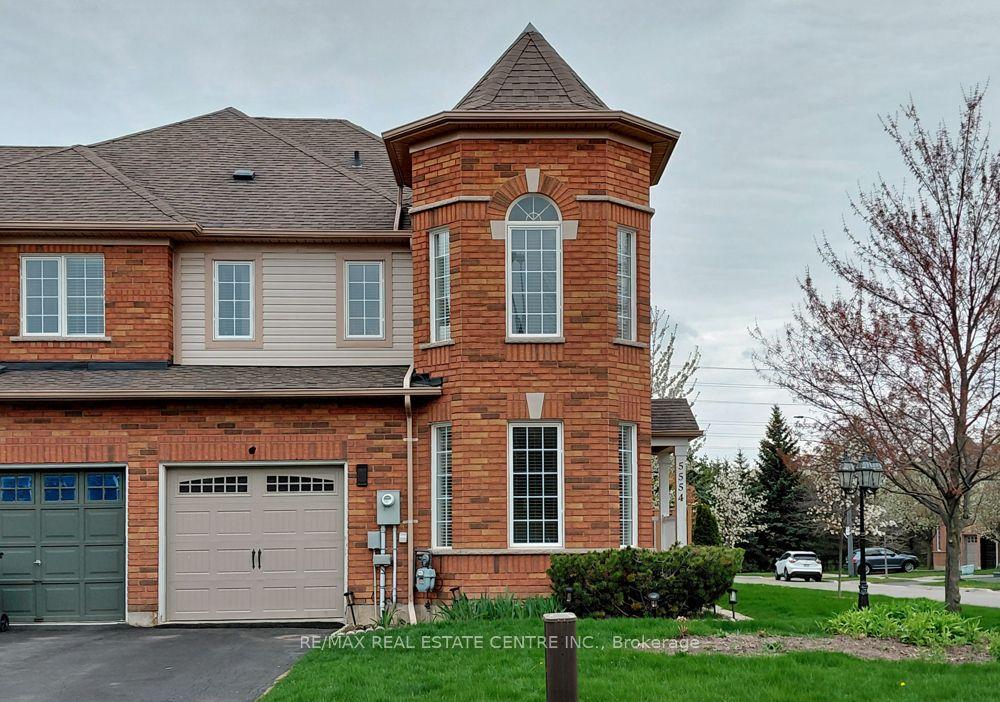
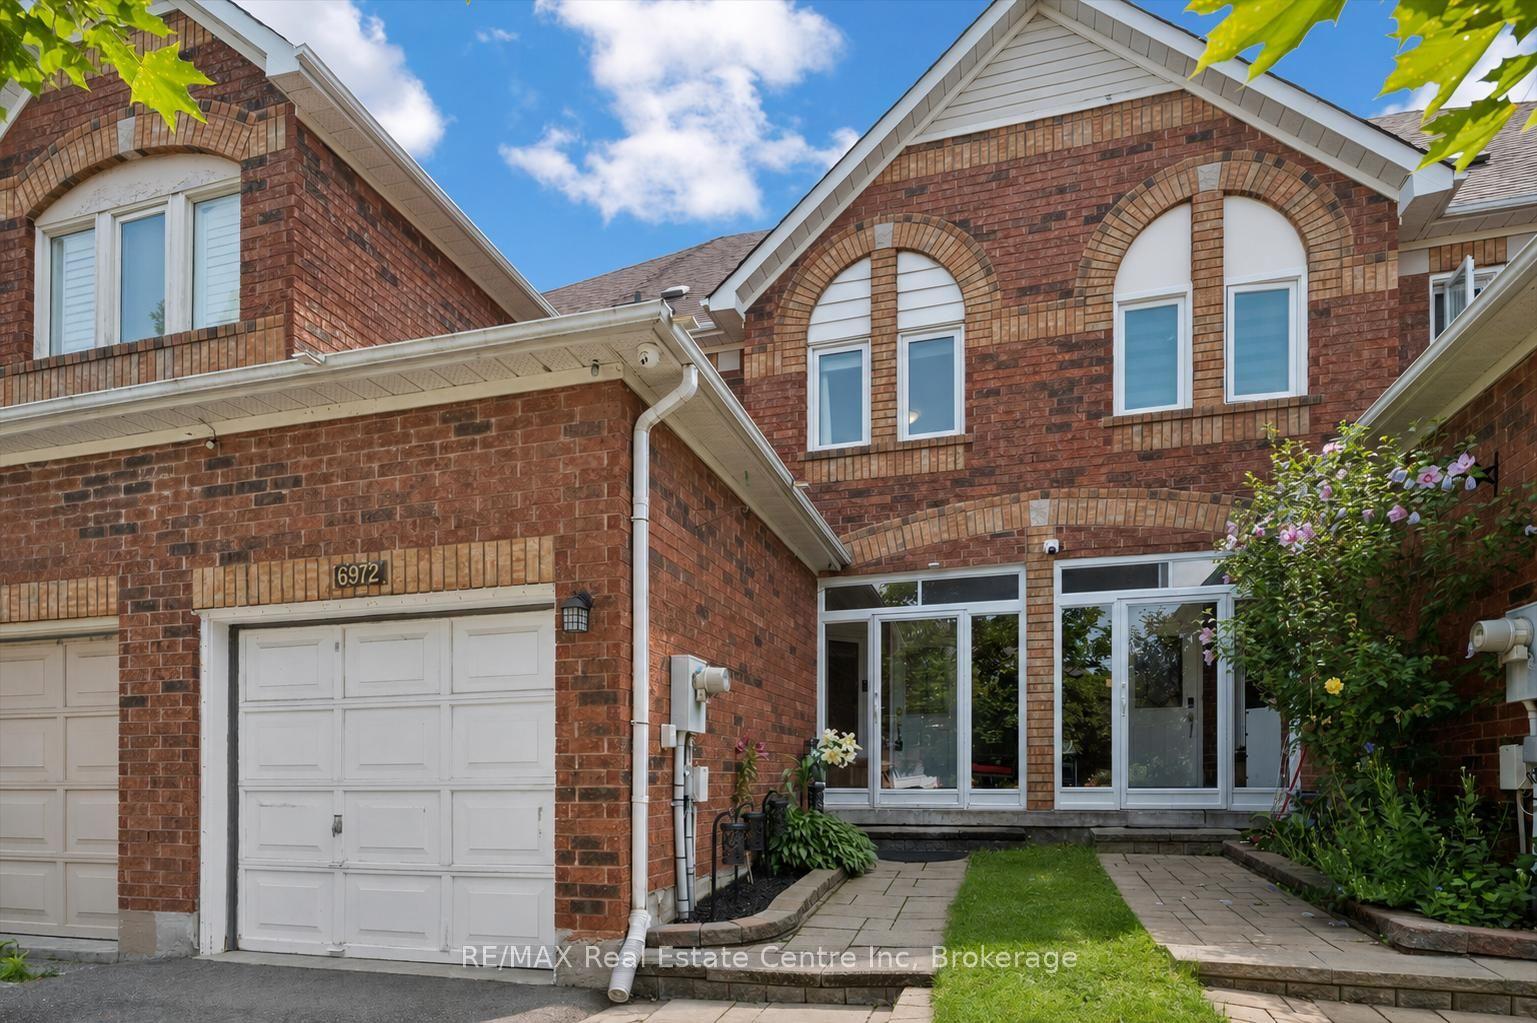
For Sale
Just Listed
5206 Viola Desmond Drive
Churchill Meadows, Mississauga, ON
$995,000
3Bd
3Ba
1,750+sqft
2Parking
25.28 x 79.81 ftlot
$569/sqft
TownhouseMLS# W13654510Listed 2026-08-080 DOM
Cooling
Central Air
Basement
Unfinished
Just listed! New listings in Mississauga often receive offers within the first week.
About this home
Welcome to this stunning townhouse in one of Mississauga's most sought-after and rapidly growing communities.Offering the perfect blend of modern design, comfort, and convenience, this beautifully crafted 3-storey freehold home is an exceptional opportunity for families, professionals, and investors alike. Featuring 3 spacious bedrooms and 2 full bathrooms, this home showcases a bright and functional open-conceptlayout designed for both everyday living and effortless entertaining. Soaring 9-foot ceilings enhance the airy feel,while engineered hardwood flooring flows seamlessly throughout the main living areas, complemented by an eleganthardwood staircase. The contemporary kitchen is equipped with granite countertops, ample cabinetry, and generous prep space. The versatile second-floor office offers the flexibility to function as a dedicated workspace or even asmall fourth bedroom. An unfinished basement provides abundant storage space and exciting future potential for customization. Perfectly positioned near Ninth Line and Eglinton Avenue, this home places you minutes from everyday essentials and lifestyle amenities, including Credit Valley Hospital, UTM campus, GO Transit, Highway 407, shopping centres, parks, and top-rated schools. This is a rare opportunity to own a fully upgraded, modern freehold townhome in a thriving, family-friendly neighbourhood, where style, space, and location come together. PLEASE NOTE THAT PHOTOS ARE VIRTUALLY STAGED!!!
Hardwood
Rooms
Second Floor
| Great Room | 4.21 × 3.66 m | Hardwood Floor W/O To Deck |
| Kitchen | 4.45 × 3.96 m | Tile Floor Double Sink Breakfast Bar |
| Dining Room | 2.93 × 2.44 m | Hardwood Floor Window |
| Office | 2.47 × 2.44 m | Hardwood Floor Window |
Third Floor
| Primary Bedroom | 3.84 × 3.11 m | Walk-In Closet(s) 3 Pc Ensuite Juliette Balcony |
| Bedroom 2 | 2.93 × 2.74 m | Hardwood Floor Double Closet Window |
| Bedroom 3 | 2.93 × 2.74 m | Hardwood Floor Double Closet Window |
Other
| Recreation | 5.51 × 3.53 m | Laminate Window W/O To Yard |
Features
- Carpet Free
- Unfinished
- Central Air
- 3-Storey
Financials
Annual Taxes
$5,878
Estimated Rental Income
Entire property$3,200 – $4,800/mo
Rental yield3.9% – 5.8%
*Estimates based on comparable rentals in the area. Actual income may vary.
Market Data — Mississauga
Days on market0 days
Buyer's MarketSeller's Market
Based on active listings in Mississauga. Data updates daily.
Demographics — Mississauga
Population
717,961
Avg Household Income
$105,000
Age Distribution
0-19
21%
20-34
20%
35-49
21%
50-64
20%
65+
18%
Ownership71% own · 29% rent
EnglishUrduArabicPunjabiPolish
Getting around
How walkable, bikeable, and transit-friendly this neighbourhood is.
79
/ 100
Walk Score
Very Walkable
65
/ 100
Transit Score
Good Transit
71
/ 100
Bike Score
Very Bikeable
Scores are estimates based on neighbourhood data and are for informational purposes only.
MLS® data courtesy of the Toronto Regional Real Estate Board (TRREB).
The information provided herein must only be used by consumers that have a bona fide interest in the purchase, sale, or lease of real estate and may not be used for any commercial purpose or any other purpose. Listing information is deemed reliable but is not guaranteed accurate by the Toronto Regional Real Estate Board, the listing brokerage, or this website. The trademarks REALTOR®, REALTORS® and the REALTOR® logo are controlled by The Canadian Real Estate Association (CREA) and identify real estate professionals who are members of CREA. MLS®, Multiple Listing Service®, and the associated logos are owned by CREA. Not intended to solicit properties currently listed for sale or buyers under contract.
You may also like
More homes in Mississauga
Hand-picked listings with a similar price range and style.
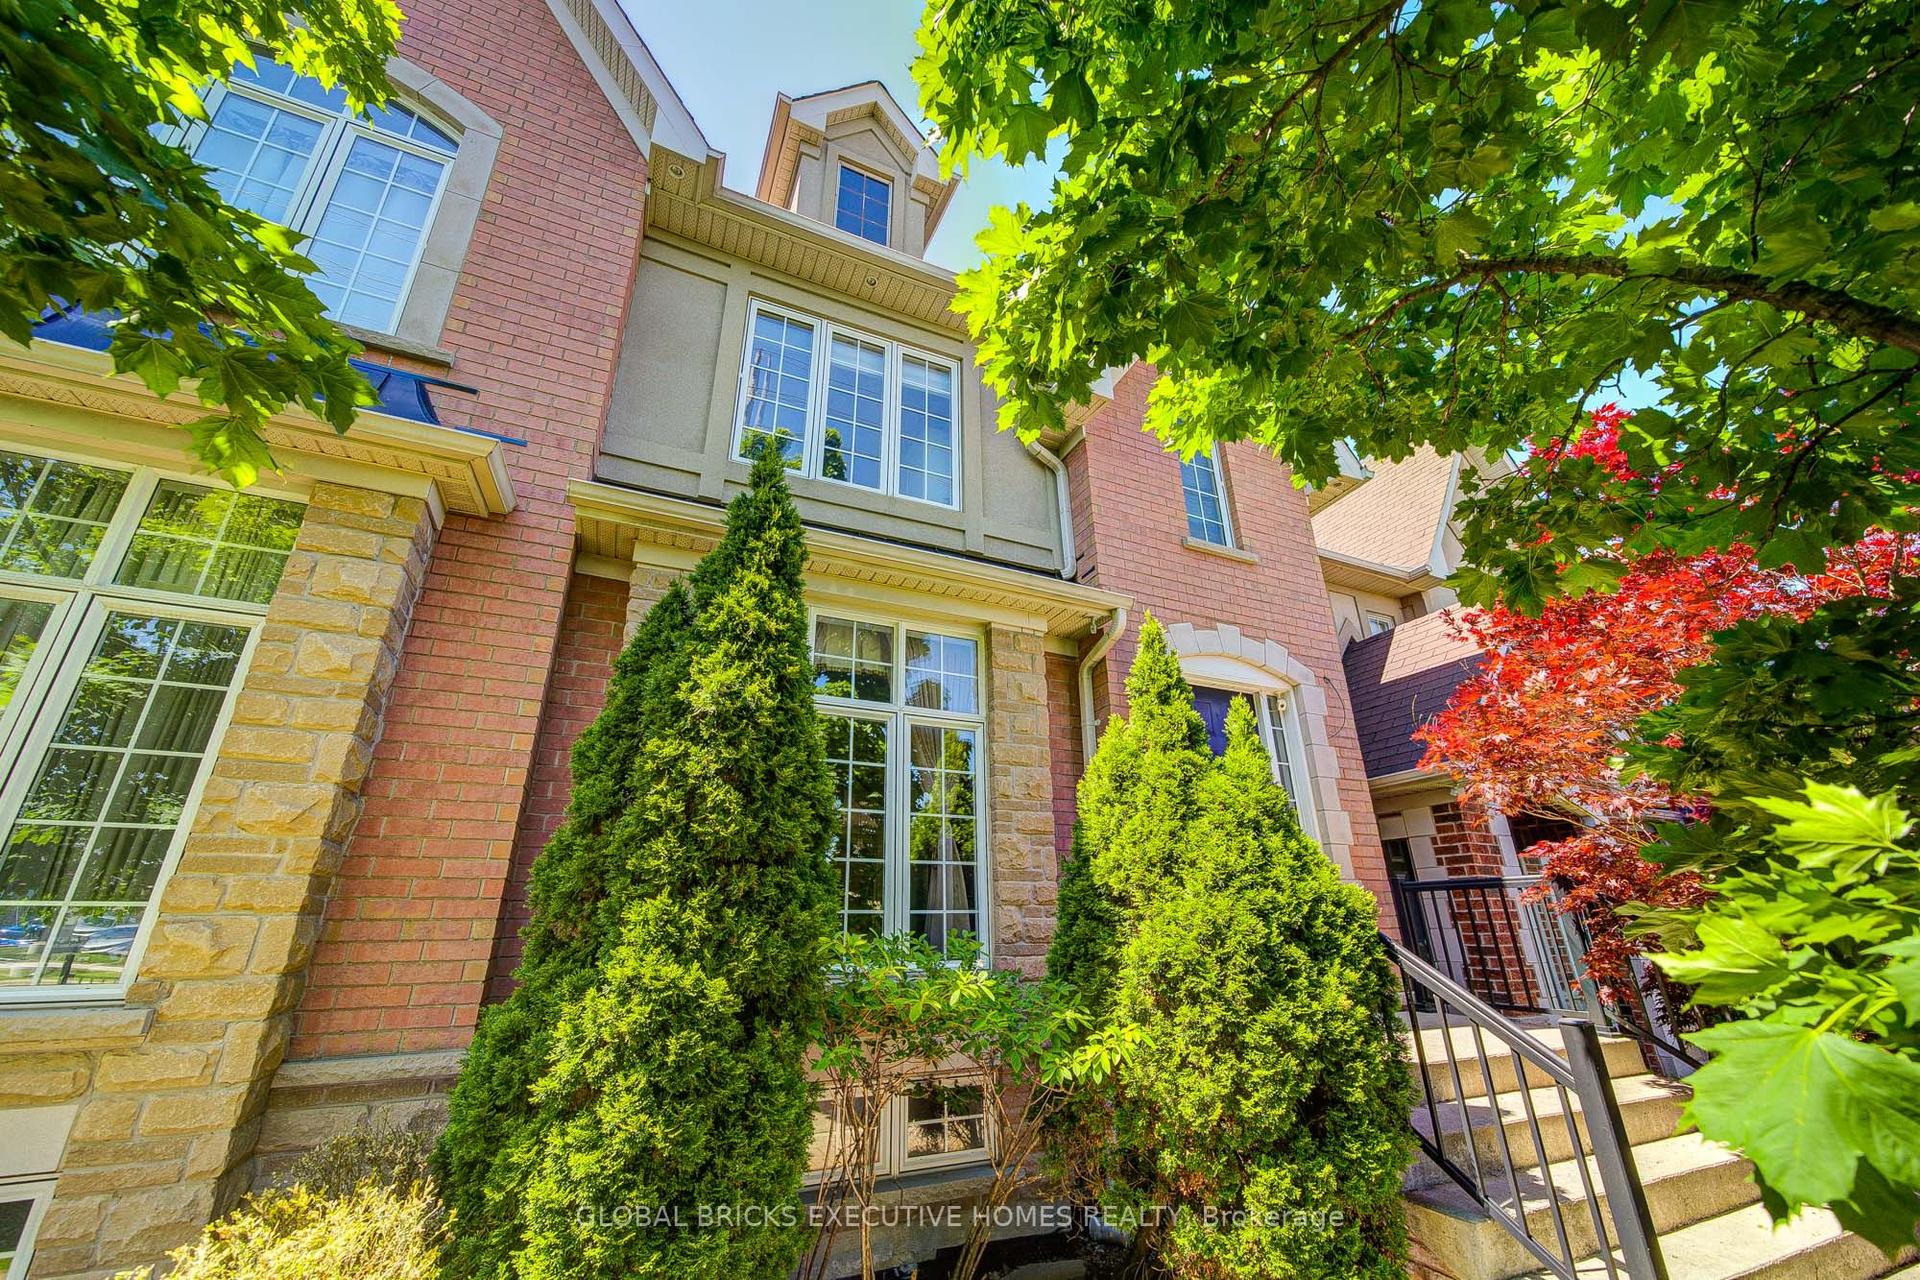
For Sale3 days ago
$939,000
Townhouse
est. $4,117/mo
3885 Eglinton Avenue, Churchill Meadows
Mississauga, ON
3 bd
4 ba
1,750
2
MLS# W13640624Global Bricks Executive Homes Rea…
WhatsApp Aman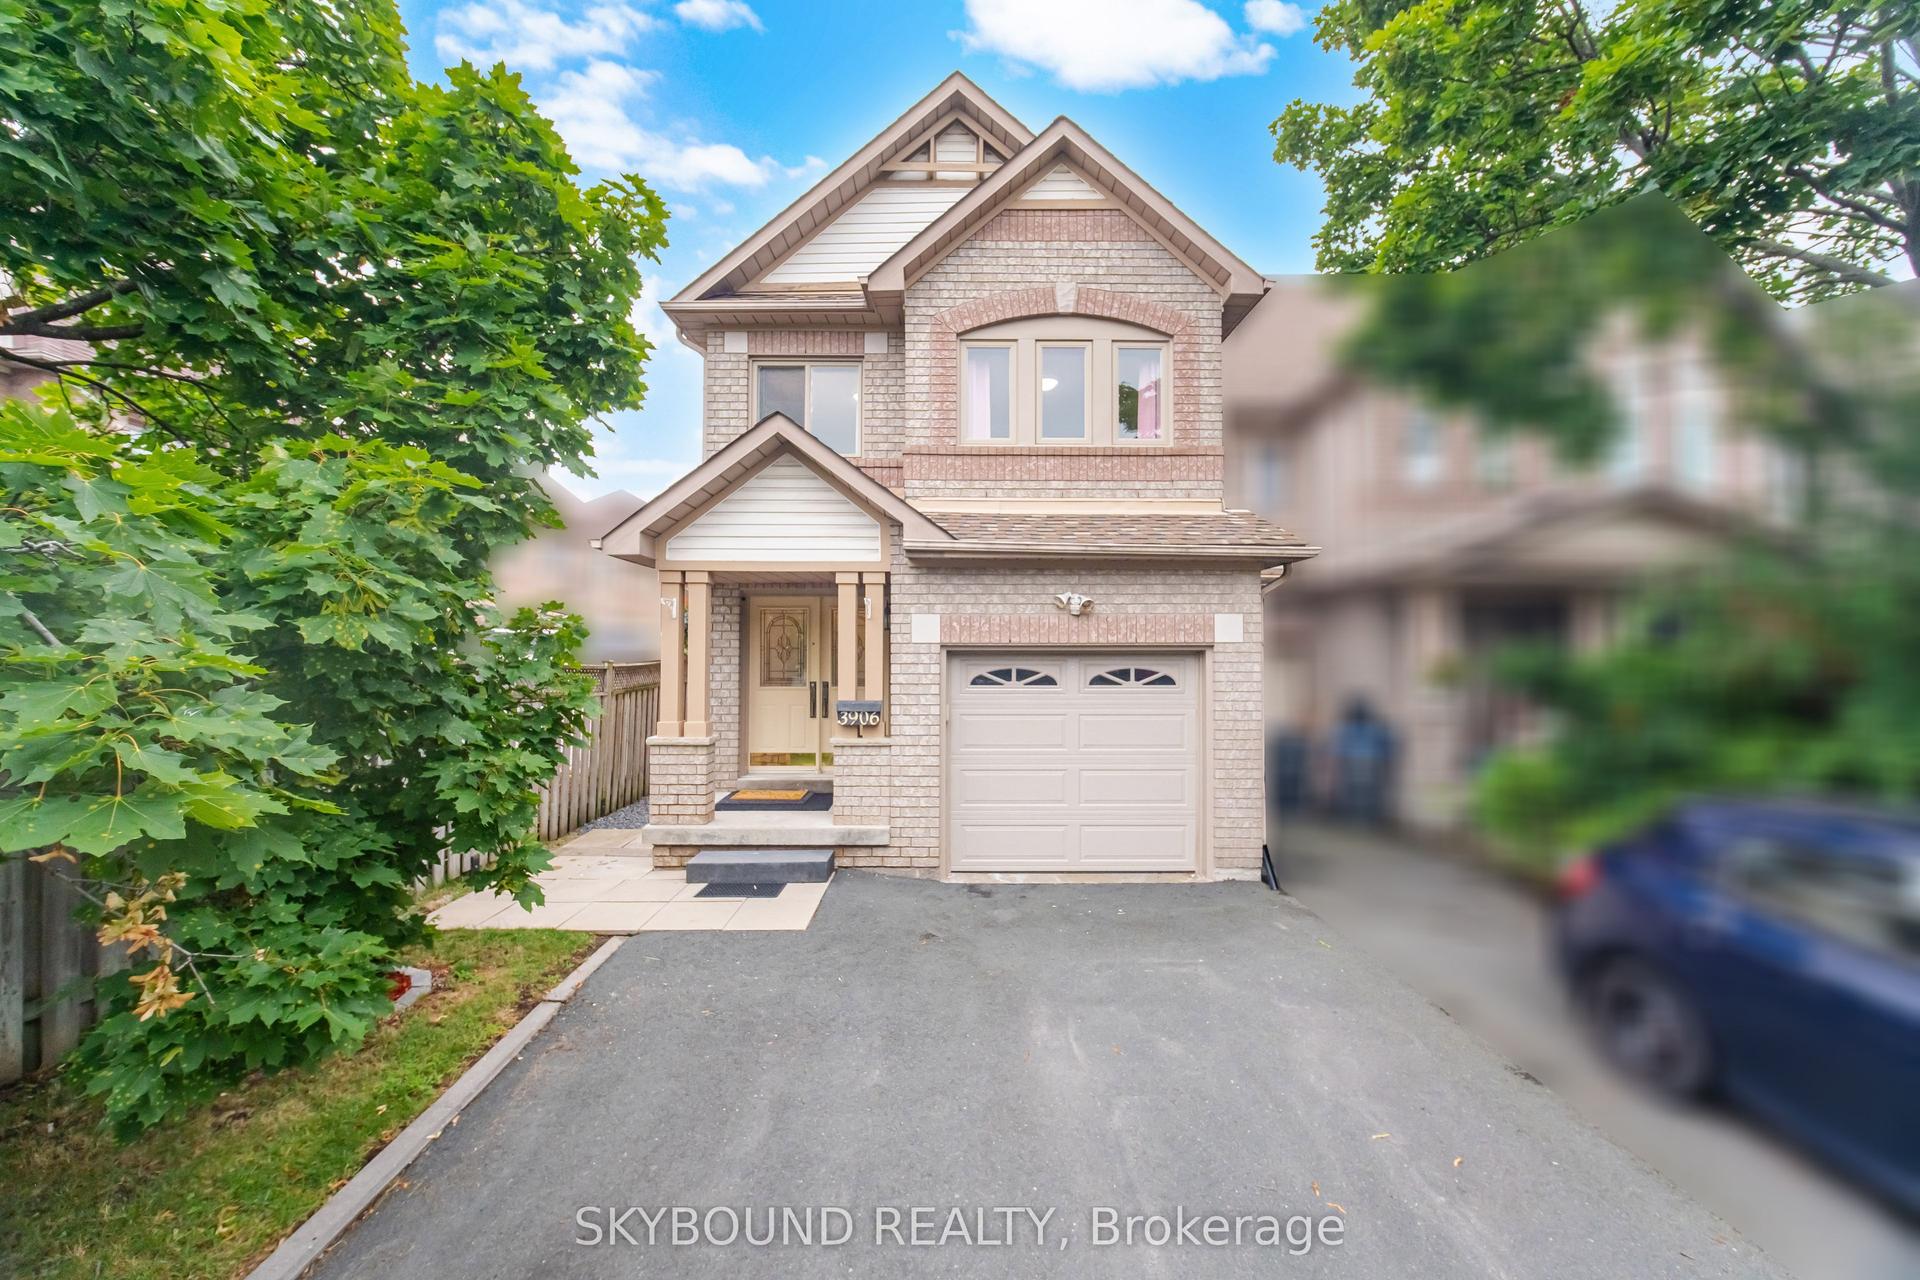
For Sale15 days ago
$989,000
Townhouse
est. $4,336/mo
3906 Zenith Court, Lisgar
Mississauga, ON
3+1 bd
4 ba
1,300
3
MLS# W13604866Skybound Realty
WhatsApp Aman