For Lease
Just Listed
47 Nelson Street
1001 - BR Bronte, Oakville, ON
$5,700
3Bd
3Ba
1,750+sqft
12Parking
92.94 x 110 ftlot
$3/sqft
DetachedMLS# W13654640Listed 2026-08-081 DOM
Cooling
Central Air
Basement
Unfinished
Just listed! New listings in Oakville often receive offers within the first week.
About this home
Fully furnished 3-bed, 3-bath detached home available for short-term rental. This beautifully updated home is located in one of West Oakville's most prestigious neighbourhoods. Nestled in a quiet, upscale enclave just south of Lakeshore, it is steps from Bronte Heritage Waterfront Park, the Bronte Boathouse, and the marina. The bright and spacious open-concept main floor features a modern kitchen with a breakfast island, along with generous living and family areas that walk out to a private garden oasis-perfect for outdoor relaxation or entertaining. The home also offers a spacious garage with a gym area and well-sized principal rooms throughout. A monthly cleaning service is included in the lease. Move-in ready and ideal for comfortable, stylish living.
GarageWaterfront
Rooms
Main Floor
| Foyer | 3.85 × 2.75 m | Heated Floor Large Closet Large Window |
| Living Room | 5.93 × 3.40 m | Hardwood Floor Pot Lights Built-in Speakers |
| Dining Room | 5.93 × 3.40 m | Hardwood Floor Combined w/Living Open Concept |
| Kitchen | 5.14 × 3.47 m | Hardwood Floor Centre Island Eat-in Kitchen |
| Family Room | 3.92 × 3.34 m | Hardwood Floor W/O To Deck Large Window |
| Laundry | 1.75 × 1.70 m | Heated Floor Pot Lights 2 Pc Bath |
| Exercise Room | 3.90 × 2.74 m | Hardwood Floor Pot Lights Built-in Speakers |
Second Floor
| Primary Bedroom | 5.24 × 3.51 m | Hardwood Floor Closet Organizers 4 Pc Ensuite |
| Bedroom 2 | 4.15 × 3.53 m | Hardwood Floor Closet Organizers 2 Pc Ensuite |
| Bedroom 3 | 3.80 × 3.60 m | Hardwood Floor Double Closet |
| Den | 2.80 × 1.70 m | Hardwood Floor Closet Window |
Features
- Auto Garage Door Remote
- Unfinished
- Central Air
- 2-Storey
Financials
Estimated Rental Income
Entire property$3,200 – $4,800/mo
Rental yield673.7% – 1010.5%
*Estimates based on comparable rentals in the area. Actual income may vary.
Market Data — Oakville
Days on market1 days
Buyer's MarketSeller's Market
Based on active listings in Oakville. Data updates daily.
Demographics — Oakville
Population
213,759
Avg Household Income
$152,000
Age Distribution
0-19
22%
20-34
16%
35-49
21%
50-64
22%
65+
19%
Ownership78% own · 22% rent
EnglishMandarinUrduArabicFrench
Other rentals like this
Similar rentals in Oakville
Same property type, similar price, similar size — currently for rent.
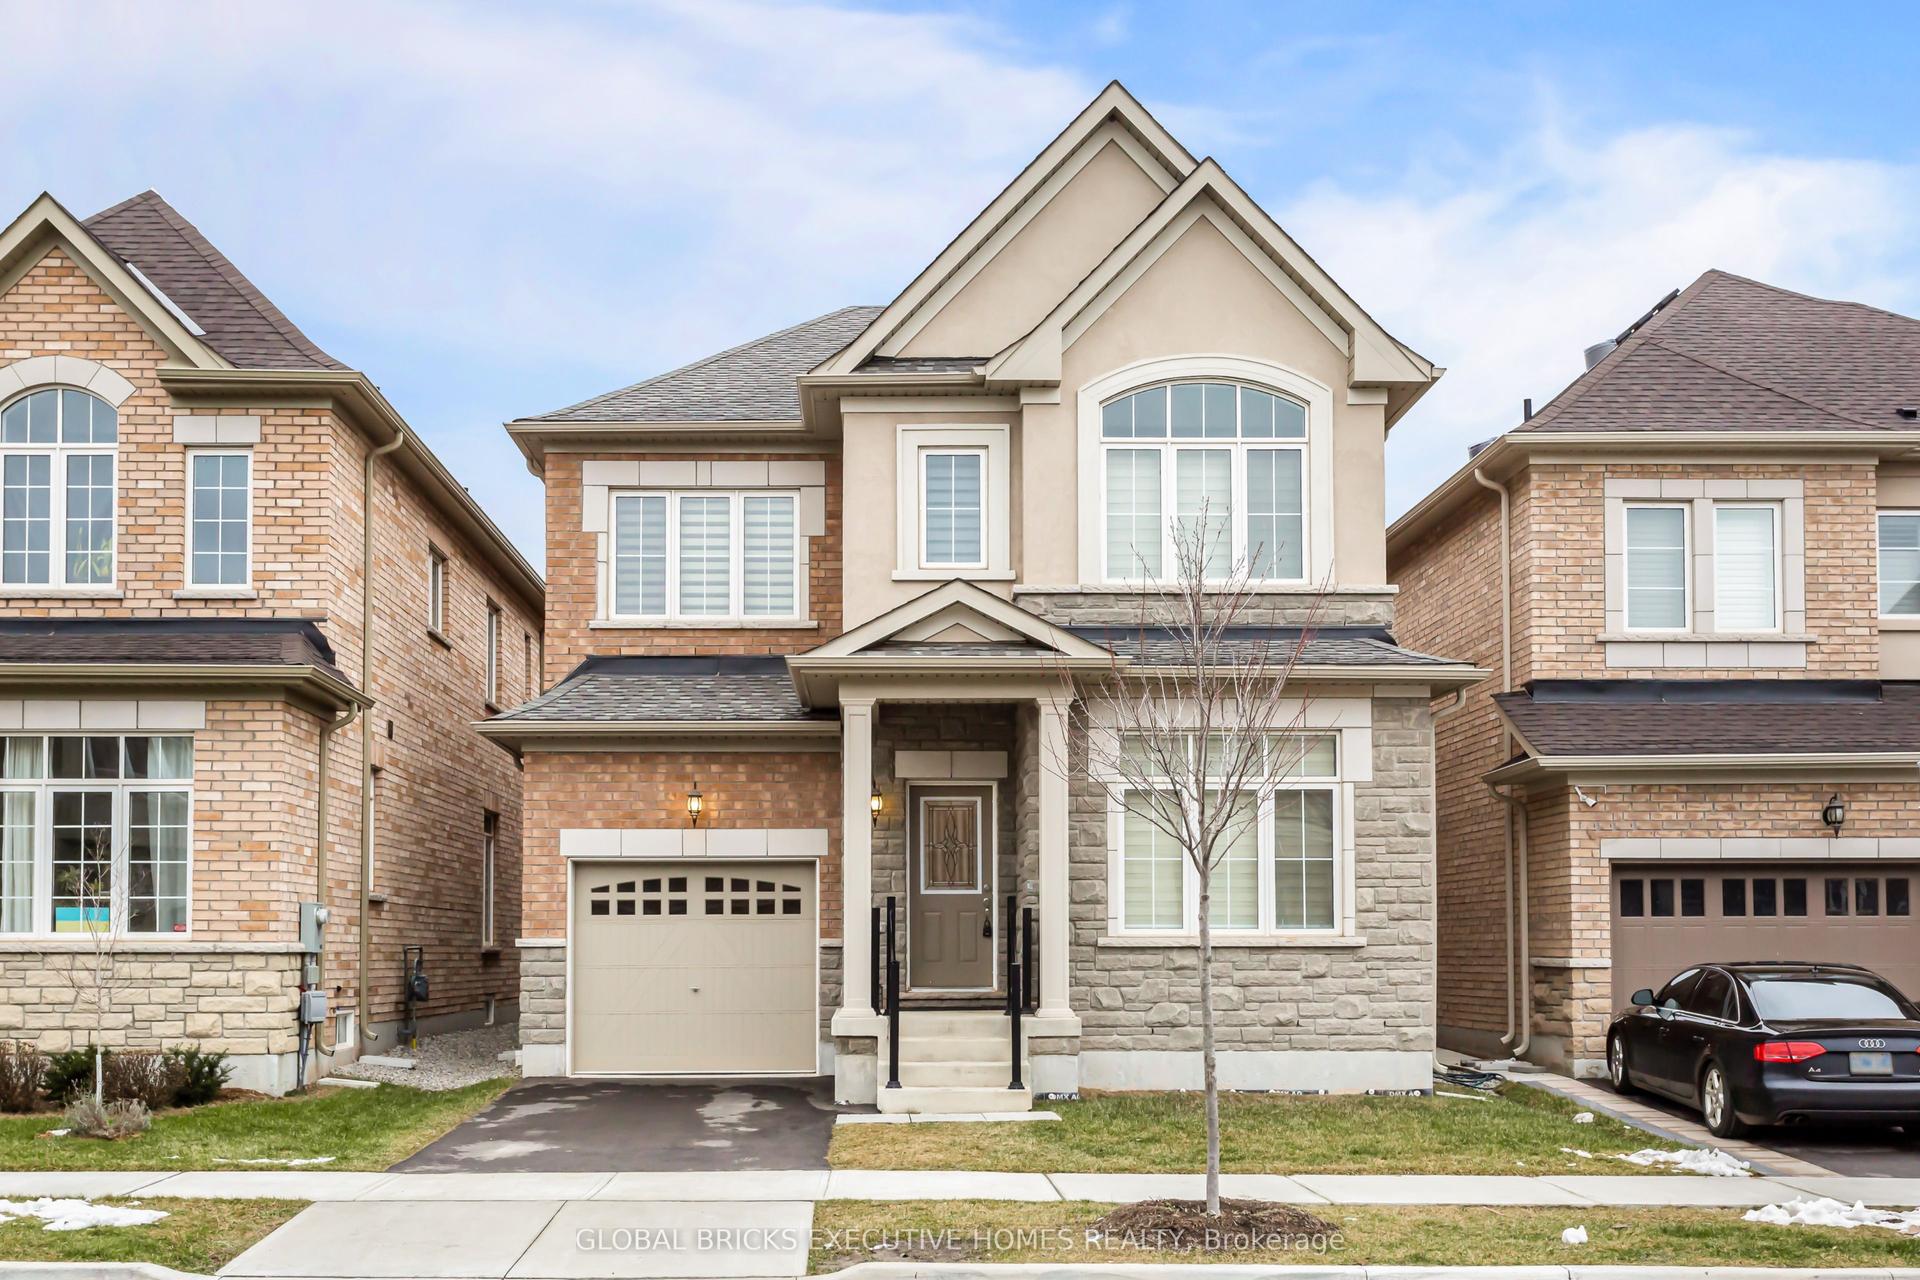
For Lease26 days ago
$4,700
Detached
134 Petgor Path, 1008 - GO Glenorchy
Oakville, ON
4 bd
4 ba
2,750
2
MLS# W13564630Global Bricks Executive Homes Rea…
WhatsApp Aman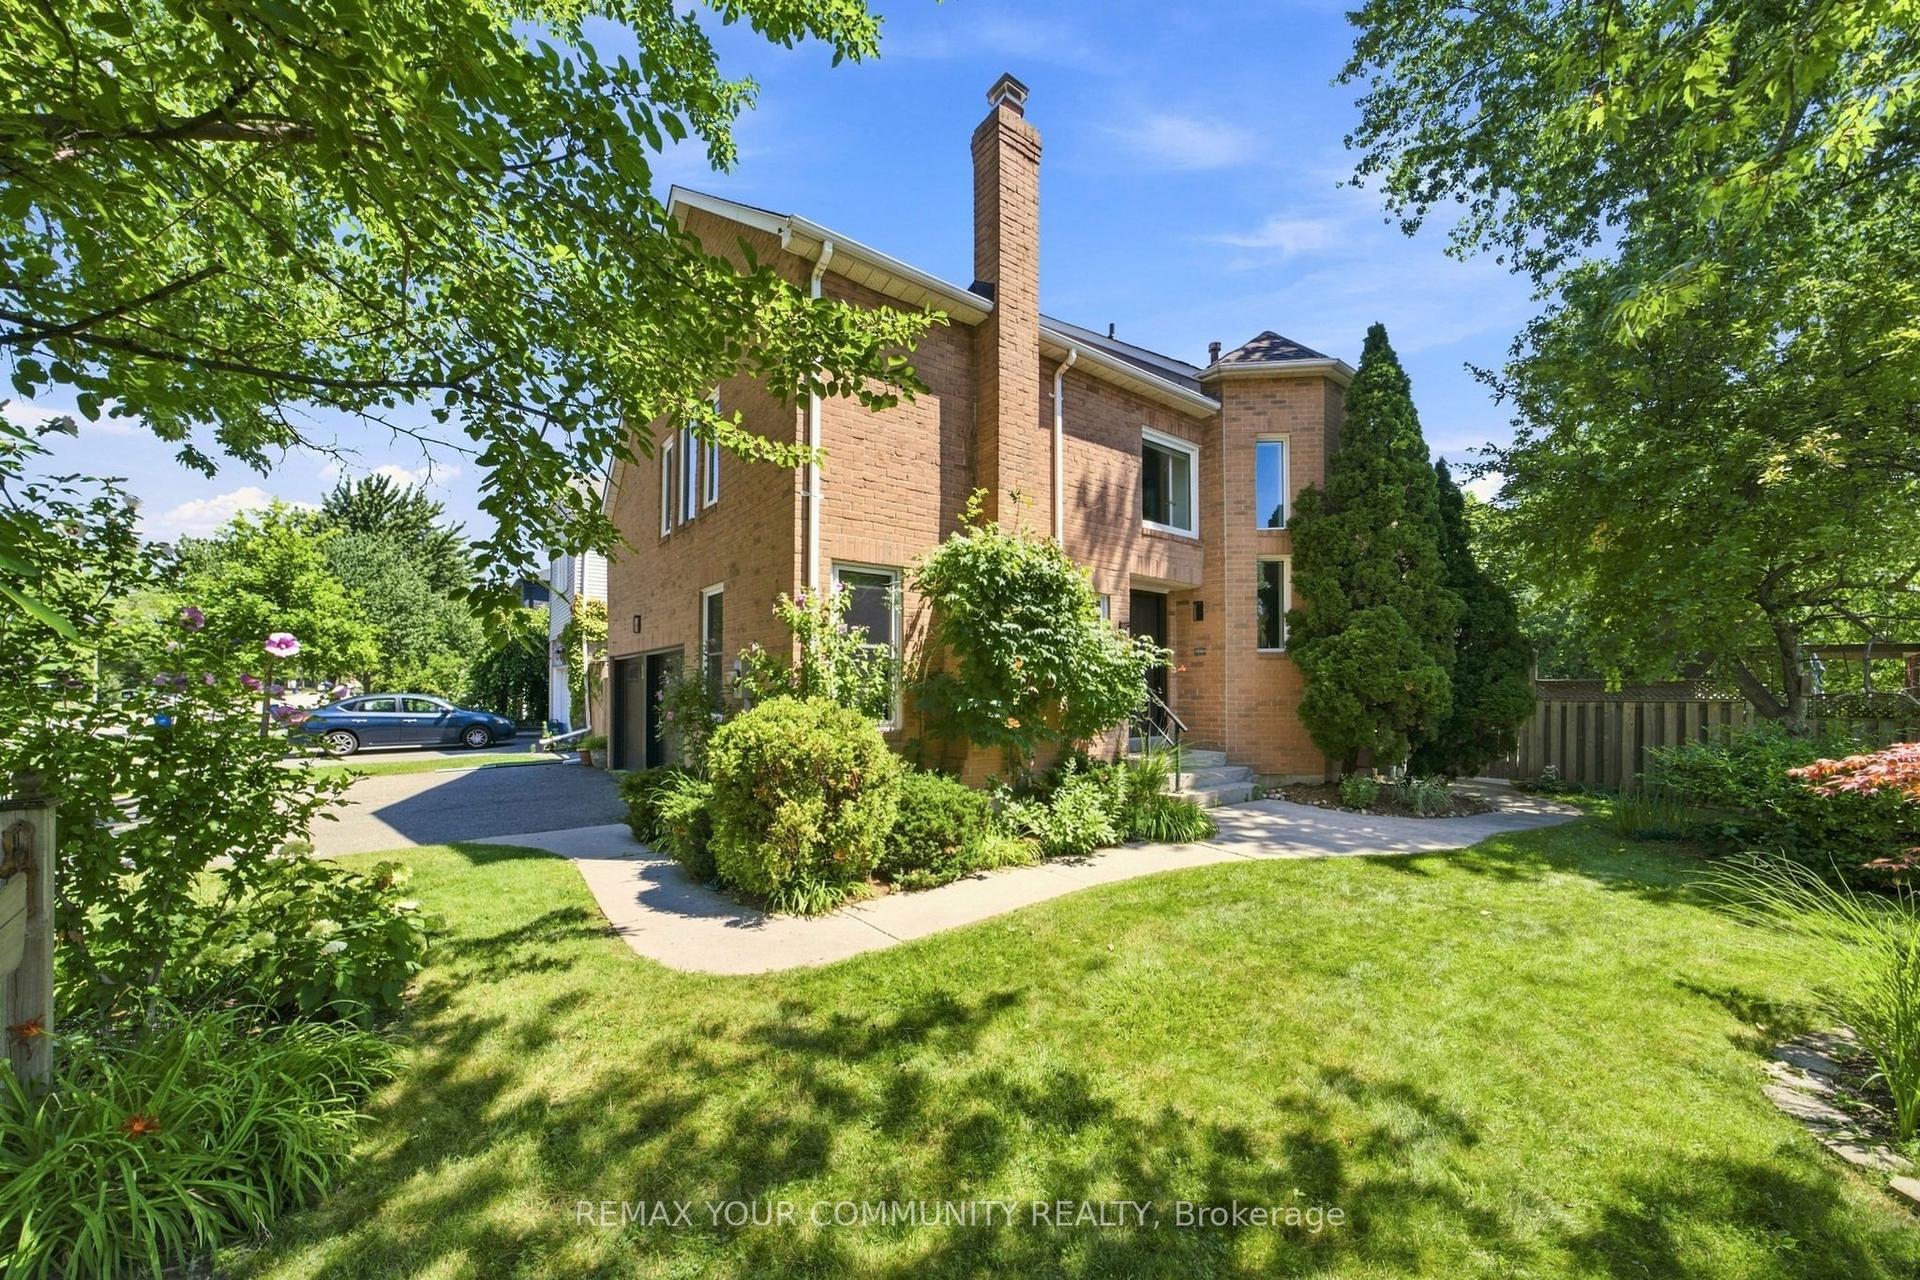
For Lease3 days ago
$4,690
Detached
1544 Greenbriar Drive, 1007 - GA Glen Abbey
Oakville, ON
3+1 bd
4 ba
2,250
4
MLS# W13653008Remax Your Community Realty
WhatsApp Aman
Getting around
How walkable, bikeable, and transit-friendly this neighbourhood is.
57
/ 100
Walk Score
Somewhat Walkable
38
/ 100
Transit Score
Some Transit
41
/ 100
Bike Score
Somewhat Bikeable
Scores are estimates based on neighbourhood data and are for informational purposes only.
MLS® data courtesy of the Toronto Regional Real Estate Board (TRREB).
The information provided herein must only be used by consumers that have a bona fide interest in the purchase, sale, or lease of real estate and may not be used for any commercial purpose or any other purpose. Listing information is deemed reliable but is not guaranteed accurate by the Toronto Regional Real Estate Board, the listing brokerage, or this website. The trademarks REALTOR®, REALTORS® and the REALTOR® logo are controlled by The Canadian Real Estate Association (CREA) and identify real estate professionals who are members of CREA. MLS®, Multiple Listing Service®, and the associated logos are owned by CREA. Not intended to solicit properties currently listed for sale or buyers under contract.