For Sale
Just Listed
29 Blackthorn Lane
Brampton North, Brampton, ON
$915,000
3+1Bd
3Ba
1,300+sqft
6Parking
50.06 x 100.12 ftlot
$704/sqft
DetachedMLS# W13654732Listed 2026-08-080 DOM
Heating
Water Heater
Cooling
Central Air
Just listed! New listings in Brampton often receive offers within the first week.
About this home
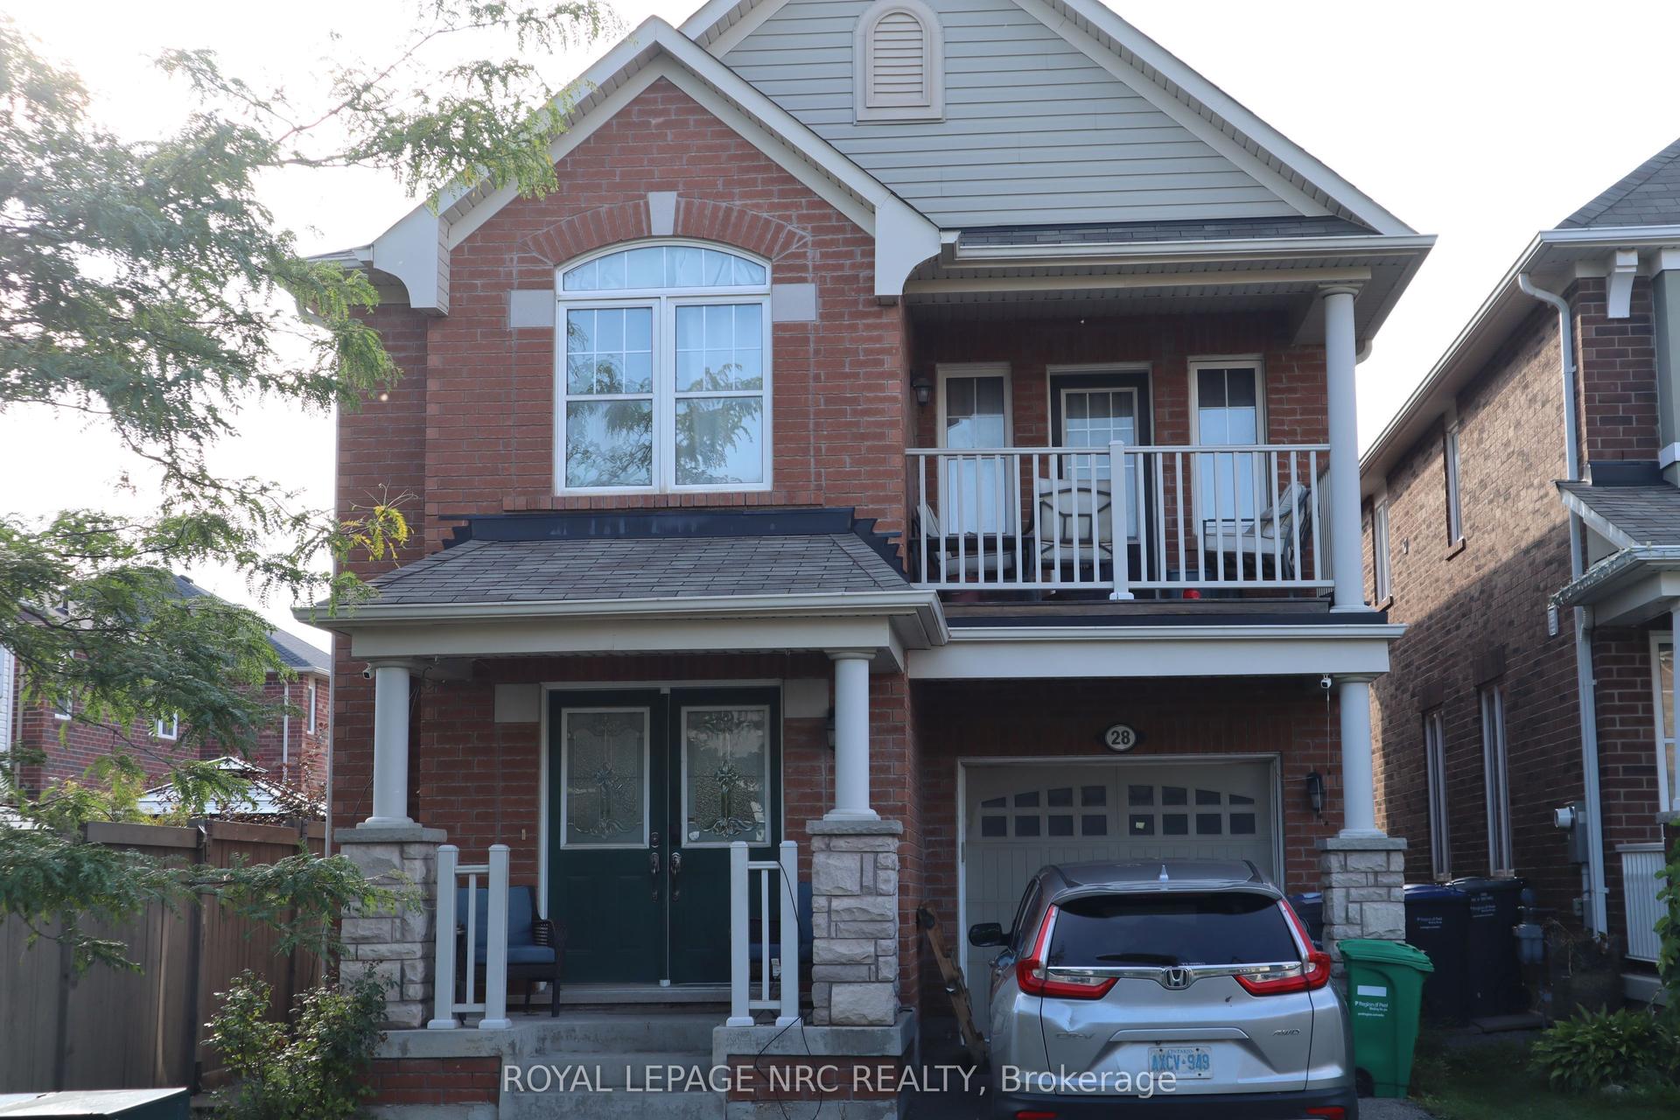
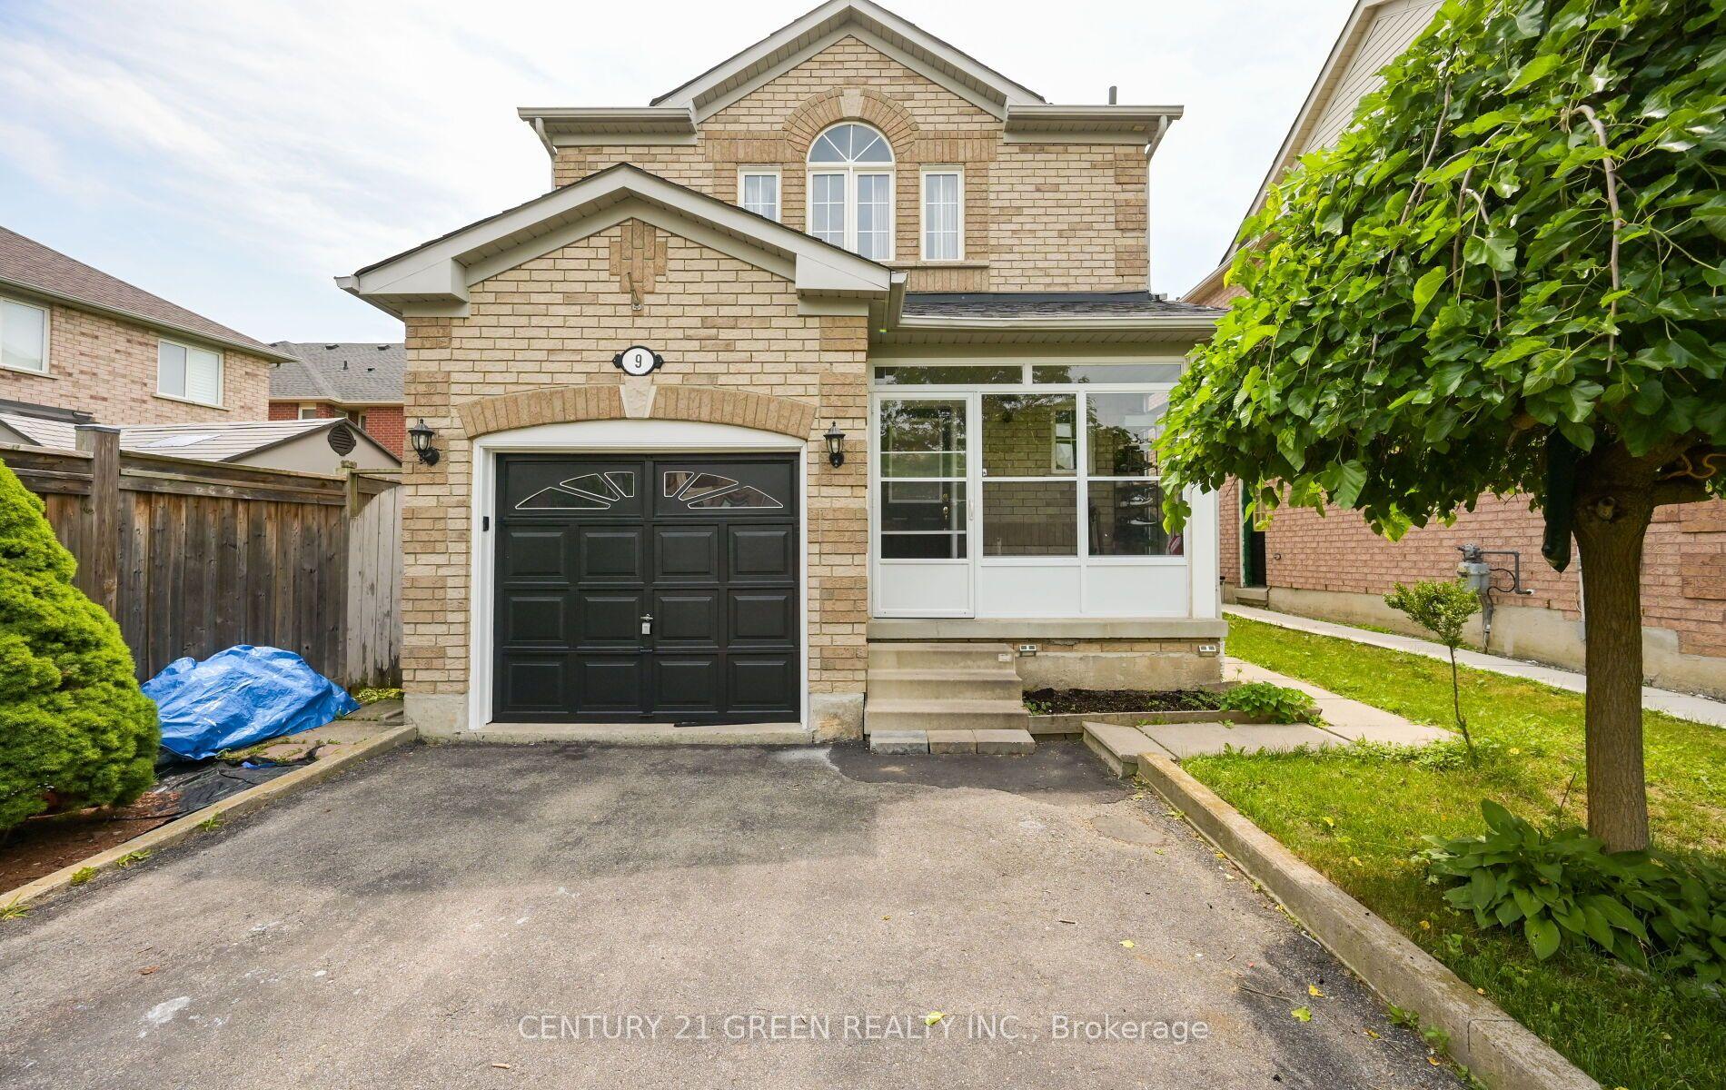
Solid brick, fully renovated 3-bedroom, 3-bathroom detached backsplit situated on an oversized lot in a highly desirable, established Brampton neighbourhood. This move-in-ready home features beautiful hardwood flooring, a stunning upgraded kitchen with 3D quartz countertops, modern finishes, and 2 year new appliances, gas stove. The bright and spacious layout offers three generous bedrooms, three updated bathrooms, and comfortable living spaces designed for today's family. Step outside to your private backyard retreat featuring an inground pool-perfect for entertaining and summer enjoyment. Complete with a double-car garage and extensive renovations throughout, this beautiful home is ready for its new owners. Conveniently located close to schools, parks, shopping, public transit, and everyday amenities.
PoolGarageRenovatedHardwood
Rooms
Main Floor
| Room | 7.44 × 3.89 m | Hardwood Floor Combined w/Dining Window |
| Dining Room | 7.44 × 3.89 m | Hardwood Floor Combined w/Living Window |
| Kitchen | 5.87 × 3.05 m | W/O To Pool Eat-in Kitchen Ceramic Floor |
Second Floor
| Primary Bedroom | 4.50 × 3.66 m | Hardwood Floor Closet |
| Bedroom 2 | 4.14 × 3.05 m | Hardwood Floor Closet |
| Bedroom 3 | 4.14 × 2.97 m | Hardwood Floor Closet |
Other
| Family Room | 5.84 × 4.17 m | Hardwood Floor Gas Fireplace Above Grade Window |
| Office | 4.34 × 4.27 m | Hardwood Floor Above Grade Window |
Features
- Storage Area Lockers
- Sump Pump
- Water Heater
- Full
- Central Air
- Backsplit 3
Financials
Annual Taxes
$5,835
Estimated Rental Income
Entire property$3,200 – $4,800/mo
Rental yield4.2% – 6.3%
*Estimates based on comparable rentals in the area. Actual income may vary.
Market Data — Brampton
Days on market0 days
Buyer's MarketSeller's Market
Based on active listings in Brampton. Data updates daily.
Demographics — Brampton
Population
656,480
Avg Household Income
$98,000
Age Distribution
0-19
24%
20-34
22%
35-49
22%
50-64
19%
65+
13%
Ownership79% own · 21% rent
EnglishPunjabiHindiUrduGujarati
Getting around
How walkable, bikeable, and transit-friendly this neighbourhood is.
77
/ 100
Walk Score
Very Walkable
69
/ 100
Transit Score
Good Transit
67
/ 100
Bike Score
Bikeable
Scores are estimates based on neighbourhood data and are for informational purposes only.
MLS® data courtesy of the Toronto Regional Real Estate Board (TRREB).
The information provided herein must only be used by consumers that have a bona fide interest in the purchase, sale, or lease of real estate and may not be used for any commercial purpose or any other purpose. Listing information is deemed reliable but is not guaranteed accurate by the Toronto Regional Real Estate Board, the listing brokerage, or this website. The trademarks REALTOR®, REALTORS® and the REALTOR® logo are controlled by The Canadian Real Estate Association (CREA) and identify real estate professionals who are members of CREA. MLS®, Multiple Listing Service®, and the associated logos are owned by CREA. Not intended to solicit properties currently listed for sale or buyers under contract.
You may also like
More homes in Brampton
Hand-picked listings with a similar price range and style.
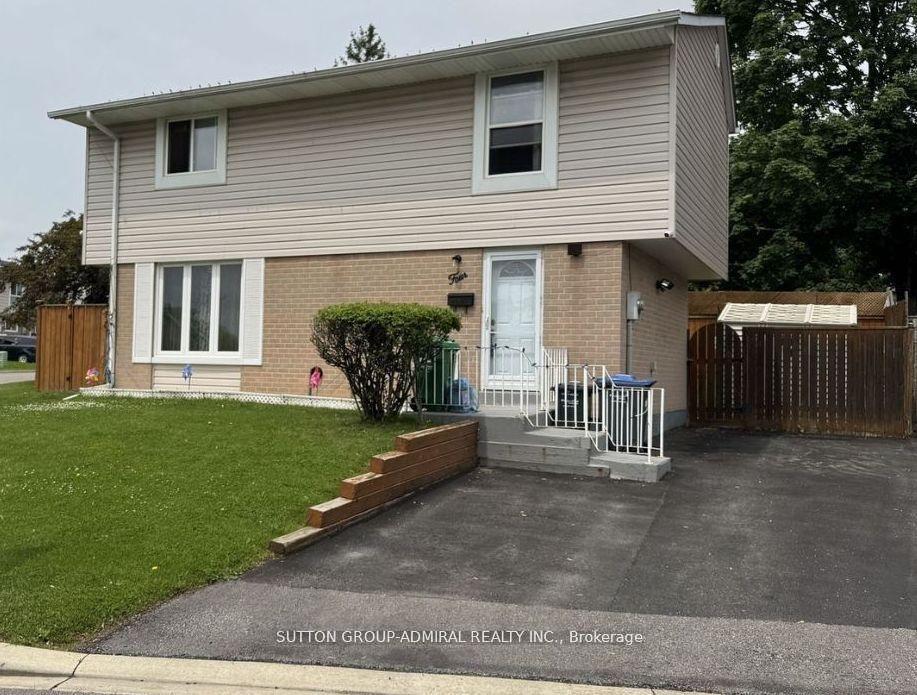
For Sale10 h ago
$714,900
Detached
est. $3,134/mo
4 Hardcastle Court, Central Park
Brampton, ON
4 bd
2 ba
1,300
3
MLS# W13654690Sutton Group-Admiral Realty Inc.
WhatsApp Aman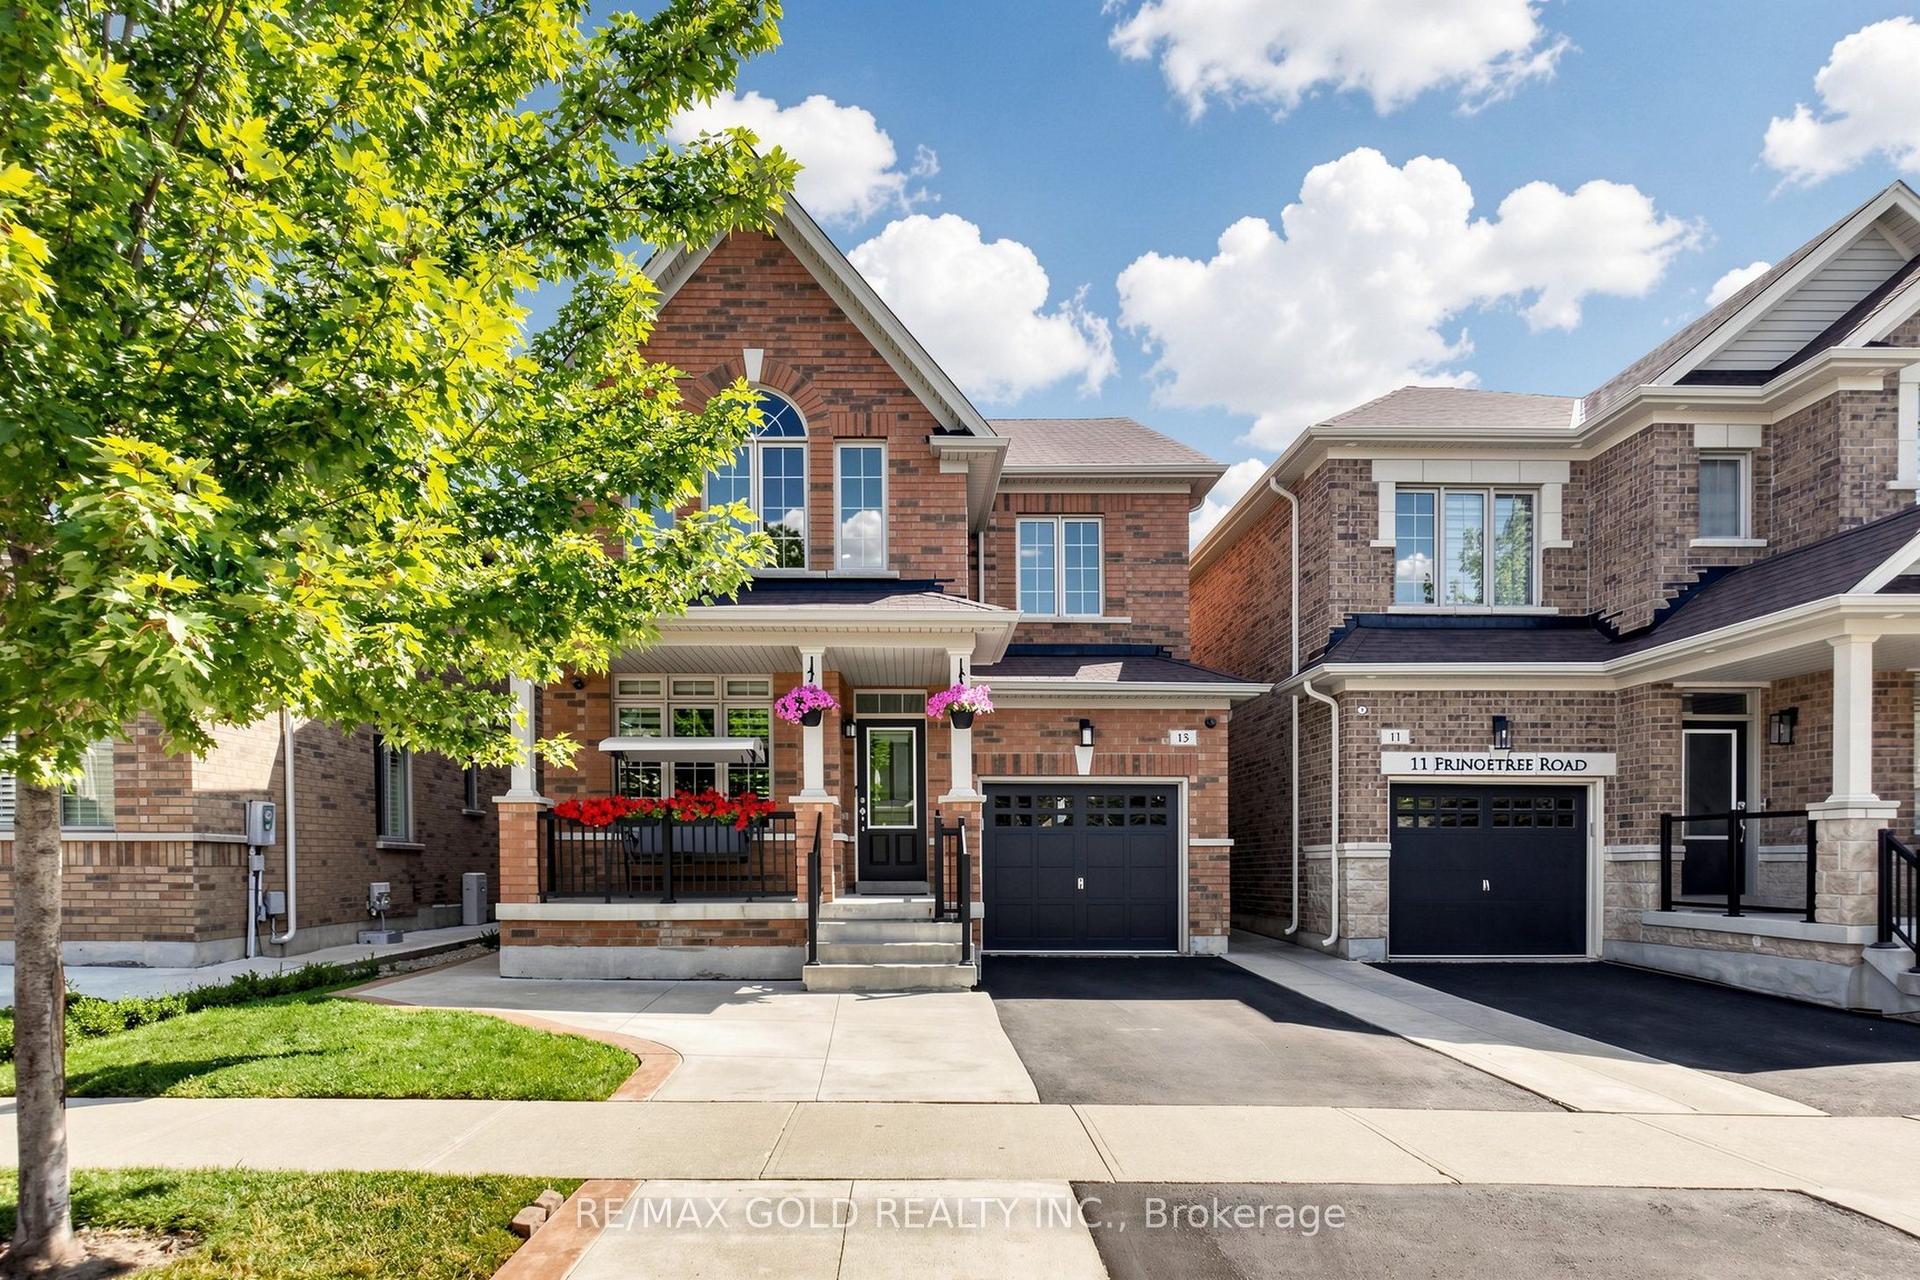
For Sale2 days ago
$1,080,000
Detached
est. $4,735/mo
13 Fringetree Road, Sandringham-Wellington North
Brampton, ON
4+2 bd
4 ba
2,250
4
MLS# W13647474Re/Max Gold Realty Inc.
WhatsApp Aman