For Lease
Just Listed
1257 Ferguson Drive 18 #18
1025 - BW Bowes, Milton, ON
$3,300
4Bd
3Ba
1,750+sqft
2Parking
$2/sqft
TownhouseMLS# W13655120Listed 2026-08-091 DOM
Cooling
Central Air
Just listed! New listings in Milton often receive offers within the first week.
About this home
Beautifully Maintained 1-Year-Old 4-Bedroom, 3-Bathroom Townhome in Milton's Sought-After CommunityWelcome to this bright, beautifully designed townhome backing onto a tranquil pond - with no homes behind for added privacy. The main floor impresses with soaring 9ft ceilings, sleek laminate flooring, and a seamless open-concept layout perfect for everyday living and entertaining.The chef-inspired kitchen boasts quartz countertops, a large centre island with breakfast bar, and a dedicated desk nook, all overlooking a spacious great room anchored by a warm gas fireplace.Retreat to the primary suite, complete with laminate flooring, a generous walk-in closet, and a spa-like ensuite featuring a single sink, quartz countertop, and a standing glass-door shower. Three additional well-sized bedrooms are served by a second full bathroom with double sinks and quartz counters.Additional highlights include 2-car parking and an energy-efficient HRV ventilation system for year-round comfort.Ideally located within walking distance to top schools, parks, scenic trails, the Metro, Freshco, Tim Hortons, and Starbucks - with quick access to Milton Transit, Highway 401, and 407 for effortless commuting.
Fireplace
Rooms
Main Floor
| Great Room | 3.56 × 3.05 m | Laminate Gas Fireplace Window |
| Dining Room | 3.56 × 2.97 m | Laminate Combined w/Great Rm Updated |
| Kitchen | 4.72 × 3.20 m | Centre Island Quartz Counter W/O To Yard |
Second Floor
| Primary Bedroom | 4.39 × 3.66 m | 5 Pc Ensuite Walk-In Closet(s) Laminate |
| Bedroom 2 | 3.40 × 3.40 m | Walk-In Closet(s) Window Laminate |
| Bedroom 3 | 3.25 × 2.90 m | Closet Window Laminate |
| Bedroom 4 | 3.30 × 2.90 m | Closet Window Laminate |
Features
- None
- Full
- Central Air
- 2-Storey
Financials
Estimated Rental Income
Entire property$4,000 – $6,500/mo
Rental yield1454.5% – 2363.6%
*Estimates based on comparable rentals in the area. Actual income may vary.
Market Data — Milton
Days on market1 days
Buyer's MarketSeller's Market
Based on active listings in Milton. Data updates daily.
Demographics — Milton
Population
132,979
Avg Household Income
$132,000
Age Distribution
0-19
26%
20-34
20%
35-49
26%
50-64
17%
65+
11%
Ownership87% own · 13% rent
EnglishUrduPunjabiArabicHindi
Other rentals like this
Similar rentals in Milton
Same property type, similar price, similar size — currently for rent.
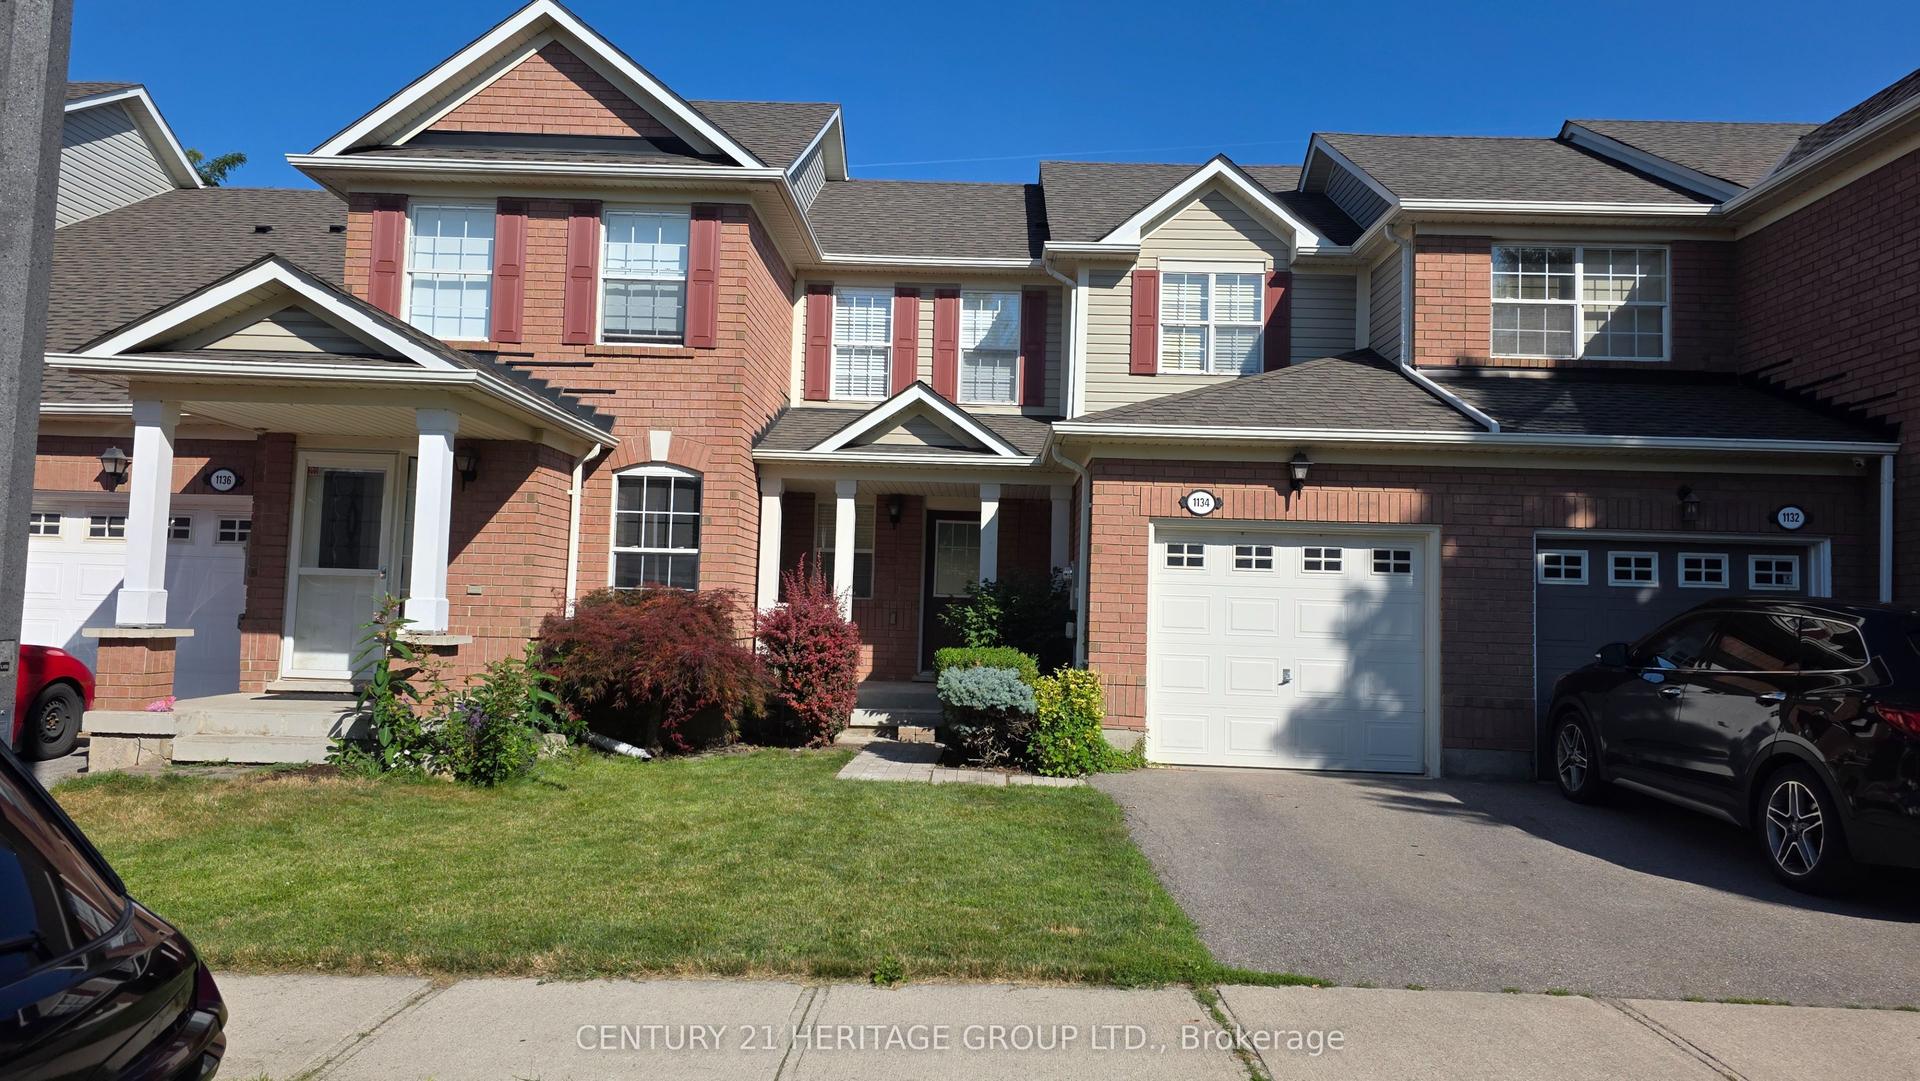
For Lease28 days ago
$3,350
Townhouse
1134 Barclay Circle, 1023 - BE Beaty
Milton, ON
3 bd
2 ba
1,300
2
MLS# W13555252Century 21 Heritage Group Ltd.
WhatsApp Aman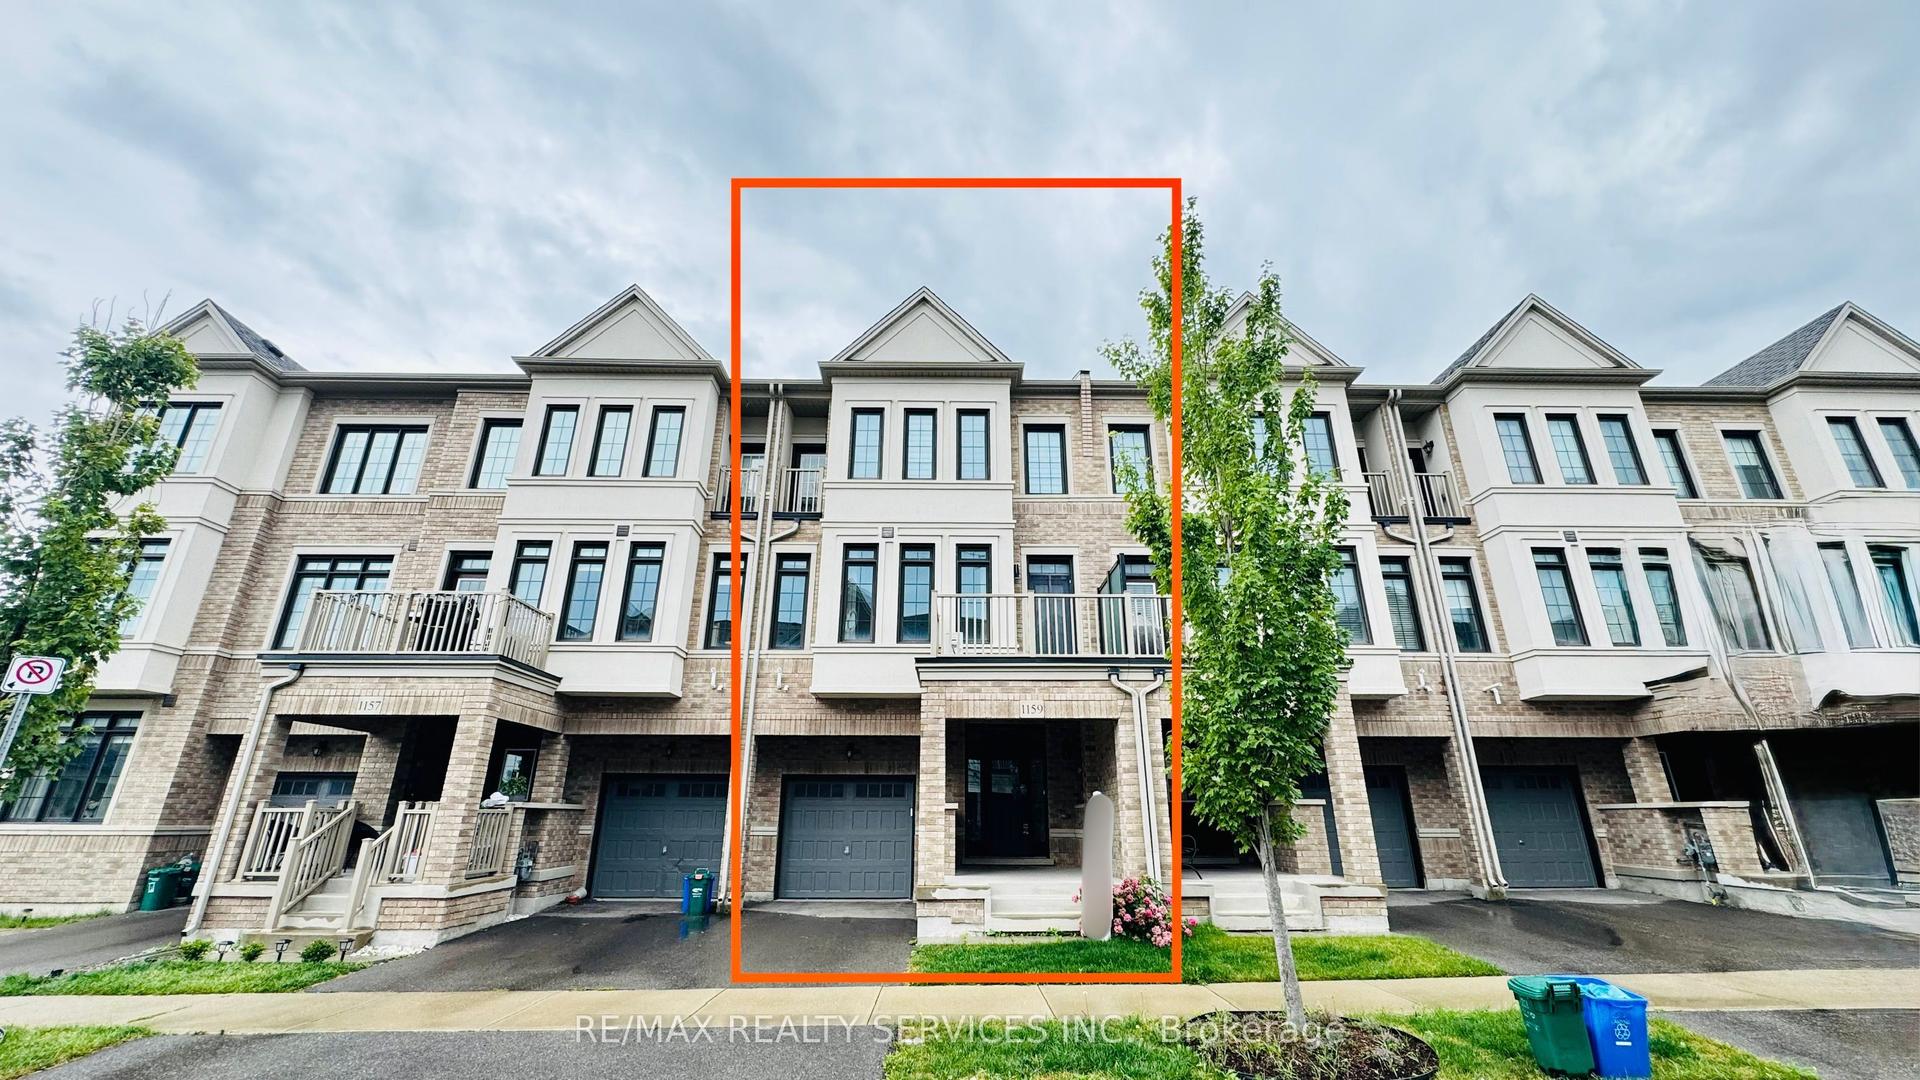
For Lease3 days ago
$3,100
Townhouse
1159 Lloyd Landing, 1032 - FO Ford
Milton, ON
3 bd
3 ba
1,300
1
MLS# W13651382Re/Max Realty Services Inc.
WhatsApp Aman
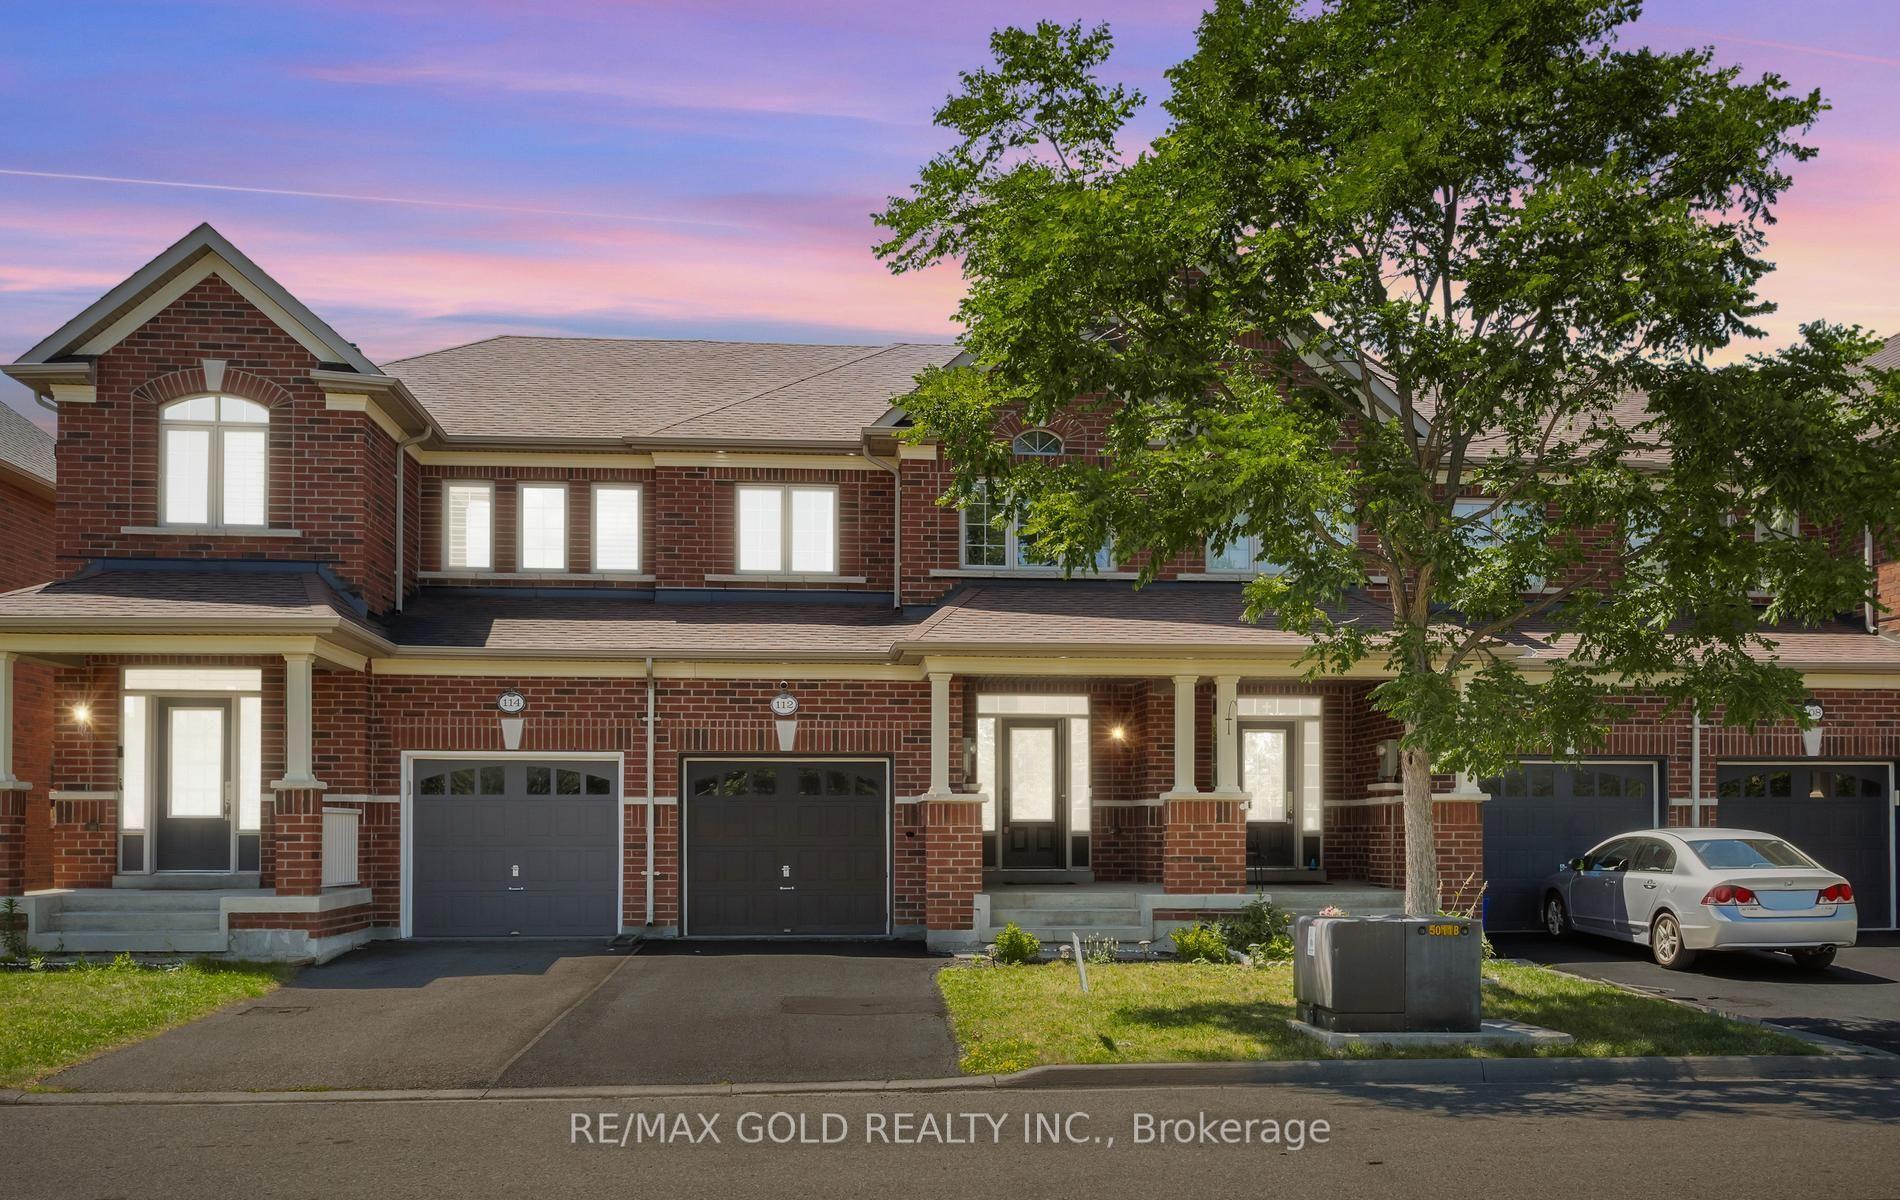
Getting around
How walkable, bikeable, and transit-friendly this neighbourhood is.
61
/ 100
Walk Score
Somewhat Walkable
44
/ 100
Transit Score
Some Transit
41
/ 100
Bike Score
Somewhat Bikeable
Scores are estimates based on neighbourhood data and are for informational purposes only.
MLS® data courtesy of the Toronto Regional Real Estate Board (TRREB).
The information provided herein must only be used by consumers that have a bona fide interest in the purchase, sale, or lease of real estate and may not be used for any commercial purpose or any other purpose. Listing information is deemed reliable but is not guaranteed accurate by the Toronto Regional Real Estate Board, the listing brokerage, or this website. The trademarks REALTOR®, REALTORS® and the REALTOR® logo are controlled by The Canadian Real Estate Association (CREA) and identify real estate professionals who are members of CREA. MLS®, Multiple Listing Service®, and the associated logos are owned by CREA. Not intended to solicit properties currently listed for sale or buyers under contract.