For Lease
Just Listed
4633 Glen Erin Drive 910 #910
Central Erin Mills, Mississauga, ON
$2,500
1+1Bd
1Ba
750+sqft
1Parking
$3/sqft
CondoMLS# W13655126Listed 2026-08-090 DOM
Cooling
Central Air
Just listed! New listings in Mississauga often receive offers within the first week.
About this home
Welcome to this bright and spacious 1 Bedroom + Den, 1 Full 4-Piece Bath condo offering approximately 735 sq. ft. of well-designed living space in the heart of Central Erin Mills. Enjoy 9.5+ ft smooth ceilings, an open-concept layout, and a spacious living area filled with natural light. The unit features an open balcony with a beautiful northwest-facing city view. The stylish kitchen offers upgraded granite countertops, while the spacious primary bedroom features a large double closet. Ensuite full-size washer and dryer provide added convenience. Ideally located just steps from Erin Mills Town Centre, major shopping, restaurants, grocery stores, parks, reputable Gonzaga & John Fraser high and Credit Valley elementary schools, and public transit. Easy access to Highway 403 and the GO Station makes commuting a breeze. One parking space and one locker included. Hydro is the only additional utility. A fantastic opportunity to live in one of Mississauga's most convenient and desirable neighborhoods surrounding with parks!
Rooms
Other
| Living Room | 6.55 × 3.20 m | Laminate Window Floor to Ceiling W/O To Balcony |
| Dining Room | 6.55 × 3.20 m | Laminate Open Concept Window Floor to Ceiling |
| Kitchen | 3.35 × 2.44 m | Stainless Steel Appl Backsplash Granite Counters |
| Primary Bedroom | 3.89 × 2.88 m | Laminate Large Window Double Closet |
| Den | 2.44 × 2.14 m | Laminate Open Concept |
Features
- Carpet Free
- Storage Area Lockers
- Security Gate
- Year Round Living
- None
- Central Air
- Apartment
Financials
Estimated Rental Income
Entire property$2,100 – $2,800/mo
Rental yield1008.0% – 1344.0%
*Estimates based on comparable rentals in the area. Actual income may vary.
Market Data — Mississauga
Days on market0 days
Buyer's MarketSeller's Market
Based on active listings in Mississauga. Data updates daily.
Demographics — Mississauga
Population
717,961
Avg Household Income
$105,000
Age Distribution
0-19
21%
20-34
20%
35-49
21%
50-64
20%
65+
18%
Ownership71% own · 29% rent
EnglishUrduArabicPunjabiPolish
Other rentals like this
Similar rentals in Mississauga
Same property type, similar price, similar size — currently for rent.
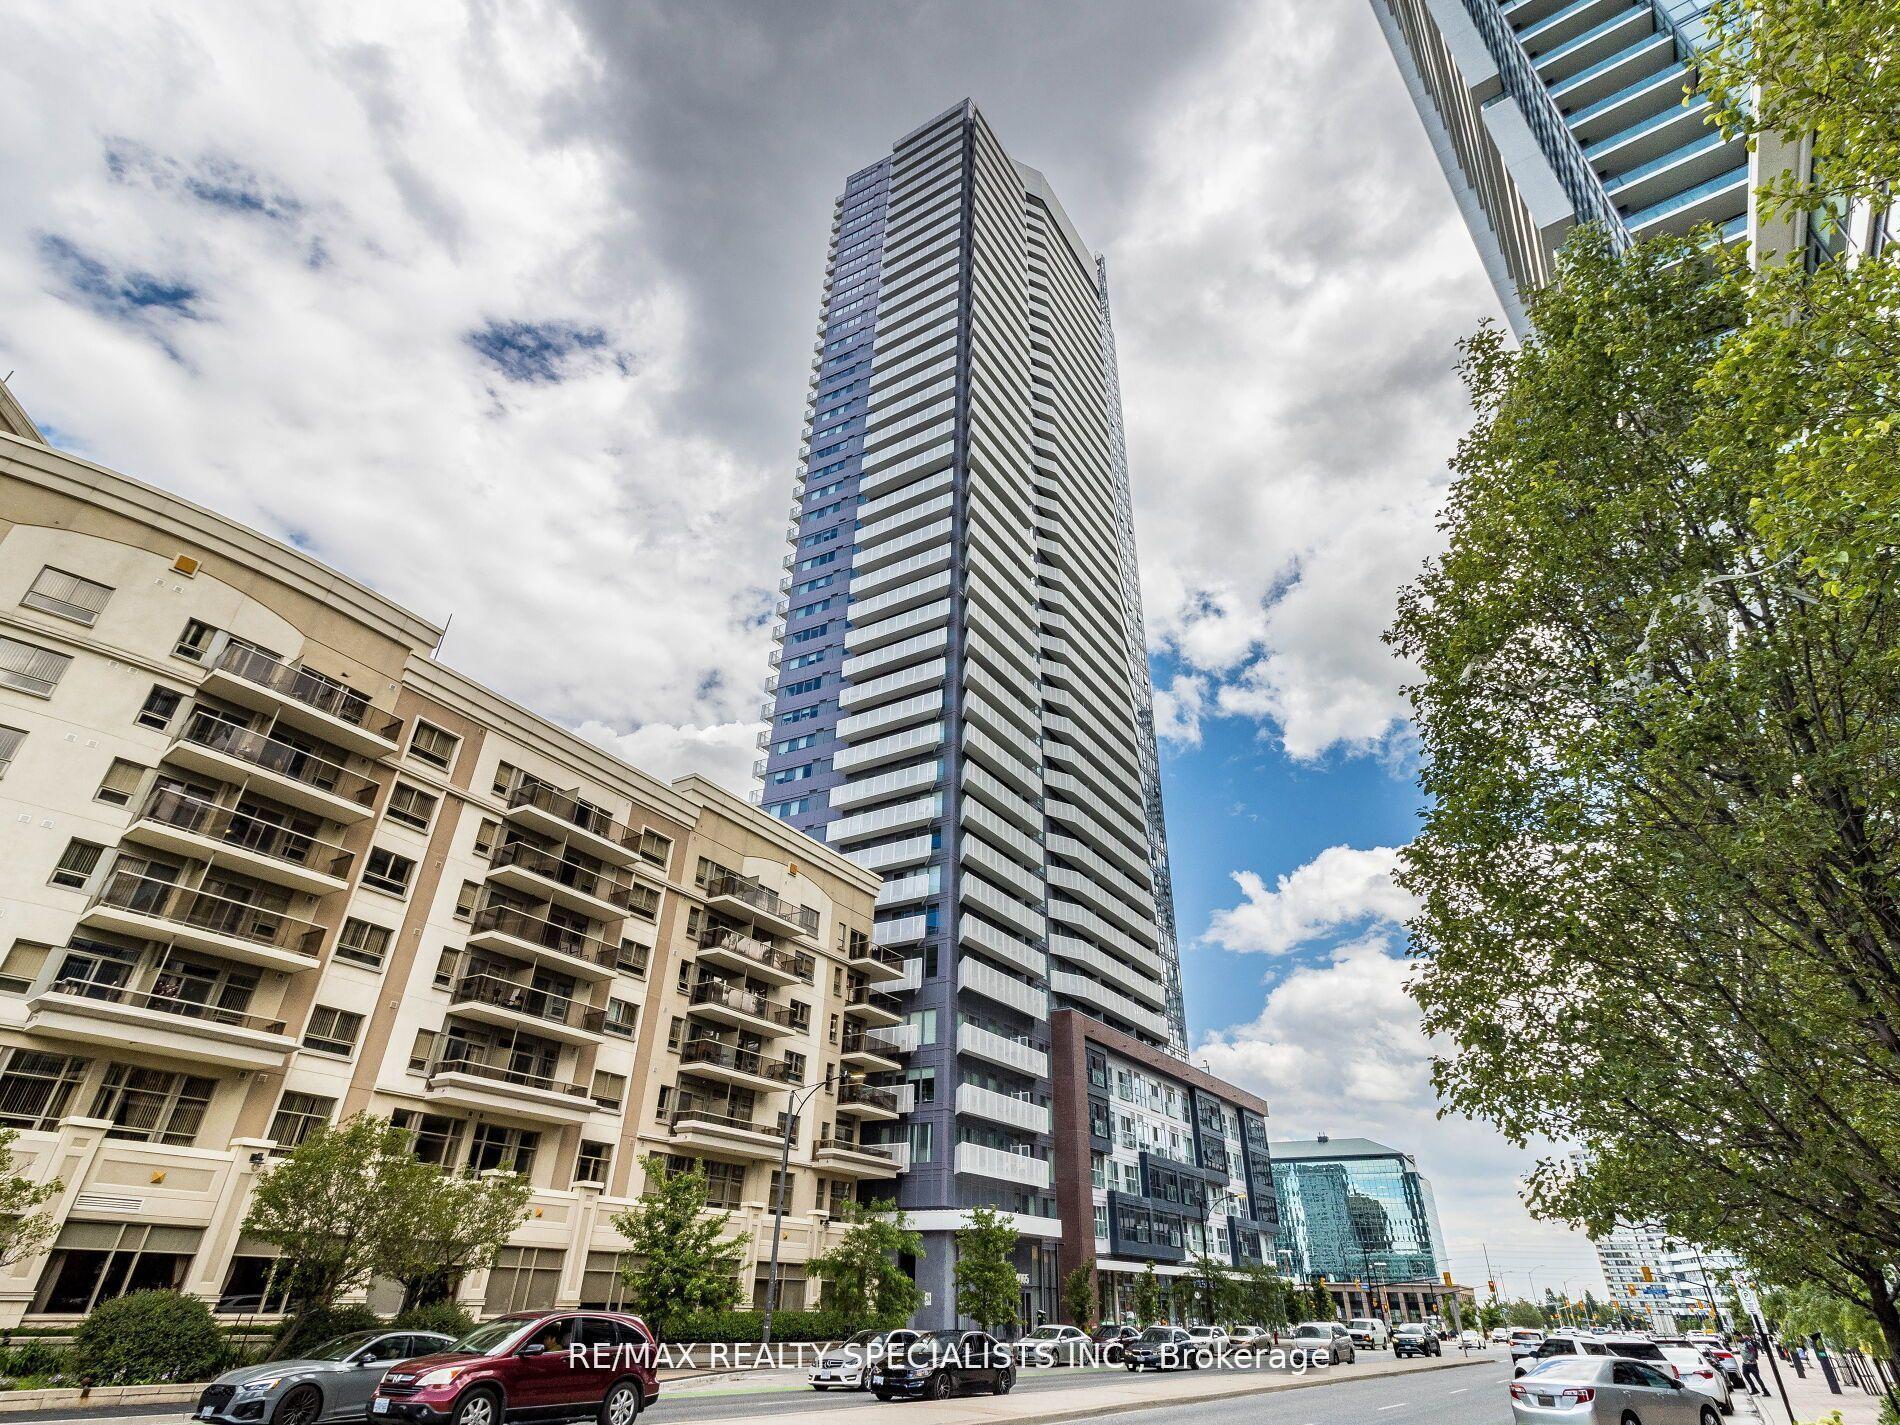
For Lease6 days ago
$2,300
Condo
4065 Confederation Parkway 1511 #1511, City Centre
Mississauga, ON
1+1 bd
1 ba
650
1
MLS# W13635336Re/Max Realty Specialists Inc.
WhatsApp Aman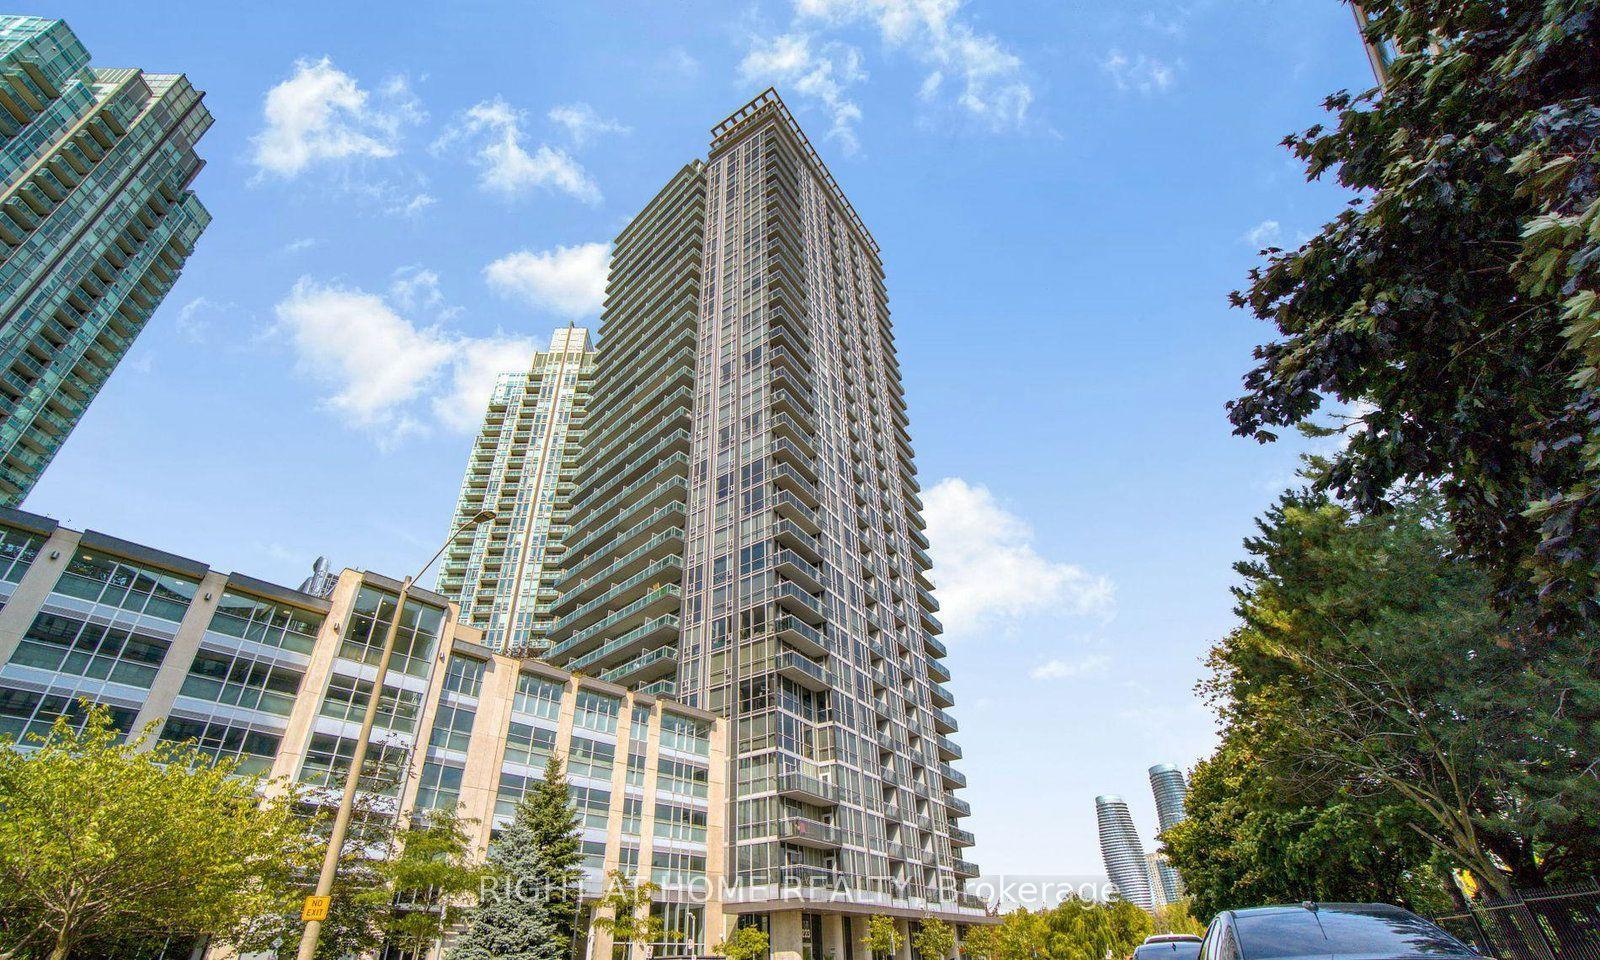
For Lease6 days ago
$2,450
Condo
223 Webb Drive 1710 #1710, City Centre
Mississauga, ON
1+1 bd
2 ba
650
1
MLS# W13633184Right At Home Realty
WhatsApp Aman
Getting around
How walkable, bikeable, and transit-friendly this neighbourhood is.
92
/ 100
Walk Score
Walker's Paradise
78
/ 100
Transit Score
Excellent Transit
67
/ 100
Bike Score
Bikeable
Scores are estimates based on neighbourhood data and are for informational purposes only.
MLS® data courtesy of the Toronto Regional Real Estate Board (TRREB).
The information provided herein must only be used by consumers that have a bona fide interest in the purchase, sale, or lease of real estate and may not be used for any commercial purpose or any other purpose. Listing information is deemed reliable but is not guaranteed accurate by the Toronto Regional Real Estate Board, the listing brokerage, or this website. The trademarks REALTOR®, REALTORS® and the REALTOR® logo are controlled by The Canadian Real Estate Association (CREA) and identify real estate professionals who are members of CREA. MLS®, Multiple Listing Service®, and the associated logos are owned by CREA. Not intended to solicit properties currently listed for sale or buyers under contract.