For Lease
Just Listed
3345 Moses Way
Alton, Burlington, ON
$4,500
4Bd
3Ba
2,250+sqft
4Parking
$2/sqft
DetachedMLS# W13655346Listed 2026-08-091 DOM
Cooling
Central Air
Basement
Finished
Just listed! New listings in Burlington often receive offers within the first week.
About this home
Freshly Painted Immaculate Luxury Detached Home In Much Sought After Alton Village. Just under 2200 Sqft. Of Total Living Space This Home Features 4Bedrooms 3Baths, Dark Hardwood Flooring Throughout The Whole House, Upgraded Kitchen W/ Stainless Steel Appliances, Breakfast Area And Quartz Counter Tops. Spacious Master Bedroom W/ Large W/I Closet And 4Pc Ensuite. Finished Basement Has Open Concept Rec Room!!! **House will be fully painted, new vanities & mirrors in bathroom, new fixtures"
Hardwood
Rooms
Second Floor
| Primary Bedroom | 4.27 × 3.35 m | Hardwood Floor Walk-In Closet(s) 4 Pc Ensuite |
| Bedroom 2 | 3.66 × 3.05 m | Hardwood Floor Large Closet Large Window |
| Bedroom 3 | 3.96 × 3.23 m | Hardwood Floor Large Closet Large Window |
| Bedroom 4 | 3.78 × 4.57 m | Hardwood Floor Large Window Large Window |
Basement
| Recreation | 2.65 × 3.66 m | Laminate Open Concept |
| Media Room | 4.91 × 3.41 m | Laminate Open Concept |
Other
| Living Room | 3.77 × 6.95 m | Hardwood Floor Combined w/Dining California Shutters |
| Dining Room | 4.26 × 4.75 m | Hardwood Floor Combined w/Living California Shutters |
| Kitchen | 2.32 × 3.35 m | Ceramic Floor Quartz Counter California Shutters |
| Breakfast | 2.42 × 3.35 m | Ceramic Floor W/O To Yard California Shutters |
Features
- None
- Finished
- Central Air
- 2-Storey
Financials
Estimated Rental Income
Entire property$4,000 – $6,500/mo
Basement apartment$1,800 – $2,500/mo
Rental yield1066.7% – 1733.3%
*Estimates based on comparable rentals in the area. Actual income may vary.
Market Data — Burlington
Days on market1 days
Buyer's MarketSeller's Market
Based on active listings in Burlington. Data updates daily.
Demographics — Burlington
Population
186,948
Avg Household Income
$125,000
Age Distribution
0-19
20%
20-34
16%
35-49
19%
50-64
22%
65+
23%
Ownership74% own · 26% rent
EnglishFrenchArabicPolishTagalog
Other rentals like this
Similar rentals in Burlington
Same property type, similar price, similar size — currently for rent.
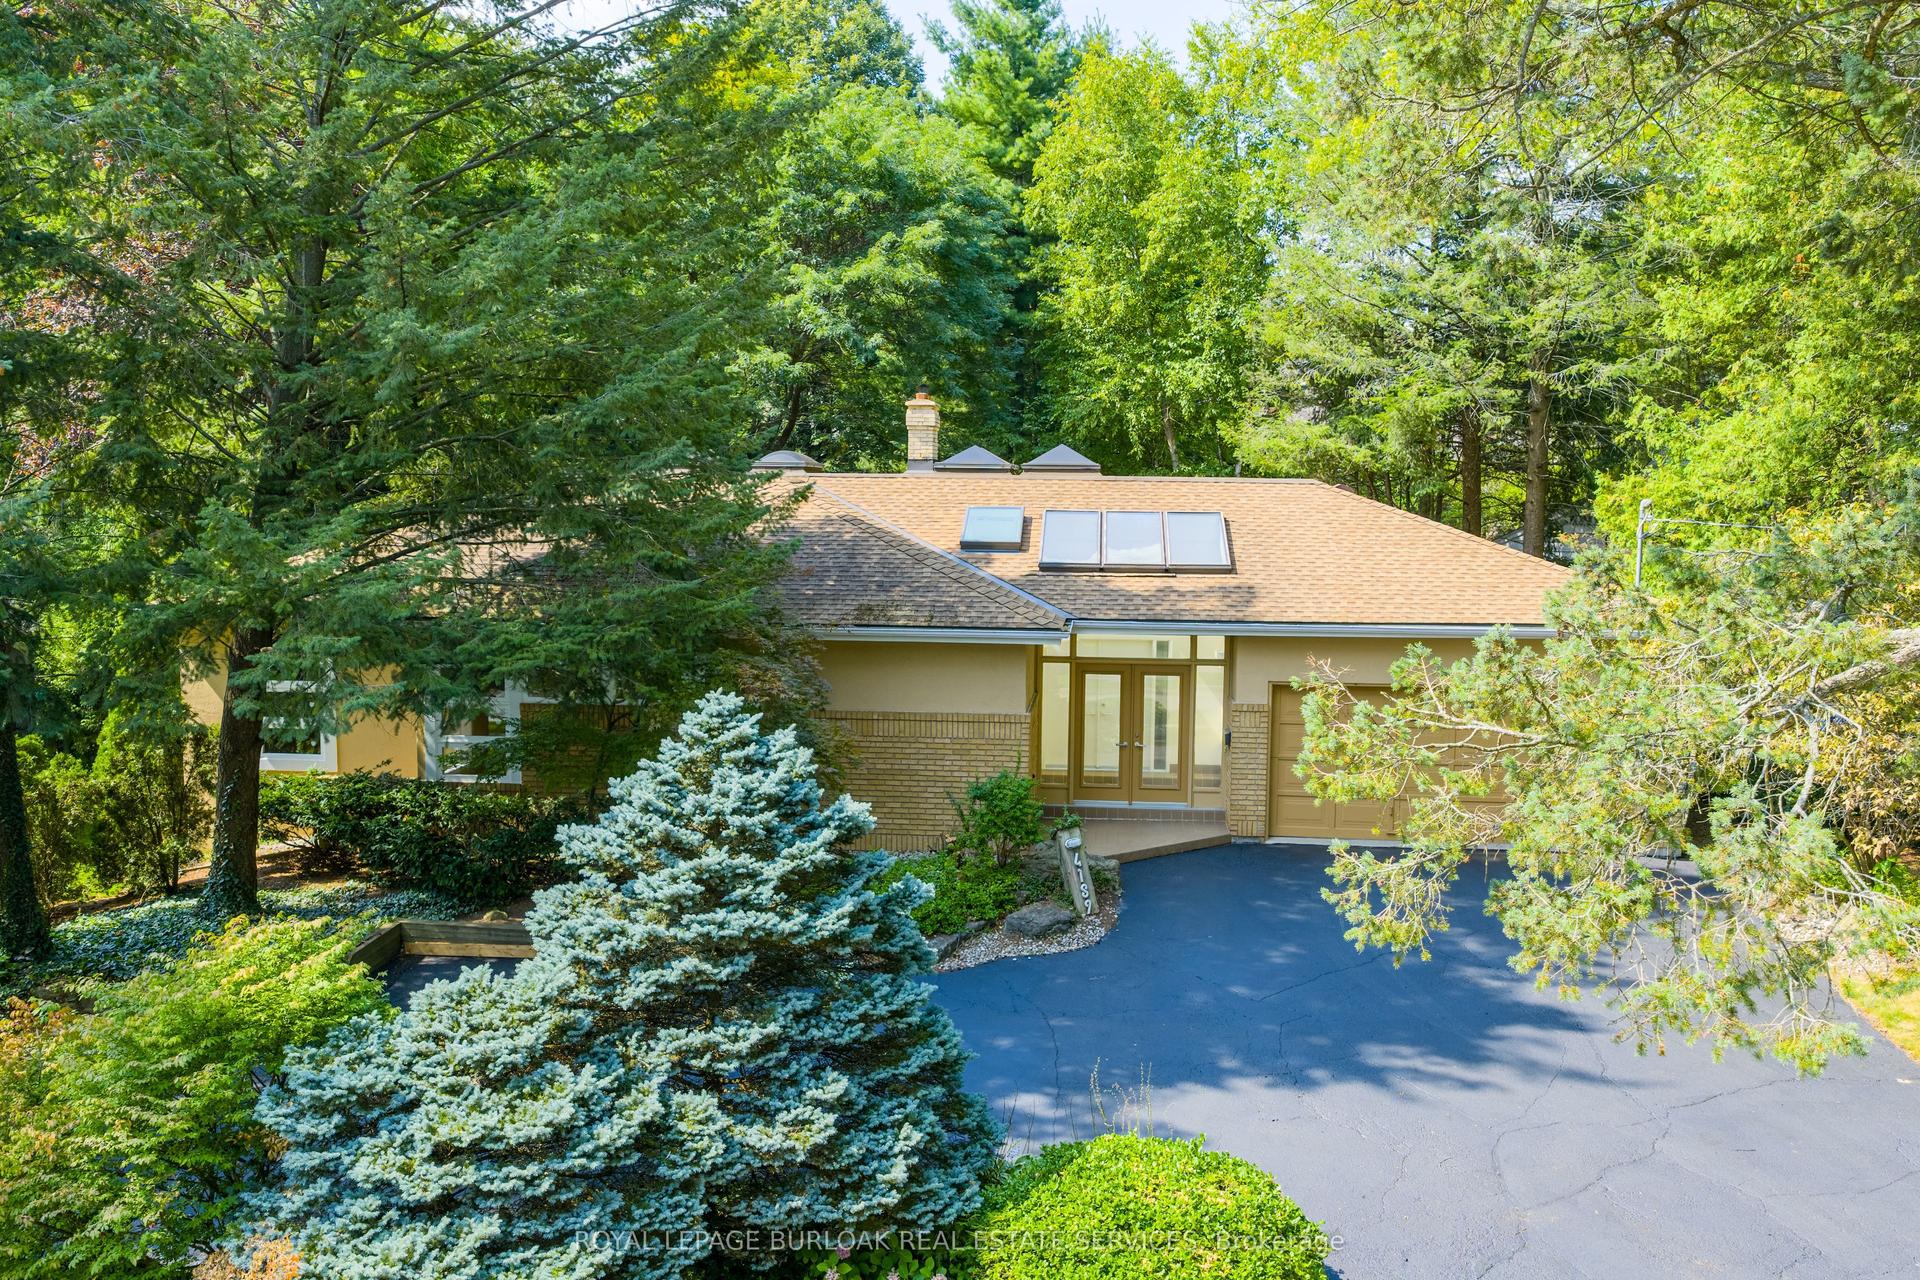
For Lease9 h ago
$5,000
Detached
4189 Inglewood Drive, Shoreacres
Burlington, ON
3 bd
3 ba
2,250
8
MLS# W13659110Royal Lepage Burloak Real Estate…
WhatsApp Aman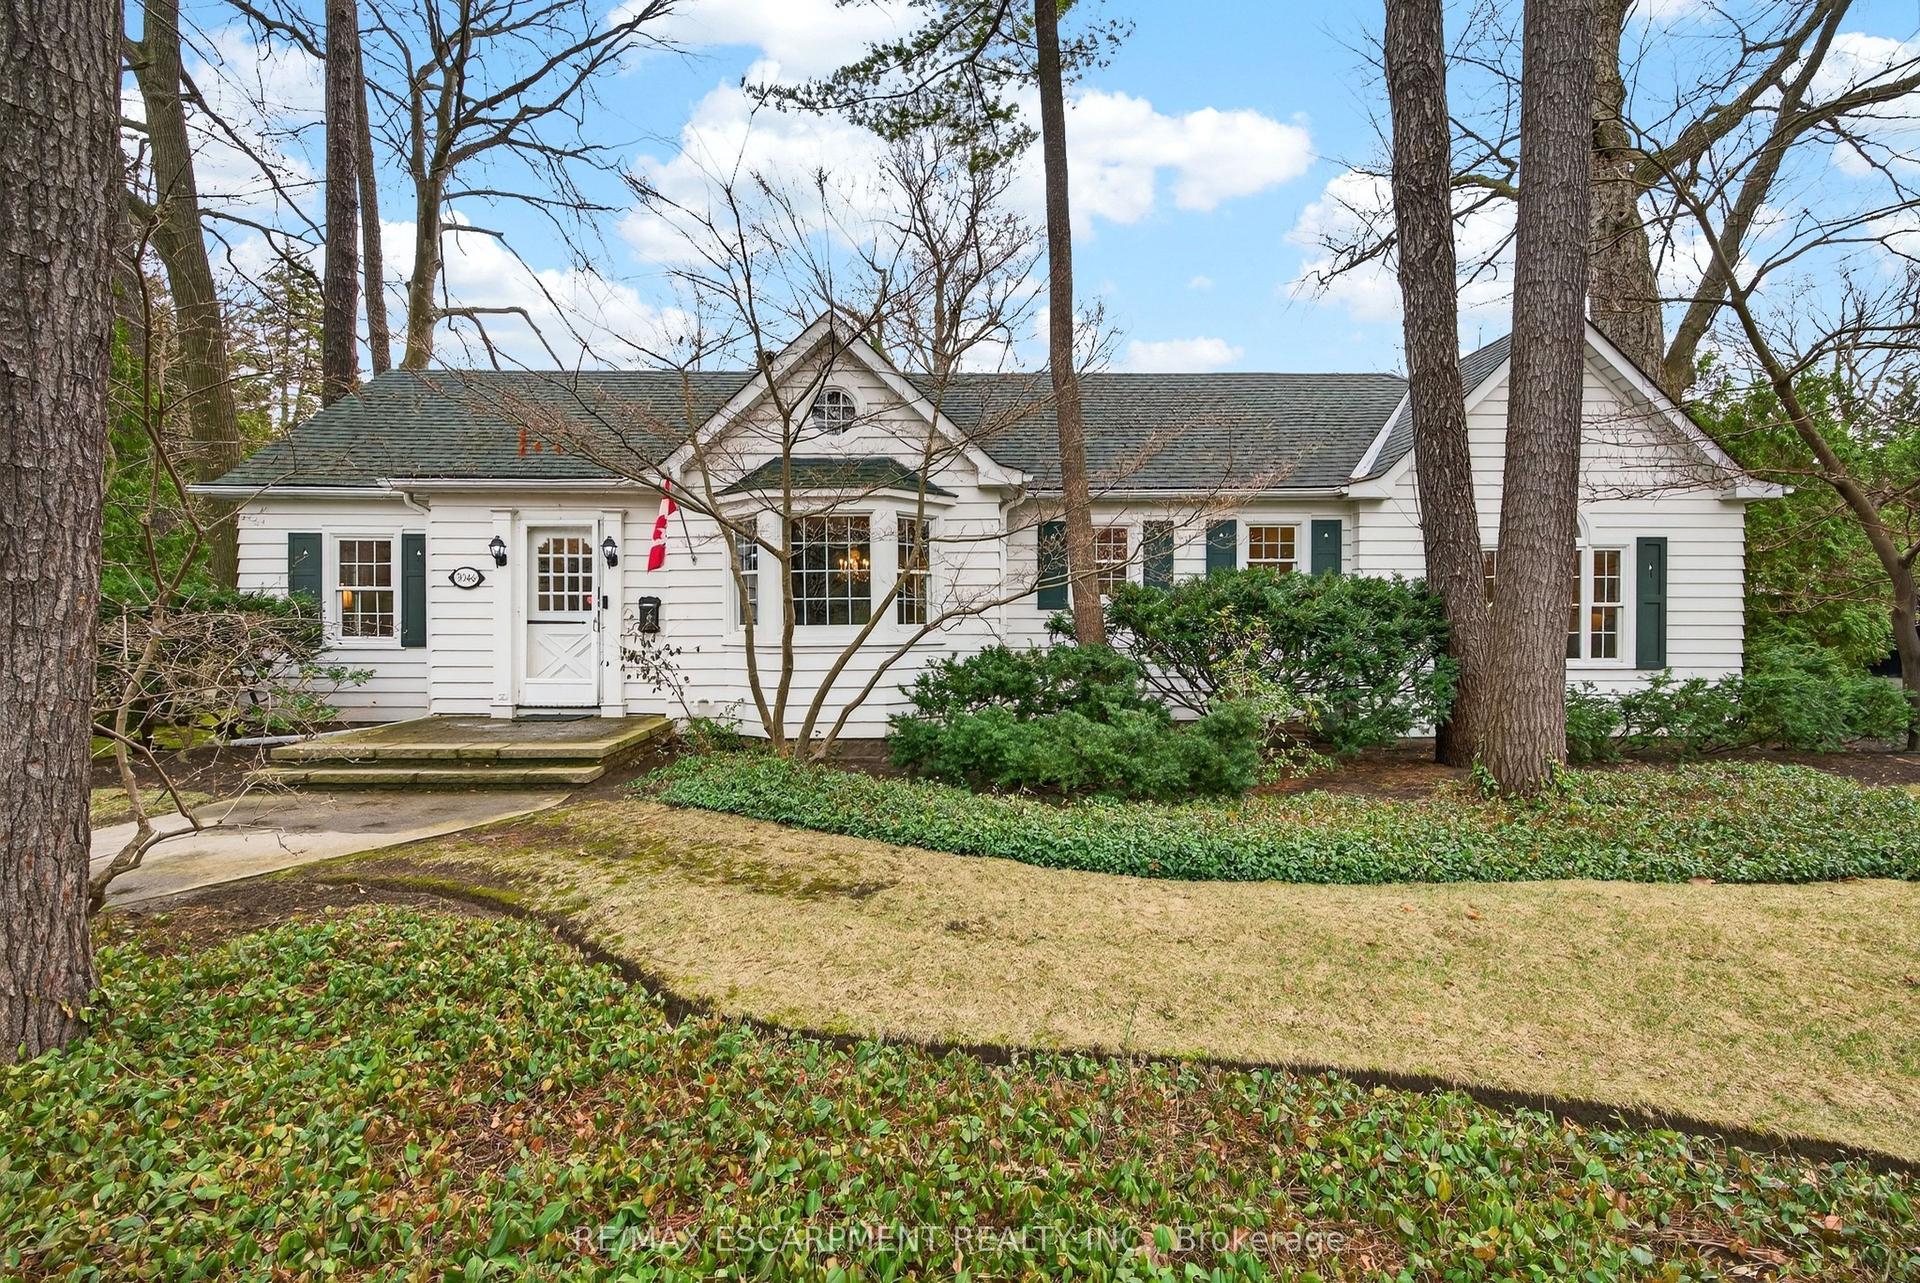
For Lease10 days ago
$5,000
Detached
3046 South Drive, Roseland
Burlington, ON
3 bd
2 ba
2,250
3
MLS# W13624164Re/Max Escarpment Realty Inc.
WhatsApp Aman
Getting around
How walkable, bikeable, and transit-friendly this neighbourhood is.
61
/ 100
Walk Score
Somewhat Walkable
38
/ 100
Transit Score
Some Transit
43
/ 100
Bike Score
Somewhat Bikeable
Scores are estimates based on neighbourhood data and are for informational purposes only.
MLS® data courtesy of the Toronto Regional Real Estate Board (TRREB).
The information provided herein must only be used by consumers that have a bona fide interest in the purchase, sale, or lease of real estate and may not be used for any commercial purpose or any other purpose. Listing information is deemed reliable but is not guaranteed accurate by the Toronto Regional Real Estate Board, the listing brokerage, or this website. The trademarks REALTOR®, REALTORS® and the REALTOR® logo are controlled by The Canadian Real Estate Association (CREA) and identify real estate professionals who are members of CREA. MLS®, Multiple Listing Service®, and the associated logos are owned by CREA. Not intended to solicit properties currently listed for sale or buyers under contract.