4010 Eglinton Avenue W 1012 #1012
About this home
Brand-New 1 Bedroom + Den Condo for Lease at 4010 Eglinton Ave W, Toronto! Welcome to this stunning never-lived-in 1 bedroom plus separate den condominium suite, offering approximately 584 sq. ft. of thoughtfully designed living space as per the builder's floor plan. This bright and modern unit features a functional open-concept layout, a spacious living and dining area, a private balcony with pleasant south-facing green views, and beautiful wood and ceramic flooring throughout with no carpet. The contemporary eat-in kitchen is equipped with stainless-steel appliances, granite countertops, modern cabinetry, making it both stylish and practical. The separate den provides excellent flexibility and can be used as a home office, study, or additional living space. No parking is included. Ideally located directly across from a park and close to Royal York Road TTC services, this residence offers convenient access to transportation, shopping, restaurants, and everyday amenities. The area is also undergoing exciting future development, including a proposed on-site park, future ground-floor retail planned for 2028, and a planned Royal York Road LRT connection as part of the future transit expansion. Please note that the building and amenities are currently under construction; attached builder renderings are provided to illustrate the planned appearance and amenities once the development is completed, anticipated in 2027. Be the first to enjoy this brand-new modern home and take advantage of the exciting growth and future improvements coming to this neighbourhood. First occupant preferred!
Rooms
| Living Room | 3.05 × 3.35 m | Combined w/Dining Hardwood Floor W/O To Balcony |
| Dining Room | 3.05 × 3.35 m | Combined w/Living Hardwood Floor East View |
| Kitchen | 2.56 × 2.13 m | Eat-in Kitchen Hardwood Floor Modern Kitchen |
| Bedroom | 3.30 × 2.94 m | Window Hardwood Floor Closet |
| Den | 1.83 × 2.21 m | Separate Room Hardwood Floor |
Features
- Carpet Free
- Intercom
- Storage
- Ventilation System
- None
- Central Air
- Apartment
Financials
Estimated Rental Income
*Estimates based on comparable rentals in the area. Actual income may vary.
Market Data — Toronto
Based on active listings in Toronto. Data updates daily.
Demographics — Toronto
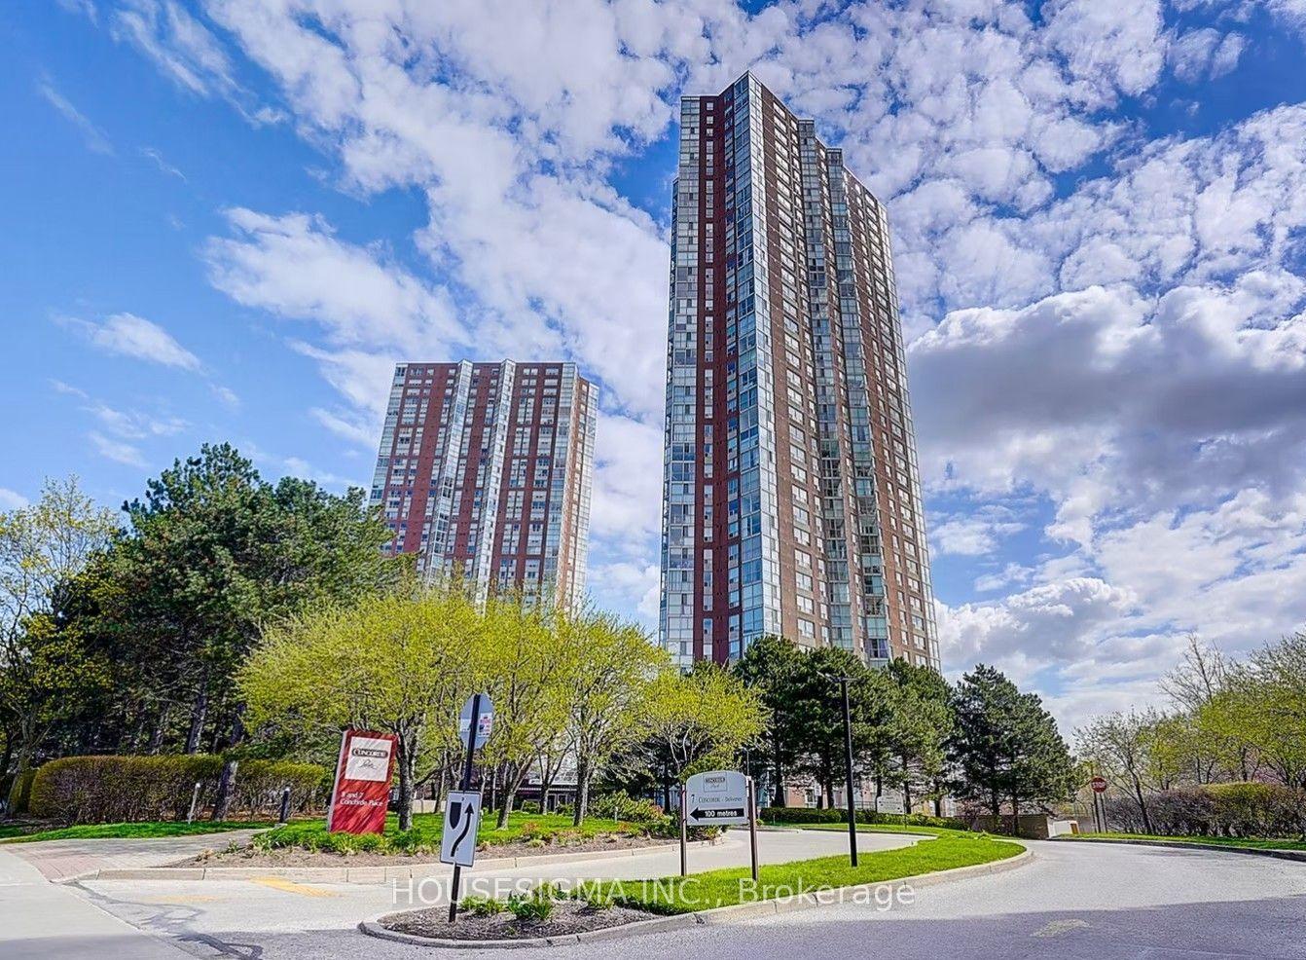
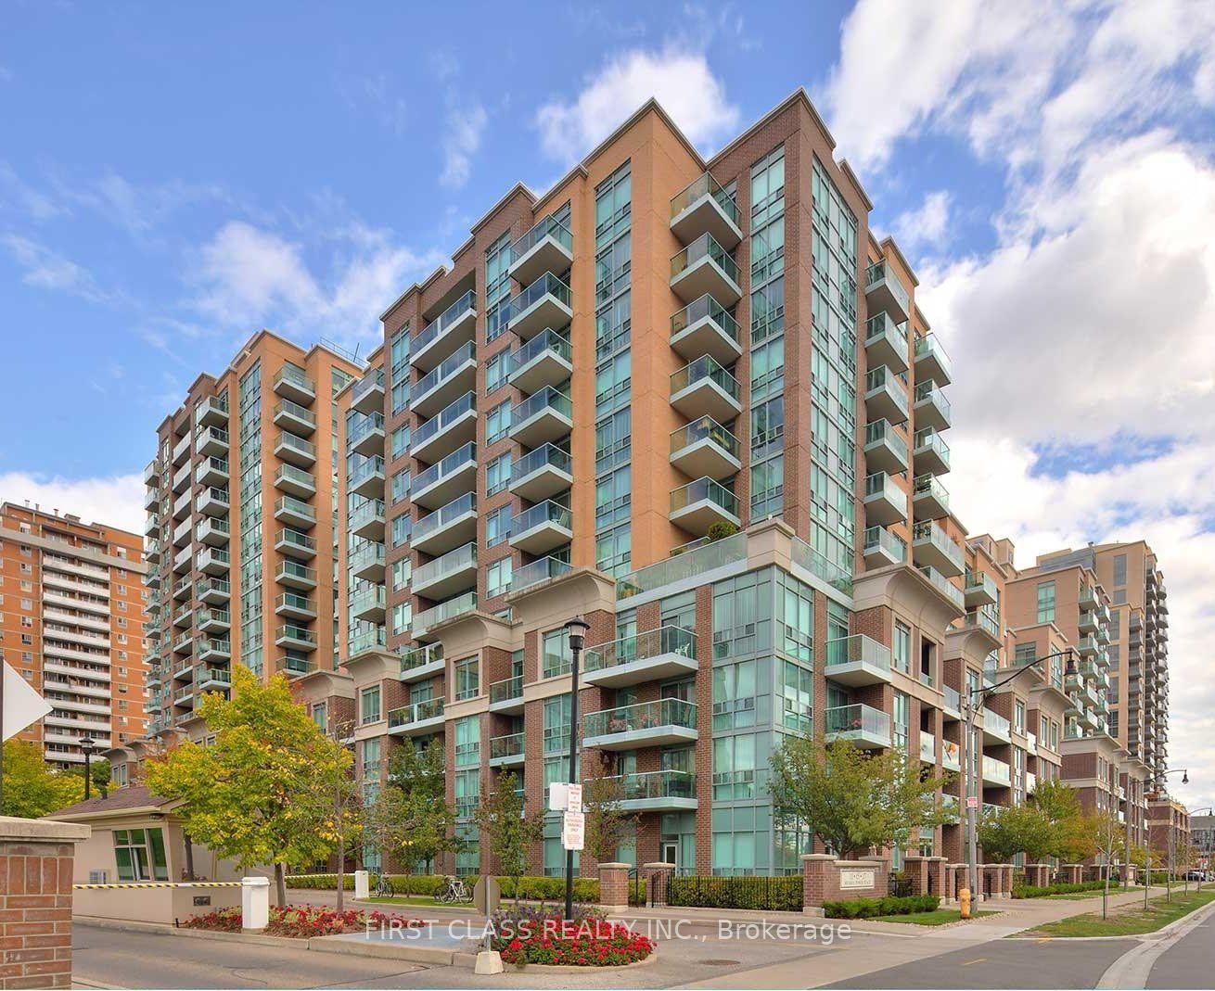
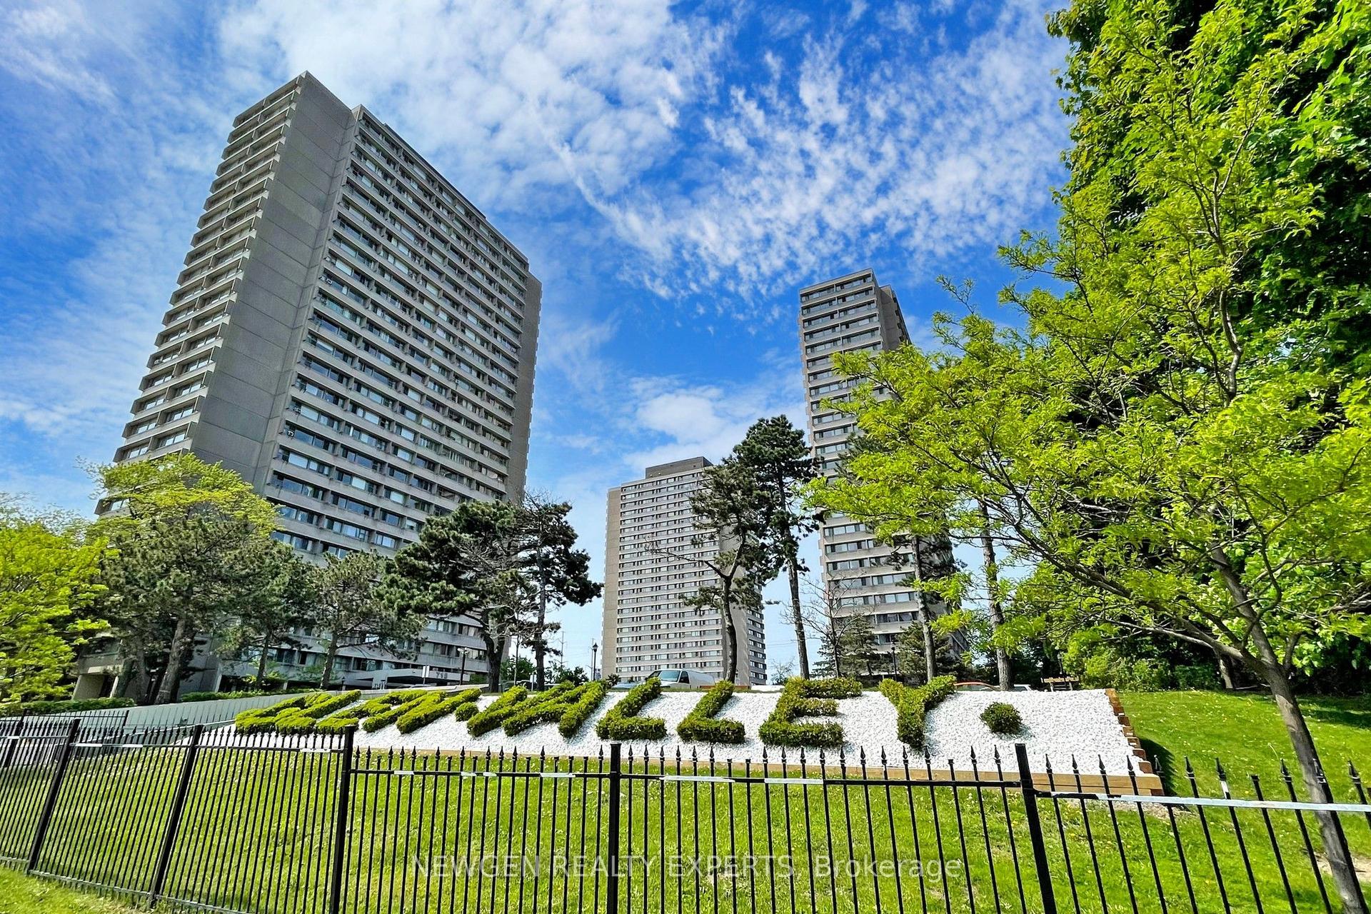
Similar rentals in Toronto
Same property type, similar price, similar size — currently for rent.
Getting around
How walkable, bikeable, and transit-friendly this neighbourhood is.
Scores are estimates based on neighbourhood data and are for informational purposes only.
MLS® data courtesy of the Toronto Regional Real Estate Board (TRREB).
The information provided herein must only be used by consumers that have a bona fide interest in the purchase, sale, or lease of real estate and may not be used for any commercial purpose or any other purpose. Listing information is deemed reliable but is not guaranteed accurate by the Toronto Regional Real Estate Board, the listing brokerage, or this website. The trademarks REALTOR®, REALTORS® and the REALTOR® logo are controlled by The Canadian Real Estate Association (CREA) and identify real estate professionals who are members of CREA. MLS®, Multiple Listing Service®, and the associated logos are owned by CREA. Not intended to solicit properties currently listed for sale or buyers under contract.