For Lease
Just Listed
43 Odoardo Di Santo Circle
Downsview-Roding-CFB, Toronto, ON
$3,100
3Bd
5Ba
1,750+sqft
1Parking
15.49 x 56.43 ftlot
$2/sqft
TownhouseMLS# W13655742Listed 2026-08-094 DOM
Cooling
Central Air
Basement
Finished
About this home
Stylish & spacious 3-bedroom.freehold townhome in desirable Oakdale Village, offering approx. 1,749 sq. ft. of living space, including a 289 sq. ft. finished basement. Fronting onto a park, this bright and functional home features separate living & family rooms, hardwood flooring on the main level, upgraded lighting, 3 full baths & 2 powder rooms. Two ensuite bedrooms on the upper level and one ensuite bedroom in the basement. Enjoy a large balcony, perfect for relaxing and summer BBQs, plus a built-in single-car garage. Conveniently located close to hospital, schools, parks, shopping, public transit & Yorkdale Mall, with easy access to Hwys 400, 401, 407 & 427. Tenant pays all utilities.
GarageHardwood
Rooms
Main Floor
| Kitchen | 13.60 × 11.00 m | Ceramic Floor Breakfast Bar W/O To Balcony |
| Family Room | 17.00 × 11.00 m | Hardwood Floor Large Window |
Upper
| Primary Bedroom | 14.60 × 14.60 m | Broadloom 3 Pc Ensuite Closet |
| Bedroom 2 | 10.50 × 9.30 m | Broadloom 4 Pc Ensuite Closet |
Basement
| Bedroom 3 | 13.30 × 10.10 m | Broadloom Window Ensuite Bath |
Other
| Living Room | 17.00 × 11.20 m | Broadloom Large Window 2 Pc Bath |
Features
- Sump Pump
- Finished
- Central Air
- 3-Storey
Financials
Estimated Rental Income
Entire property$3,200 – $4,800/mo
Basement apartment$1,800 – $2,500/mo
Rental yield1238.7% – 1858.1%
*Estimates based on comparable rentals in the area. Actual income may vary.
Market Data — Toronto
Days on market4 days
Buyer's MarketSeller's Market
Based on active listings in Toronto. Data updates daily.
Demographics — Toronto
Population
2,794,356
Avg Household Income
$102,000
Age Distribution
0-19
19%
20-34
24%
35-49
21%
50-64
19%
65+
17%
Ownership53% own · 47% rent
EnglishMandarinCantoneseTagalogTamil
Other rentals like this
Similar rentals in Toronto
Same property type, similar price, similar size — currently for rent.
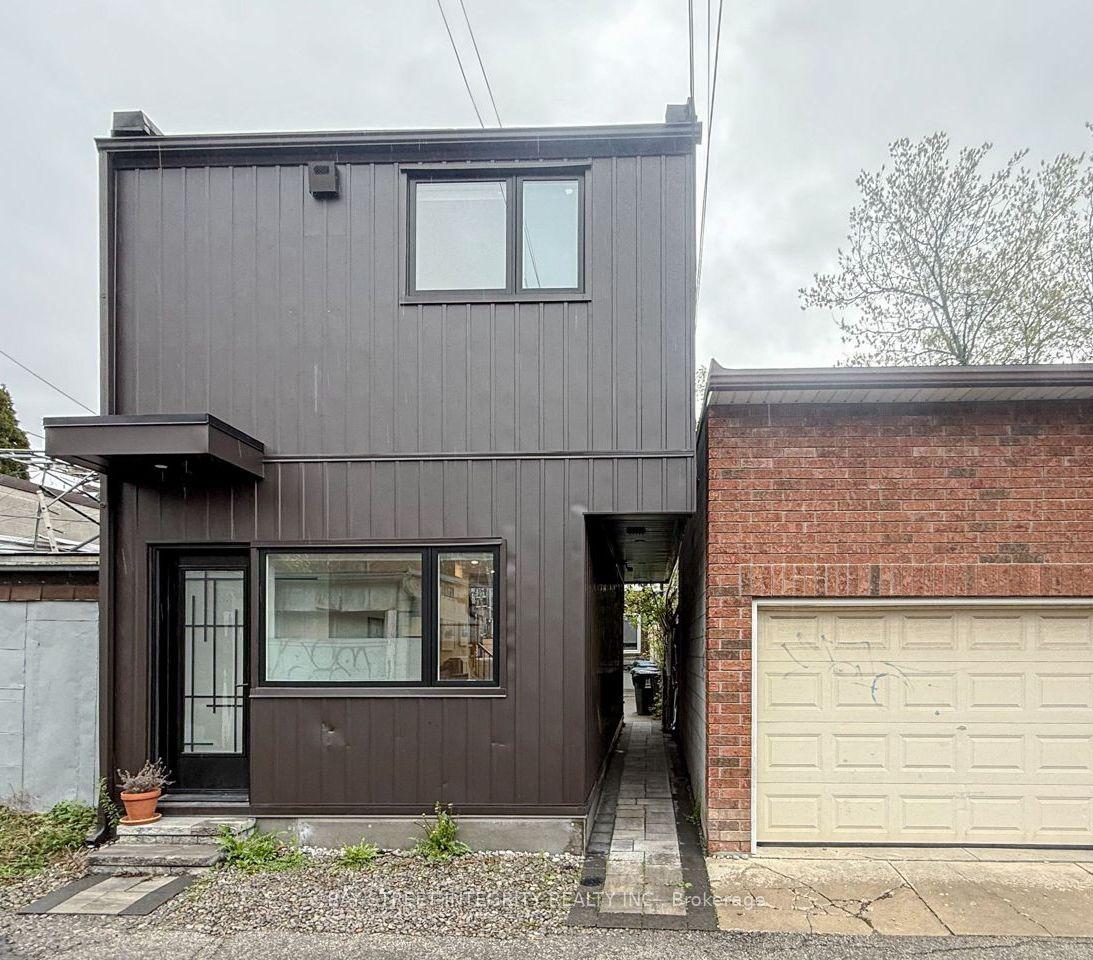
For Lease7 days ago
$3,700
Townhouse
598 Crawford Street Laneway #Laneway, Palmerston-Little Italy
Toronto, ON
2 bd
2 ba
900
0
MLS# C13651148Bay Street Integrity Realty Inc.
WhatsApp Aman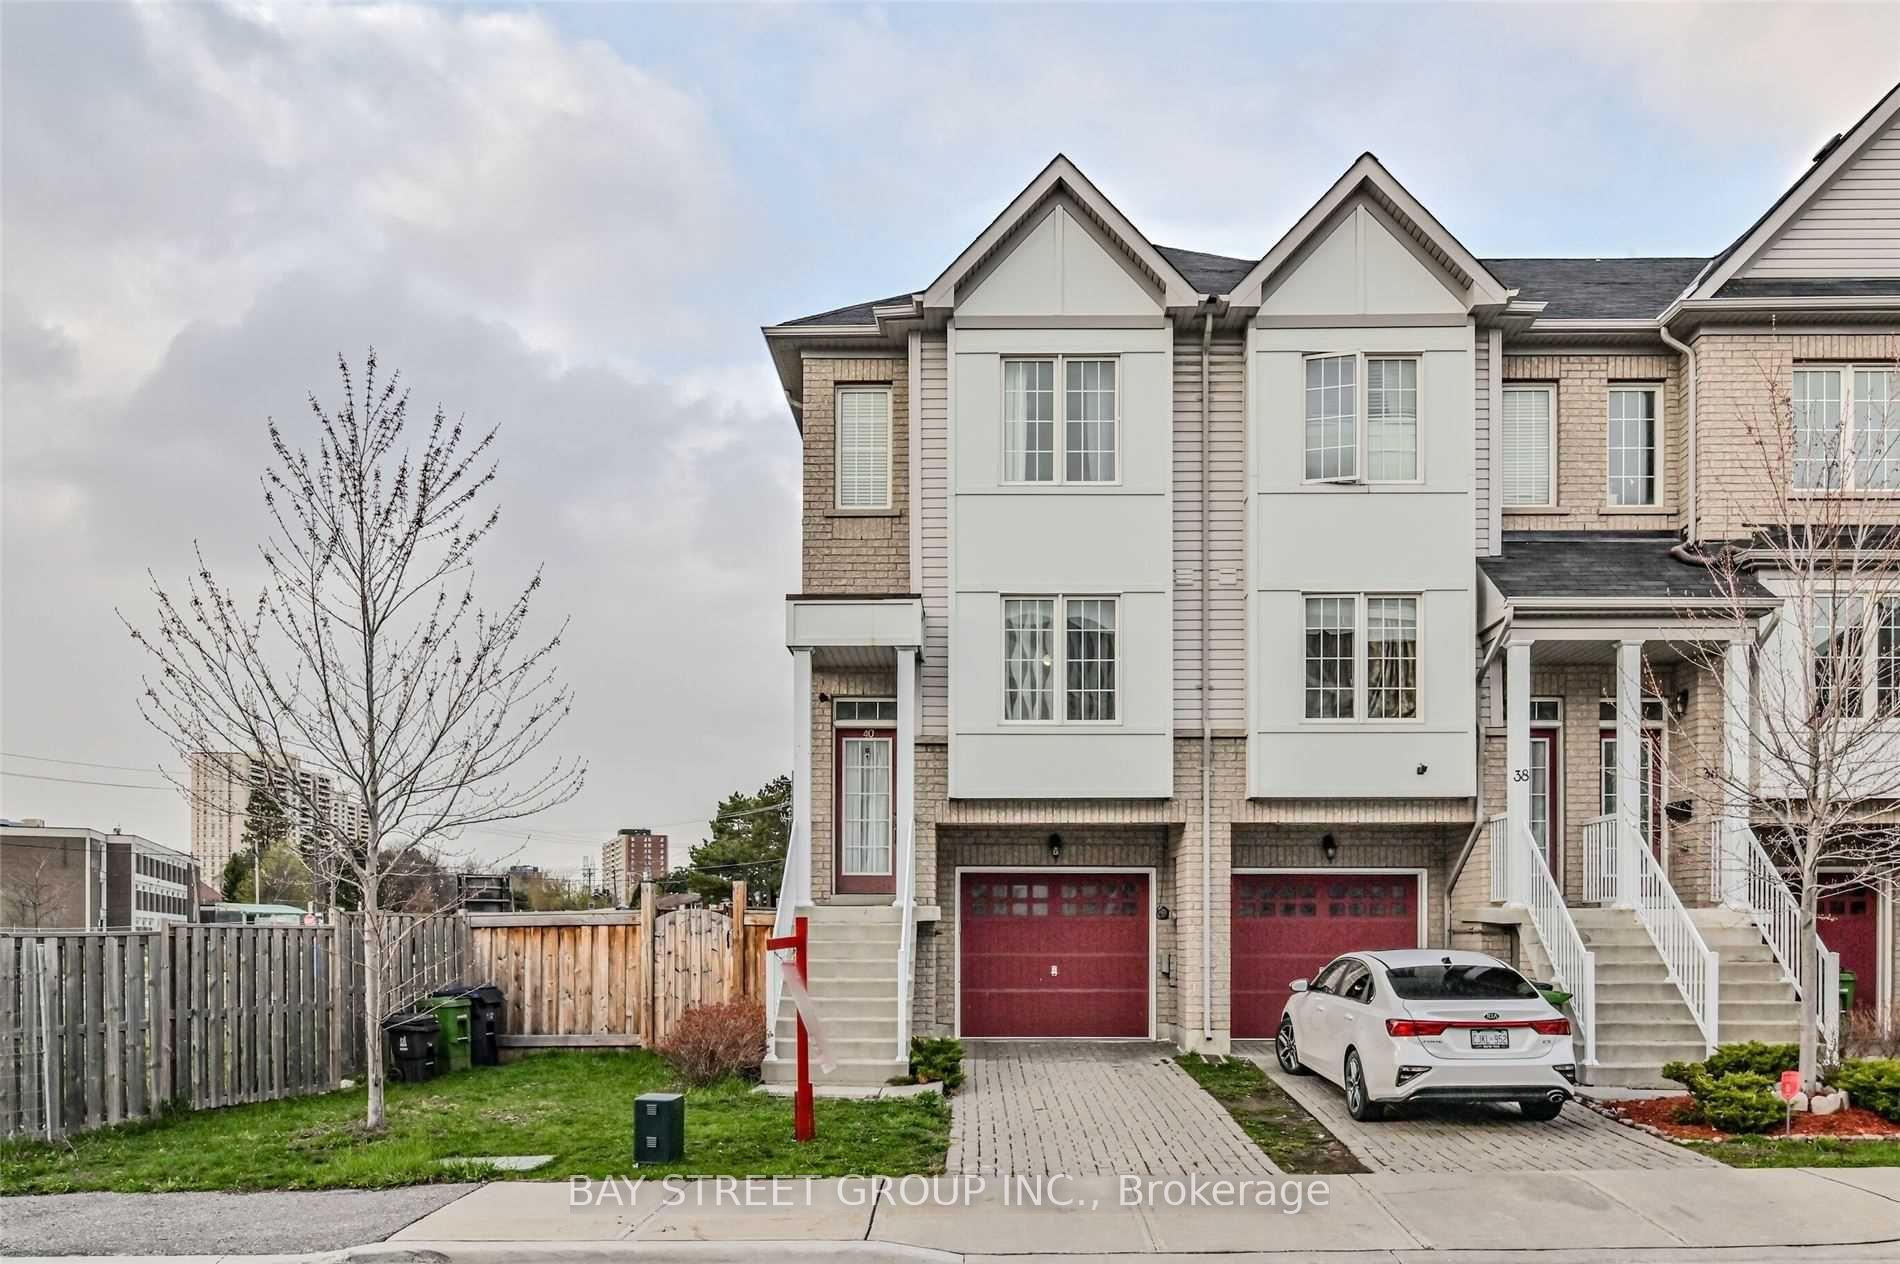
For Lease18 h ago
$3,300
Townhouse
40 Mantello Drive, York University Heights
Toronto, ON
3 bd
3 ba
1,300
2
MLS# W13672286Bay Street Group Inc.
WhatsApp Aman
Getting around
How walkable, bikeable, and transit-friendly this neighbourhood is.
75
/ 100
Walk Score
Very Walkable
65
/ 100
Transit Score
Good Transit
69
/ 100
Bike Score
Bikeable
Scores are estimates based on neighbourhood data and are for informational purposes only.
MLS® data courtesy of the Toronto Regional Real Estate Board (TRREB).
The information provided herein must only be used by consumers that have a bona fide interest in the purchase, sale, or lease of real estate and may not be used for any commercial purpose or any other purpose. Listing information is deemed reliable but is not guaranteed accurate by the Toronto Regional Real Estate Board, the listing brokerage, or this website. The trademarks REALTOR®, REALTORS® and the REALTOR® logo are controlled by The Canadian Real Estate Association (CREA) and identify real estate professionals who are members of CREA. MLS®, Multiple Listing Service®, and the associated logos are owned by CREA. Not intended to solicit properties currently listed for sale or buyers under contract.