For Sale
Just Listed
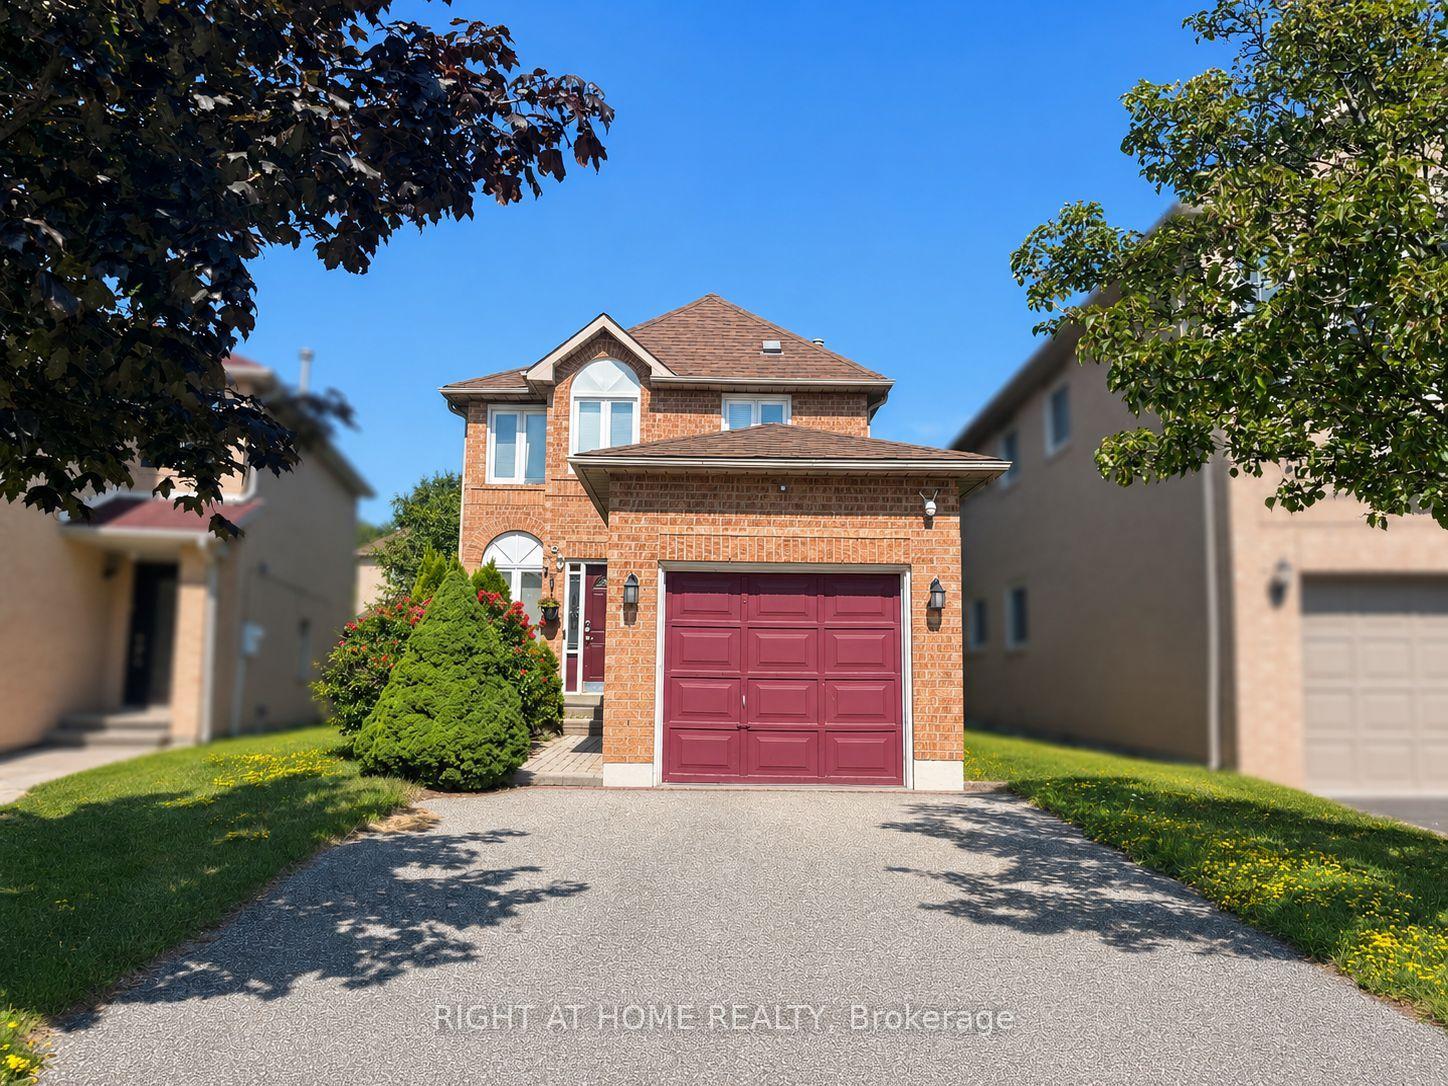
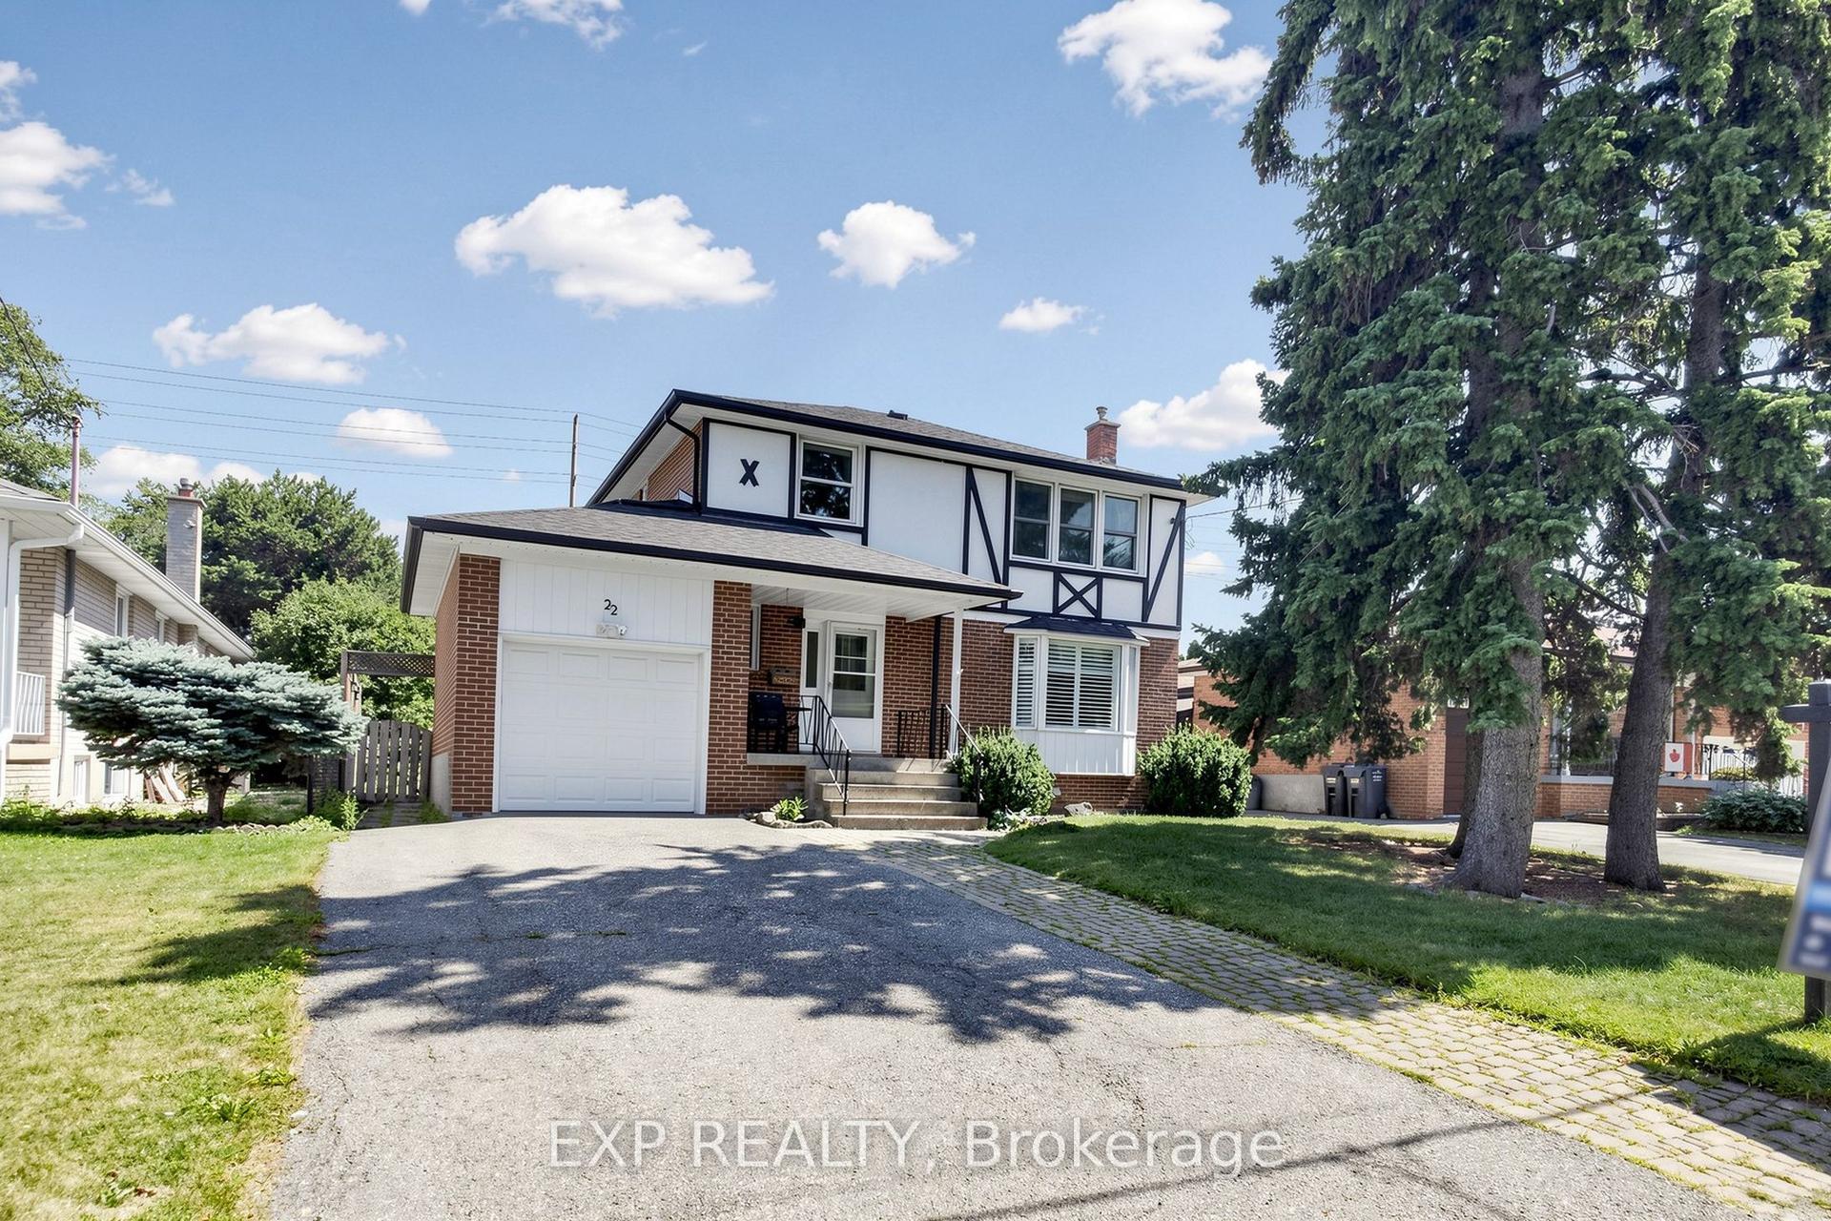
35 Mancroft Crescent
Central Park, Brampton, ON
$769,000
3Bd
1Ba
1,300+sqft
3Parking
50 x 120 ftlot
$592/sqft
DetachedMLS# W13656214Listed 2026-08-100 DOM
Cooling
Central Air
Basement
Unfinished
Just listed! New listings in Brampton often receive offers within the first week.
About this home
Welcome to this beautifully updated bungalow situated on a stunning landscaped lot in a highly desirable neighbourhood just moments from Professor's Lake Park. The completely renovated main floor offers true move-in-ready living, featuring fresh paint throughout, new flooring, trim, baseboards, interior doors and hardware, smooth ceilings, light fixtures, an updated bathroom vanity, and a beautifully redesigned kitchen with new cabinetry and countertops. Step outside to enjoy the meticulously maintained front and rear gardens along with a gorgeous interlock patio, creating the perfect outdoor space for relaxing or entertaining. Offering exceptional long-term value, the home also features a newer furnace and air conditioner (2023) and a new roof (2021).The unfinished basement provides an outstanding opportunity to customize the space to suit your lifestyle, whether you envision additional living space, a recreation room, or home office. Conveniently located with quick access to William Osler Hospital, grocery stores, shopping, schools, parks, transit, and an abundance of everyday amenities. A truly turnkey property offering exceptional pride of ownership in an unbeatable location.
Renovated
Rooms
Main Floor
| Living Room | 6.50 × 5.48 m | Vinyl Floor Bay Window Overlooks Frontyard |
| Dining Room | 6.50 × 5.48 m | Vinyl Floor Combined w/Living Open Concept |
| Kitchen | 3.35 × 3.25 m | Vinyl Floor Eat-in Kitchen Window |
| Primary Bedroom | 3.81 × 3.35 m | Vinyl Floor Double Closet Semi Ensuite |
| Bedroom 2 | 3.35 × 2.59 m | Vinyl Floor Closet Window |
| Bedroom 3 | 3.04 × 2.33 m | Vinyl Floor Closet Window |
Features
- Carpet Free
- Unfinished
- Separate Entrance
- Central Air
- Bungalow
Financials
Annual Taxes
$5,828.22
Estimated Rental Income
Entire property$3,200 – $4,800/mo
Rental yield5.0% – 7.5%
*Estimates based on comparable rentals in the area. Actual income may vary.
Market Data — Brampton
Days on market0 days
Buyer's MarketSeller's Market
Based on active listings in Brampton. Data updates daily.
Demographics — Brampton
Population
656,480
Avg Household Income
$98,000
Age Distribution
0-19
24%
20-34
22%
35-49
22%
50-64
19%
65+
13%
Ownership79% own · 21% rent
EnglishPunjabiHindiUrduGujarati
Getting around
How walkable, bikeable, and transit-friendly this neighbourhood is.
66
/ 100
Walk Score
Somewhat Walkable
66
/ 100
Transit Score
Good Transit
74
/ 100
Bike Score
Very Bikeable
Scores are estimates based on neighbourhood data and are for informational purposes only.
MLS® data courtesy of the Toronto Regional Real Estate Board (TRREB).
The information provided herein must only be used by consumers that have a bona fide interest in the purchase, sale, or lease of real estate and may not be used for any commercial purpose or any other purpose. Listing information is deemed reliable but is not guaranteed accurate by the Toronto Regional Real Estate Board, the listing brokerage, or this website. The trademarks REALTOR®, REALTORS® and the REALTOR® logo are controlled by The Canadian Real Estate Association (CREA) and identify real estate professionals who are members of CREA. MLS®, Multiple Listing Service®, and the associated logos are owned by CREA. Not intended to solicit properties currently listed for sale or buyers under contract.
You may also like
More homes in Brampton
Hand-picked listings with a similar price range and style.
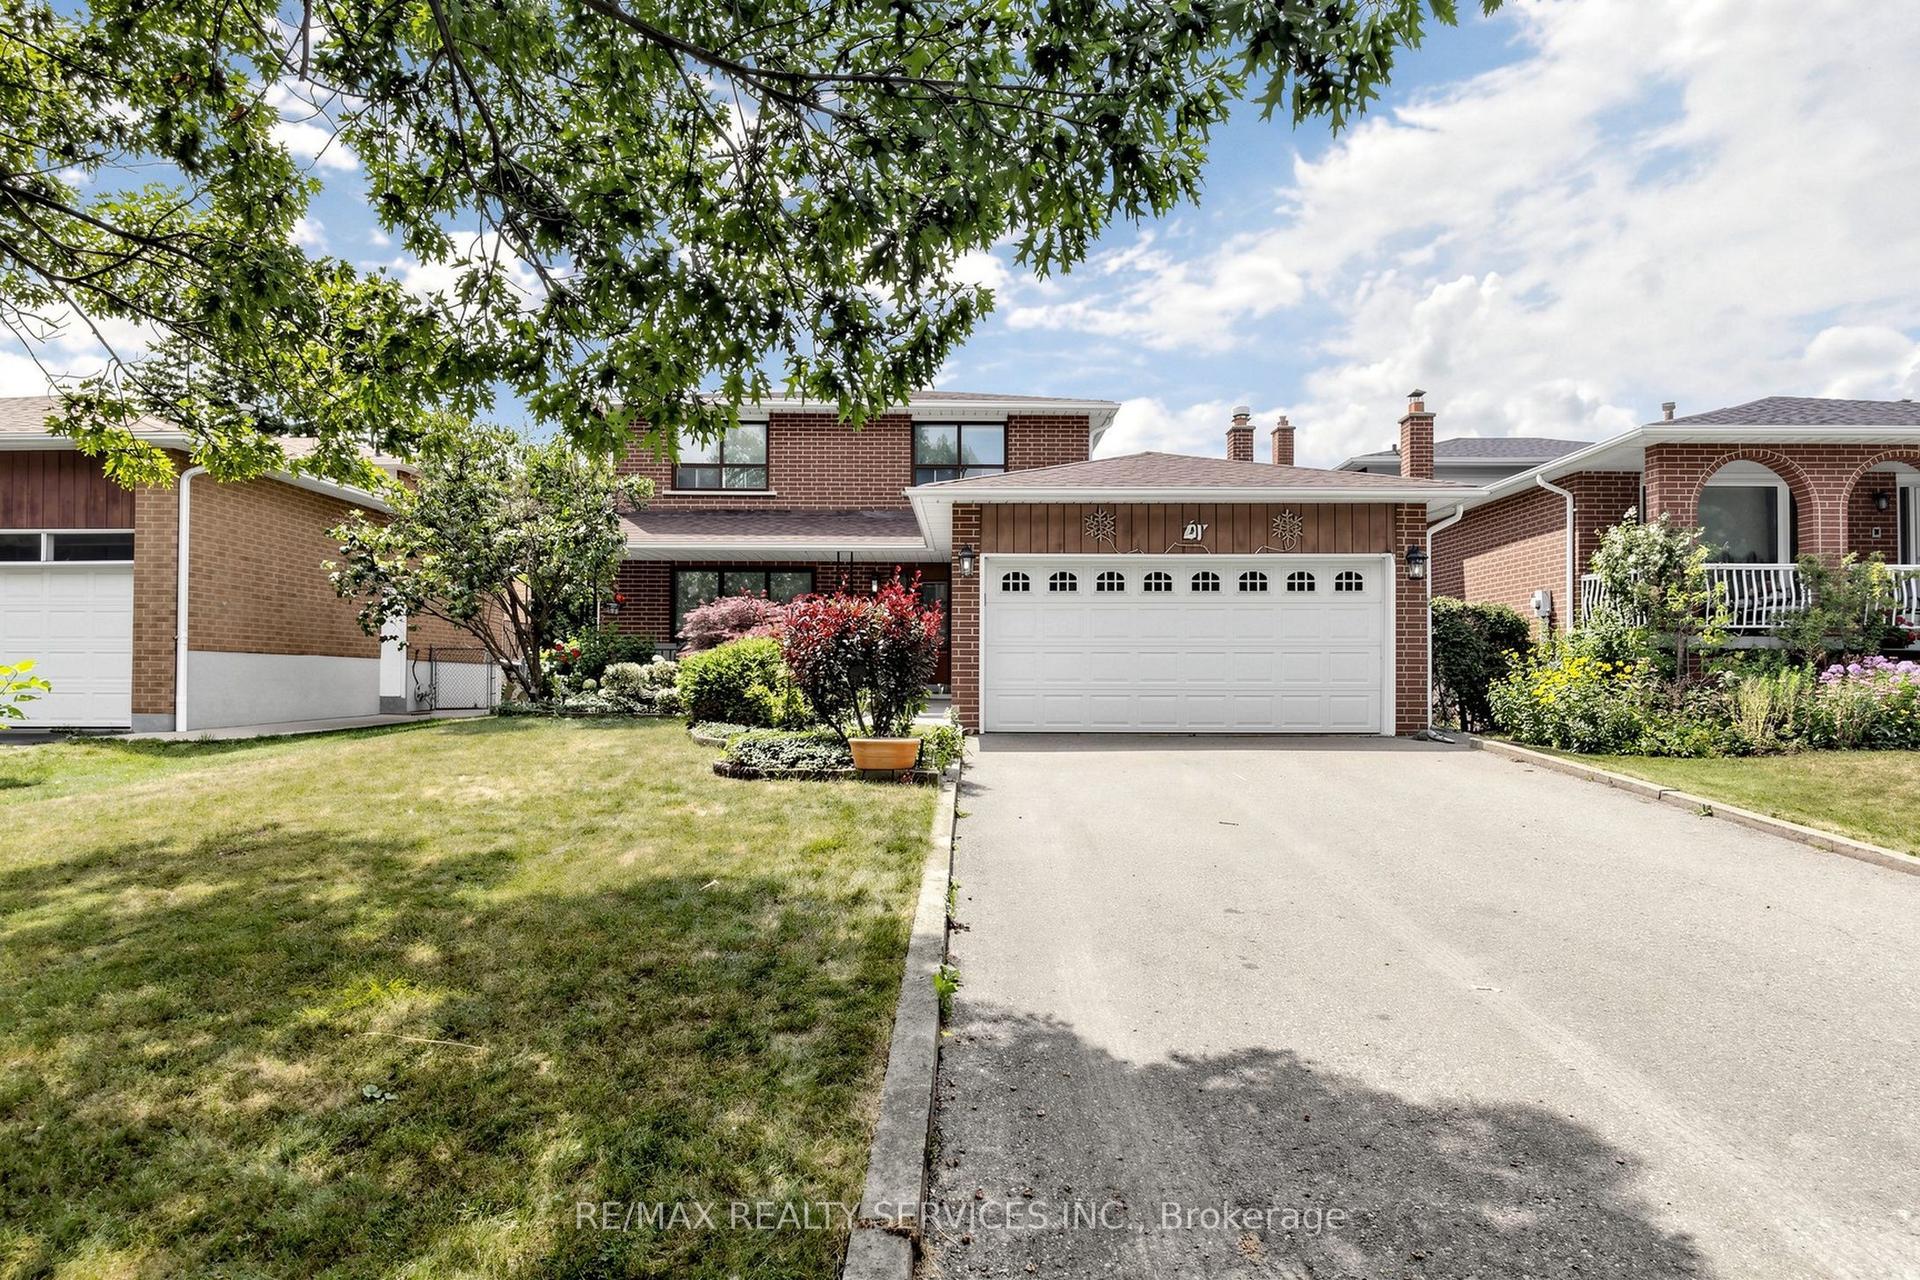
For Sale14 days ago
$849,900
Detached
est. $3,726/mo
25 Malcolm Crescent, Central Park
Brampton, ON
3 bd
4 ba
1,750
8
MLS# W13607736Re/Max Realty Services Inc.
WhatsApp Aman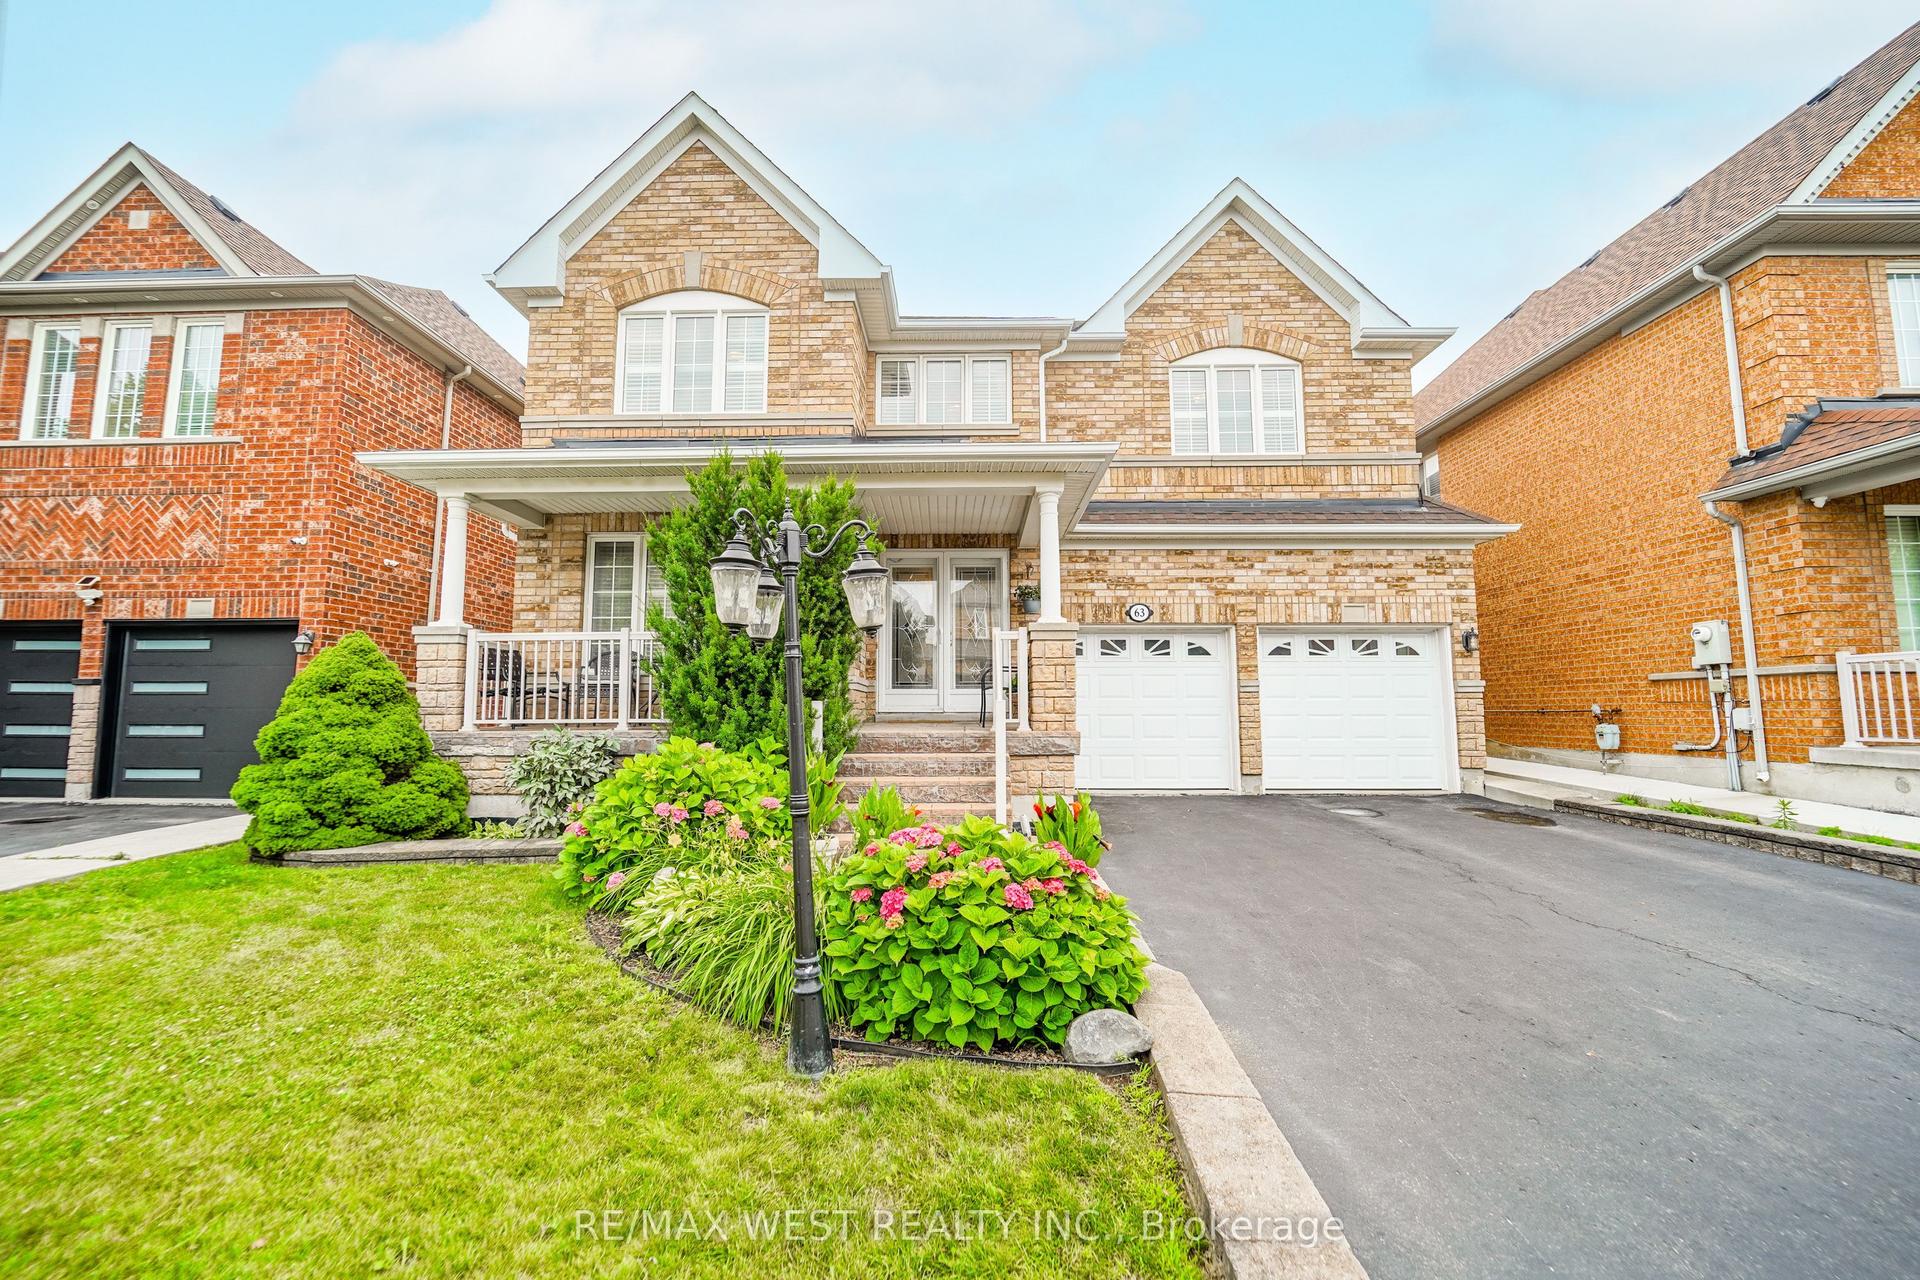
For Sale13 days ago
$959,900
Detached
est. $4,208/mo
63 Lockheed Crescent, Fletcher's Meadow
Brampton, ON
4 bd
3 ba
2,250
6
MLS# W13613228Re/Max West Realty Inc.
WhatsApp Aman