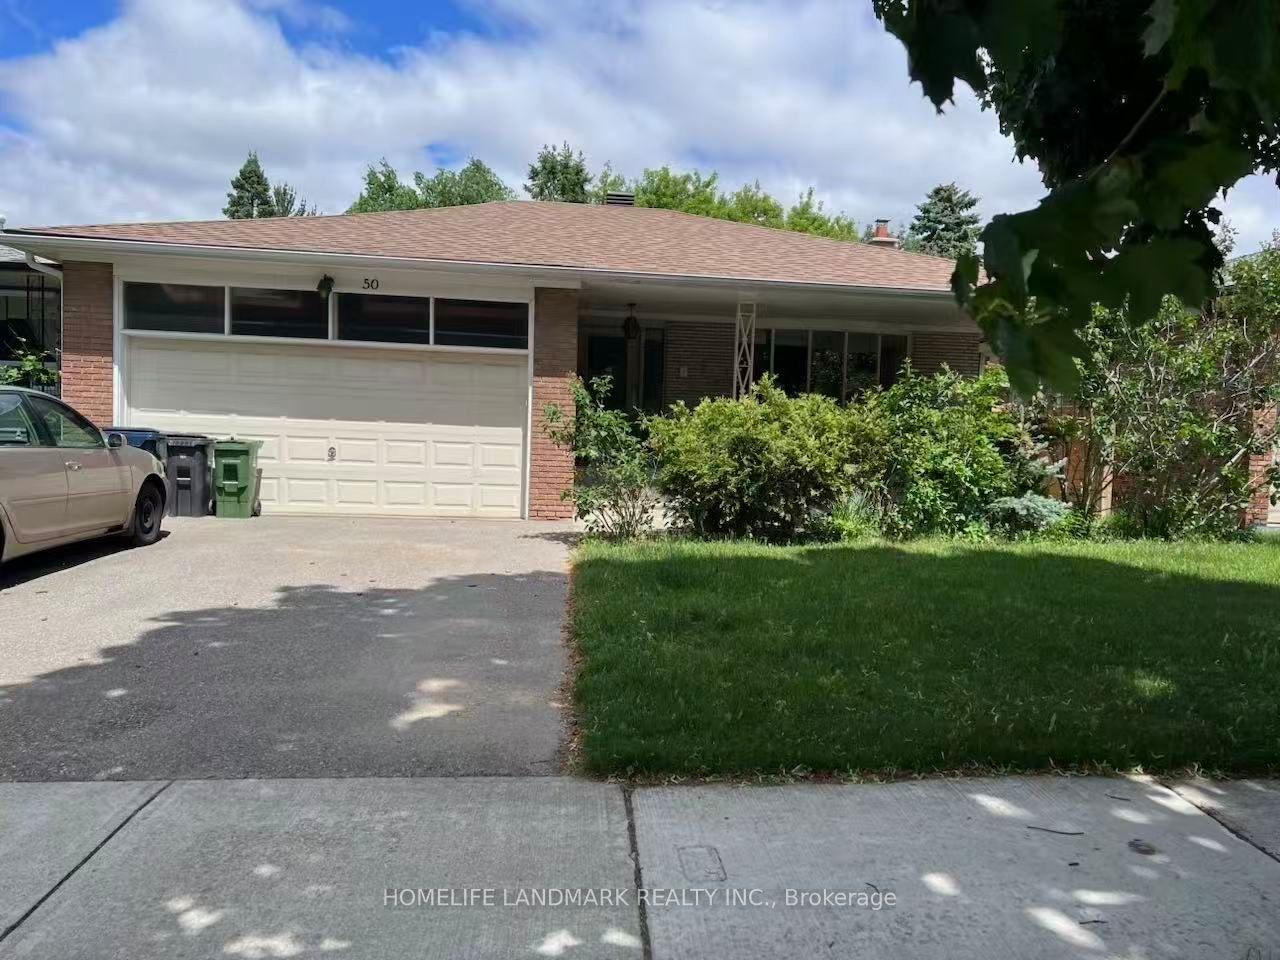
For Sale
Just Listed
Open House Sat 18–20
9 Babington Court
Princess-Rosethorn, Toronto, ON
$1,599,999
3+1Bd
3Ba
1,750+sqft
3Parking
49.67 x 115 ftlot
$914/sqft
DetachedMLS# W13656234Listed 2026-08-100 DOM
Cooling
Central Air
Basement
Finished
Just listed! New listings in Toronto often receive offers within the first week.
About this home
9 Babington Court presents an extraordinary opportunity in one of Etobicoke's most secluded and coveted enclaves. Tucked away on a quiet cul-de-sac overlooking Islington Golf Club, this hidden gem offers a rare "country in the city" setting surrounded by mature trees, beautifully landscaped gardens and the peaceful sounds of the nearby Humber River.Built in 1952 and lovingly maintained by the same family for over six decades, the home offers nearly 3,200 square feet of living space across three finished levels. The main floor features a welcoming foyer with double closet, eat-in kitchen, generous dining room, and an inviting living room with fireplace and walkout to a private patio overlooking the golf course. Two bedrooms and a four-piece bath complete the main level.The upper loft provides exceptional flexibility as a home office, studio or guest retreat and includes a three-piece bathroom. The lower level offers a spacious family room with fireplace, two additional versatile rooms, a four-piece bath, laundry area and abundant storage.Situated on a beautifully landscaped 49 x 115 foot pie-shaped corner lot with an attached garage and parking for three vehicles, the property offers outstanding privacy in an established neighbourhood where many homes have been thoughtfully transformed over the years.Ideally located within walking distance of Islington Subway, parks, shopping, Islington Junior Middle School, Etobicoke Collegiate Institute and St. Gregory Catholic School, this is an exceptional opportunity to enjoy a remarkable home in one of Etobicoke's most treasured neighbourhoods.
GarageCul-de-sacWalkoutCorner LotFireplace
Rooms
Main Floor
| Foyer | 4.30 × 1.30 m | Linoleum Mirrored Closet |
| Living Room | 7.00 × 4.20 m | Fireplace Hardwood Floor Picture Window |
| Dining Room | 3.60 × 3.10 m | Hardwood Floor Picture Window Overlooks Living |
| Kitchen | 3.80 × 2.70 m | Stainless Steel Appl Eat-in Kitchen Large Window |
| Primary Bedroom | 3.90 × 3.80 m | Hardwood Floor Large Window Closet |
| Bedroom 2 | 3.80 × 2.80 m | Hardwood Floor Large Window Closet |
| Sunroom | 3.10 × 1.90 m | Stone Floor Large Window W/O To Garden |
| Bedroom 3 | 6.00 × 2.30 m | 3 Pc Ensuite Tile Floor Closet |
Upper
| Loft | 3.20 × 2.20 m | Combined w/Br Large Window |
Lower
| Recreation | 7.91 × 6.30 m | Laminate Dry Bar Above Grade Window |
| Bedroom | 3.60 × 2.70 m | Laminate Double Closet |
| Bedroom | 3.80 × 2.60 m | Closet Laminate |
| Laundry | 3.71 × 1.10 m | |
| Utility Room | 5.90 × 4.20 m |
Features
- Primary Bedroom - Main Floor
- Privacy
- Patio
- Finished
- Central Air
- 1 1/2 Storey
Financials
Annual Taxes
$7,914
Estimated Rental Income
Entire property$3,200 – $4,800/mo
Rental yield2.4% – 3.6%
*Estimates based on comparable rentals in the area. Actual income may vary.
Market Data — Toronto
Days on market0 days
Buyer's MarketSeller's Market
Based on active listings in Toronto. Data updates daily.
Demographics — Toronto
Population
2,794,356
Avg Household Income
$102,000
Age Distribution
0-19
19%
20-34
24%
35-49
21%
50-64
19%
65+
17%
Ownership53% own · 47% rent
EnglishMandarinCantoneseTagalogTamil
Getting around
How walkable, bikeable, and transit-friendly this neighbourhood is.
70
/ 100
Walk Score
Very Walkable
64
/ 100
Transit Score
Good Transit
62
/ 100
Bike Score
Bikeable
Scores are estimates based on neighbourhood data and are for informational purposes only.
MLS® data courtesy of the Toronto Regional Real Estate Board (TRREB).
The information provided herein must only be used by consumers that have a bona fide interest in the purchase, sale, or lease of real estate and may not be used for any commercial purpose or any other purpose. Listing information is deemed reliable but is not guaranteed accurate by the Toronto Regional Real Estate Board, the listing brokerage, or this website. The trademarks REALTOR®, REALTORS® and the REALTOR® logo are controlled by The Canadian Real Estate Association (CREA) and identify real estate professionals who are members of CREA. MLS®, Multiple Listing Service®, and the associated logos are owned by CREA. Not intended to solicit properties currently listed for sale or buyers under contract.
You may also like
More homes in Toronto
Hand-picked listings with a similar price range and style.
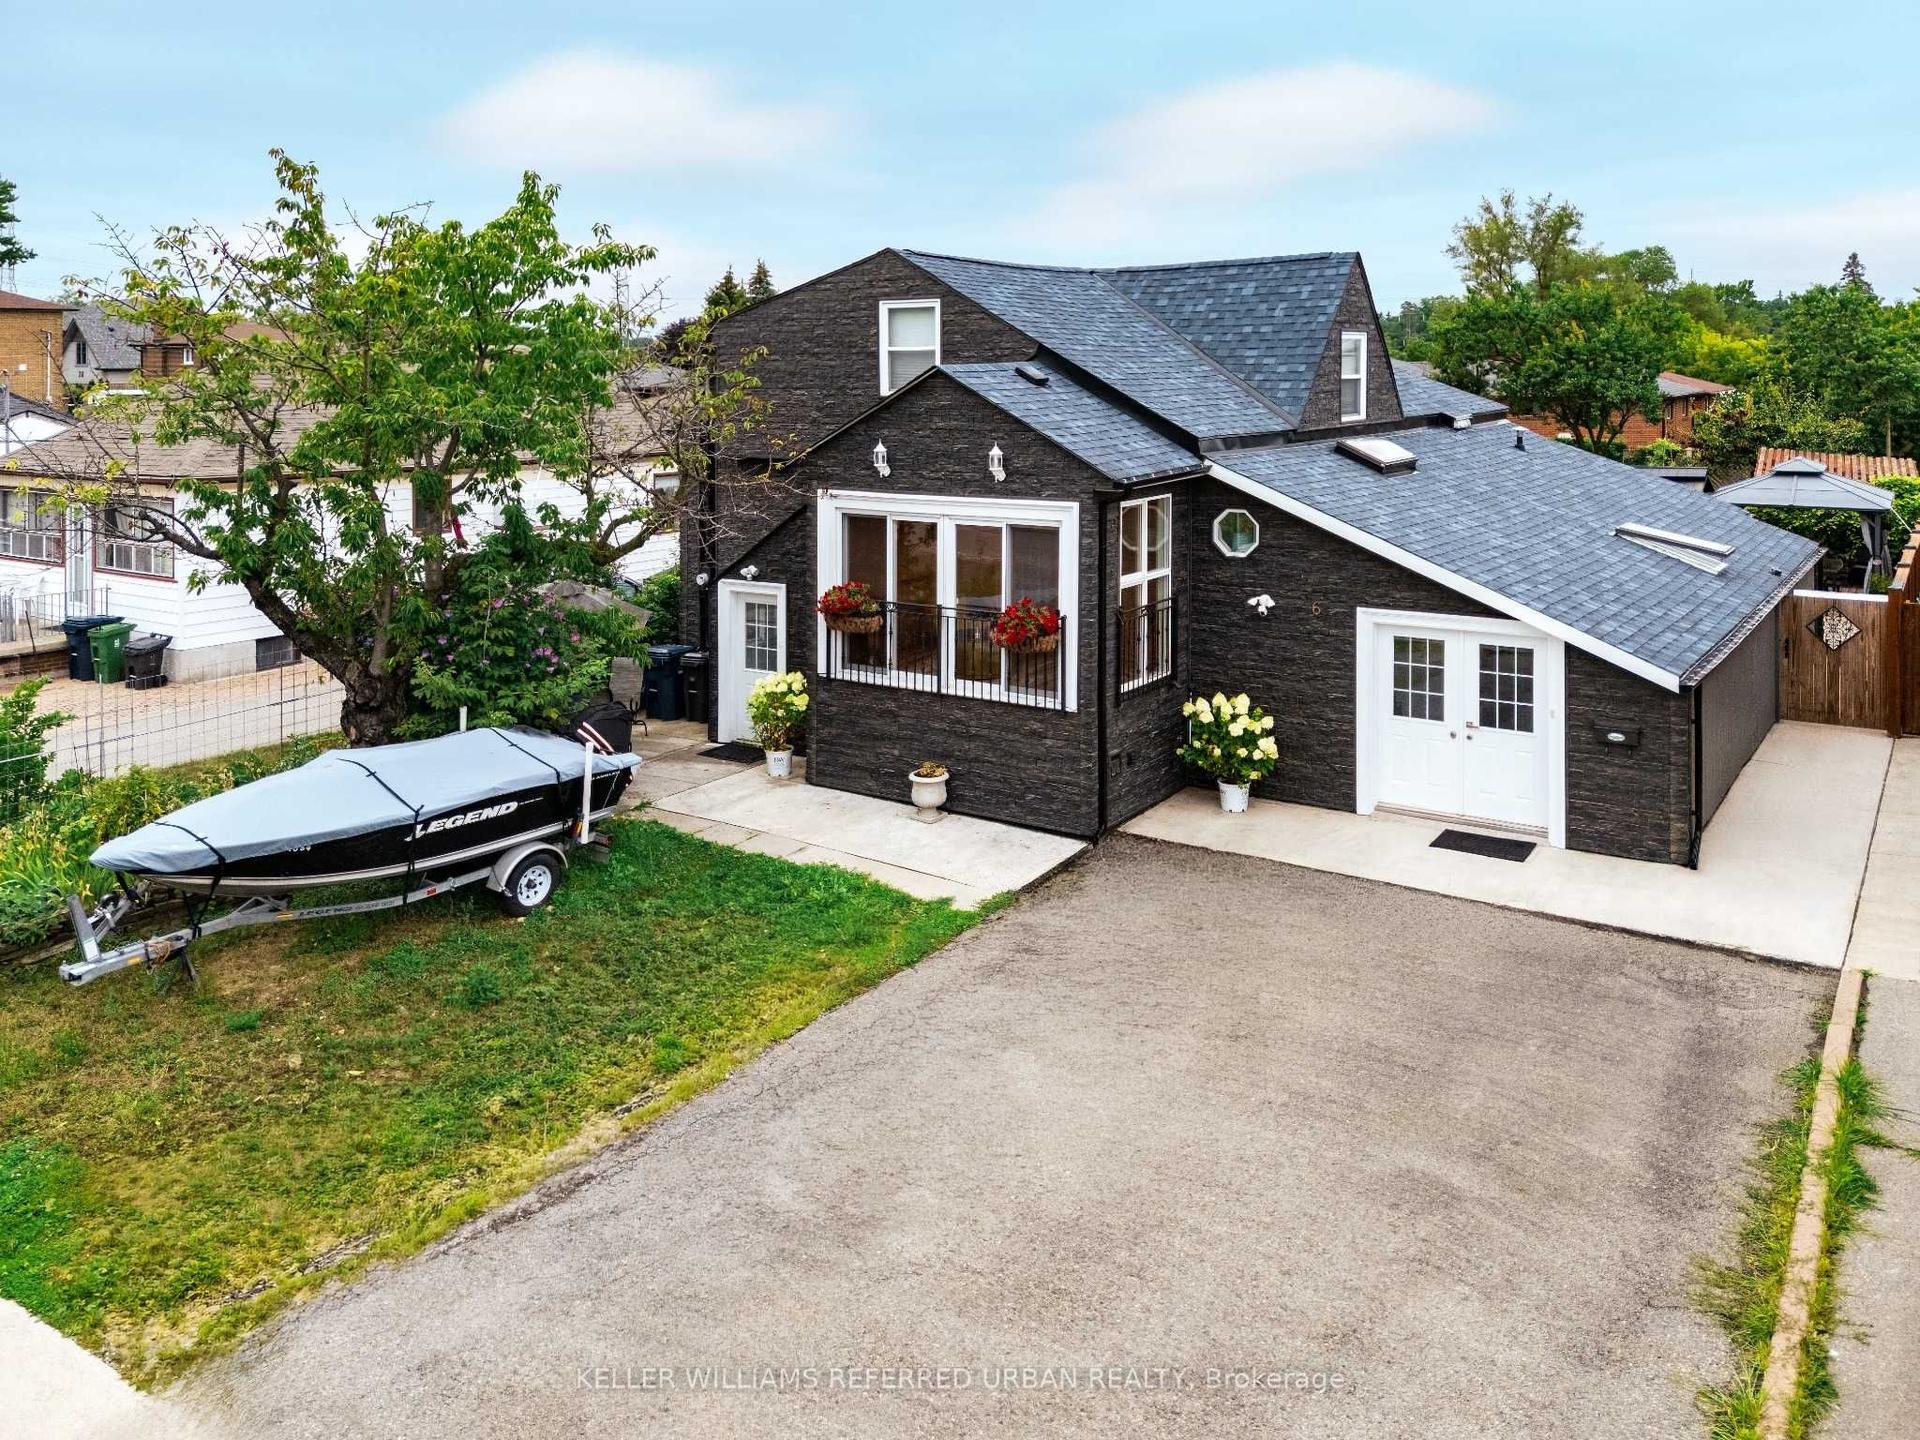
For Sale11 h ago
$1,349,999
Detached
est. $5,918/mo
6 Elmhurst Drive, Rexdale-Kipling
Toronto, ON
5+3 bd
5 ba
2,250
5
MLS# W13658924Keller Williams Referred Urban Re…
WhatsApp Aman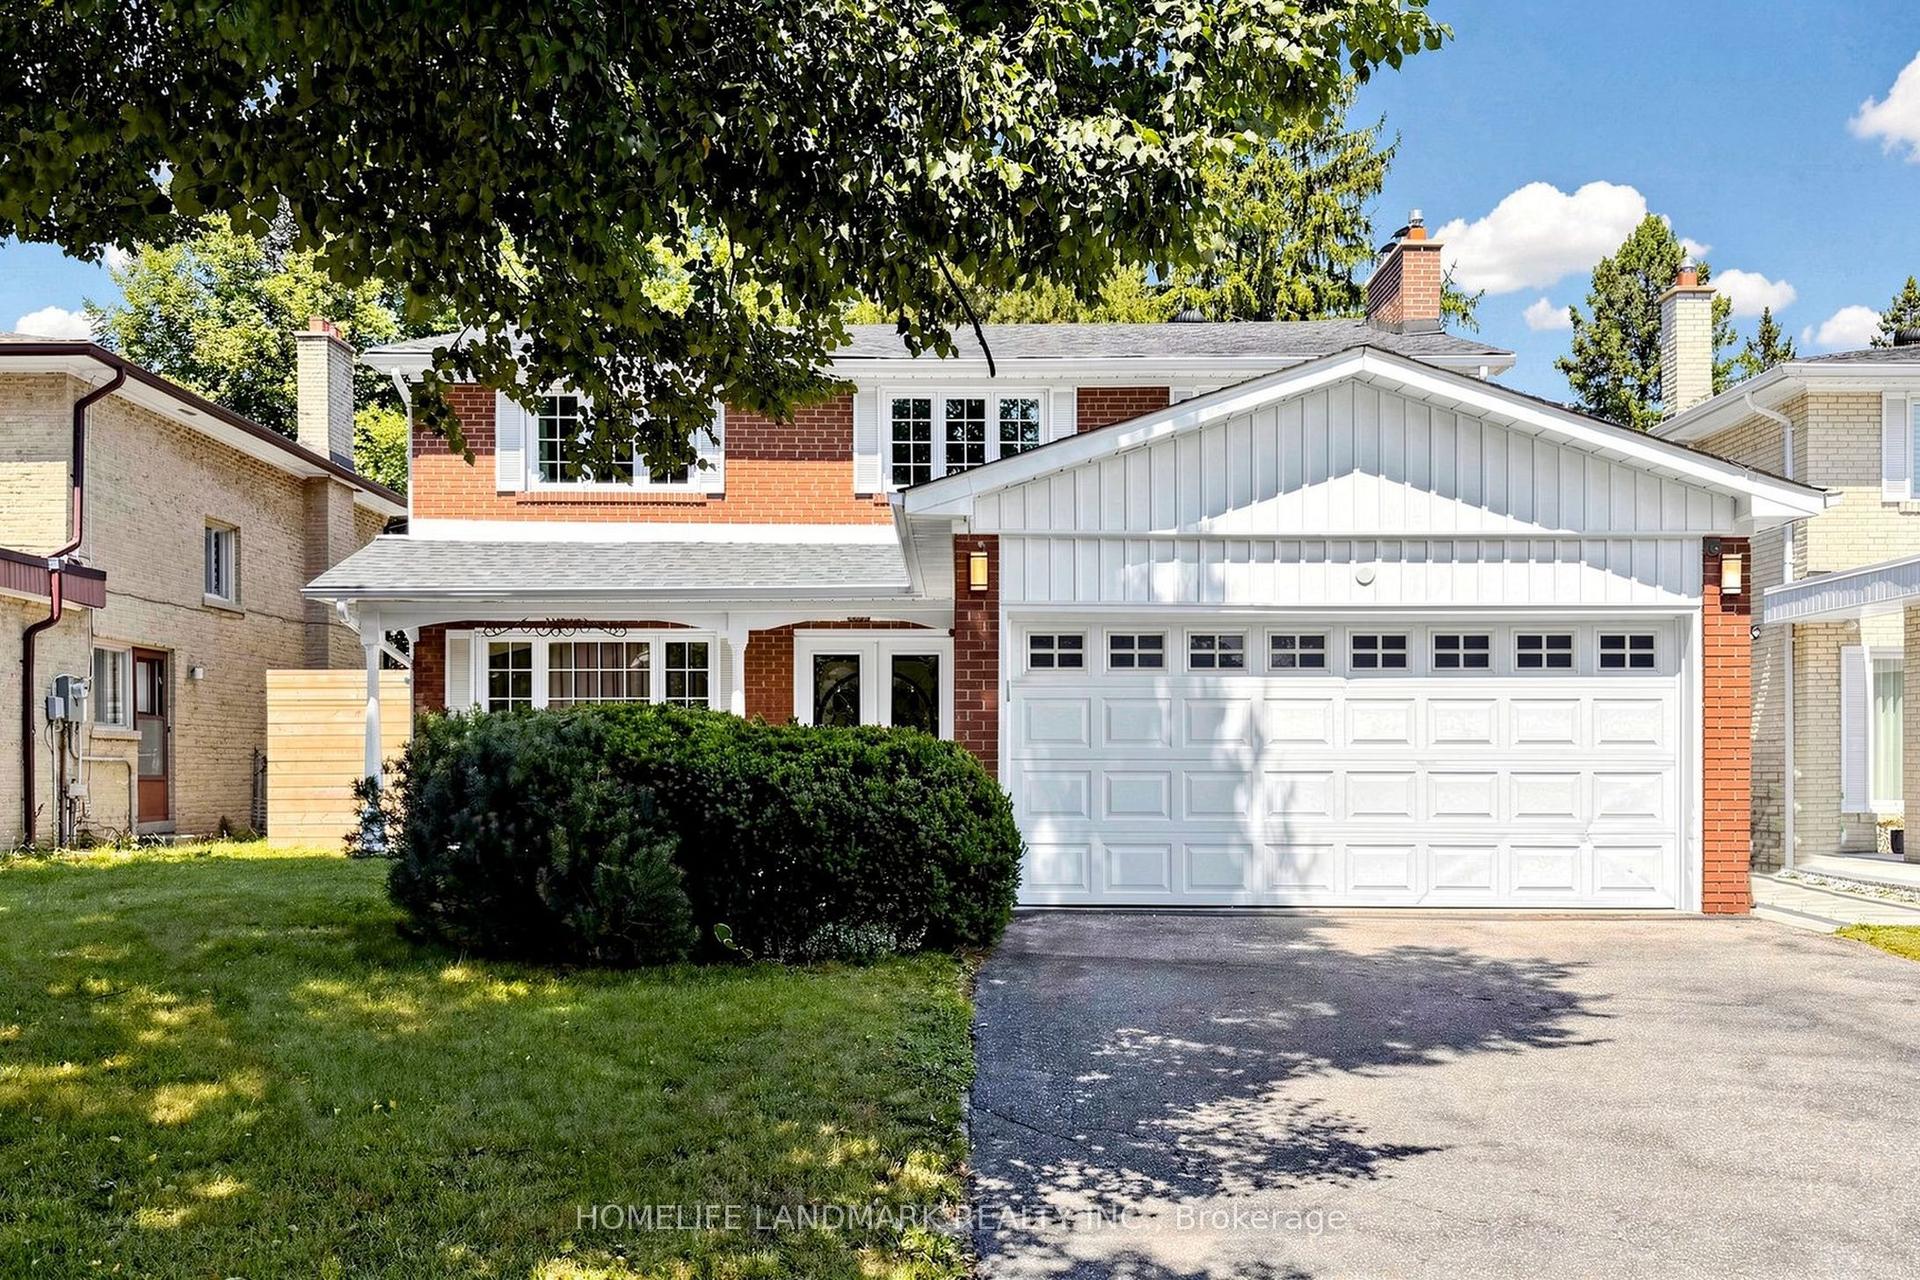
For Sale11 h ago
$1,700,000
Detached
est. $7,453/mo
56 Kentland Crescent, Bayview Woods-Steeles
Toronto, ON
5 bd
4 ba
2,750
4
MLS# C13659446Homelife Landmark Realty Inc.
WhatsApp Aman