For Lease
Just Listed
395 Dundas Street W 239 #239
1008 - GO Glenorchy, Oakville, ON
$2,100
1Bd
1Ba
550+sqft
1Parking
$4/sqft
CondoMLS# W13656890Listed 2026-08-100 DOM
Heating
Separate Heating Controls
Cooling
Central Air
Just listed! New listings in Oakville often receive offers within the first week.
About this home
Welcome to this beautifully designed, less-than-two-year-old condo offering modern style, premium finishes, and exceptional convenience. This bright and spacious 1-bedroom, 1-bathroom suite includes 1 parking space and 1 locker, featuring an open-concept layout with soaring 10-foot ceilings, expansive windows, quartz countertops, stainless steel appliances, builder-installed blinds, and a generous living and dining area. Step outside to your own private terrace-perfect for relaxing or entertaining.Located in the highly sought-after Distrikt Trailside 2.0, this impressive 6-acre master-planned community offers over 15,000 sq. ft. of first-class amenities, including a grand lobby, resident lounge, fitness centre, party room, retail space, visitor parking, 24-hour security, and a beautifully landscaped outdoor terrace with BBQs and seating areas.Ideally situated just minutes from Highway 407, GO Transit, regional transit, and Oakville Trafalgar Memorial Hospital, you'll also enjoy being within walking distance of shopping, restaurants, grocery stores, parks, and top-rated schools.Experience the perfect blend of luxury, comfort, and convenience-Oakville living at its finest. Some pictures have been virtually staged.
Rooms
Main Floor
| Kitchen | 3.28 × 3.50 m | Laminate Open Concept Combined w/Dining |
| Living Room | 3.05 × 3.05 m | Laminate Open Concept |
| Primary Bedroom | 3.05 × 3.05 m | Laminate Closet |
| Bathroom | 1.71 × 2.65 m | 4 Pc Bath Tile Floor |
Features
- Carpet Free
- Other
- Separate Heating Controls
- None
- Central Air
- Apartment
Financials
Estimated Rental Income
Entire property$2,100 – $2,800/mo
Rental yield1200.0% – 1600.0%
*Estimates based on comparable rentals in the area. Actual income may vary.
Market Data — Oakville
Days on market0 days
Buyer's MarketSeller's Market
Based on active listings in Oakville. Data updates daily.
Demographics — Oakville
Population
213,759
Avg Household Income
$152,000
Age Distribution
0-19
22%
20-34
16%
35-49
21%
50-64
22%
65+
19%
Ownership78% own · 22% rent
EnglishMandarinUrduArabicFrench
Other rentals like this
Similar rentals in Oakville
Same property type, similar price, similar size — currently for rent.
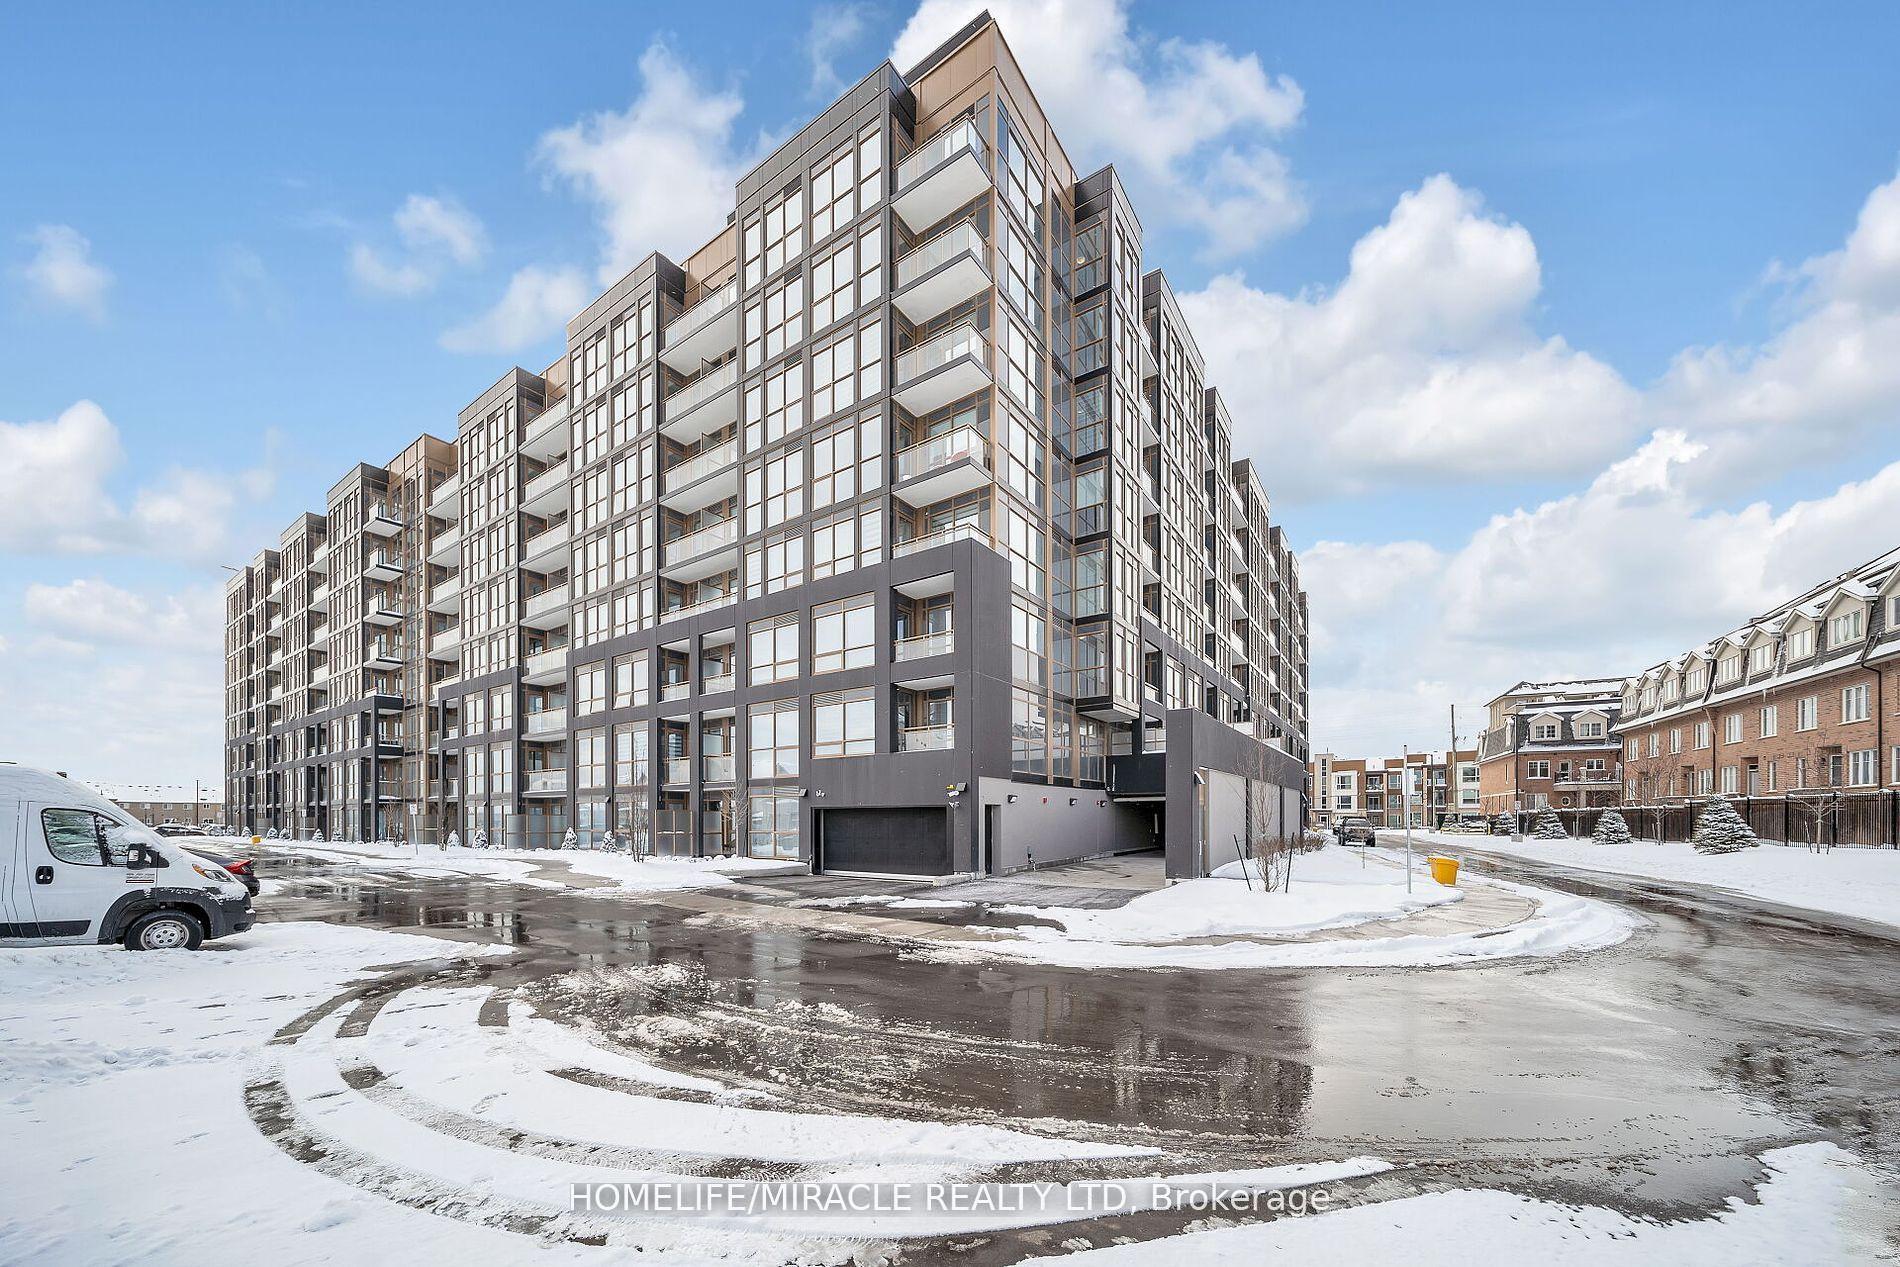
For Lease9 h ago
$2,100
Condo
2343 Khalsa Gate 610 #610, 1019 - WM Westmount
Oakville, ON
1 bd
1 ba
550
1
MLS# W13658794Homelife/Miracle Realty Ltd
WhatsApp Aman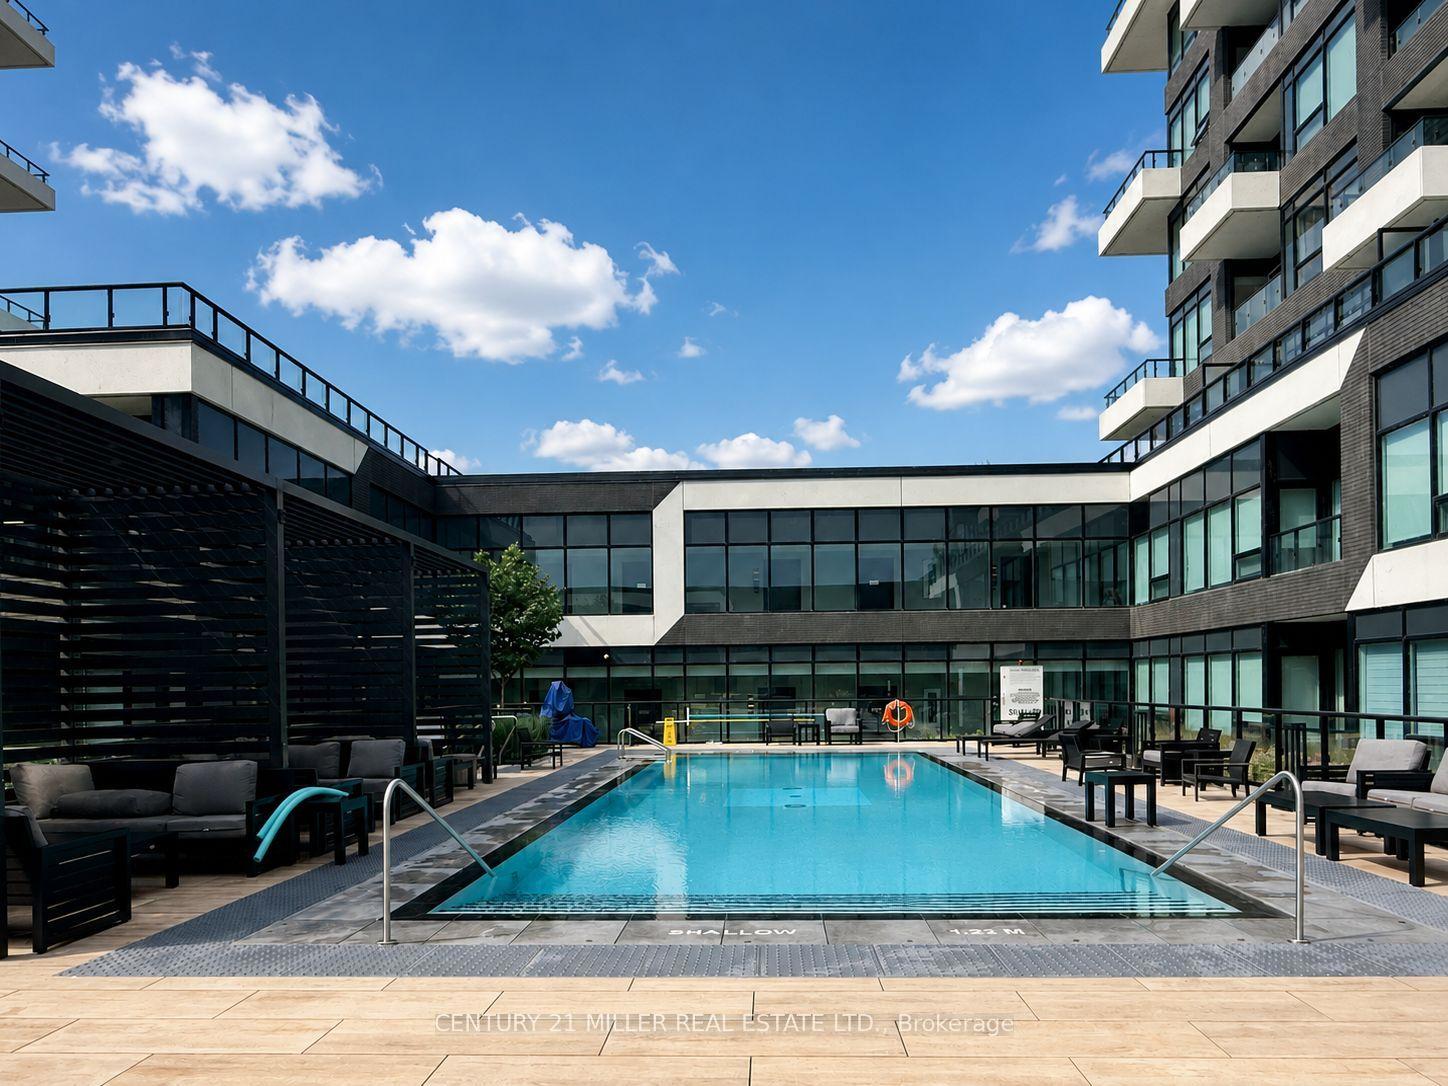
For Lease9 h ago
$2,599
Condo
297 Oak Walk Drive 1904 #1904, 1015 - RO River Oaks
Oakville, ON
2 bd
1 ba
750
1
MLS# W13655882Century 21 Miller Real Estate Ltd.
WhatsApp Aman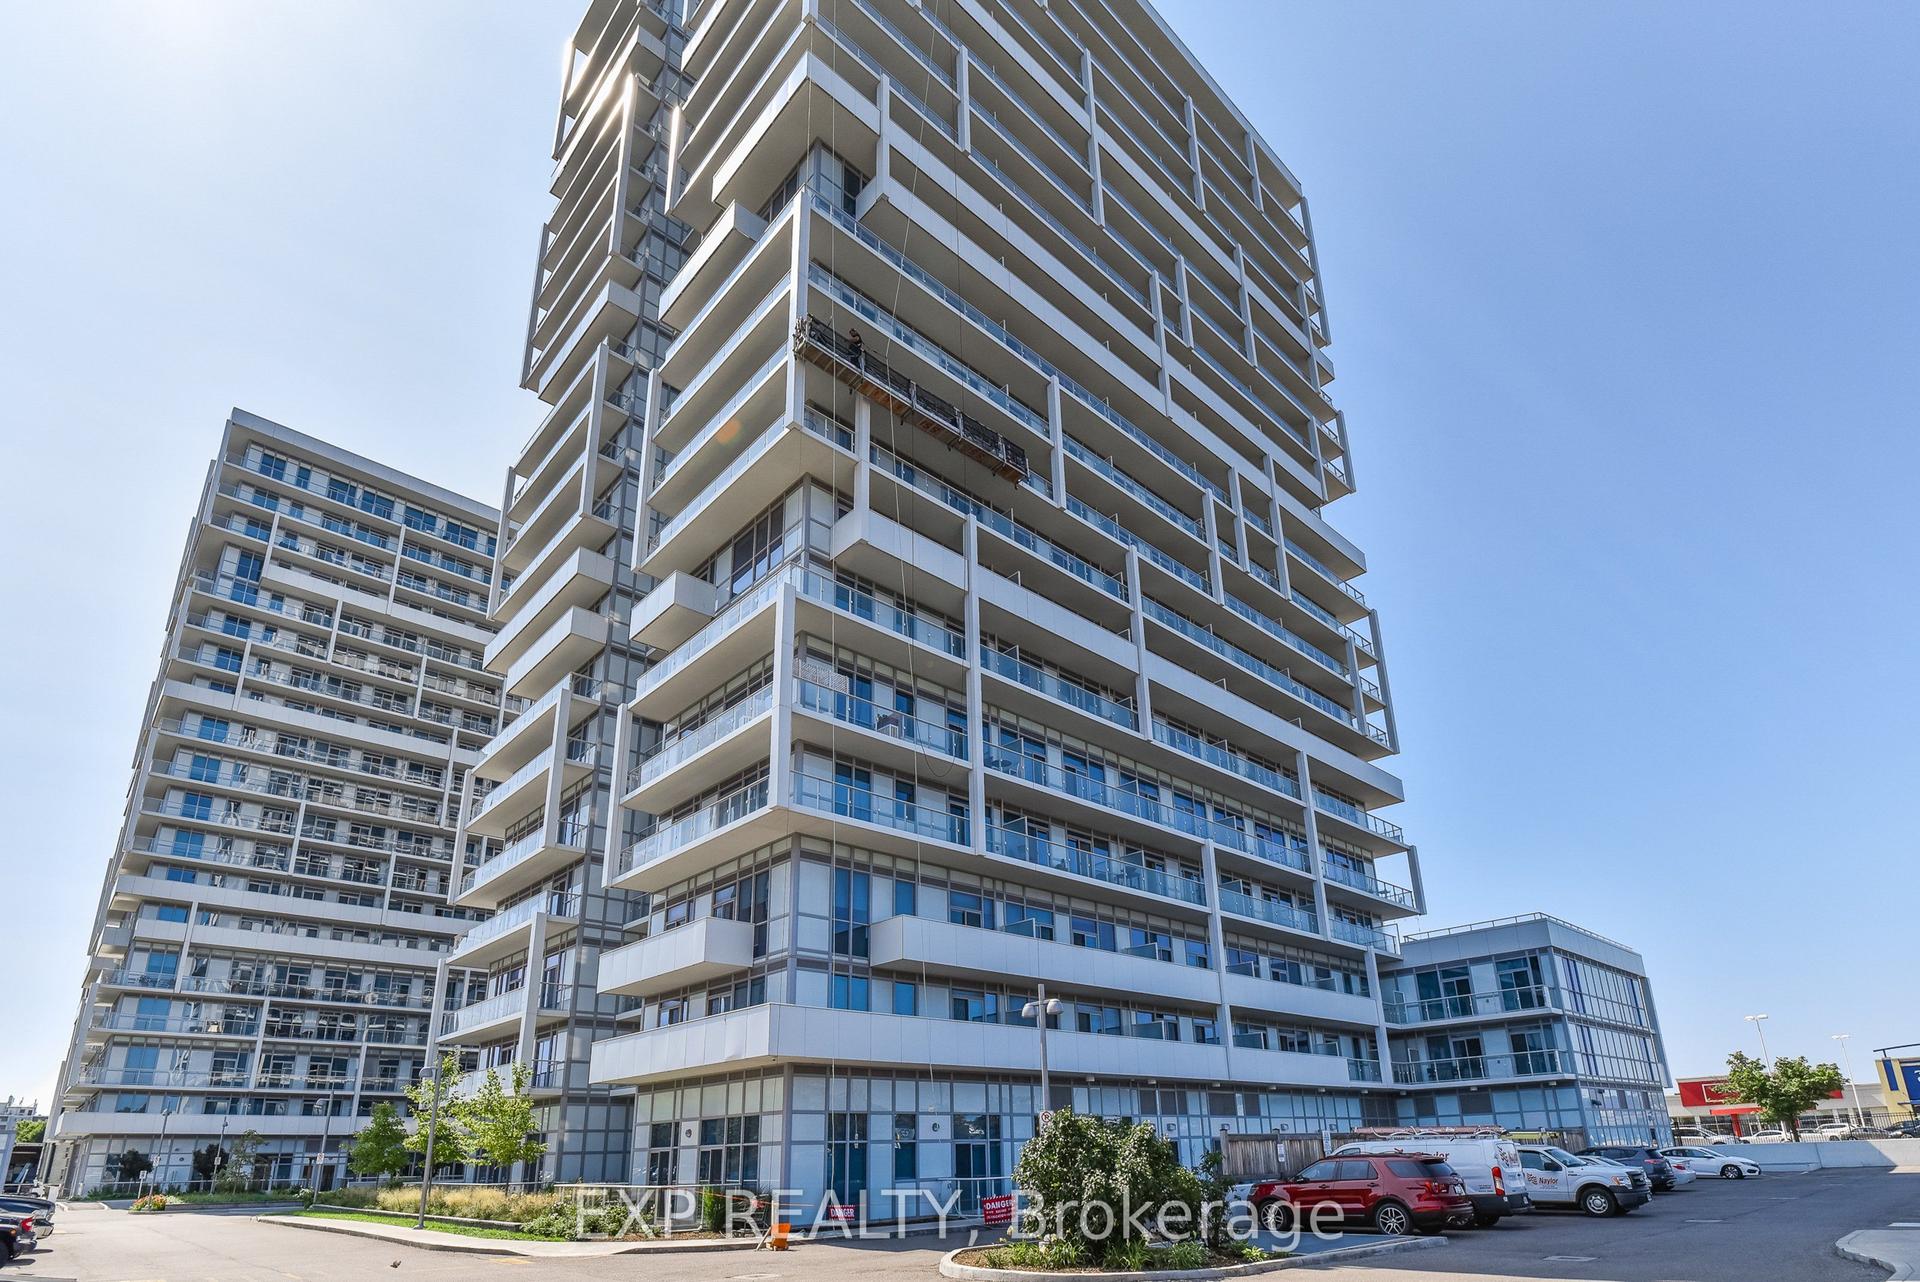

Getting around
How walkable, bikeable, and transit-friendly this neighbourhood is.
73
/ 100
Walk Score
Very Walkable
62
/ 100
Transit Score
Good Transit
40
/ 100
Bike Score
Somewhat Bikeable
Scores are estimates based on neighbourhood data and are for informational purposes only.
MLS® data courtesy of the Toronto Regional Real Estate Board (TRREB).
The information provided herein must only be used by consumers that have a bona fide interest in the purchase, sale, or lease of real estate and may not be used for any commercial purpose or any other purpose. Listing information is deemed reliable but is not guaranteed accurate by the Toronto Regional Real Estate Board, the listing brokerage, or this website. The trademarks REALTOR®, REALTORS® and the REALTOR® logo are controlled by The Canadian Real Estate Association (CREA) and identify real estate professionals who are members of CREA. MLS®, Multiple Listing Service®, and the associated logos are owned by CREA. Not intended to solicit properties currently listed for sale or buyers under contract.