For Sale
Just Listed
43 Maple Avenue
Inglewood, Caledon, ON
$788,000
2Bd
1Ba
900+sqft
6Parking
50 x 181.88 ftlot
$876/sqft
DetachedMLS# W13658524Listed 2026-08-100 DOM
Heating
Water Heater Owned
Cooling
Central Air
Basement
Finished
Just listed! New listings in Caledon often receive offers within the first week.
About this home
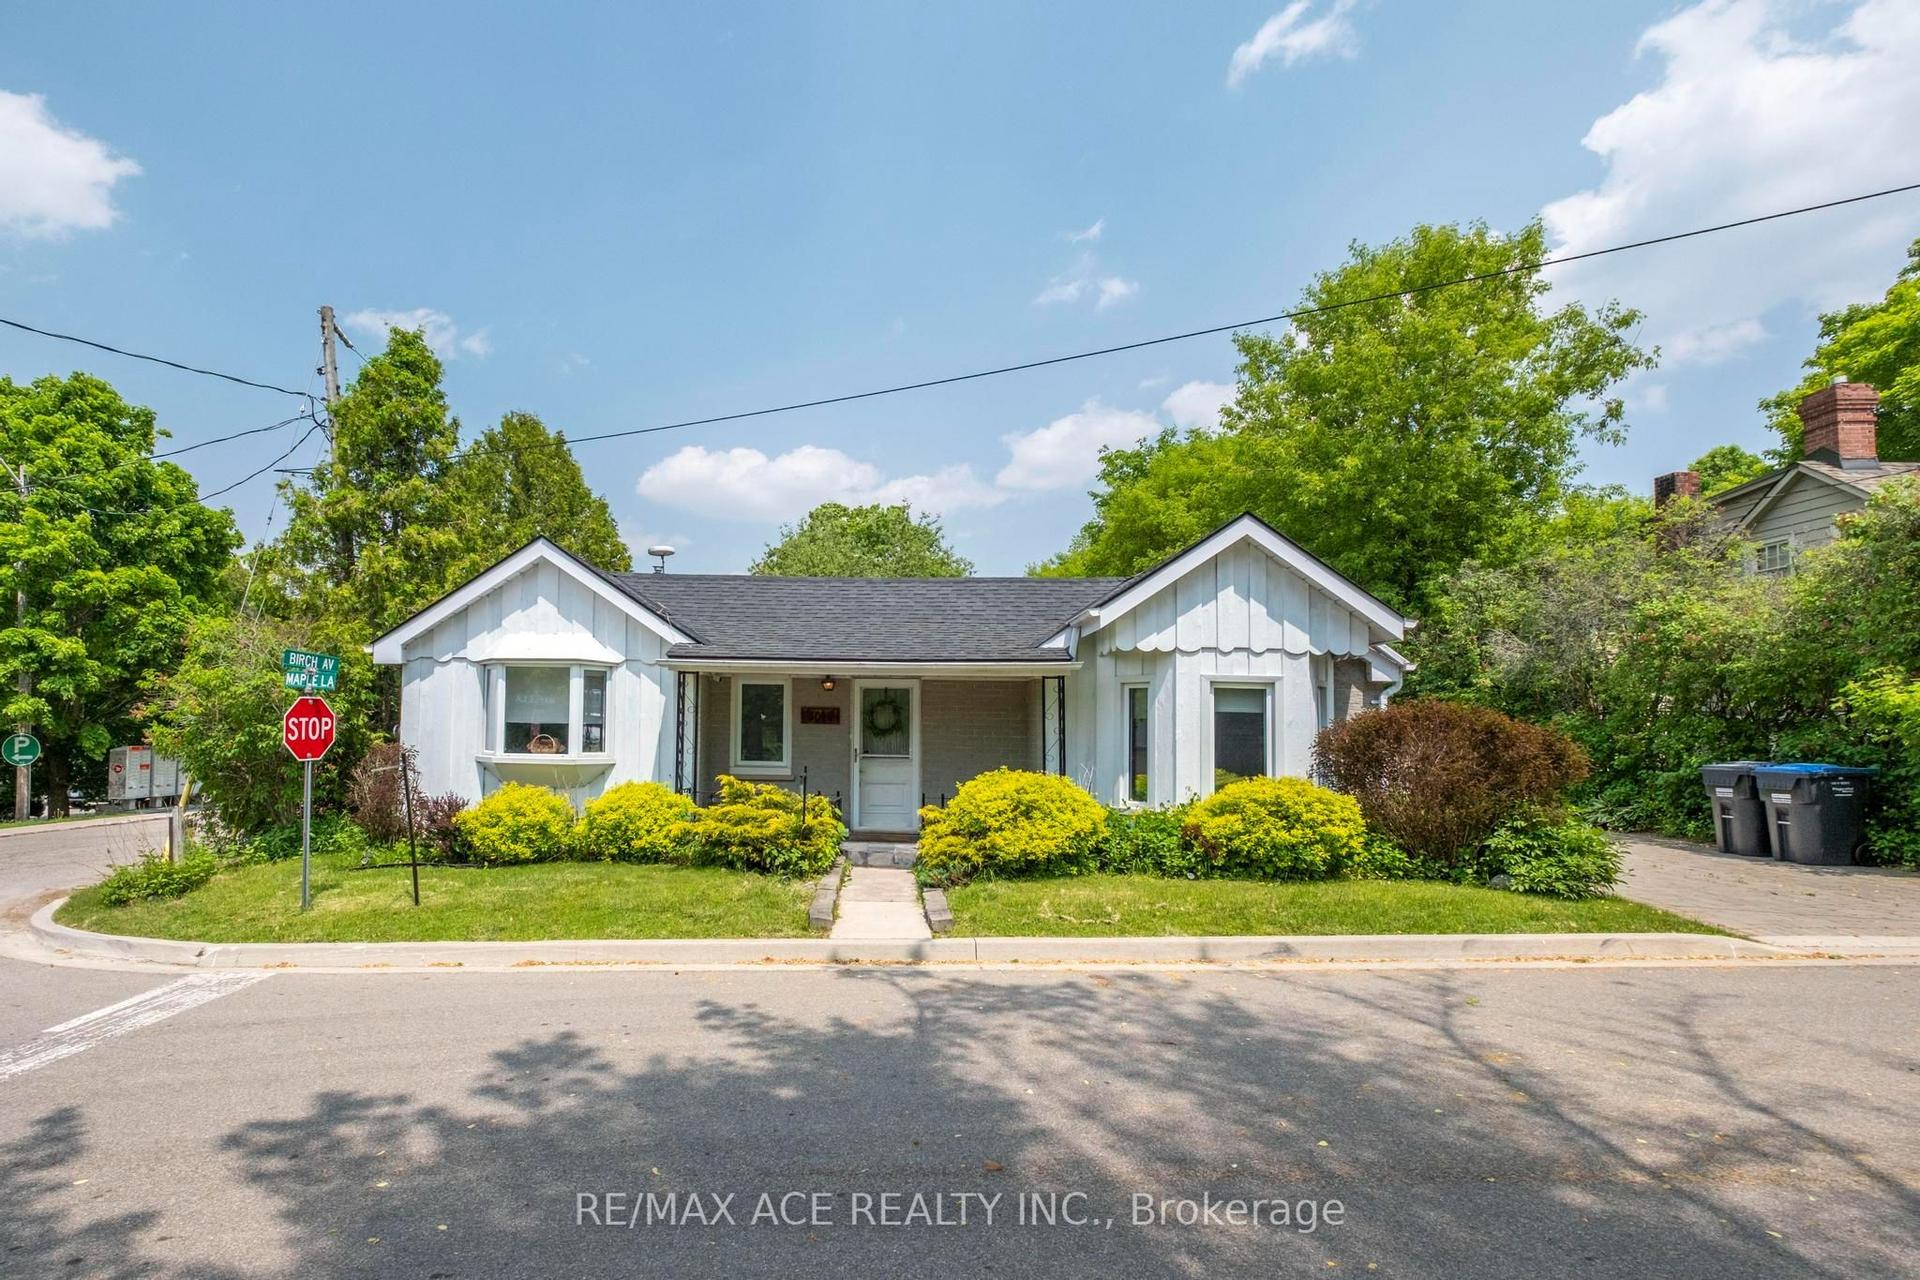
Welcome to 43 Maple Avenue in the quaint village of Inglewood where cottage like charm meets everyday convenience set on an impressive 50' x 181' lot, this inviting 2 bedroom detached brick bungalow sides and backs onto Forests offering privacy, mature surroundings and a peaceful natural setting. Whether you're looking for an affordable place to call home or weekend retreat within easy reach of Toronto, this property offers plenty of possibilities. Perfect for empty nesters or first time Buyers and savvy investors. Inside, you'll find a bright open concept layout with a large family-sized kitchen and welcoming living room featuring a gas fireplace & picture window. The family room in addition provides extra living space and features a double walkout to the deck and expansive backyard - perfect setting for entertaining, gardening or simply relaxing surrounded by nature. 2 Bedrooms & convenient main floor laundry completes the main level. The laundry could easily be relocated back to the lower level if desired. The developed basement offers additional open-concept living space along with plenty of storage and a separate utility area! Served by a private well and septic system, the property also includes a detached over sized 1 car garage with auto door opener. Enjoy the charm and community feel of Inglewood with the Caledon Trailway, Credit River and local amenities nearby. Surrounded by nature yet conveniently located for access to Highway 10, Hwy 410, between Brampton and Orangeville. Close to golf, ski, trails. Affordable Caledon living in a cottage-like-setting. Ideal as a full time home, peaceful weekend escape or a little bit of both.
GarageWalkoutFireplace
Rooms
Main Floor
| Living Room | 4.00 × 3.95 m | Gas Fireplace Picture Window |
| Kitchen | 4.70 × 4.20 m | Family Size Kitchen Ceramic Floor Overlooks Backyard |
| Family Room | 4.50 × 2.85 m | Ceramic Floor W/O To Deck Overlooks Backyard |
| Primary Bedroom | 3.85 × 3.45 m | Broadloom Double Closet |
| Bedroom 2 | 3.45 × 3.15 m | Open Concept Ceramic Floor |
Basement
| Family Room | 4.80 × 3.10 m | Gas Fireplace Broadloom |
| Office | 6.00 × 4.30 m | Open Concept Broadloom |
| Utility Room | 3.70 × 3.50 m | |
| Laundry | 4.40 × 2.14 m |
Features
- Primary Bedroom - Main Floor
- Storage
- Water Heater Owned
- Water Purifier
- Water Softener
- Water Treatment
- Awnings
- Deck
- Patio
- Paved Yard
- Privacy
- Recreational Area
- Separate Entrance
- Finished
- Central Air
- Bungalow-Raised
Financials
Annual Taxes
$3,150
Estimated Rental Income
Entire property$2,600 – $3,800/mo
Basement apartment$1,800 – $2,500/mo
Rental yield4.0% – 5.8%
*Estimates based on comparable rentals in the area. Actual income may vary.
Market Data — Caledon
Days on market0 days
Buyer's MarketSeller's Market
Based on active listings in Caledon. Data updates daily.
Demographics — Caledon
Population
76,581
Avg Household Income
$142,000
Age Distribution
0-19
23%
20-34
16%
35-49
22%
50-64
23%
65+
16%
Ownership90% own · 10% rent
EnglishItalianPunjabiPortugueseTagalog
Getting around
How walkable, bikeable, and transit-friendly this neighbourhood is.
64
/ 100
Walk Score
Somewhat Walkable
37
/ 100
Transit Score
Some Transit
54
/ 100
Bike Score
Bikeable
Scores are estimates based on neighbourhood data and are for informational purposes only.
MLS® data courtesy of the Toronto Regional Real Estate Board (TRREB).
The information provided herein must only be used by consumers that have a bona fide interest in the purchase, sale, or lease of real estate and may not be used for any commercial purpose or any other purpose. Listing information is deemed reliable but is not guaranteed accurate by the Toronto Regional Real Estate Board, the listing brokerage, or this website. The trademarks REALTOR®, REALTORS® and the REALTOR® logo are controlled by The Canadian Real Estate Association (CREA) and identify real estate professionals who are members of CREA. MLS®, Multiple Listing Service®, and the associated logos are owned by CREA. Not intended to solicit properties currently listed for sale or buyers under contract.
You may also like
More homes in Caledon
Hand-picked listings with a similar price range and style.
For Sale4 days ago
$599,900
Detached
est. $2,630/mo
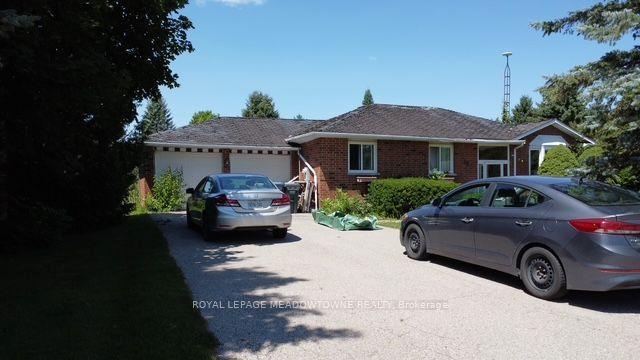
26 Davis Drive, Alton
Caledon, ON
3 bd
1 ba
1,300
8
MLS# W13647812Royal Lepage Meadowtowne Realty
WhatsApp Aman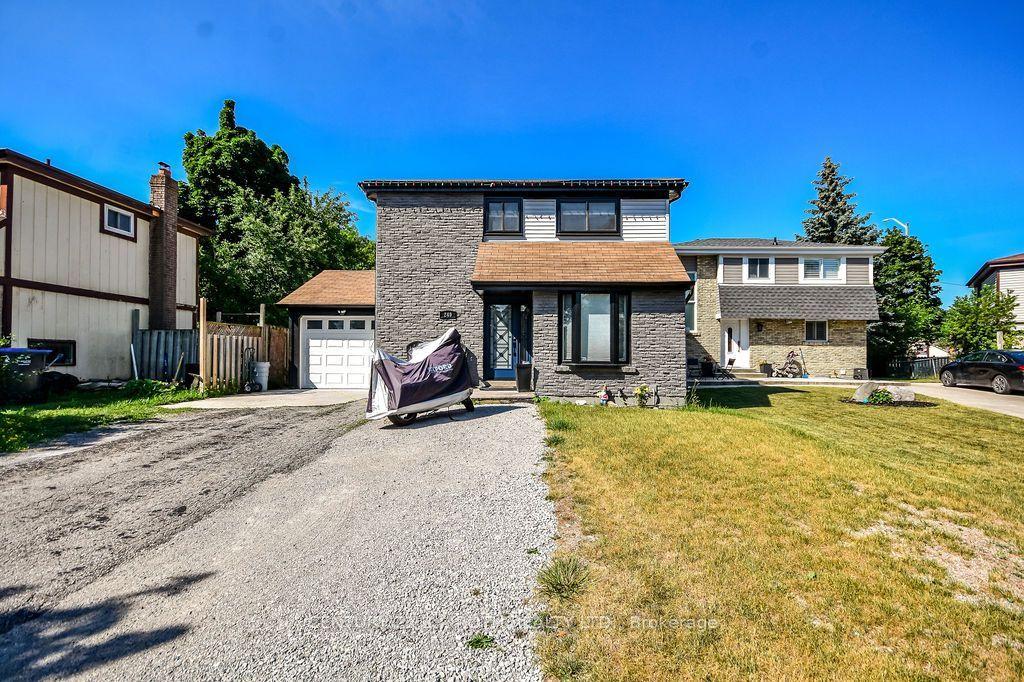
For Sale12 h ago
$899,000
Detached
est. $3,941/mo
249 Leavens Court, Bolton East
Caledon, ON
3 bd
3 ba
1,300
5
MLS# W13658350Century 21 B.J. Roth Realty Ltd.
WhatsApp Aman