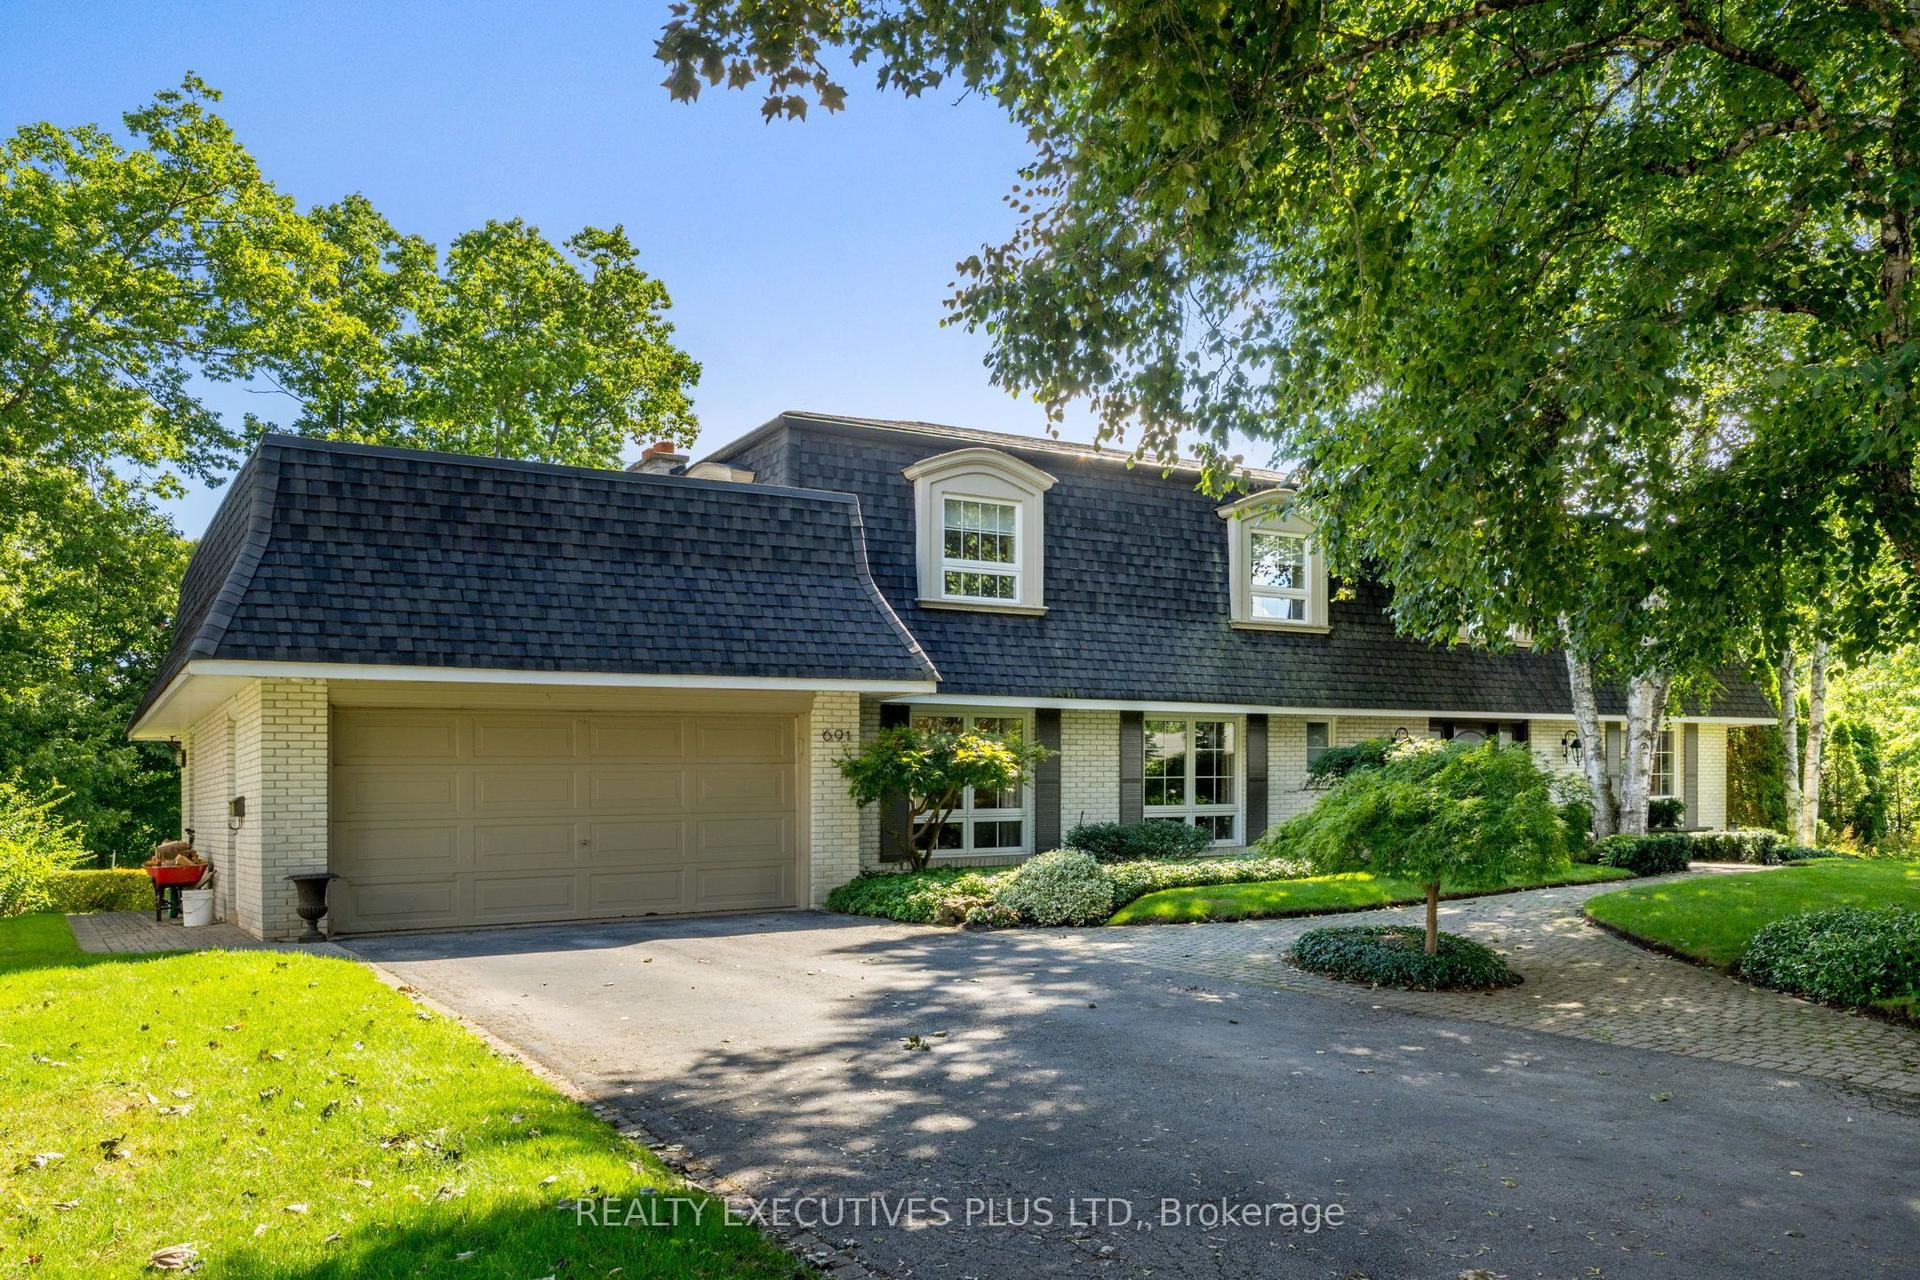
For Sale
2154 Oneida Crescent
Erindale, Mississauga, ON
$2,789,850
5+1Bd
5Ba
4,250+sqft
9Parking
134 x 327 ftlot
$656/sqft
DetachedMLS# W13658996Listed 2026-08-1058 DOM
Cooling
Central Air
Basement
Finished
On the market for 58 days — longer than average. The seller may be open to negotiation.
About this home
Situated On A Coveted, Family-Oriented Crescent, 2154 Oneida Crescent Presents A Rare Opportunity To Own An Exceptional Custom Residence On A Spectacular 134 X 327 Ft Pvt Lot. Offering Approx 6,823 Sqft Of Beautifully Designed Living Space, This Impressive 2-Storey Home Combines Timeless Elegance W/ The Functionality Required For Modern Family Living. Designed W/ Both Everyday Comfort & Effortless Entertaining In Mind, The Home Features 5 Generously Sized Bedrooms & 4.5 Baths. The Heart Of The Home Is A Stunning Chef's Kitchen Appointed W/ Custom Cabinetry, Premium Appliances, A Dramatic Waterfall-Edge Island, Contemporary Lighting, & Built-In Ceiling Speakers. A Thoughtfully Designed Mudroom W/ Side Entrance, Walk-In Pantry & Direct Access To The Garage Enhances Daily Convenience. The Main Level Showcases Elegant Principal Rooms, Including A Formal Living Room, Dedicated Dining Area & A Welcoming Family Room Centred Around A Wood-Burning F/P W/ Views Over The Expansive Backyard. A Private Main-Floor Office Provides An Ideal Space For Working From Home. Upstairs, 5 Spacious Bedrooms Offer Exceptional Comfort & Privacy. The Primary Suite Serves As A Luxurious Retreat, Complete W/ Dual Walk-In Closets, Skylights & A Cozy F/P That Creates A True Sense Of Relaxation. The Finished Lower Level Adds Remarkable Versatility W/ A Large Recreation Area, An Additional Bedroom, A Full Bathroom & Abundant Storage Space, Making It Ideal For Guests, Extended Family, Or Multi-Purpose Living. Step Outside To An Extraordinary Backyard Sanctuary Featuring An In-Ground Pool, Fire Pit & Extensive Stone Patio, All Surrounded By Mature Trees That Provide Complete Privacy & A Tranquil Muskoka-Inspired Atmosphere Rarely Found Within The City. Ideally Located Just Minutes From Erindale Park, Top-Ranked Schools, The University Of Toronto Mississauga, Shopping & Major Highways, This Distinguished Home Offers An Exceptional Lifestyle In One Of Mississauga's Most Desirable Neighbourhoods.
PoolGarage
Rooms
Main Floor
| Sitting | 6.63 × 5.87 m | Fireplace French Doors Hardwood Floor |
| Living Room | 6.63 × 5.87 m | Fireplace Pot Lights Hardwood Floor |
| Kitchen | 6.86 × 5.82 m | Stainless Steel Appl Centre Island Walk-Out |
| Dining Room | 4.57 × 4.01 m | Crown Moulding Bay Window Hardwood Floor |
| Office | 4.24 × 3.73 m | Built-in Speakers Window Hardwood Floor |
Second Floor
| Bedroom 5 | 4.70 × 5.99 m | Double Closet Hardwood Floor |
| Bedroom 2 | 4.32 × 6.35 m | Double Closet Hardwood Floor |
| Bedroom 4 | 2.97 × 3.56 m | Double Closet Hardwood Floor |
| Primary Bedroom | 6.22 × 5.41 m | 4 Pc Ensuite Cathedral Ceiling(s) Walk-In Closet(s) |
| Bedroom 3 | 3.56 × 5.92 m | Double Closet Hardwood Floor |
Lower
| Recreation | 4.88 × 11.35 m | Pot Lights |
| Game Room | 8.64 × 6.86 m | Pot Lights |
| Bedroom | 4.45 × 4.50 m | Closet Pot Lights |
Features
- Carpet Free
- Finished
- Central Air
- 2-Storey
Financials
Annual Taxes
$20,036.28
Estimated Rental Income
Entire property$4,500 – $7,000/mo
Rental yield1.9% – 3.0%
*Estimates based on comparable rentals in the area. Actual income may vary.
Market Data — Mississauga
Days on market58 days
Buyer's MarketSeller's Market
Based on active listings in Mississauga. Data updates daily.
Demographics — Mississauga
Population
717,961
Avg Household Income
$105,000
Age Distribution
0-19
21%
20-34
20%
35-49
21%
50-64
20%
65+
18%
Ownership71% own · 29% rent
EnglishUrduArabicPunjabiPolish
Getting around
How walkable, bikeable, and transit-friendly this neighbourhood is.
75
/ 100
Walk Score
Very Walkable
67
/ 100
Transit Score
Good Transit
71
/ 100
Bike Score
Very Bikeable
Scores are estimates based on neighbourhood data and are for informational purposes only.
MLS® data courtesy of the Toronto Regional Real Estate Board (TRREB).
The information provided herein must only be used by consumers that have a bona fide interest in the purchase, sale, or lease of real estate and may not be used for any commercial purpose or any other purpose. Listing information is deemed reliable but is not guaranteed accurate by the Toronto Regional Real Estate Board, the listing brokerage, or this website. The trademarks REALTOR®, REALTORS® and the REALTOR® logo are controlled by The Canadian Real Estate Association (CREA) and identify real estate professionals who are members of CREA. MLS®, Multiple Listing Service®, and the associated logos are owned by CREA. Not intended to solicit properties currently listed for sale or buyers under contract.
You may also like
More homes in Mississauga
Hand-picked listings with a similar price range and style.
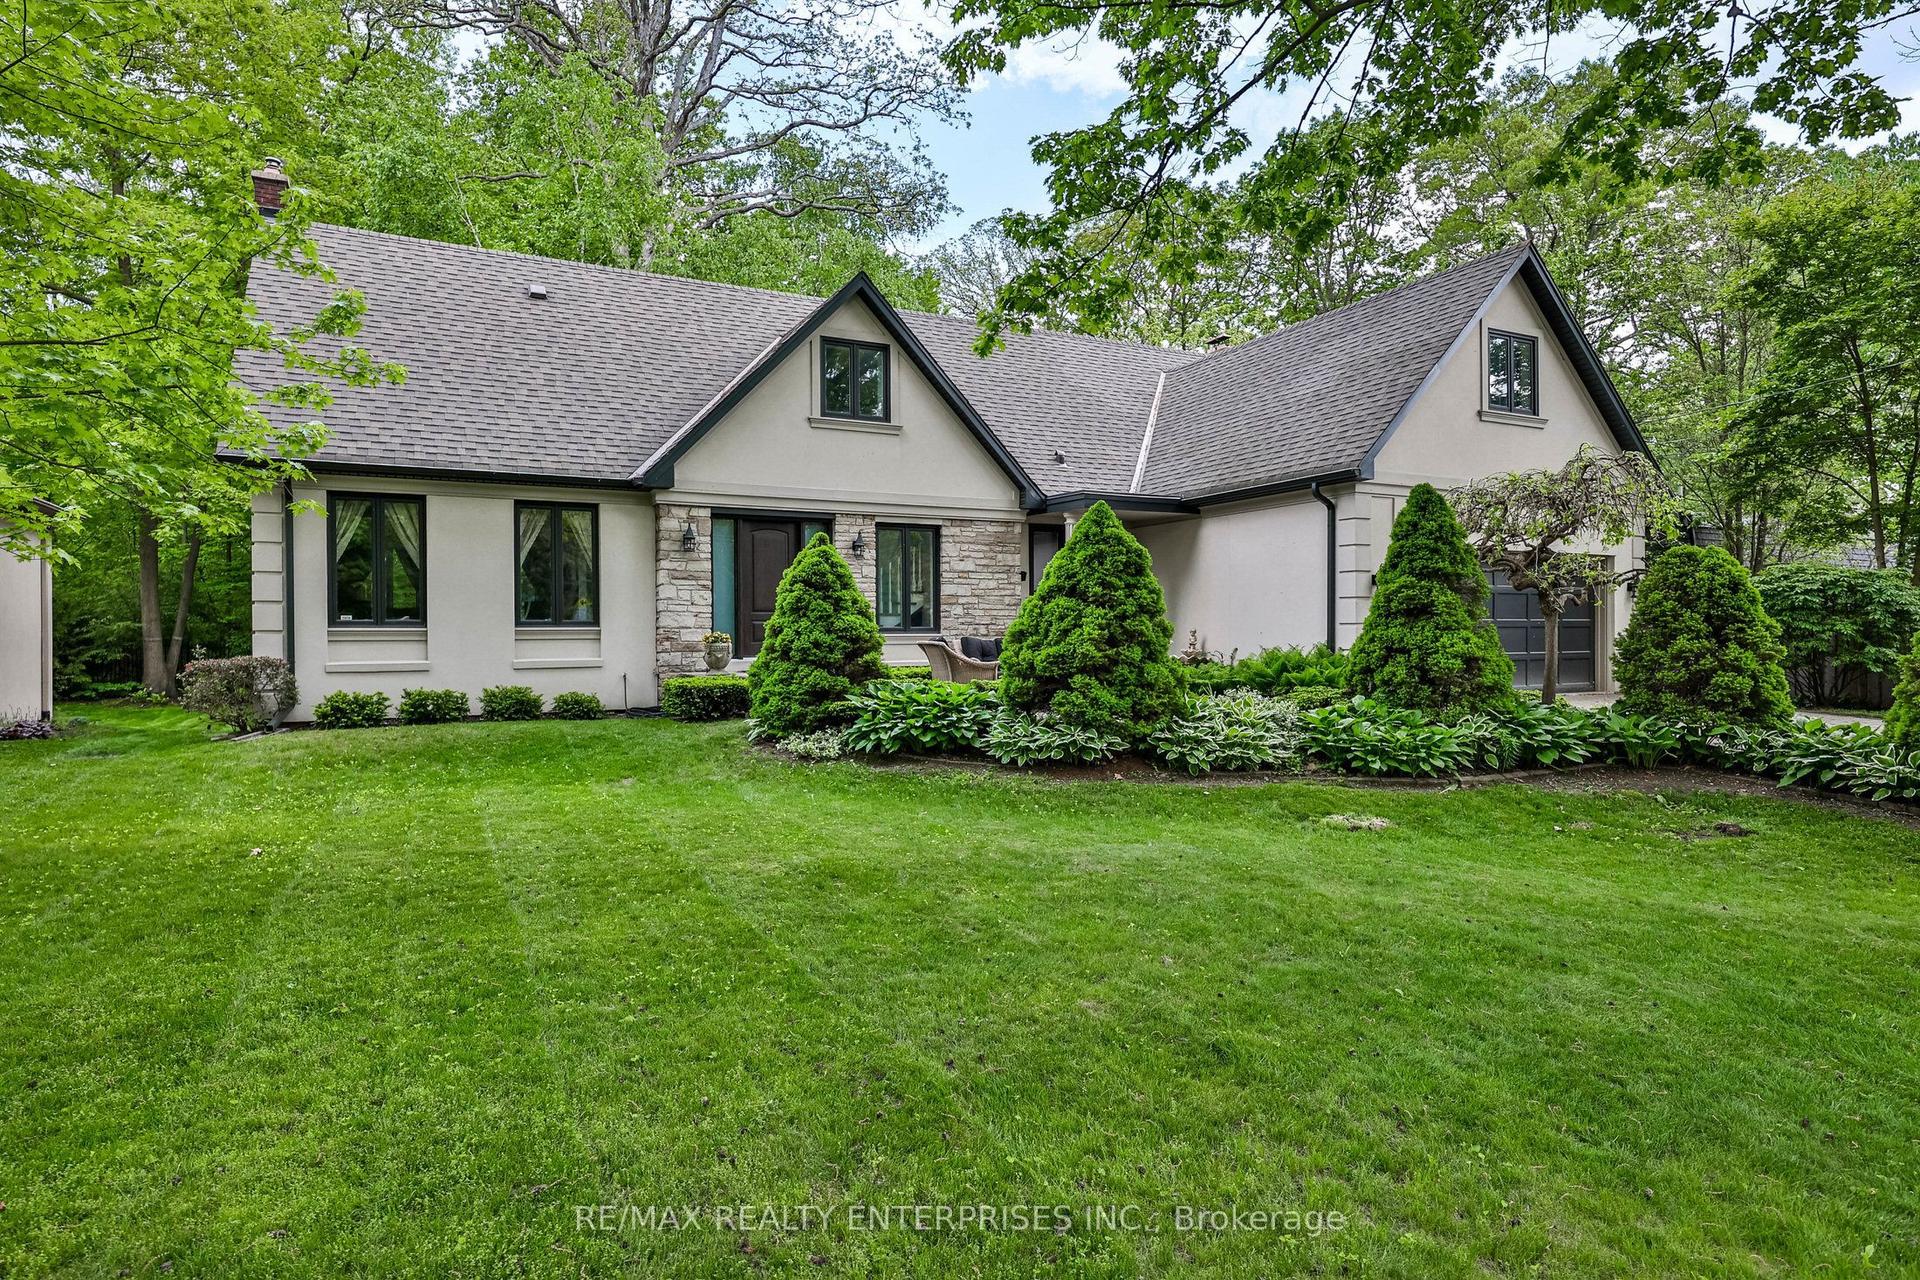
For Sale15 days ago
$2,599,850
Detached
est. $11,398/mo
208 Mineola Road W, Mineola
Mississauga, ON
5+1 bd
4 ba
4,250
6
MLS# W13816488Re/Max Realty Enterprises Inc.
WhatsApp Aman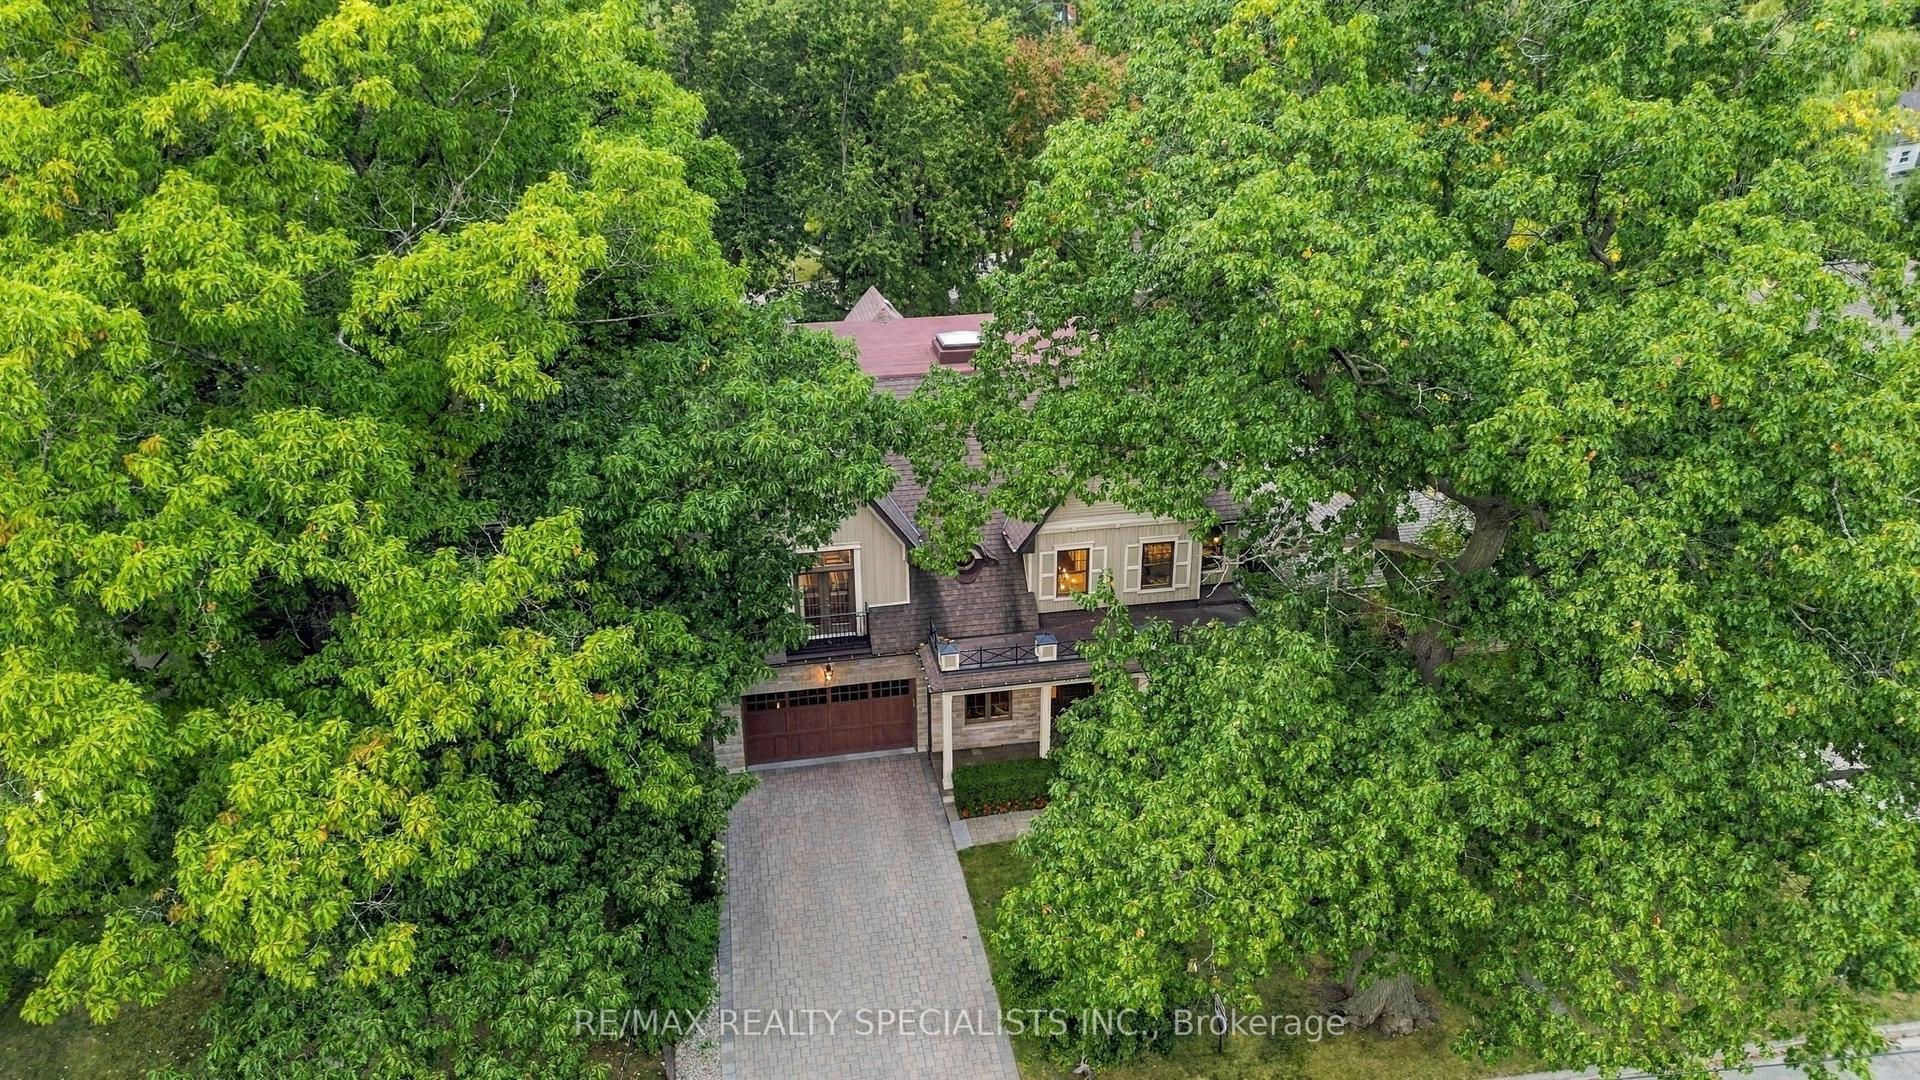
For Sale7 days ago
$3,399,999
Detached
est. $14,906/mo
53 Cumberland Drive, Port Credit
Mississauga, ON
4+1 bd
5 ba
4,250
6
MLS# W13845942Re/Max Realty Specialists Inc.
WhatsApp Aman