For Lease
Just Listed
1430 Hurontario Street A #A
Mineola, Mississauga, ON
$5,300
5Bd
3Ba
2,750+sqft
3Parking
99.5 x 232.72 ftlot
$2/sqft
DetachedMLS# W13659576Listed 2026-08-100 DOM
Cooling
Central Air
Just listed! New listings in Mississauga often receive offers within the first week.
About this home
Welcome to 1430 Hurontario Street Unit A, nestled in the prestigious neighborhood of Mineola West. This stunning home offers over 2,800 square feet of finished living space, complete with two parking spots and a single car garage. The home boasts 5 bedrooms and 3 bathrooms, making it perfect for a growing family. The layout of this home features a cool modern aesthetic that is both stylish and functional. On the main floor, you will find a recreational room, a living room, and a dining room with outdoor access, ideal for entertaining guests. Adjacent to the dining room is the spacious kitchen featuring sleek granite countertops and equipped with stainless steel appliances. As you make your way upstairs, you'll discover a convenient laundry room with a washer and dryer. All four bedrooms on this floor are designed with impeccable attention to detail, reflecting the home's quality finishes. Outside, the property transforms into a large outdoor oasis with a backyard deck and a pool, all secured within a fully fenced backyard. This is the perfect setting for relaxation and family gatherings. This prime location is also walking distance to Port Credit GO Station offering seamless transportation by train. For families prioritizing education, this home is ideally located near Kenollie Public School and Port Credit Secondary School, making it an excellent choice for those looking to lease a home with access to top-tier schooling for their children. Those who are looking to lease this home, tenants are responsible for paying 33% of the utilities.
PoolGarage
Rooms
Second Floor
| Primary Bedroom | 4.88 × 4.02 m | Hardwood Floor 5 Pc Bath Walk-In Closet(s) |
| Bedroom 2 | 3.99 × 9.00 m | Hardwood Floor Double Closet Overlooks Pool |
| Bedroom 3 | 4.30 × 3.08 m | Hardwood Floor Double Closet Overlooks Pool |
| Bedroom 4 | 3.75 × 5.00 m | Hardwood Floor Double Closet Overlooks Living |
Other
| Living Room | 5.09 × 4.00 m | Hardwood Floor Marble Fireplace Bay Window |
| Dining Room | 4.00 × 3.84 m | Granite Counters Overlooks Family W/O To Pool |
| Family Room | 4.00 × 3.84 m | Hardwood Floor Open Concept Overlooks Pool |
| Kitchen | 6.88 × 3.84 m |
Features
- Carpet Free
- None
- Central Air
- 2-Storey
Financials
Estimated Rental Income
Entire property$4,500 – $7,000/mo
Rental yield1018.9% – 1584.9%
*Estimates based on comparable rentals in the area. Actual income may vary.
Market Data — Mississauga
Days on market0 days
Buyer's MarketSeller's Market
Based on active listings in Mississauga. Data updates daily.
Demographics — Mississauga
Population
717,961
Avg Household Income
$105,000
Age Distribution
0-19
21%
20-34
20%
35-49
21%
50-64
20%
65+
18%
Ownership71% own · 29% rent
EnglishUrduArabicPunjabiPolish
Other rentals like this
Similar rentals in Mississauga
Same property type, similar price, similar size — currently for rent.
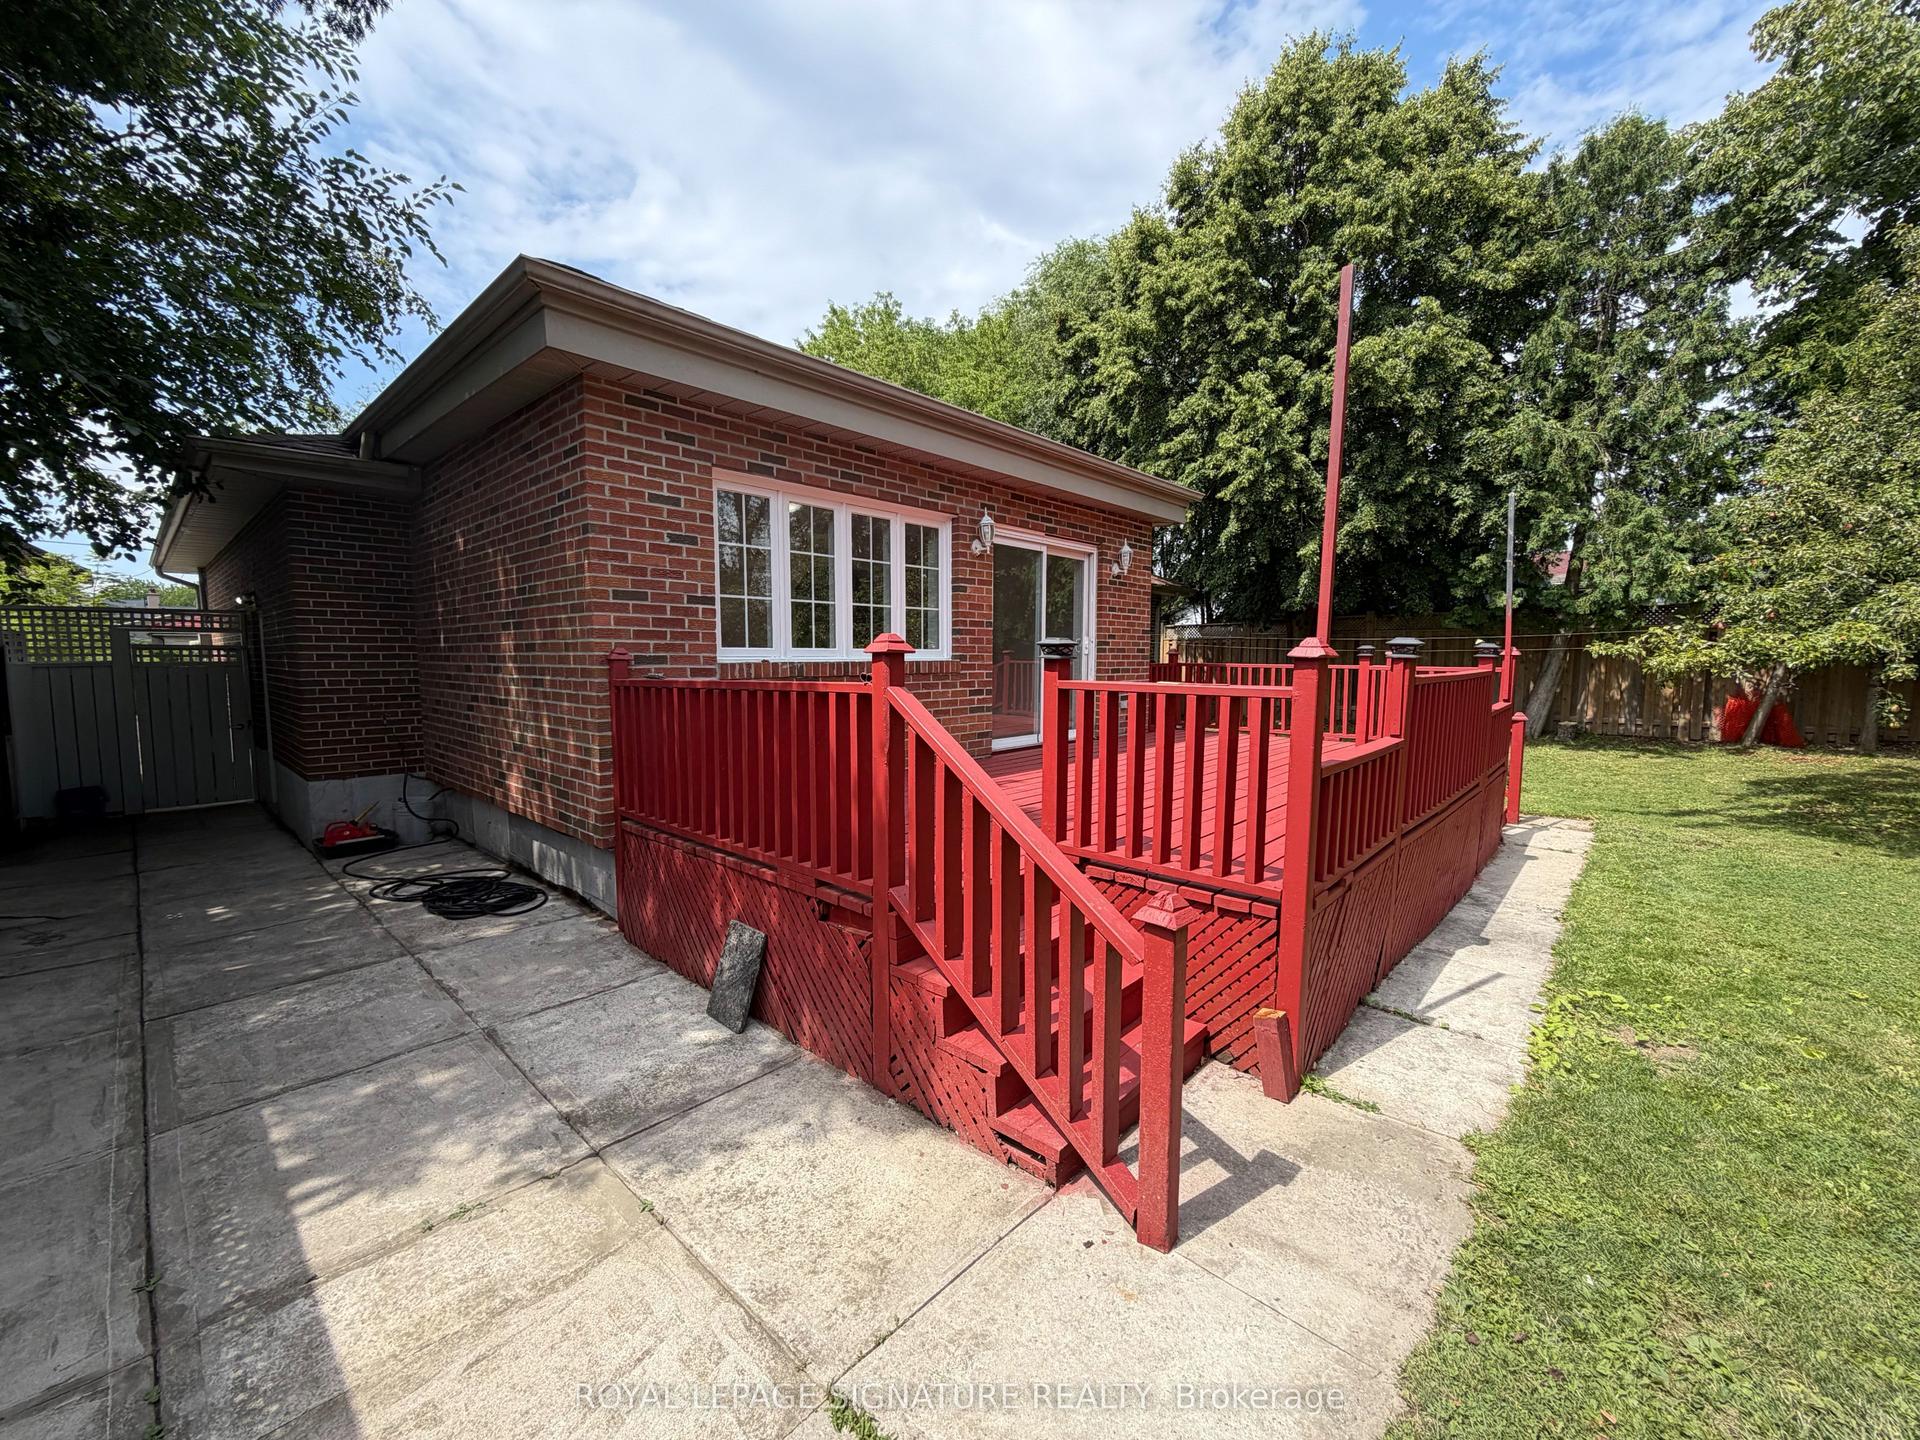
For Lease4 days ago
$4,150
Detached
834 Mississauga Valley Boulevard, Mississauga Valleys
Mississauga, ON
3+1 bd
2 ba
1,300
4
MLS# W13650102Royal Lepage Signature Realty
WhatsApp Aman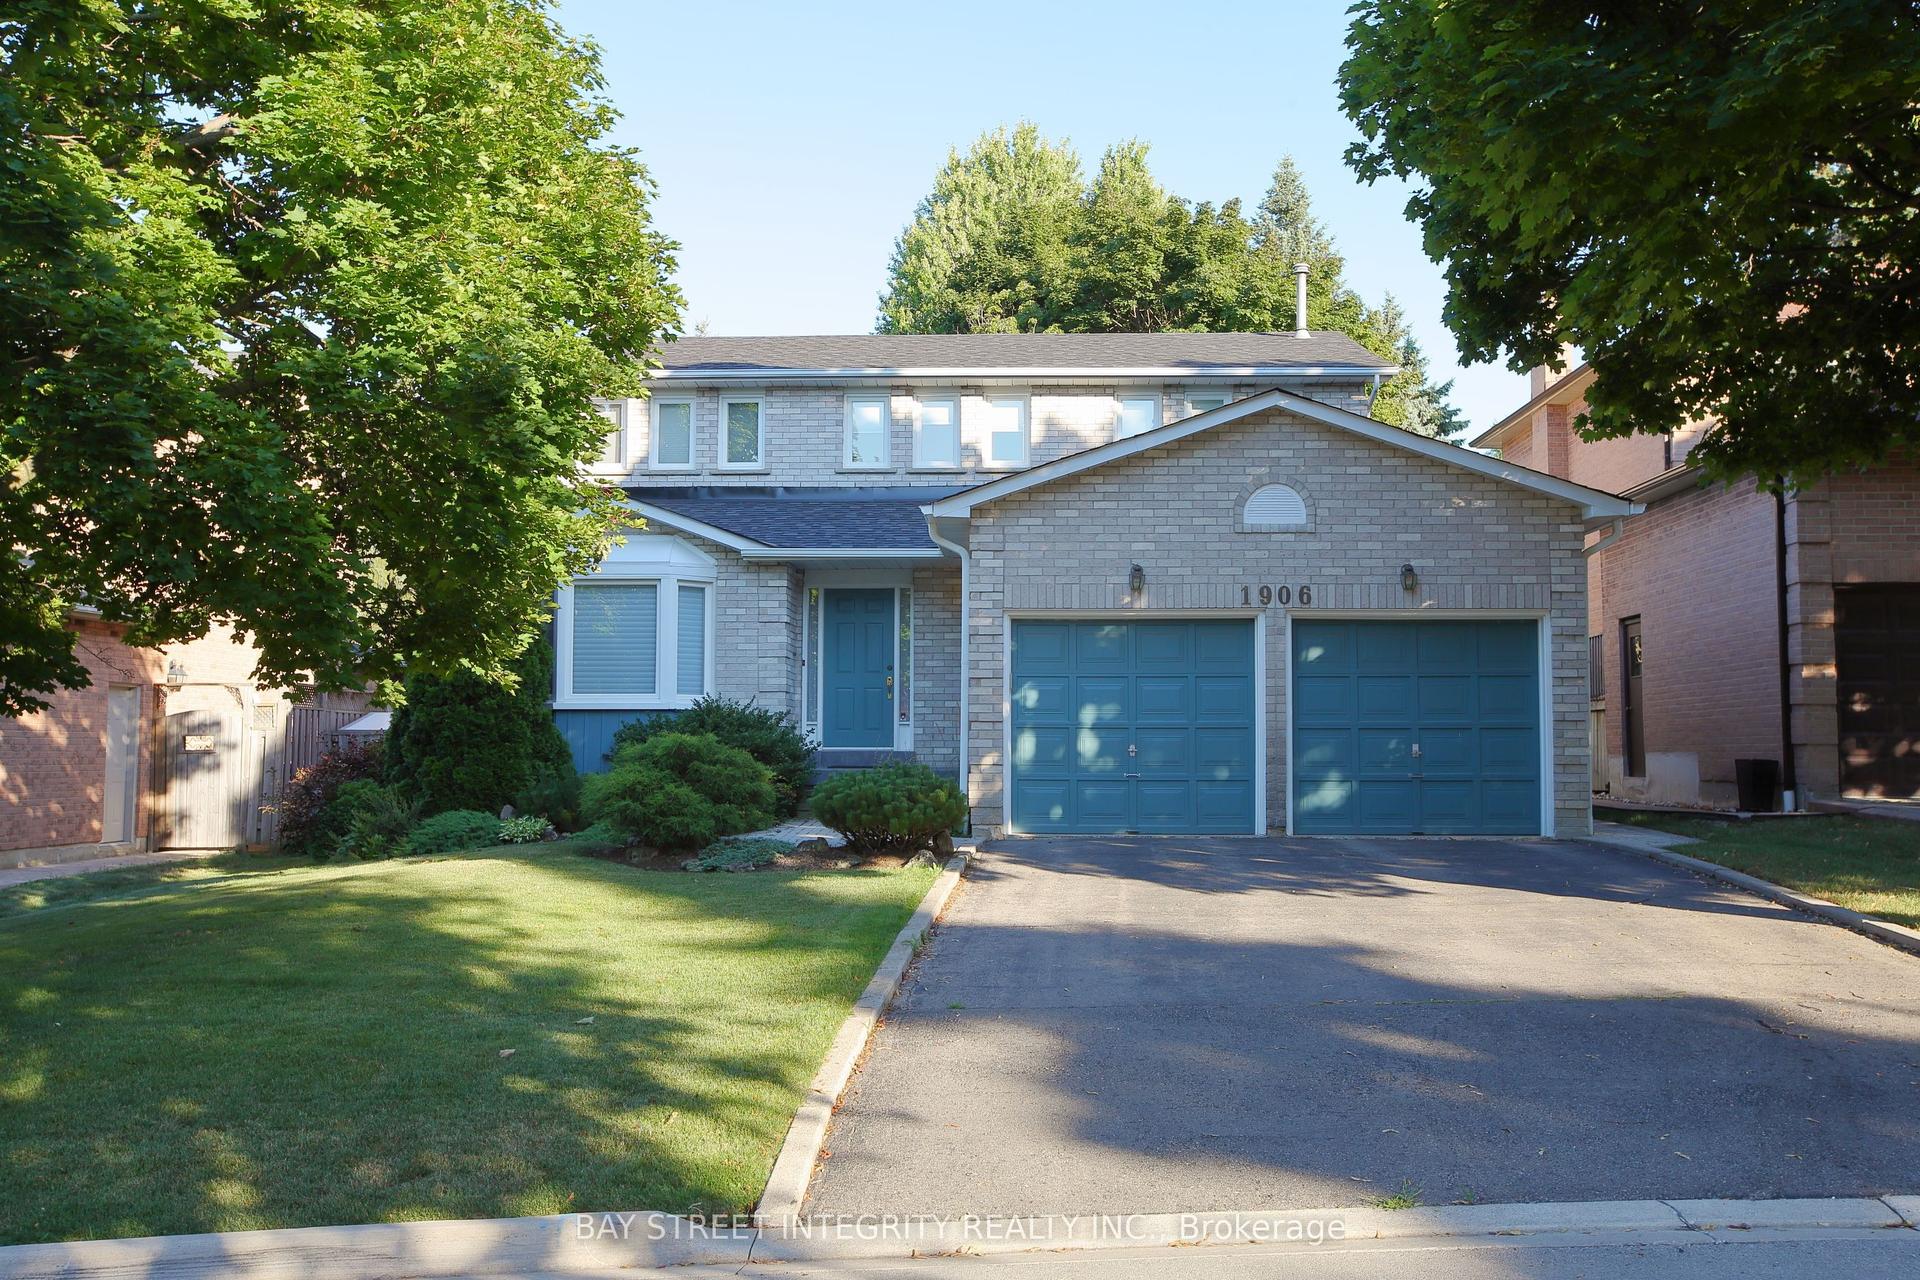
For Lease16 h ago
$4,400
Detached
1906 Stoneybrook Court, Erin Mills
Mississauga, ON
4+1 bd
4 ba
2,250
6
MLS# W13657680Bay Street Integrity Realty Inc.
WhatsApp Aman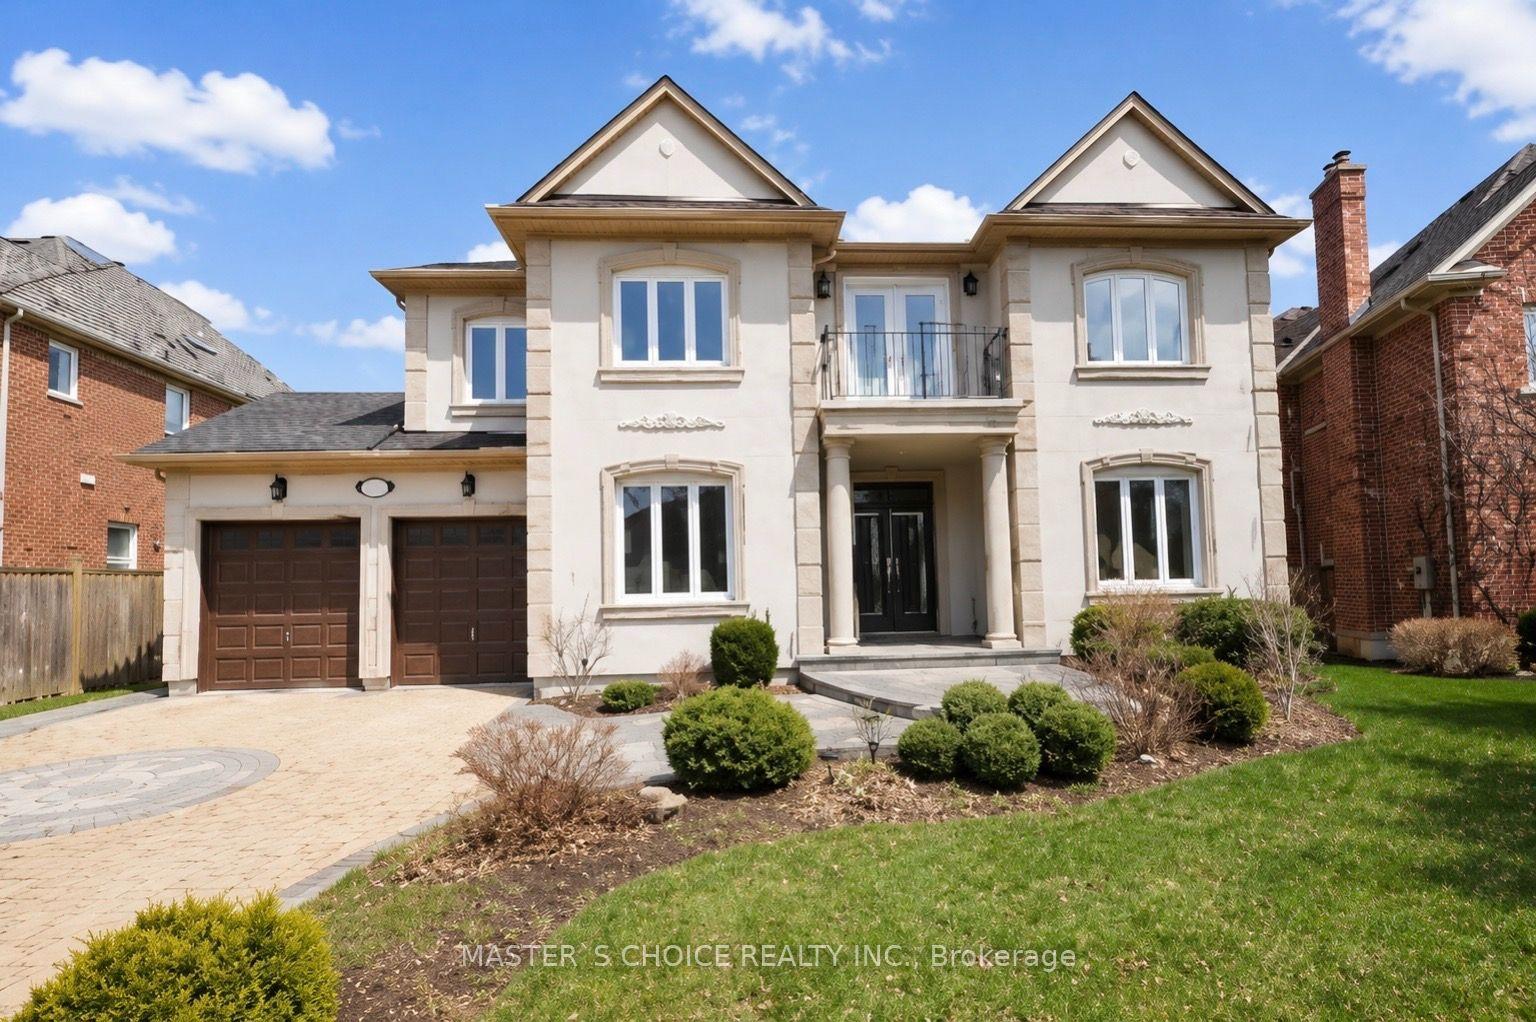
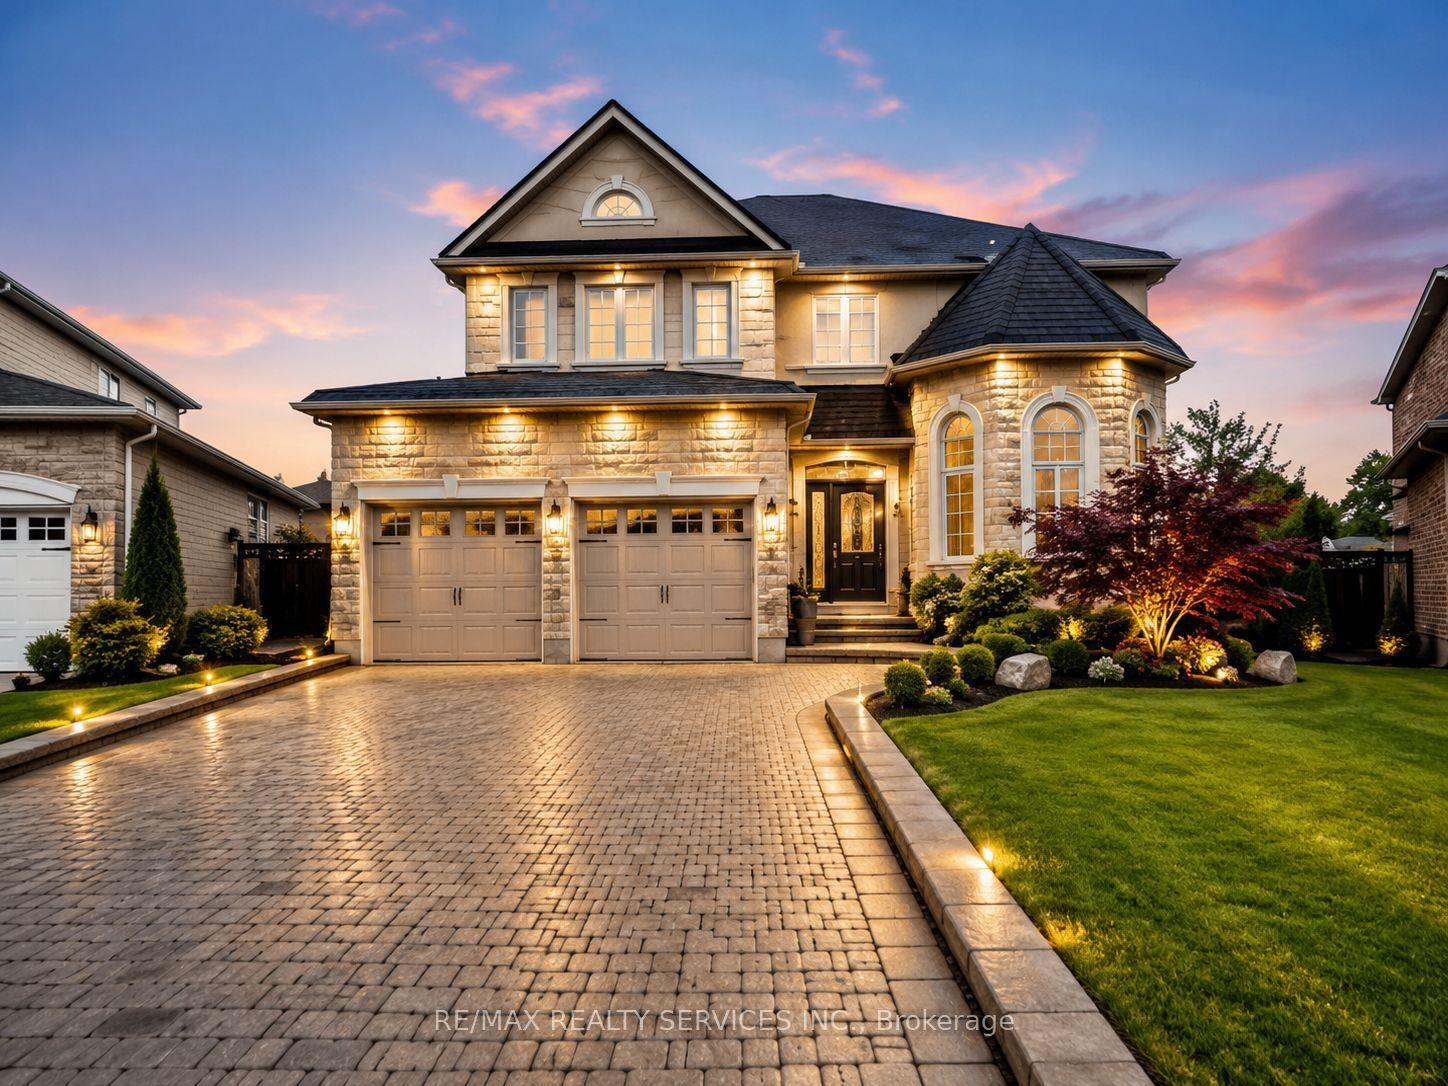
Getting around
How walkable, bikeable, and transit-friendly this neighbourhood is.
70
/ 100
Walk Score
Very Walkable
68
/ 100
Transit Score
Good Transit
60
/ 100
Bike Score
Bikeable
Scores are estimates based on neighbourhood data and are for informational purposes only.
MLS® data courtesy of the Toronto Regional Real Estate Board (TRREB).
The information provided herein must only be used by consumers that have a bona fide interest in the purchase, sale, or lease of real estate and may not be used for any commercial purpose or any other purpose. Listing information is deemed reliable but is not guaranteed accurate by the Toronto Regional Real Estate Board, the listing brokerage, or this website. The trademarks REALTOR®, REALTORS® and the REALTOR® logo are controlled by The Canadian Real Estate Association (CREA) and identify real estate professionals who are members of CREA. MLS®, Multiple Listing Service®, and the associated logos are owned by CREA. Not intended to solicit properties currently listed for sale or buyers under contract.