For Lease
Just Listed
5230 Glen Erin Drive 25 #25
Central Erin Mills, Mississauga, ON
$3,500
3Bd
4Ba
1,300+sqft
2Parking
$3/sqft
TownhouseMLS# W13659732Listed 2026-08-101 DOM
Cooling
Central Air
Basement
Finished
Just listed! New listings in Mississauga often receive offers within the first week.
About this home
Welcome to this beautiful 3 + 1 bedroom and 3 full and one 1/2 bath condo townhouse in the heart of Central Erin Mills, offering an exceptional opportunity to lease a spacious, well-maintained home with basement in one of Mississauga's most sought-after family neighborhoods. Located within the highly regarded John Fraser and St. Aloysius Gonzaga Secondary School, this home is ideal for families seeking top-tier schools and an outstanding community. Enjoy a prime location just minutes from Erin Mills Town Centre, Credit Valley Hospital, Streetsville GO Station, Highway 403, public transit, Erin Meadows Community Centre and Library, parks, and everyday amenities. 1 car parking in the garage and 1 on the driveway. AAA Tenants Who Are Willing to Provide All Documents. IDs, Job Letter, Recent Pay Stubs, Credit Report, Rental Application and References. No Smoking and No Pets. Furnished option is available.
Garage
Rooms
Main Floor
| Living Room | 3.33 × 3.23 m | |
| Dining Room | 3.33 × 2.57 m | |
| Kitchen | 2.62 × 2.59 m | |
| Breakfast | 2.74 × 2.26 m | |
| Family Room | 3.86 × 3.02 m |
Second Floor
| Primary Bedroom | 4.67 × 3.89 m | |
| Bedroom 2 | 3.35 × 3.00 m | |
| Bedroom 3 | 4.14 × 2.62 m |
Basement
| Laundry | 4.19 × 4.14 m |
Features
- None
- Finished
- Central Air
- 2-Storey
Financials
Estimated Rental Income
Entire property$3,200 – $4,800/mo
Basement apartment$1,800 – $2,500/mo
Rental yield1097.1% – 1645.7%
*Estimates based on comparable rentals in the area. Actual income may vary.
Market Data — Mississauga
Days on market1 days
Buyer's MarketSeller's Market
Based on active listings in Mississauga. Data updates daily.
Demographics — Mississauga
Population
717,961
Avg Household Income
$105,000
Age Distribution
0-19
21%
20-34
20%
35-49
21%
50-64
20%
65+
18%
Ownership71% own · 29% rent
EnglishUrduArabicPunjabiPolish
Other rentals like this
Similar rentals in Mississauga
Same property type, similar price, similar size — currently for rent.
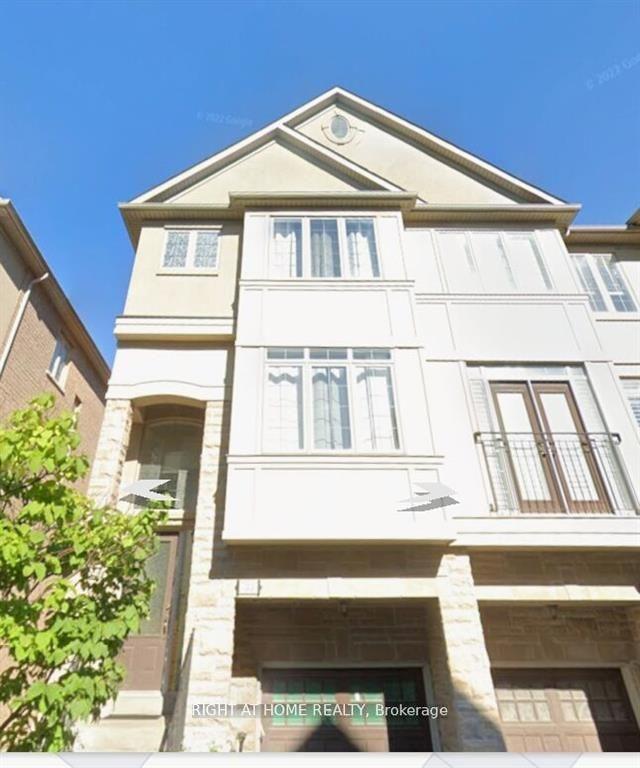
For Lease2 months ago
$3,500
Townhouse
3038 HAINES Road 55 #55, Applewood
Mississauga, ON
3+1 bd
4 ba
1,750
2
MLS# W13486932Right At Home Realty
WhatsApp Aman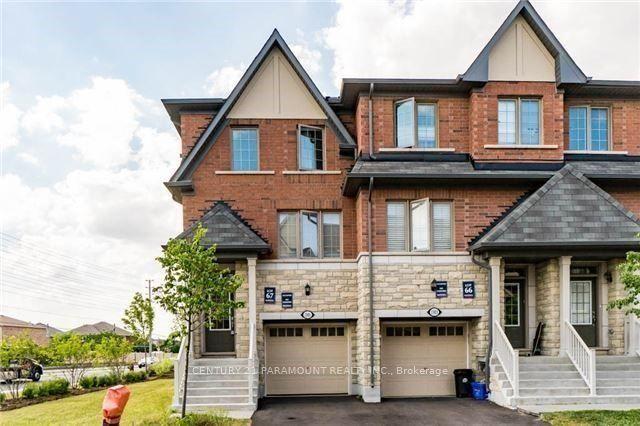
For Lease19 h ago
$3,300
Townhouse
1301 Granrock Crescent, East Credit
Mississauga, ON
3 bd
3 ba
1,750
2
MLS# W13661886Century 21 Paramount Realty Inc.
WhatsApp Aman

Getting around
How walkable, bikeable, and transit-friendly this neighbourhood is.
74
/ 100
Walk Score
Very Walkable
74
/ 100
Transit Score
Excellent Transit
66
/ 100
Bike Score
Bikeable
Scores are estimates based on neighbourhood data and are for informational purposes only.
MLS® data courtesy of the Toronto Regional Real Estate Board (TRREB).
The information provided herein must only be used by consumers that have a bona fide interest in the purchase, sale, or lease of real estate and may not be used for any commercial purpose or any other purpose. Listing information is deemed reliable but is not guaranteed accurate by the Toronto Regional Real Estate Board, the listing brokerage, or this website. The trademarks REALTOR®, REALTORS® and the REALTOR® logo are controlled by The Canadian Real Estate Association (CREA) and identify real estate professionals who are members of CREA. MLS®, Multiple Listing Service®, and the associated logos are owned by CREA. Not intended to solicit properties currently listed for sale or buyers under contract.