For Lease
Just Listed
2564 North Ridge Trail
1009 - JC Joshua Creek, Oakville, ON
$5,300
5+2Bd
5Ba
3,250+sqft
6Parking
39.4 x 124.74 ftlot
$2/sqft
DetachedMLS# W13660726Listed 2026-08-110 DOM
Cooling
Central Air
Just listed! New listings in Oakville often receive offers within the first week.
About this home
Nestled in the heart of prestigious Joshua Creek, this beautifully maintained executive home offers approximately 3,200 sq. ft. of above-grade living space, plus a finished basement. The second level features five spacious bedrooms and three full bathrooms, while the main floor offers 9-ft ceilings, hardwood flooring throughout, and a private den ideal for a home office. The open-concept kitchen and family room feature a gas fireplace and walkout to a large deck overlooking the impressive 125-ft-deep, fully fenced backyard. Professionally landscaped from front to back and meticulously cared for, this exceptional family home reflects true pride of ownership. Steps to parks, playgrounds, trails, and some of Oakville's most highly regarded schools. An outstanding opportunity for responsible tenants seeking a premium home in one of Oakville's most desirable family communities.
WalkoutHardwoodFireplace
Rooms
Second Floor
| Primary Bedroom | 5.49 × 4.39 m | Parquet Walk-In Closet(s) 5 Pc Ensuite |
| Bedroom 2 | 4.57 × 4.27 m | Parquet Closet W/O To Balcony |
| Bedroom 3 | 3.60 × 3.41 m | Parquet Semi Ensuite Closet |
| Bedroom 4 | 3.90 × 3.35 m | Parquet Semi Ensuite Closet |
| Bedroom 5 | 3.56 × 3.40 m | Parquet Closet |
Basement
| Bedroom | 3.56 × 3.40 m | Laminate Window |
| Recreation | 4.00 × 4.00 m | Laminate Large Window |
Other
| Living Room | 3.35 × 3.35 m | Parquet Combined w/Dining Coffered Ceiling(s) |
| Dining Room | 3.35 × 3.35 m | Parquet Combined w/Living Coffered Ceiling(s) |
| Kitchen | 5.49 × 4.88 m | Ceramic Floor Eat-in Kitchen W/O To Deck |
| Den | 3.05 × 3.05 m | Parquet California Shutters |
| Family Room | 5.43 × 3.35 m | Parquet Gas Fireplace |
| Laundry | 2.29 × 2.13 m |
Features
- Carpet Free
- Full
- Central Air
- 2-Storey
Financials
Estimated Rental Income
Entire property$4,500 – $7,000/mo
Basement apartment$1,800 – $2,500/mo
Rental yield1018.9% – 1584.9%
*Estimates based on comparable rentals in the area. Actual income may vary.
Market Data — Oakville
Days on market0 days
Buyer's MarketSeller's Market
Based on active listings in Oakville. Data updates daily.
Demographics — Oakville
Population
213,759
Avg Household Income
$152,000
Age Distribution
0-19
22%
20-34
16%
35-49
21%
50-64
22%
65+
19%
Ownership78% own · 22% rent
EnglishMandarinUrduArabicFrench
Other rentals like this
Similar rentals in Oakville
Same property type, similar price, similar size — currently for rent.
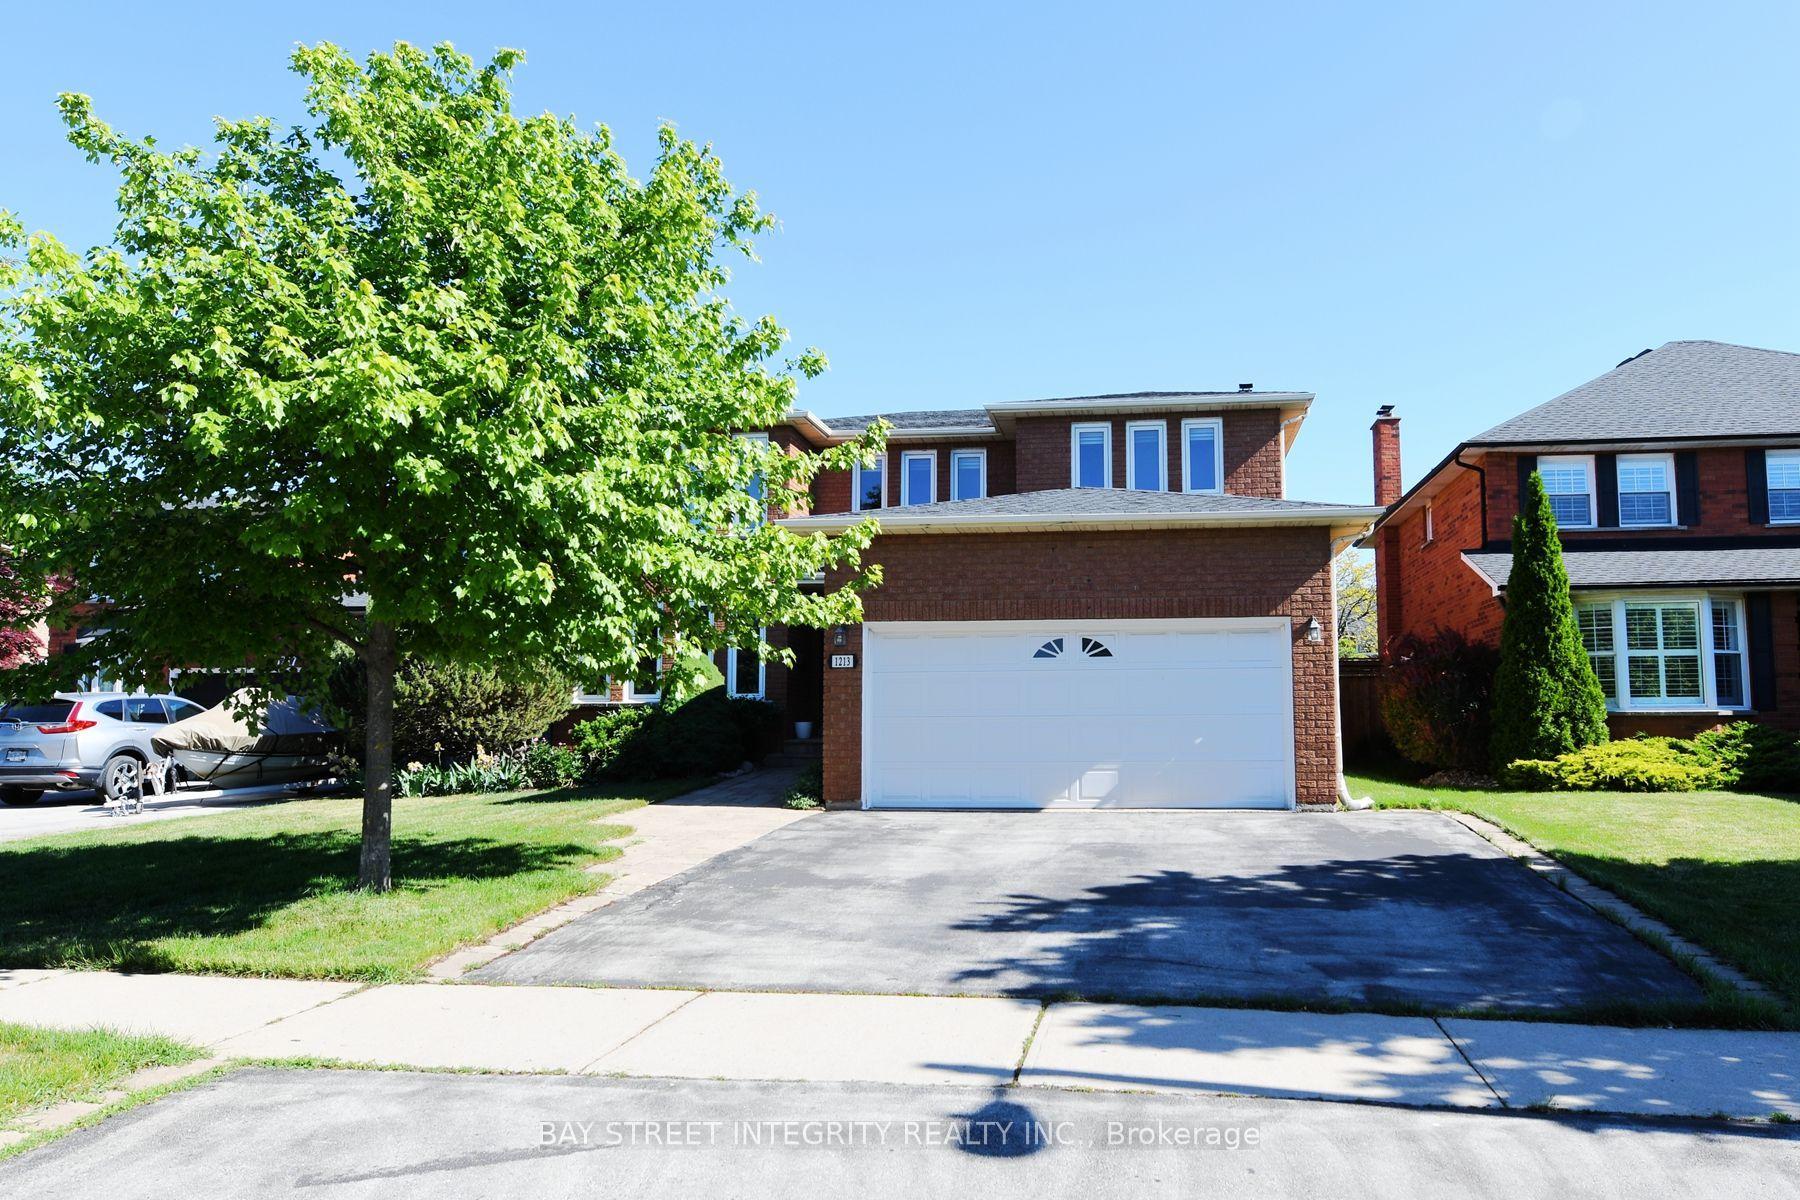
For Lease1 month ago
$5,200
Detached
1213 Rosethorne Road, 1007 - GA Glen Abbey
Oakville, ON
4+2 bd
4 ba
2,750
4
MLS# W13547368Bay Street Integrity Realty Inc.
WhatsApp Aman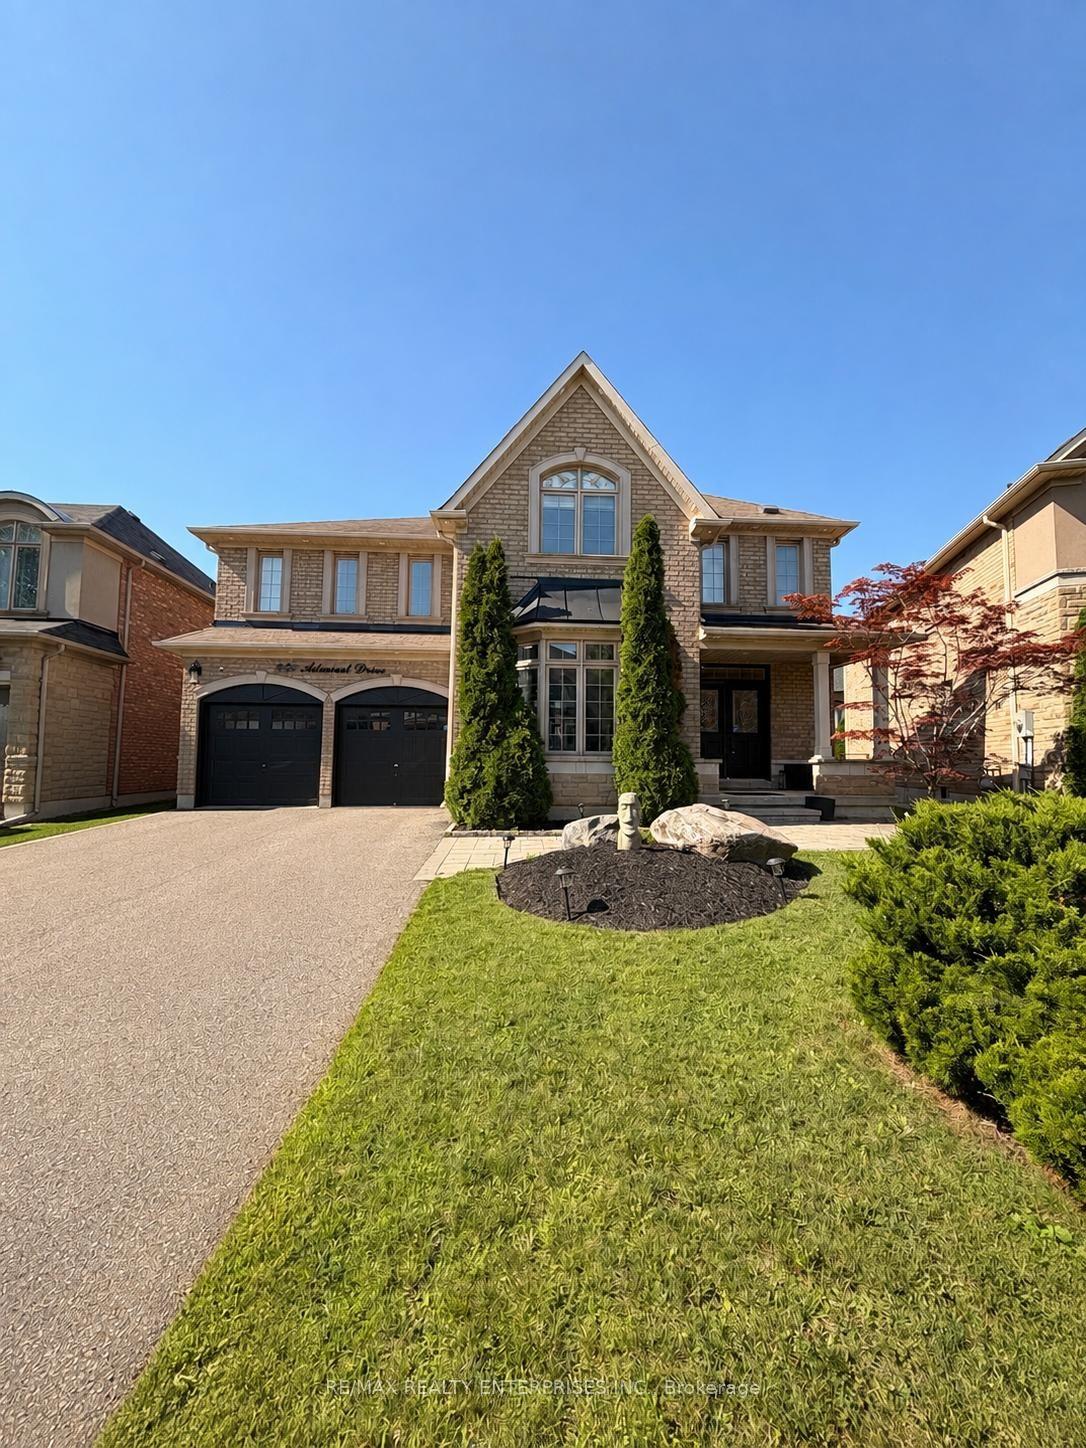
For Lease5 days ago
$5,900
Detached
250 Admiral Drive, 1001 - BR Bronte
Oakville, ON
4+1 bd
5 ba
4,250
4
MLS# W13651596Re/Max Realty Enterprises Inc.
WhatsApp Aman
Getting around
How walkable, bikeable, and transit-friendly this neighbourhood is.
51
/ 100
Walk Score
Somewhat Walkable
44
/ 100
Transit Score
Some Transit
53
/ 100
Bike Score
Bikeable
Scores are estimates based on neighbourhood data and are for informational purposes only.
MLS® data courtesy of the Toronto Regional Real Estate Board (TRREB).
The information provided herein must only be used by consumers that have a bona fide interest in the purchase, sale, or lease of real estate and may not be used for any commercial purpose or any other purpose. Listing information is deemed reliable but is not guaranteed accurate by the Toronto Regional Real Estate Board, the listing brokerage, or this website. The trademarks REALTOR®, REALTORS® and the REALTOR® logo are controlled by The Canadian Real Estate Association (CREA) and identify real estate professionals who are members of CREA. MLS®, Multiple Listing Service®, and the associated logos are owned by CREA. Not intended to solicit properties currently listed for sale or buyers under contract.