For Lease
3065 Queen Frederica Drive 707 #707
Applewood, Mississauga, ON
$2,485
2Bd
1Ba
950+sqft
1Parking
$3/sqft
CondoMLS# W13661360Listed 2026-08-1180 DOM
On the market for 80 days — longer than average. The seller may be open to negotiation.
About this home
Enjoy bright, spacious living in this well-connected 2-bedroom condo, offering an impressive amount of space, an open-concept layout, and plenty of closet and storage space throughout. Located in a family-friendly building, this home offers the perfect blend of comfort, convenience, and connection. ALL-INCLUSIVE: heat, hydro, water, and parking are all included in the rent! Step out onto your private balcony and enjoy beautiful, year-round views of Mississauga, or head outside and explore the Applewood Trail. Everything you need is close by, with great schools, shopping (FreshCo, Costco, Walmart), fitness facilities, and public transit (bus route & GO transit) all within easy reach. For commuters, easy access to major highways makes getting around a breeze. Square One, Sherway Gardens, and Downtown Toronto are just a short drive away. A second parking space is available to rent. Schedule your showing today!
Rooms
Main Floor
| Living Room | 7.40 × 3.70 m | Open Concept Balcony Combined w/Kitchen |
| Dining Room | 2.90 × 2.37 m | Combined w/Living West View |
| Kitchen | 3.08 × 2.30 m | Stainless Steel Appl Breakfast Bar Combined w/Dining |
| Primary Bedroom | 3.53 × 3.60 m | Walk-In Closet(s) Window North View |
| Bedroom 2 | 3.50 × 2.50 m | Closet Window West View |
Features
- Storage
- Controlled Entry
- Landscaped
- Lighting
- Recreational Area
- None
- Window Unit(s)
- Apartment
Financials
Estimated Rental Income
Entire property$2,600 – $3,500/mo
Rental yield1255.5% – 1690.1%
*Estimates based on comparable rentals in the area. Actual income may vary.
Market Data — Mississauga
Days on market80 days
Buyer's MarketSeller's Market
Based on active listings in Mississauga. Data updates daily.
Demographics — Mississauga
Population
717,961
Avg Household Income
$105,000
Age Distribution
0-19
21%
20-34
20%
35-49
21%
50-64
20%
65+
18%
Ownership71% own · 29% rent
EnglishUrduArabicPunjabiPolish
Other rentals like this
Similar rentals in Mississauga
Same property type, similar price, similar size — currently for rent.
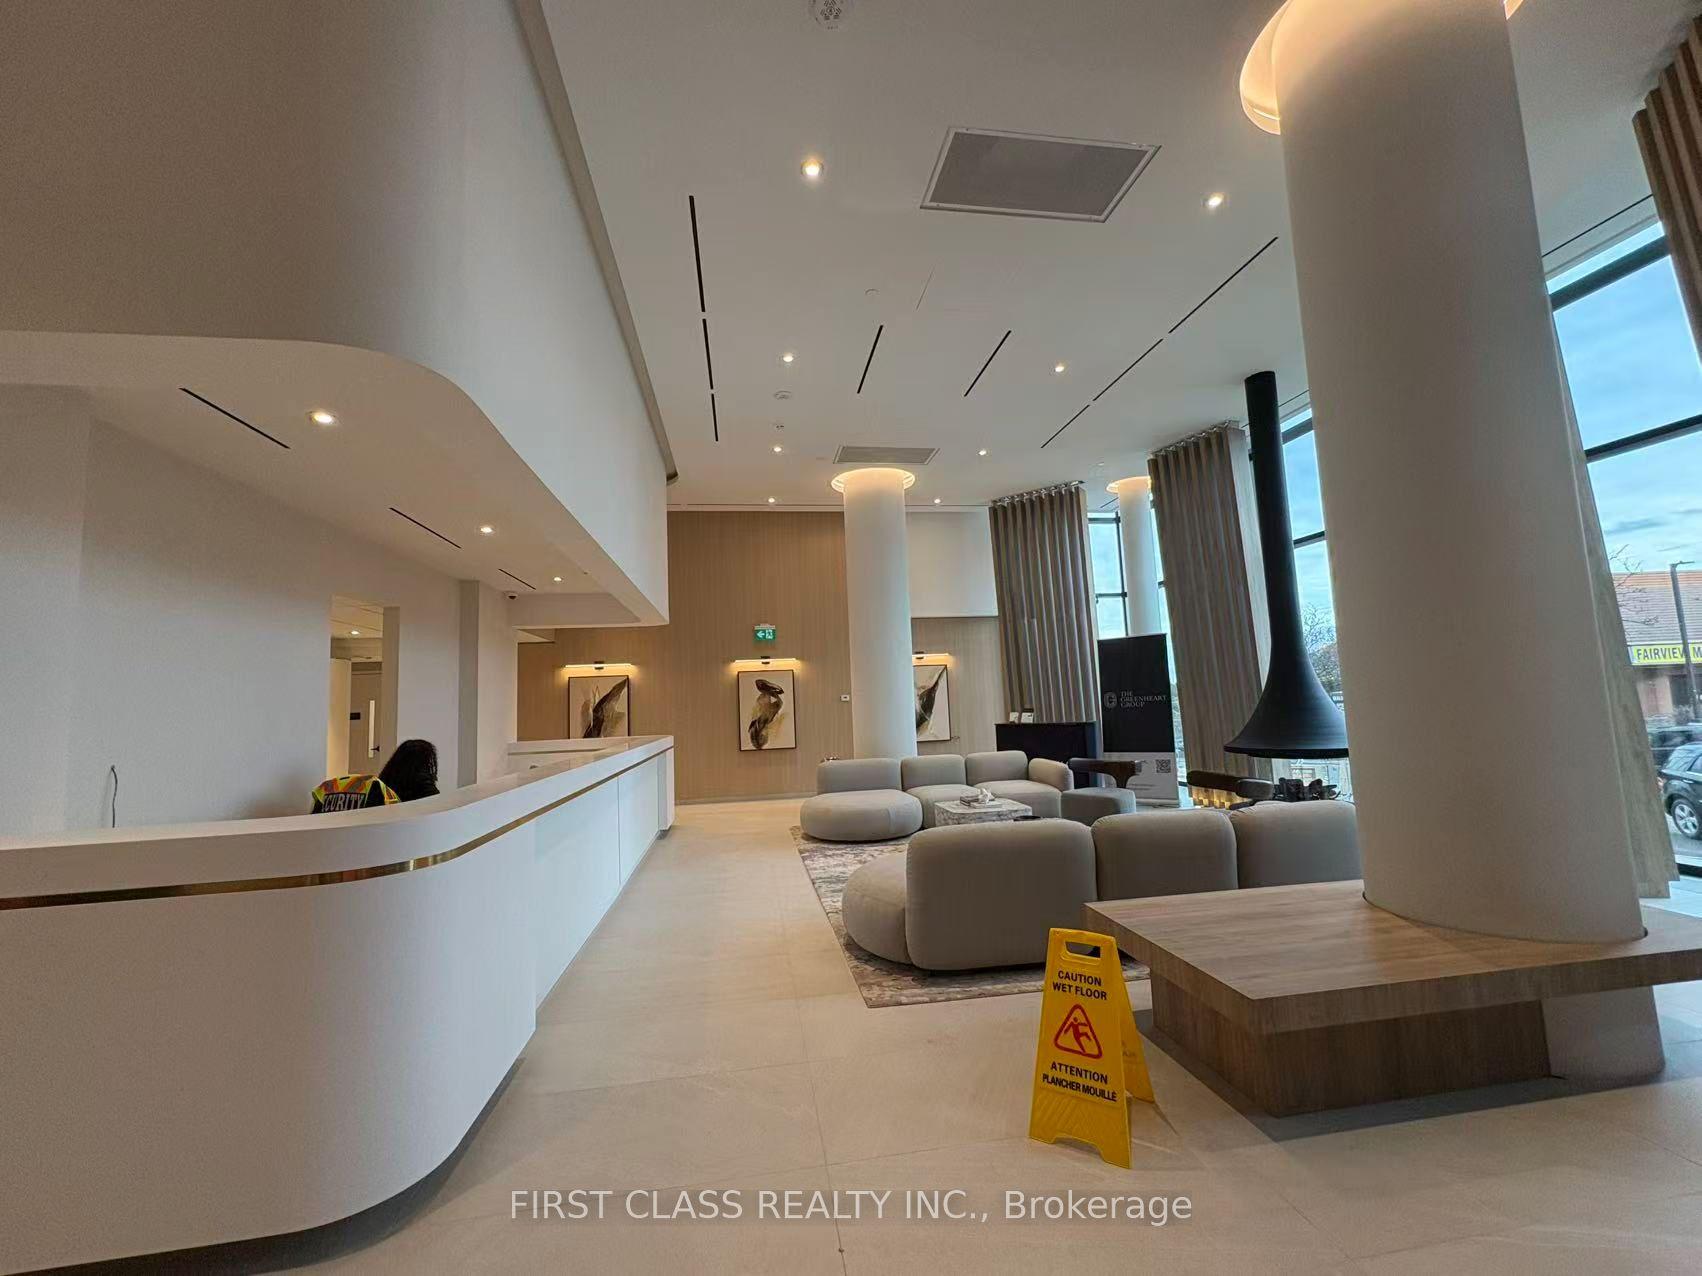
For Lease4 h ago
$2,250
Condo
1 Fairview Road E 606 #606, Mississauga Valleys
Mississauga, ON
1+1 bd
1 ba
550
1
MLS# W14132228First Class Realty Inc.
WhatsApp Aman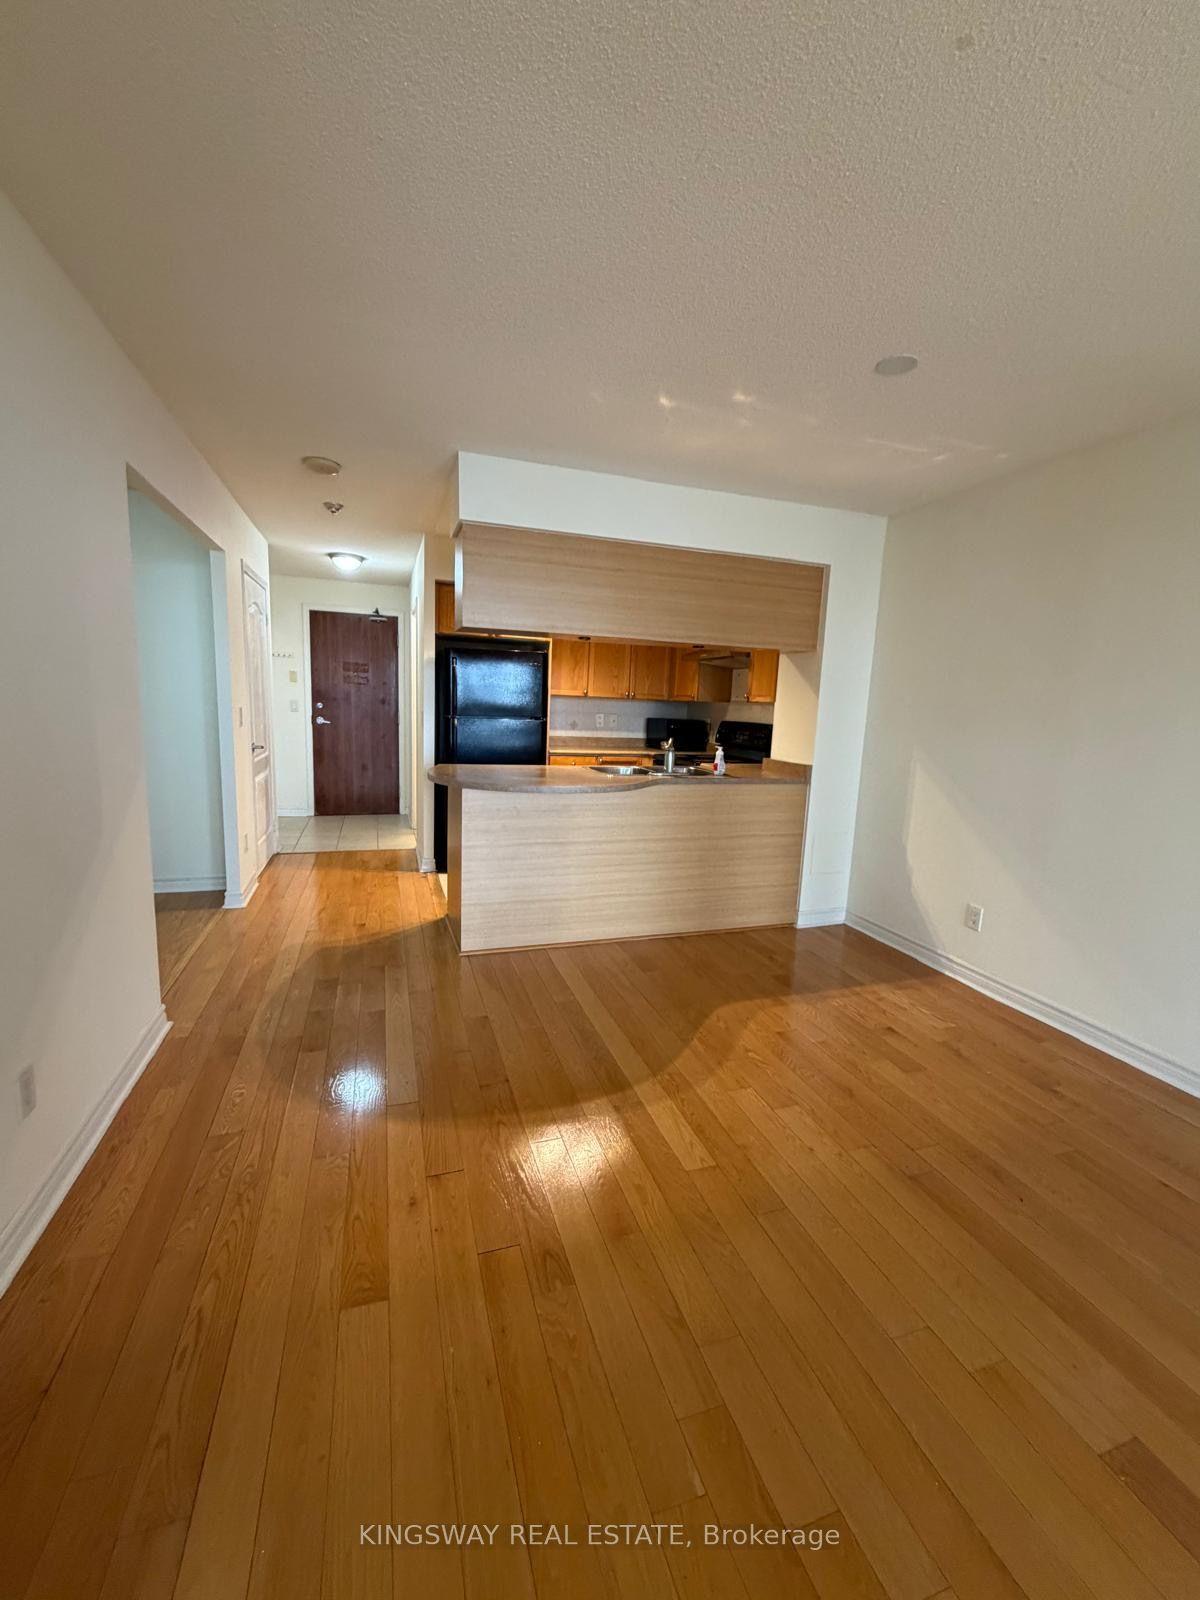
For Lease4 h ago
$2,450
Condo
4080 Living Arts Drive 2510 #2510, City Centre
Mississauga, ON
1+1 bd
2 ba
750
1
MLS# W14131966Kingsway Real Estate
WhatsApp Aman
Getting around
How walkable, bikeable, and transit-friendly this neighbourhood is.
83
/ 100
Walk Score
Very Walkable
81
/ 100
Transit Score
Excellent Transit
60
/ 100
Bike Score
Bikeable
Scores are estimates based on neighbourhood data and are for informational purposes only.
MLS® data courtesy of the Toronto Regional Real Estate Board (TRREB).
The information provided herein must only be used by consumers that have a bona fide interest in the purchase, sale, or lease of real estate and may not be used for any commercial purpose or any other purpose. Listing information is deemed reliable but is not guaranteed accurate by the Toronto Regional Real Estate Board, the listing brokerage, or this website. The trademarks REALTOR®, REALTORS® and the REALTOR® logo are controlled by The Canadian Real Estate Association (CREA) and identify real estate professionals who are members of CREA. MLS®, Multiple Listing Service®, and the associated logos are owned by CREA. Not intended to solicit properties currently listed for sale or buyers under contract.