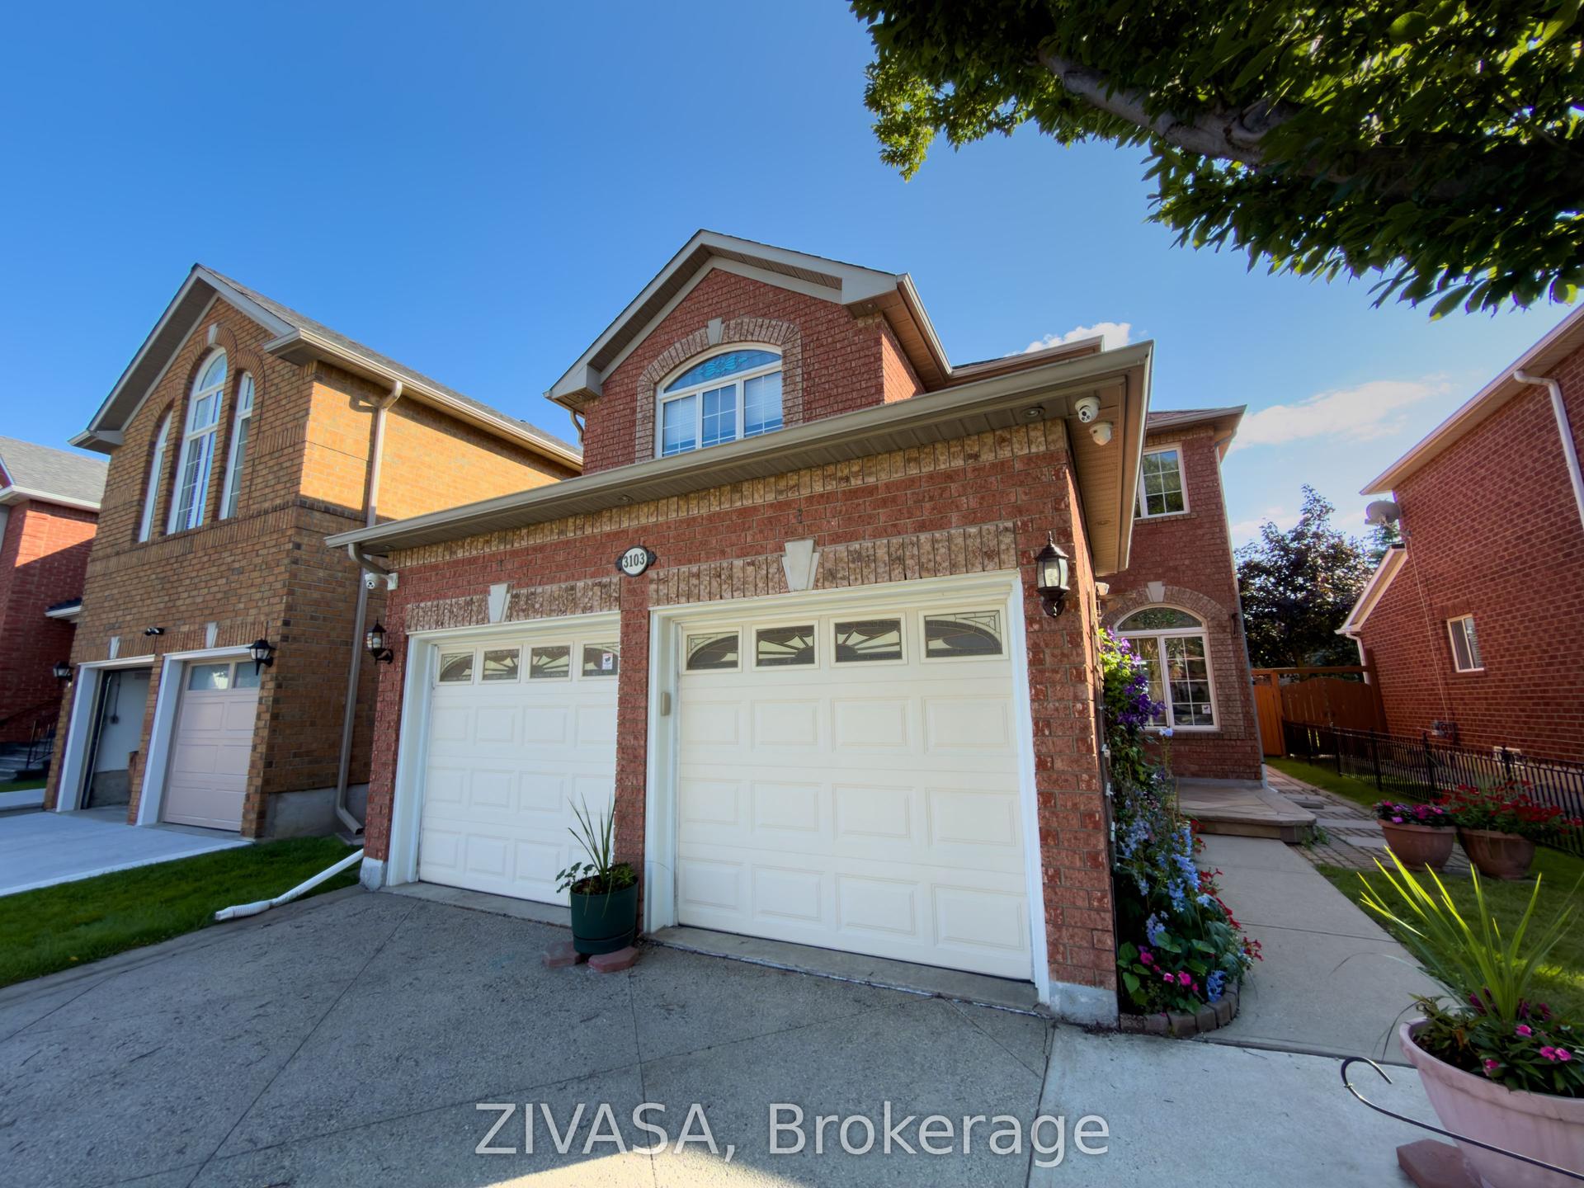
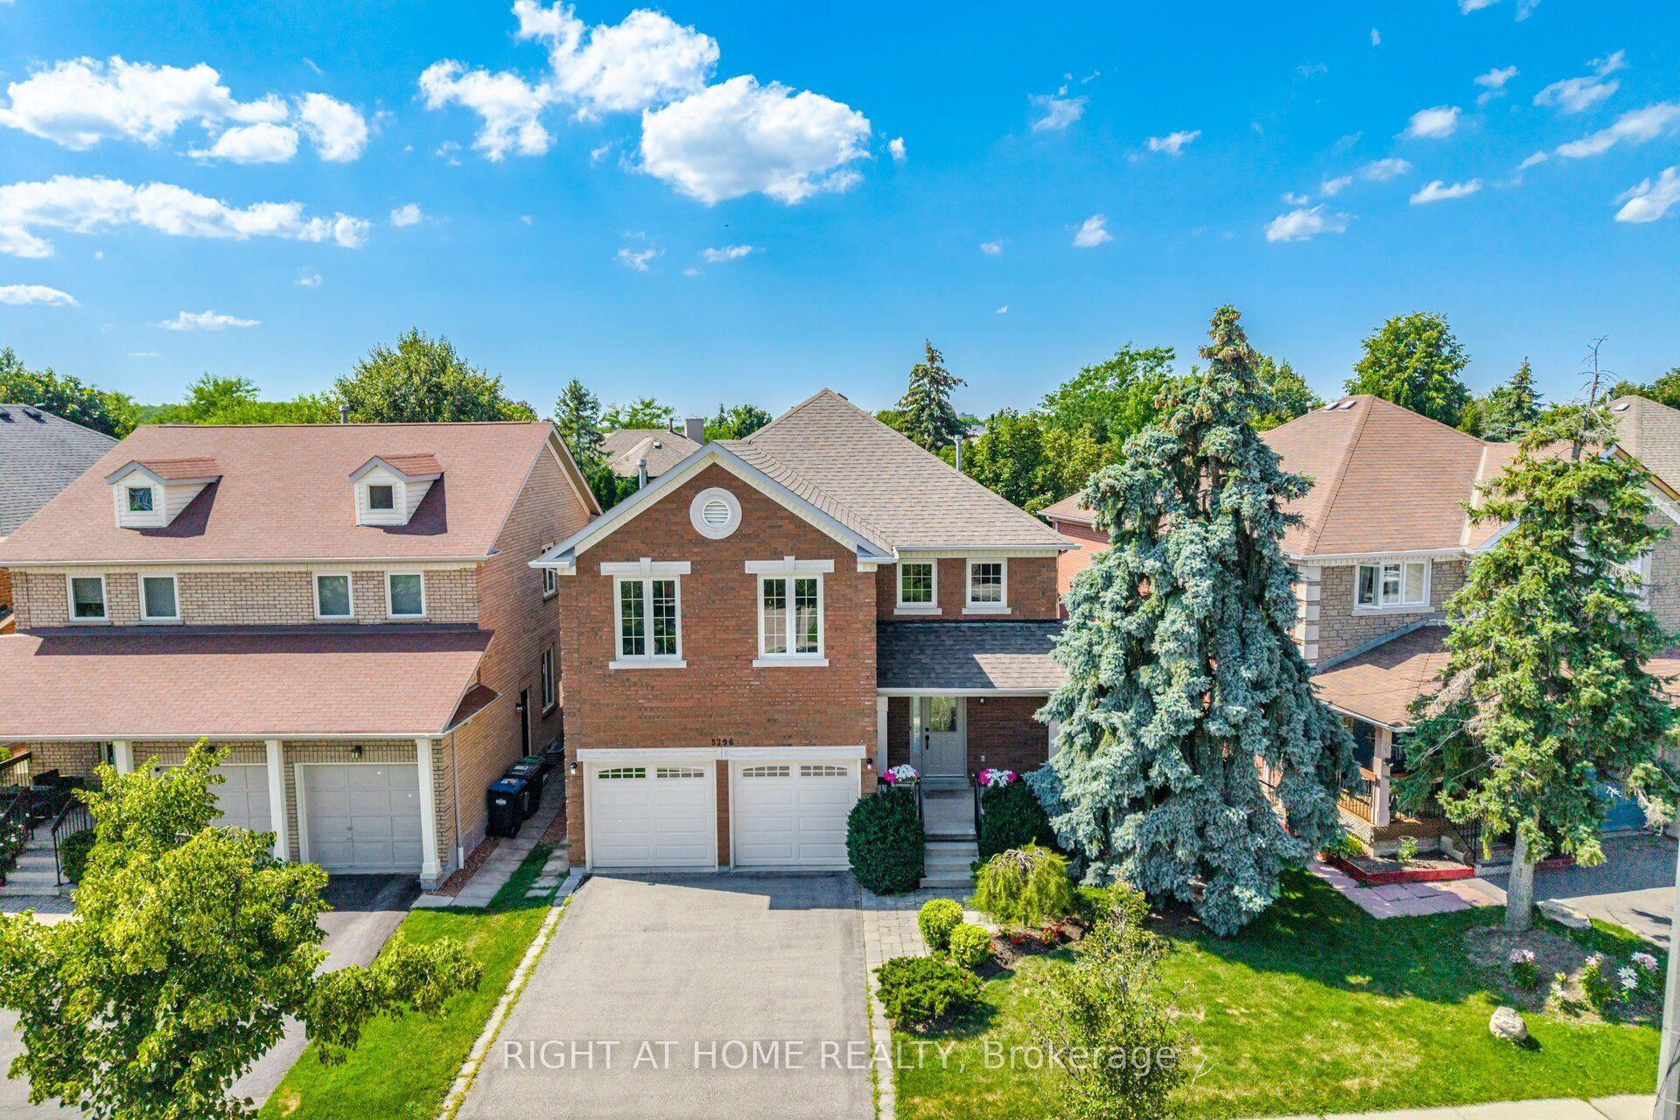
For Sale
1273 Winding Trail
Applewood, Mississauga, ON
$1,549,990
5+1Bd
5Ba
3,250+sqft
4Parking
65.06 x 117.58 ftlot
$477/sqft
DetachedMLS# W13661482Listed 2026-08-119 DOM
Cooling
Central Air
Basement
Finished
About this home
Iconic Tudor-Style Family Home in Applewood Hills! Welcome to this executive 5-bedroom, 5-bathroom family residence, nestled in the highly sought-after and premium enclave of Applewood Hills. Proudly cared for by the same family for 40 years, this impressive 3,195-square-foot home is situated on a serene, quiet street lined with majestic mature trees, boasting unforgettable Tudor-style architectural character and timeless curb appeal. Inside, the thoughtful, light-filled layout offers unmatched warmth and functionality with three separate fireplaces strategically located in the cozy family room, the spacious basement, and the primary suite. The crown jewel of this residence is the massive primary retreat, featuring its own private hearth, an elegant ensuite, and a private walk-out balcony where you can enjoy your morning coffee over serene backyard views. The outdoor living space is a true summer haven, featuring a pristine swimming pool framed by towering trees and lush foliage. The mature canopy ensures ultimate privacy, creating an ideal setting for hosting warm-weather gatherings or enjoying quiet, sun-drenched afternoons. Located in a prestigious neighbourhood known for top-tier schools and parks, this deeply cherished property represents a rare, once-in-a-generation opportunity to own a landmark family home on a premium lot.
Pool
Rooms
Main Floor
| Living Room | 7.16 × 4.00 m | Hardwood Floor |
| Dining Room | 4.60 × 3.40 m | Hardwood Floor |
| Family Room | 3.50 × 4.70 m | Parquet Fireplace |
| Kitchen | 4.70 × 3.50 m | Overlook Patio |
| Bathroom | 2.10 × 2.30 m | 2 Pc Bath |
| Laundry | 2.80 × 3.20 m |
Second Floor
| Primary Bedroom | 4.60 × 8.00 m | Hardwood Floor Fireplace Balcony |
| Bathroom | 3.40 × 3.40 m | 4 Pc Ensuite |
| Bedroom 2 | 3.60 × 3.30 m | Hardwood Floor |
| Bedroom 3 | 3.45 × 4.30 m | Hardwood Floor |
| Bedroom 4 | 5.80 × 3.00 m | Hardwood Floor |
| Bedroom 5 | 7.00 × 3.60 m | Hardwood Floor |
| Bathroom | 2.50 × 1.20 m | 2 Pc Ensuite |
| Bathroom | 2.50 × 2.20 m | 4 Pc Bath |
Basement
| Recreation | 11.60 × 4.50 m | Broadloom Fireplace |
| Office | 3.70 × 3.80 m | |
| Bedroom | 3.70 × 6.70 m | |
| Bathroom | 3.00 × 3.40 m | 2 Pc Bath |
| Other | 1.70 × 1.40 m | Sauna |
Features
- None
- Finished
- Central Air
- 2-Storey
Financials
Annual Taxes
$9,718.32
Estimated Rental Income
Entire property$4,500 – $7,000/mo
Basement apartment$1,800 – $2,500/mo
Rental yield3.5% – 5.4%
*Estimates based on comparable rentals in the area. Actual income may vary.
Market Data — Mississauga
Days on market9 days
Buyer's MarketSeller's Market
Based on active listings in Mississauga. Data updates daily.
Demographics — Mississauga
Population
717,961
Avg Household Income
$105,000
Age Distribution
0-19
21%
20-34
20%
35-49
21%
50-64
20%
65+
18%
Ownership71% own · 29% rent
EnglishUrduArabicPunjabiPolish
Getting around
How walkable, bikeable, and transit-friendly this neighbourhood is.
77
/ 100
Walk Score
Very Walkable
67
/ 100
Transit Score
Good Transit
69
/ 100
Bike Score
Bikeable
Scores are estimates based on neighbourhood data and are for informational purposes only.
MLS® data courtesy of the Toronto Regional Real Estate Board (TRREB).
The information provided herein must only be used by consumers that have a bona fide interest in the purchase, sale, or lease of real estate and may not be used for any commercial purpose or any other purpose. Listing information is deemed reliable but is not guaranteed accurate by the Toronto Regional Real Estate Board, the listing brokerage, or this website. The trademarks REALTOR®, REALTORS® and the REALTOR® logo are controlled by The Canadian Real Estate Association (CREA) and identify real estate professionals who are members of CREA. MLS®, Multiple Listing Service®, and the associated logos are owned by CREA. Not intended to solicit properties currently listed for sale or buyers under contract.
You may also like
More homes in Mississauga
Hand-picked listings with a similar price range and style.
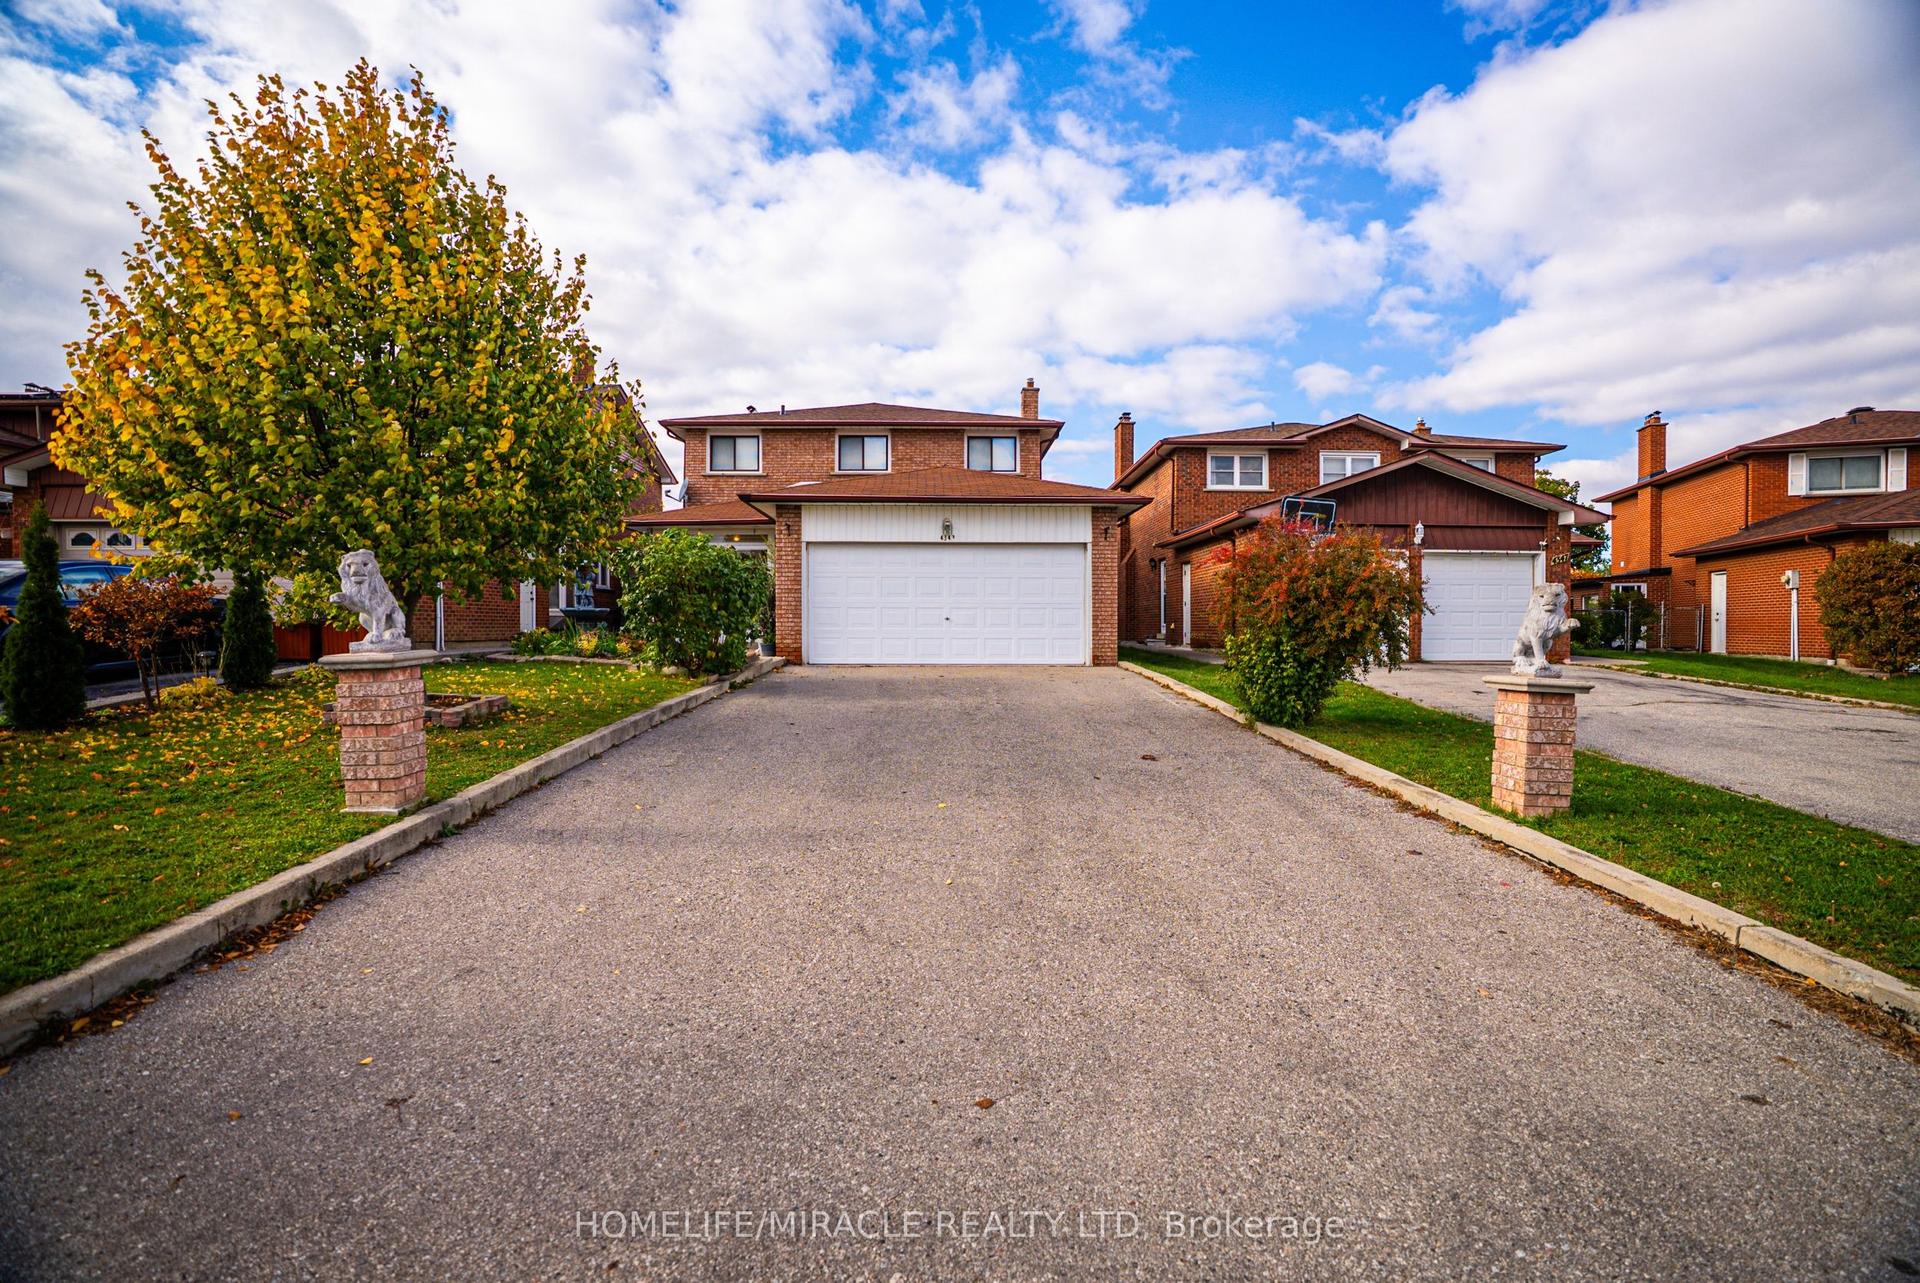
For Sale1 month ago
$1,199,999
Detached
est. $5,261/mo
4343 Alta Court, Rathwood
Mississauga, ON
3+1 bd
4 ba
2,250
8
MLS# W13553398Homelife/Miracle Realty Ltd
WhatsApp Aman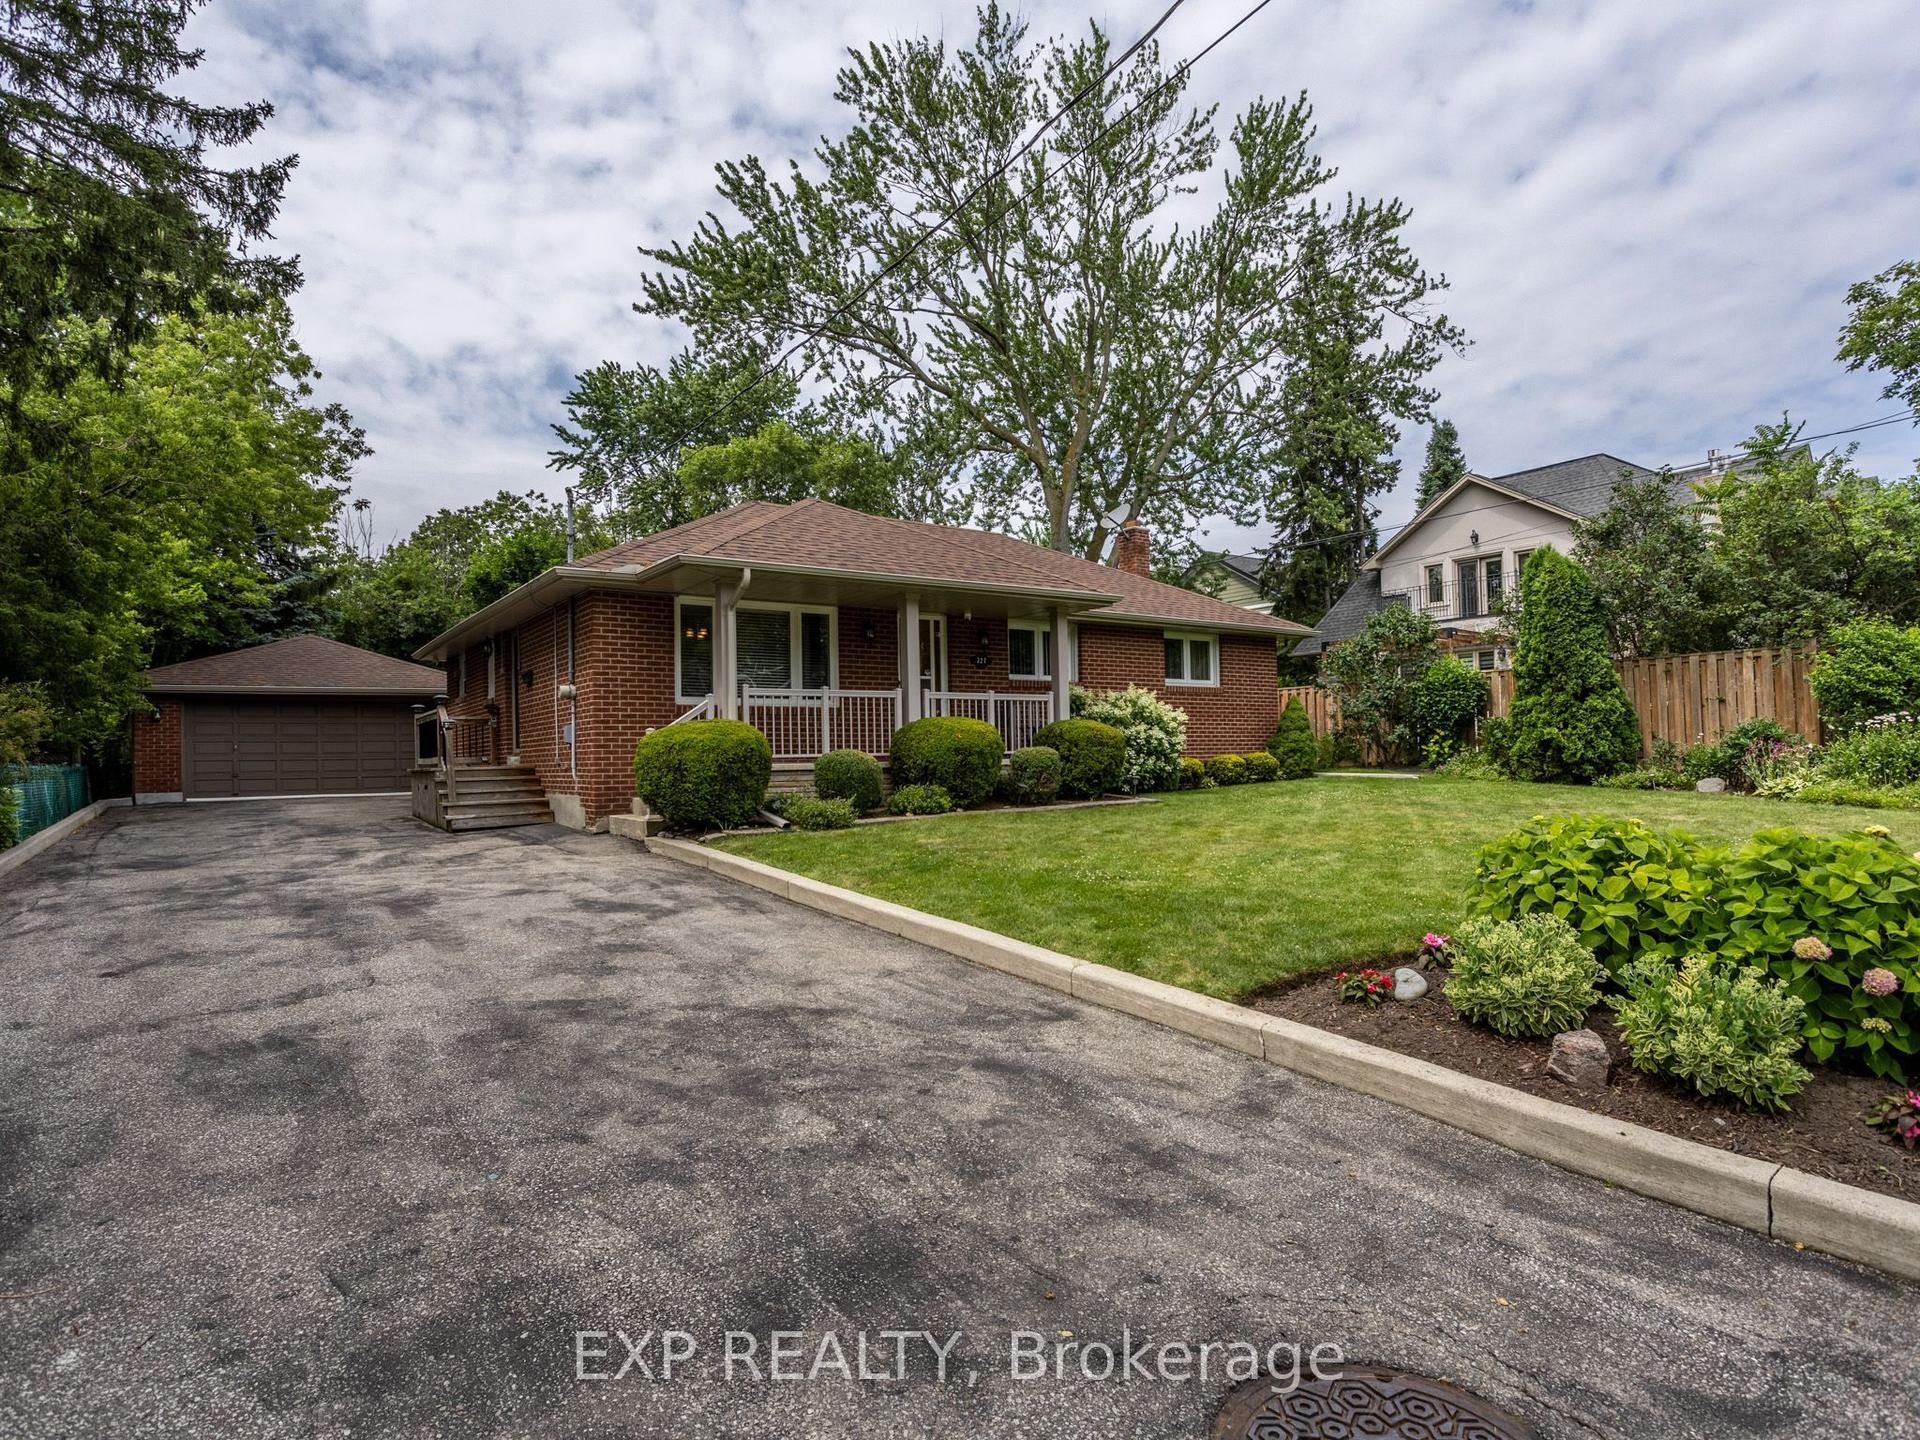
For Sale1 month ago
$1,499,999
Detached
est. $6,576/mo
327 Angelene Street, Mineola
Mississauga, ON
4 bd
2 ba
1,300
9
MLS# W13548150Exp Realty
WhatsApp Aman