For Lease
39 Oliana Way
Bram West, Brampton, ON
$3,000
3+1Bd
3Ba
1,750+sqft
2Parking
$2/sqft
TownhouseMLS# W13662260Listed 2026-08-1157 DOM
Cooling
Central Air
Basement
Unfinished
On the market for 57 days — longer than average. The seller may be open to negotiation.
About this home
Welcome to this absolutely stunning Ashley Oak executive townhome, ideally situated on a premium ravine lot backing onto a serene greenbelt in the highly sought-after Bram West community. The main floor features 9-ft ceilings, hardwood floors, and a bright, open-concept layout with a walkout to the deck and private backyard-perfect for morning coffee or summer BBQs while enjoying peaceful ravine views. The family-sized kitchen boasts a large quartz center island with breakfast bar and ample cabinetry. A versatile main-floor den offers the perfect space for a home office or additional bedroom. The generous primary bedroom features two large closets and a luxurious 5-pcs ensuite with double sinks, a deep soaker tub, and glass-enclosed shower. Located at the end of a quiet cul-de-sac, just minutes from Hwy 401/407, top-rated schools, parks, shopping, transit, and all amenities.
RavineCul-de-sacWalkoutHardwood
Rooms
Main Floor
| Living Room | 0.00 × 0.00 m | Hardwood Floor Combined w/Dining Large Window |
| Dining Room | 0.00 × 0.00 m | Hardwood Floor Combined w/Living W/O To Deck |
| Kitchen | 0.00 × 0.00 m | Ceramic Floor Centre Island Quartz Counter |
| Bedroom 4 | 0.00 × 0.00 m | Hardwood Floor Walk-In Closet(s) Large Window |
Second Floor
| Primary Bedroom | 0.00 × 0.00 m | Broadloom 5 Pc Ensuite Double Closet |
Upper
| Bedroom 2 | 0.00 × 0.00 m | Broadloom Large Closet Large Window |
| Bedroom 3 | 0.00 × 0.00 m | Broadloom Large Closet Large Window |
| Laundry | 0.00 × 0.00 m | Ceramic Floor B/I Shelves |
Features
- None
- Unfinished
- Central Air
- 2-Storey
Financials
Estimated Rental Income
Entire property$3,200 – $4,800/mo
Rental yield1280.0% – 1920.0%
*Estimates based on comparable rentals in the area. Actual income may vary.
Market Data — Brampton
Days on market57 days
Buyer's MarketSeller's Market
Based on active listings in Brampton. Data updates daily.
Demographics — Brampton
Population
656,480
Avg Household Income
$98,000
Age Distribution
0-19
24%
20-34
22%
35-49
22%
50-64
19%
65+
13%
Ownership79% own · 21% rent
EnglishPunjabiHindiUrduGujarati
Other rentals like this
Similar rentals in Brampton
Same property type, similar price, similar size — currently for rent.
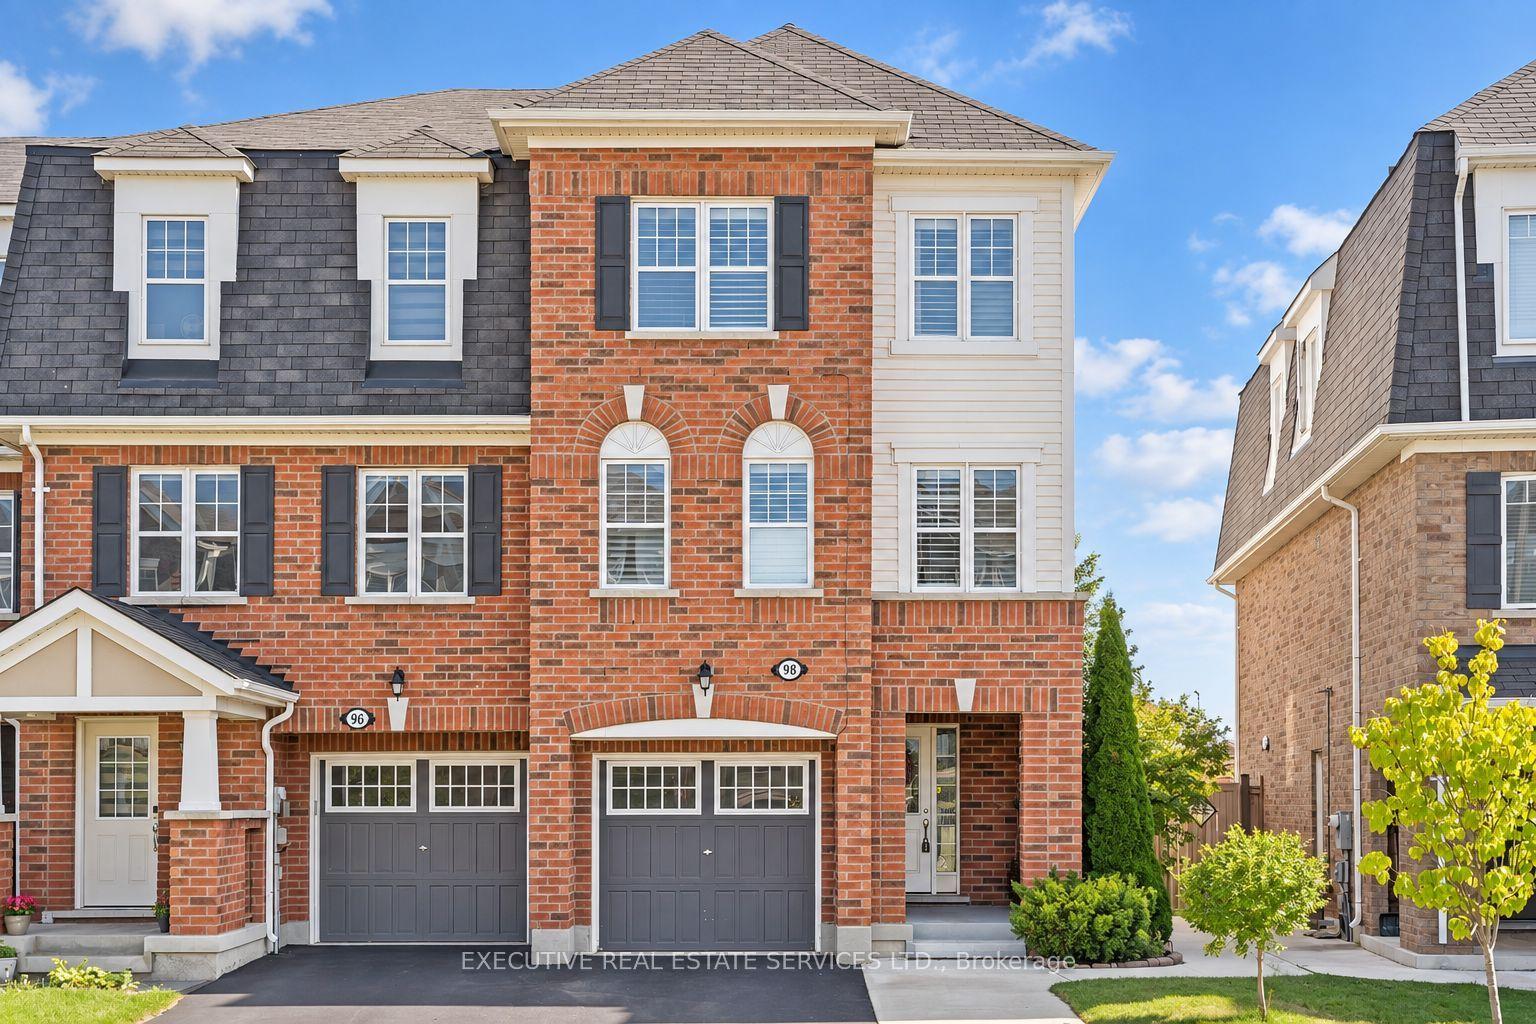
For Lease10 h ago
$3,100
Townhouse
98 Bannister Crescent, Northwest Brampton
Brampton, ON
4 bd
4 ba
1,750
3
MLS# W13870072Executive Real Estate Services Lt…
WhatsApp Aman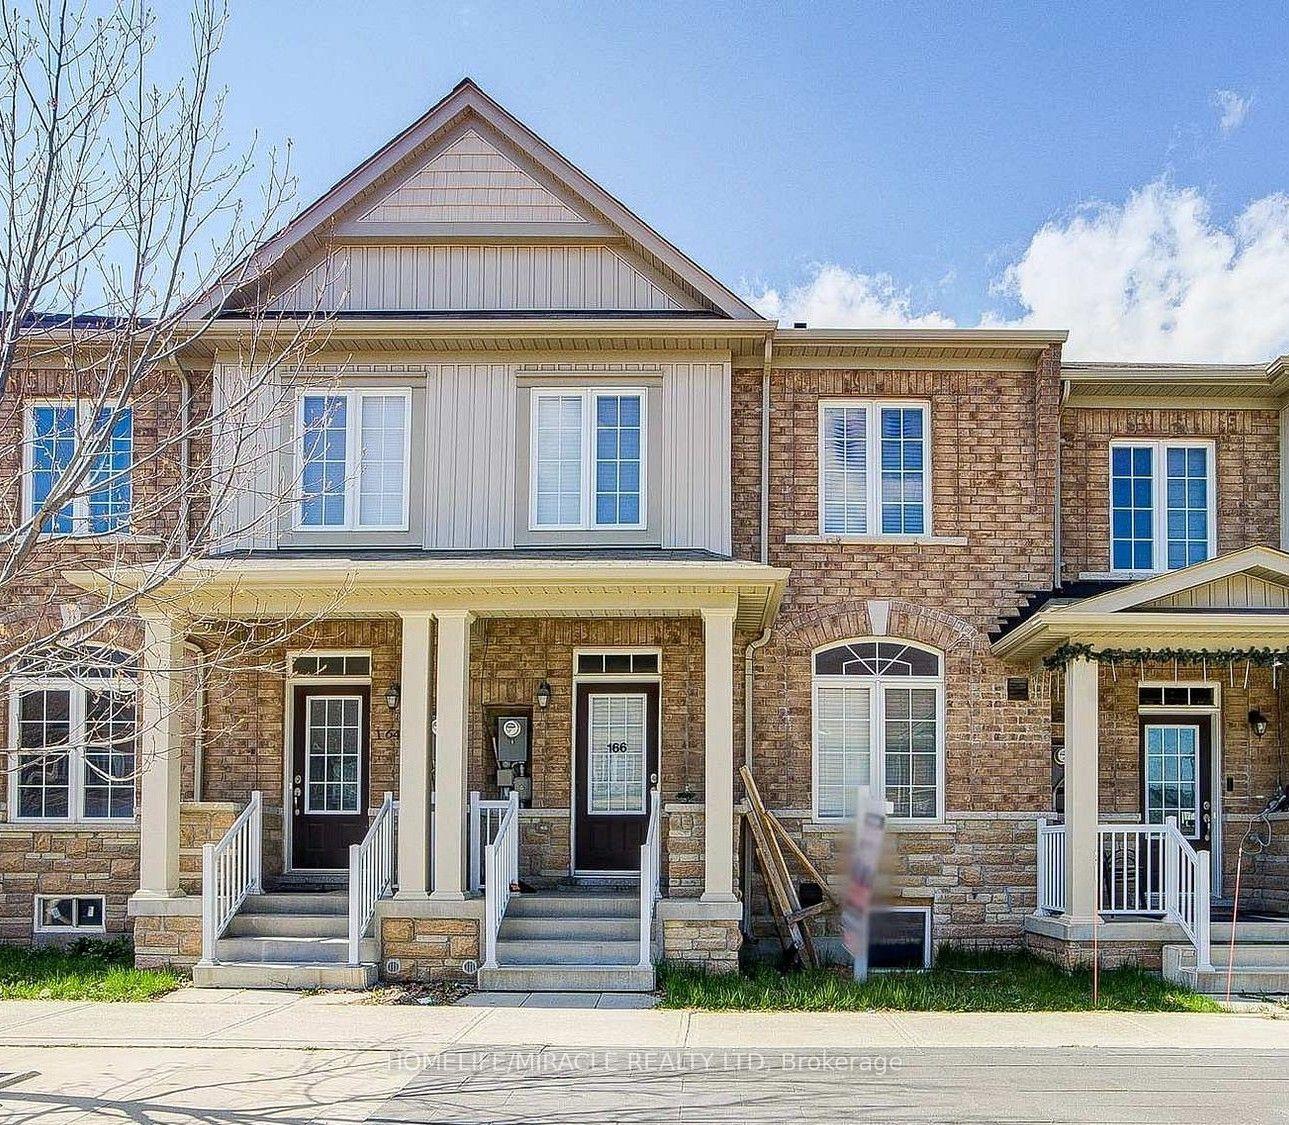
For Lease10 h ago
$3,199
Townhouse
166 Remembrance Road, Northwest Brampton
Brampton, ON
4 bd
4 ba
1,750
3
MLS# W13869900Homelife/Miracle Realty Ltd
WhatsApp Aman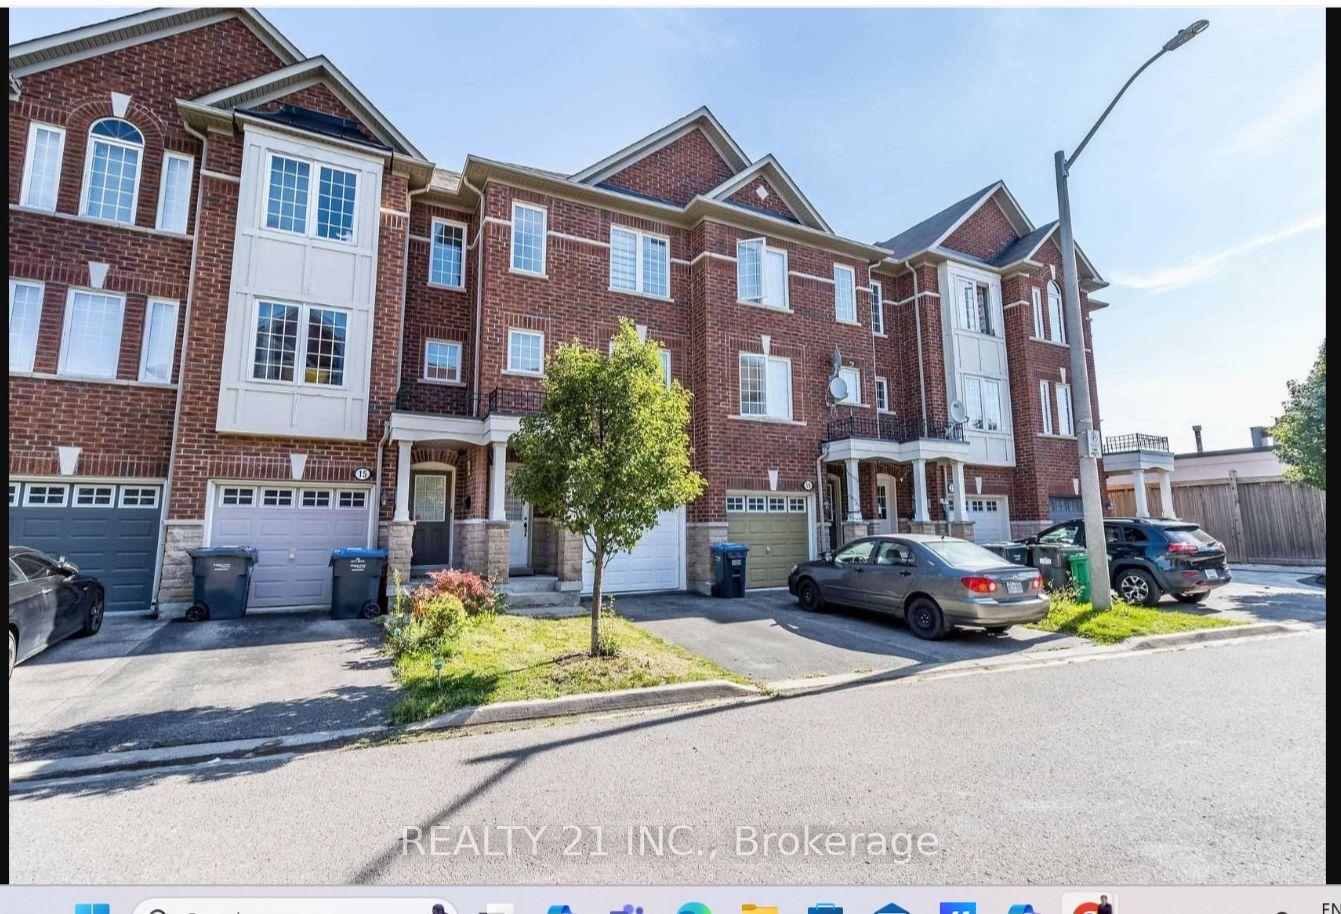
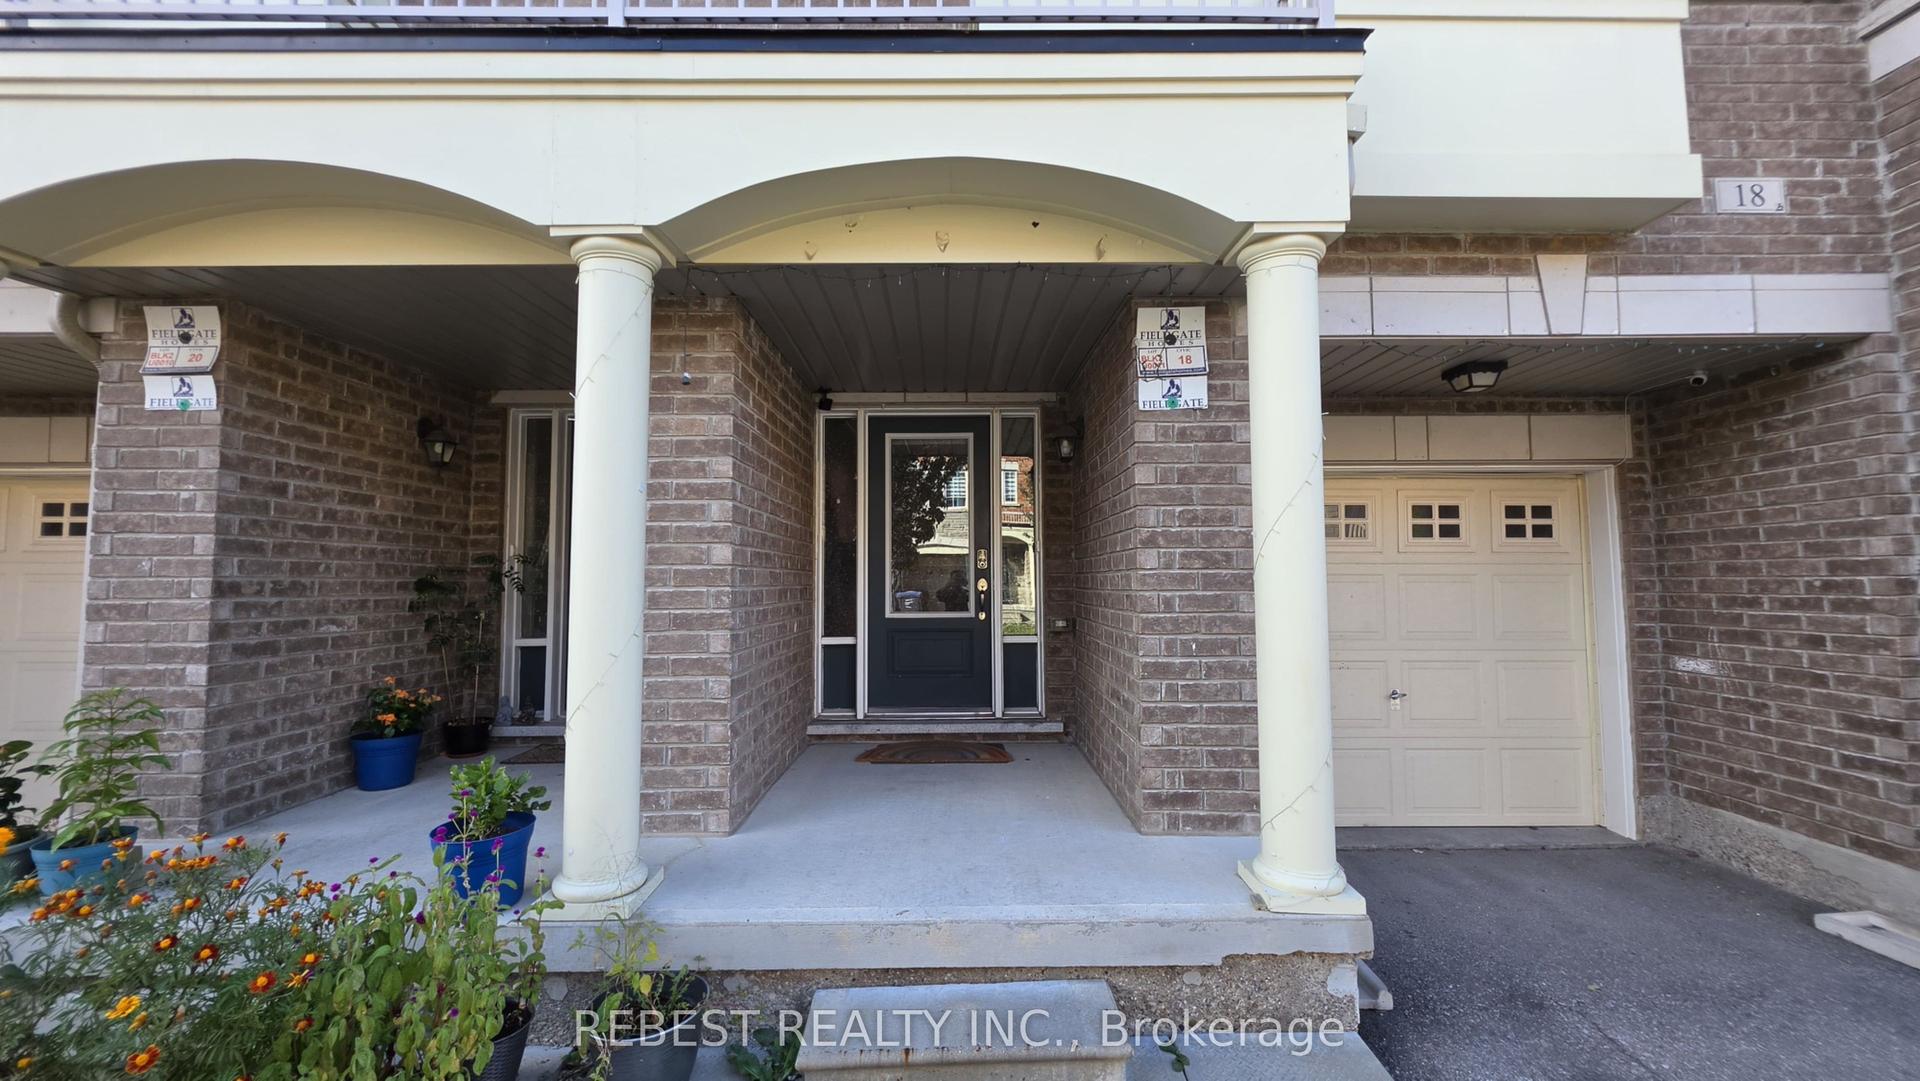
Getting around
How walkable, bikeable, and transit-friendly this neighbourhood is.
82
/ 100
Walk Score
Very Walkable
62
/ 100
Transit Score
Good Transit
62
/ 100
Bike Score
Bikeable
Scores are estimates based on neighbourhood data and are for informational purposes only.
MLS® data courtesy of the Toronto Regional Real Estate Board (TRREB).
The information provided herein must only be used by consumers that have a bona fide interest in the purchase, sale, or lease of real estate and may not be used for any commercial purpose or any other purpose. Listing information is deemed reliable but is not guaranteed accurate by the Toronto Regional Real Estate Board, the listing brokerage, or this website. The trademarks REALTOR®, REALTORS® and the REALTOR® logo are controlled by The Canadian Real Estate Association (CREA) and identify real estate professionals who are members of CREA. MLS®, Multiple Listing Service®, and the associated logos are owned by CREA. Not intended to solicit properties currently listed for sale or buyers under contract.