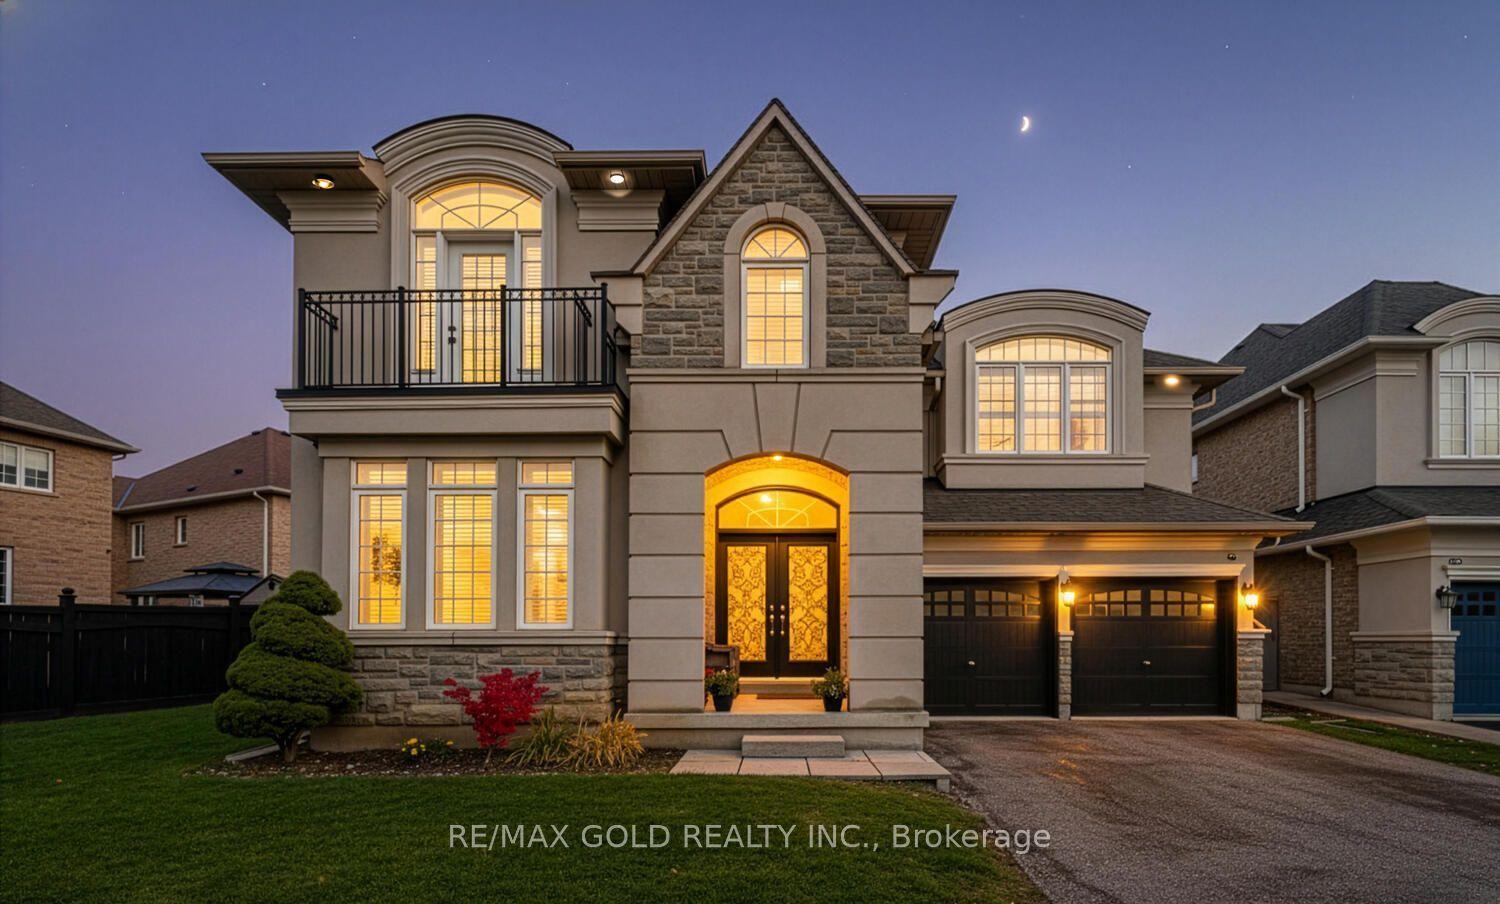
For Sale
Just Listed
Open House Sat 17–20
1 Rookie Street
Northwest Brampton, Brampton, ON
$1,199,999
4+1Bd
5Ba
2,750+sqft
6Parking
54.99 x 92.29 ftlot
$436/sqft
DetachedMLS# W13662654Listed 2026-08-110 DOM
Cooling
Central Air
Basement
Finished
Just listed! New listings in Brampton often receive offers within the first week.
About this home
Welcome To 1 Rookie St In Lakeside Community!!This Is an Absolute Gem!! Premium Corner Lot Detached 4 Beds And 5 Bathrooms With Finished Basement!!This Gem Comes With Beautifully Done Wrapped Around Landscaping And Porch To Sit And Enjoy Family Time!! Double Door Entry Leads You To Open Foyer!! Quite And Natural Light Filled Den/Office/Study With French Door!! Very Functional Layout!! Beautiful Maple Extended Kitchen Cabinets With Back Splash/Centre Island And Stainless Steels Appliances!! Huge Breakfast Area Take You Out To Newley Made Deck And Extra Wide Yard!! Hardwood Staircase With Iron Spindles!! Master Bedroom With Upgraded 5pc Ensuite And Huge Room Size W/I Closet!! Every Other Room Is very Good Size With Washroom Attached!! Entrance From Garage Takes You Down To Finished Basement!! Open Concept Rec Room With Pot Lights For You To entertain big Family Friends Gathering !! One Tucked In Room To Rest And 3pc Washroom!! No Caret Through out The House And kept Extremely Clean.
GarageCorner LotHardwood
Rooms
Second Floor
| Primary Bedroom | 5.48 × 3.55 m | Hardwood Floor Walk-In Closet(s) 5 Pc Ensuite |
| Bedroom 2 | 4.87 × 3.65 m | Hardwood Floor Walk-In Closet(s) 3 Pc Ensuite |
| Bedroom 3 | 4.80 × 3.60 m | Hardwood Floor Pot Lights Window |
| Bedroom 4 | 3.50 × 3.35 m | Hardwood Floor Pot Lights Window |
Basement
| Bedroom 5 | 4.48 × 3.04 m | Laminate Pot Lights Window |
| Recreation | 7.61 × 4.26 m | Laminate Pot Lights Window |
Other
| Den | 3.50 × 2.89 m | Hardwood Floor French Doors Window |
| Dining Room | 3.65 × 3.35 m | Hardwood Floor Coffered Ceiling(s) Pot Lights |
| Family Room | 4.72 × 3.50 m | Hardwood Floor Pot Lights Window |
| Kitchen | 6.70 × 3.81 m | Centre Island Granite Counters Stainless Steel Appl |
Features
- None
- Finished
- Central Air
- 2-Storey
Financials
Annual Taxes
$8,600
Estimated Rental Income
Entire property$4,000 – $6,500/mo
Basement apartment$1,800 – $2,500/mo
Rental yield4.0% – 6.5%
*Estimates based on comparable rentals in the area. Actual income may vary.
Market Data — Brampton
Days on market0 days
Buyer's MarketSeller's Market
Based on active listings in Brampton. Data updates daily.
Demographics — Brampton
Population
656,480
Avg Household Income
$98,000
Age Distribution
0-19
24%
20-34
22%
35-49
22%
50-64
19%
65+
13%
Ownership79% own · 21% rent
EnglishPunjabiHindiUrduGujarati
Getting around
How walkable, bikeable, and transit-friendly this neighbourhood is.
73
/ 100
Walk Score
Very Walkable
61
/ 100
Transit Score
Good Transit
75
/ 100
Bike Score
Very Bikeable
Scores are estimates based on neighbourhood data and are for informational purposes only.
MLS® data courtesy of the Toronto Regional Real Estate Board (TRREB).
The information provided herein must only be used by consumers that have a bona fide interest in the purchase, sale, or lease of real estate and may not be used for any commercial purpose or any other purpose. Listing information is deemed reliable but is not guaranteed accurate by the Toronto Regional Real Estate Board, the listing brokerage, or this website. The trademarks REALTOR®, REALTORS® and the REALTOR® logo are controlled by The Canadian Real Estate Association (CREA) and identify real estate professionals who are members of CREA. MLS®, Multiple Listing Service®, and the associated logos are owned by CREA. Not intended to solicit properties currently listed for sale or buyers under contract.
You may also like
More homes in Brampton
Hand-picked listings with a similar price range and style.
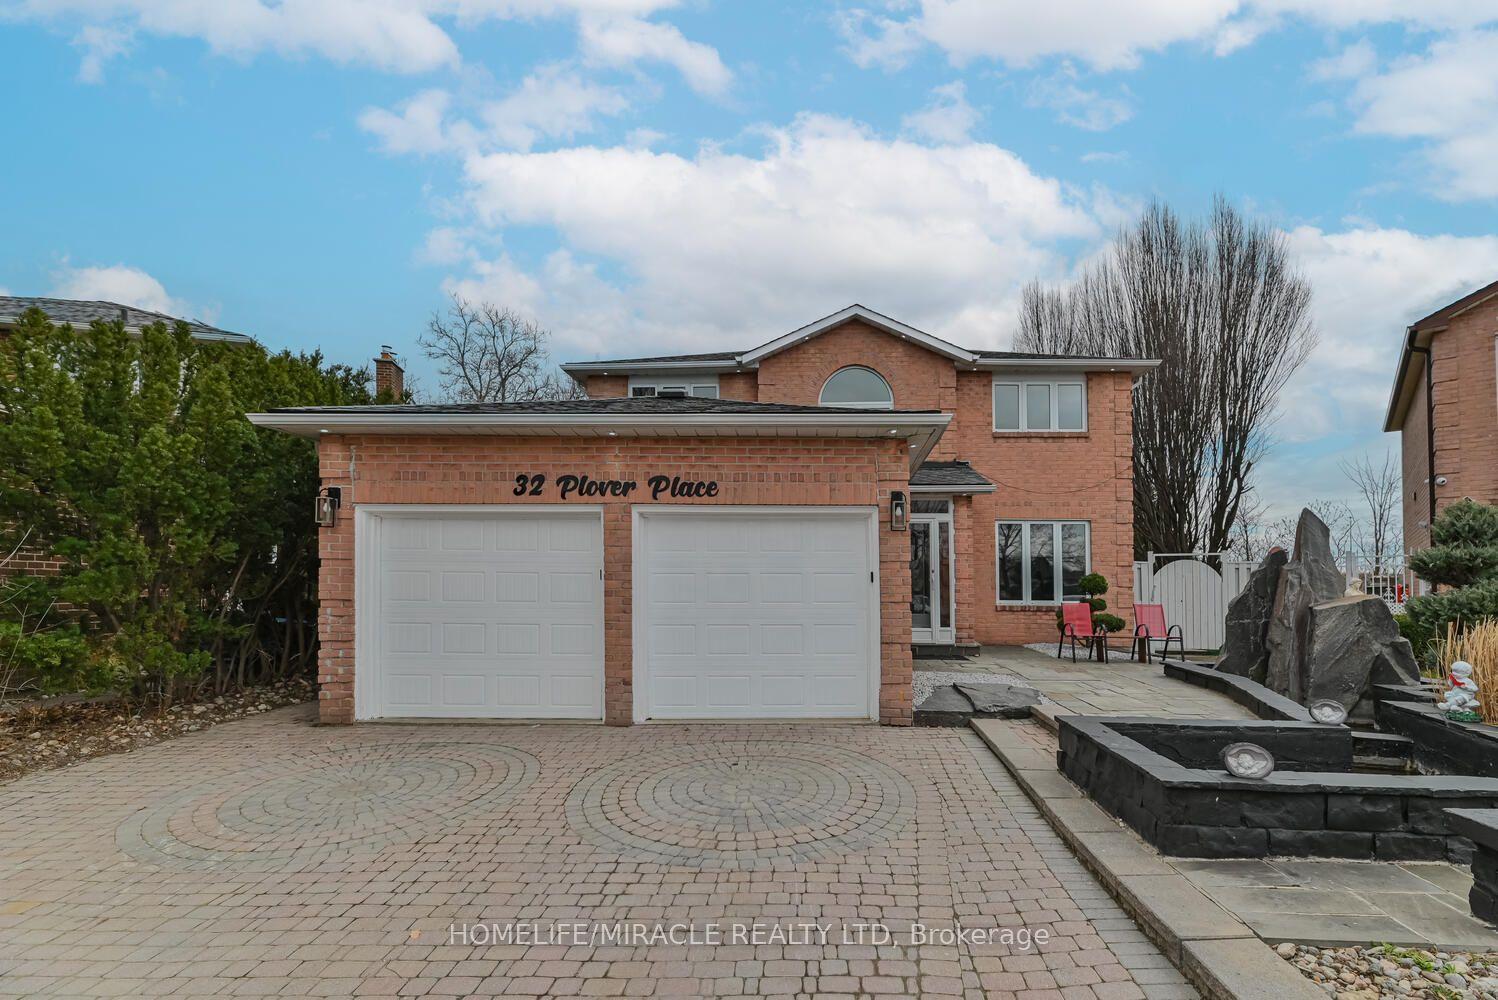
For Sale14 h ago
$969,000
Detached
est. $4,248/mo
32 Plover Place, Fletcher's Creek South
Brampton, ON
4+3 bd
4 ba
2,750
6
MLS# W13664606Homelife/Miracle Realty Ltd
WhatsApp Aman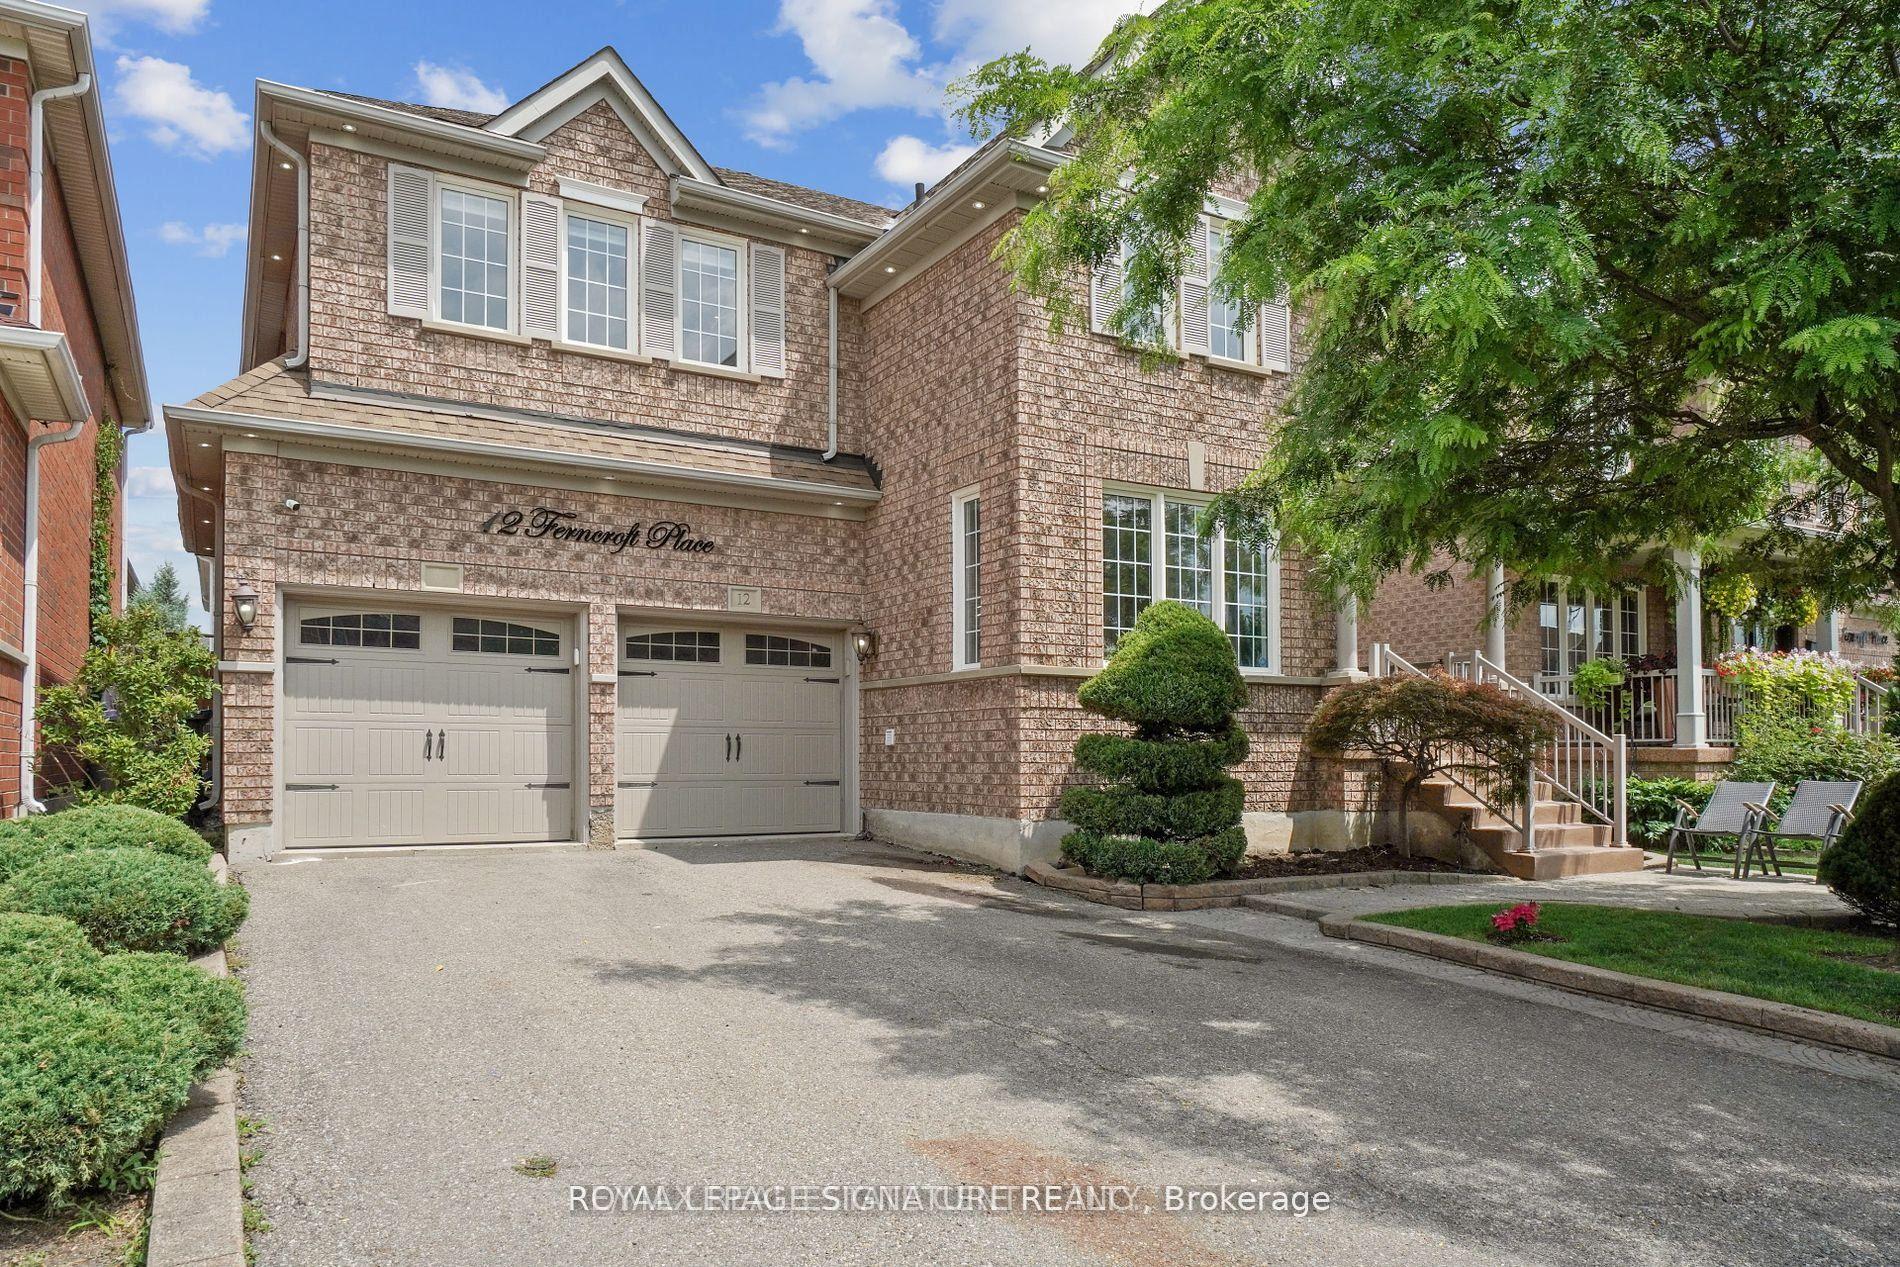
For Sale14 h ago
$1,350,000
Detached
est. $5,918/mo
12 Ferncroft Place, Fletcher's Meadow
Brampton, ON
4+1 bd
4 ba
2,750
6
MLS# W13664472Royal Lepage Signature Realty
WhatsApp Aman