For Sale
Just Listed
1558 Lancaster Drive 69 #69
1005 - FA Falgarwood, Oakville, ON
$678,800
3Bd
2Ba
1,100+sqft
2Parking
$617/sqft
Condo TownMLS# W13662928Listed 2026-08-117 DOM
Heating
Separate Heating Controls
Cooling
Central Air
Basement
Finished
About this home
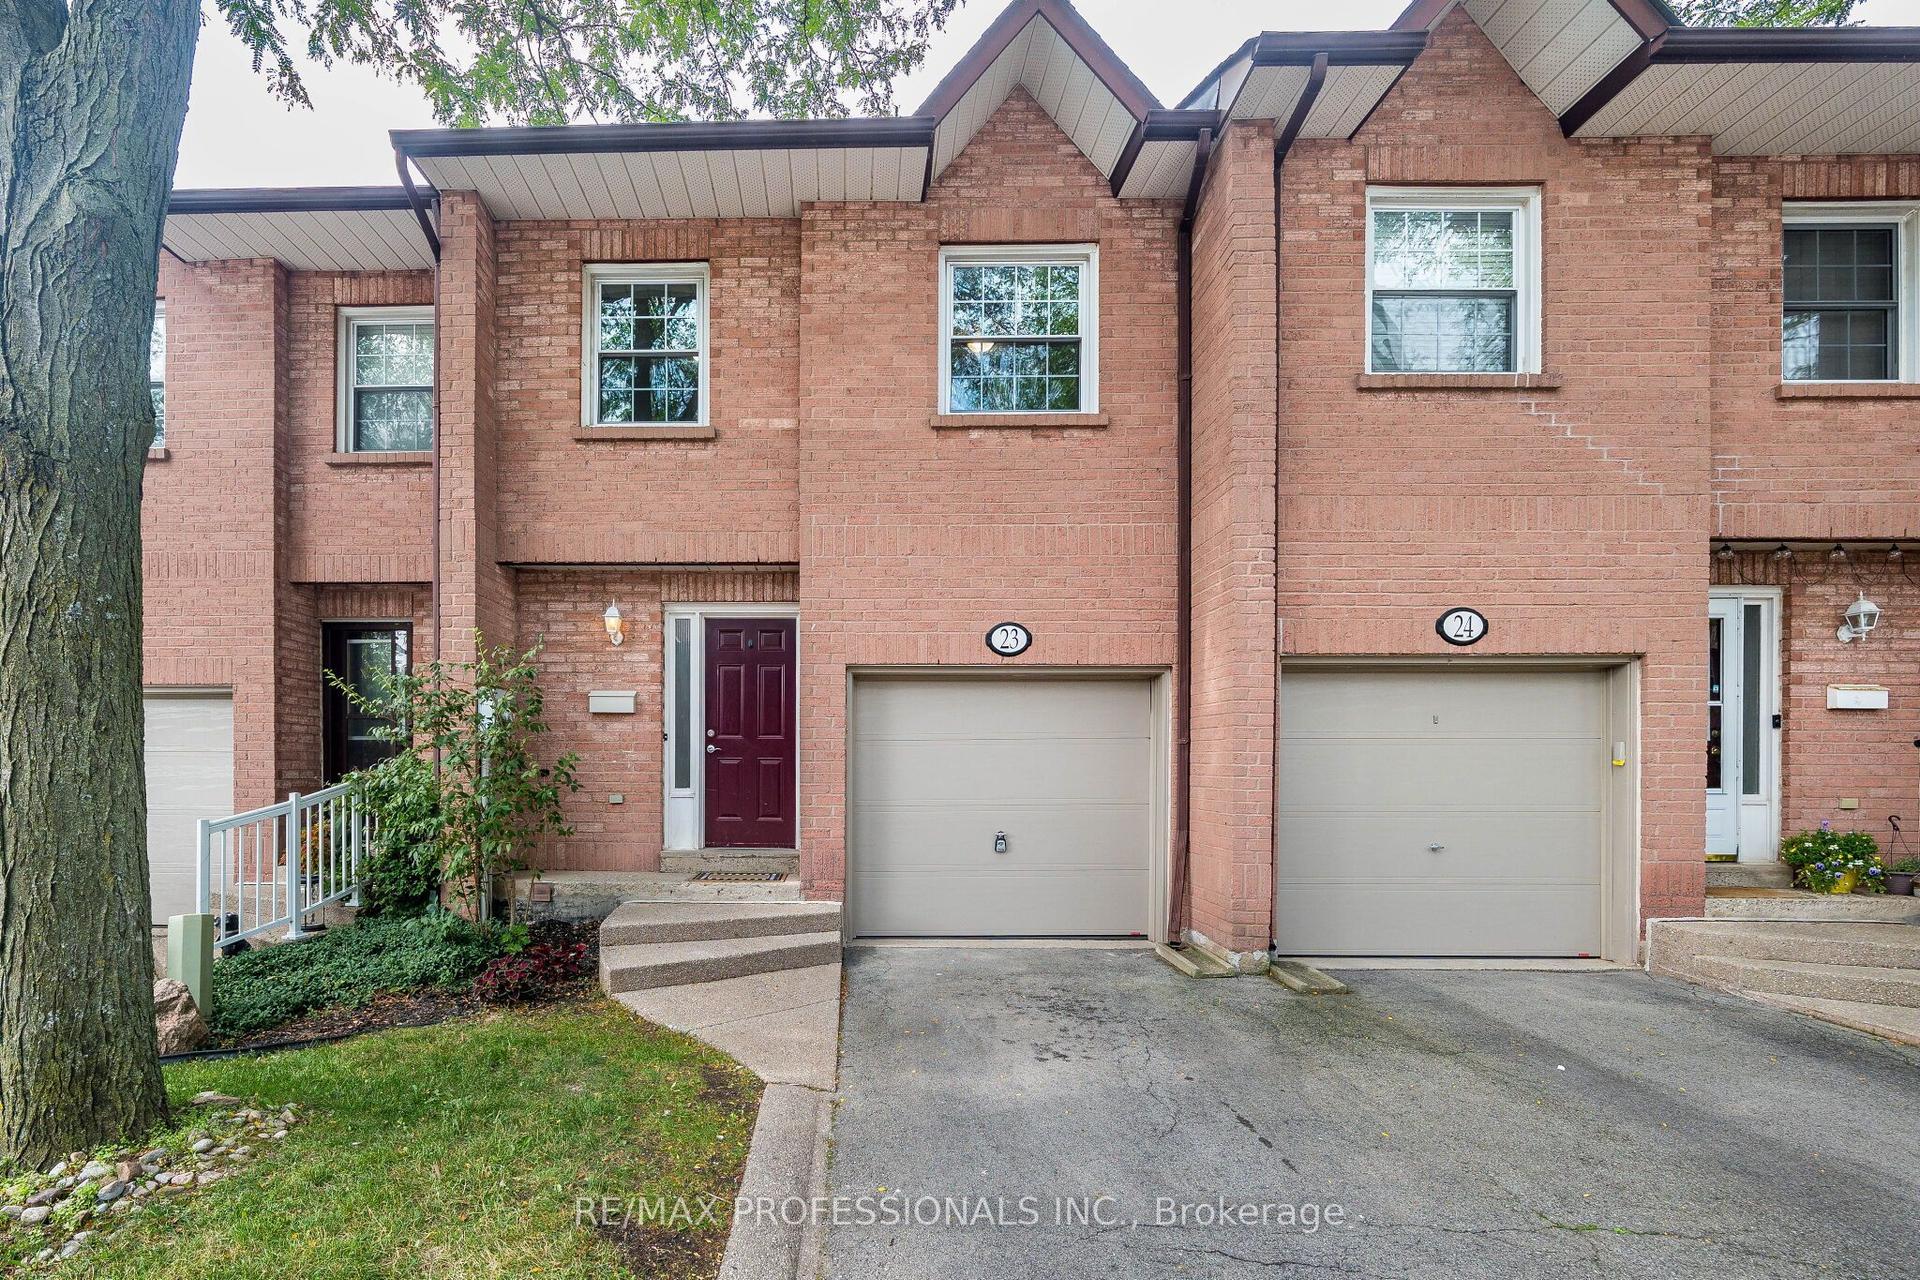
Dont miss the opportunity for home ownership in this family friendly Falgarwood Neighbourhood. This spacious 3-bedroom, 2-bathroom condo townhouse features a walkout to a wooded private patio and is situated in the convenient Sheridan Heights complex. This entire home has been freshly painted, and features an open living and dining room, updated kitchen with stainless appliances, hardwood floors, large windows, and patio door access to the private wooded yard. Featuring a large front entryway, inside access from the garage, a wide stairwell with high ceilings, wide hallways and large closets, these townhomes have withstood the test of time with the feeling of spaciousness at a reasonable price in Oakville. Upstairs you will find a large Primary bedroom with an open closet, as well as 2 additional bedrooms, each featuring laminate flooring for easy maintenance. An updated 4 piece washroom completes the second level. The finished basement is a flex space, with a finished recreation room, a 3-piece bathroom which includes a stand up shower ideal or pets or overnight guests. Ideal for first time buyers or downsizers. Become a part of this this wonderful Oakville family neighborhood, walking distance to both Sheridan and Holy Family Elementary Shjools, rich with parks, ravines, and scenic walking trails. Situated just minutes from the Oakville GO Station, with excellent shopping and dining just steps away, this home offers the ultimate low-maintenance lifestyle in a nature-rich Falgarwood neighborhood. With excellent schools and a Northeast Oakville location with easy access to highways, this is an affordable option with big returns in quality of life. Move in ready and can be yours before for the start of the school year.
GarageWalkoutHardwood
Rooms
Main Floor
| Living Room | 5.69 × 2.90 m | Hardwood Floor Walk-Out |
| Dining Room | 3.12 × 2.51 m | Hardwood Floor |
| Kitchen | 2.59 × 2.36 m |
Second Floor
| Primary Bedroom | 4.32 × 3.73 m | |
| Bedroom 2 | 4.28 × 2.76 m | |
| Bedroom 3 | 3.35 × 2.64 m | |
| Other | 2.10 × 1.60 m | Walk-In Closet(s) |
Basement
| Recreation | 5.43 × 3.10 m | |
| Laundry | 3.30 × 2.44 m |
Features
- Separate Heating Controls
- Water Softener
- Patio
- Privacy
- Backs On Green Belt
- Finished
- Central Air
- 2-Storey
Financials
Annual Taxes
$2,978
Estimated Rental Income
Entire property$3,200 – $4,200/mo
Rental yield5.7% – 7.4%
*Estimates based on comparable rentals in the area. Actual income may vary.
Market Data — Oakville
Days on market7 days
Buyer's MarketSeller's Market
Based on active listings in Oakville. Data updates daily.
Demographics — Oakville
Population
213,759
Avg Household Income
$152,000
Age Distribution
0-19
22%
20-34
16%
35-49
21%
50-64
22%
65+
19%
Ownership78% own · 22% rent
EnglishMandarinUrduArabicFrench
Getting around
How walkable, bikeable, and transit-friendly this neighbourhood is.
78
/ 100
Walk Score
Very Walkable
55
/ 100
Transit Score
Good Transit
49
/ 100
Bike Score
Somewhat Bikeable
Scores are estimates based on neighbourhood data and are for informational purposes only.
MLS® data courtesy of the Toronto Regional Real Estate Board (TRREB).
The information provided herein must only be used by consumers that have a bona fide interest in the purchase, sale, or lease of real estate and may not be used for any commercial purpose or any other purpose. Listing information is deemed reliable but is not guaranteed accurate by the Toronto Regional Real Estate Board, the listing brokerage, or this website. The trademarks REALTOR®, REALTORS® and the REALTOR® logo are controlled by The Canadian Real Estate Association (CREA) and identify real estate professionals who are members of CREA. MLS®, Multiple Listing Service®, and the associated logos are owned by CREA. Not intended to solicit properties currently listed for sale or buyers under contract.
You may also like
More homes in Oakville
Hand-picked listings with a similar price range and style.
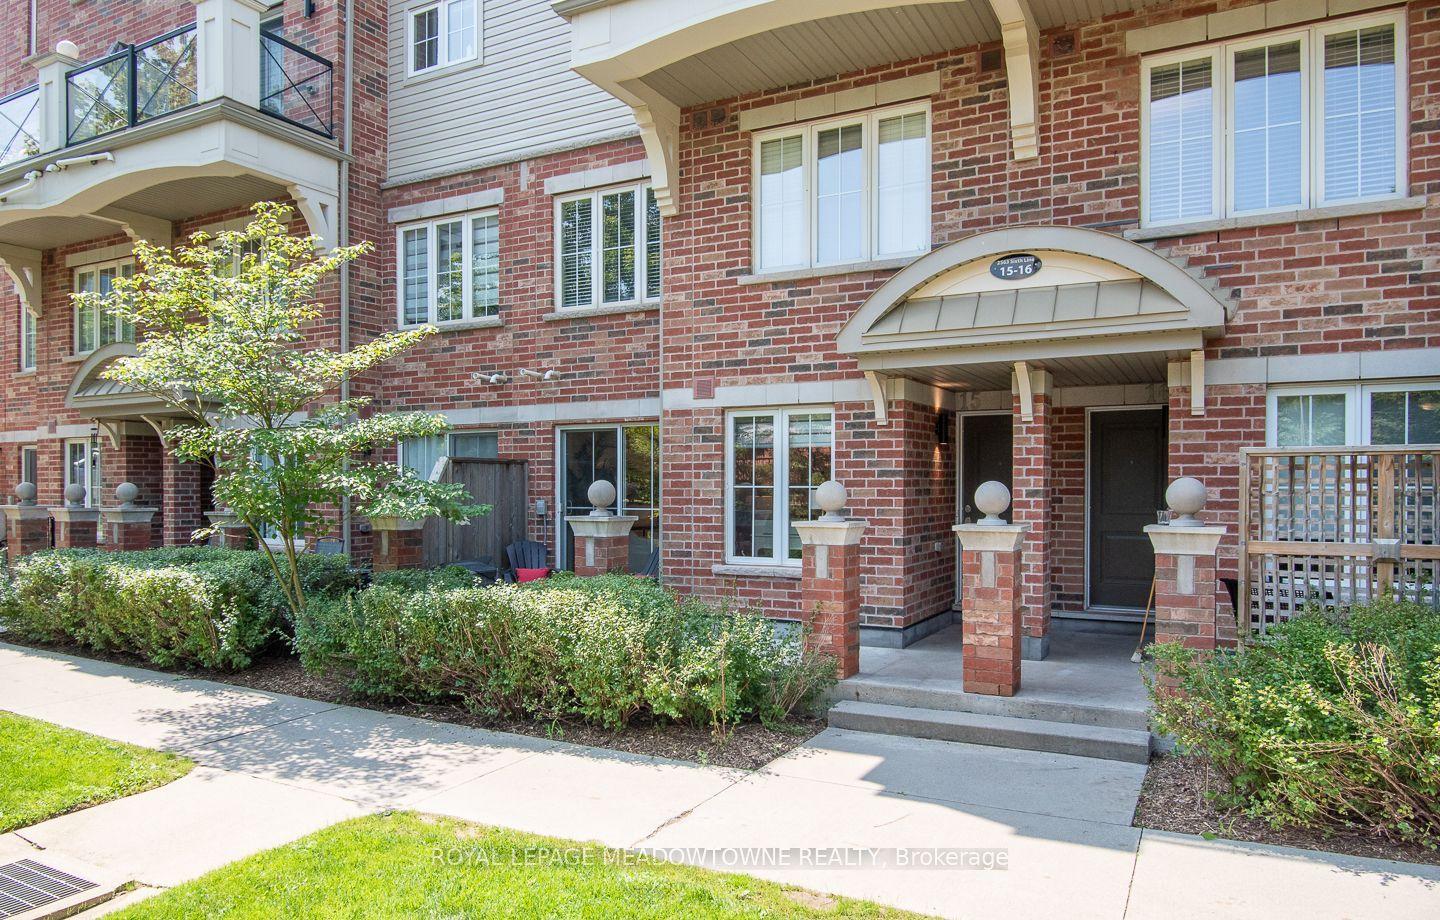
For Sale2 days ago
$616,000
Condo Town
est. $2,701/mo
2563 Sixth Line 15 #15, 1015 - RO River Oaks
Oakville, ON
2 bd
2 ba
950
2
MLS# W13682610Royal Lepage Meadowtowne Realty
WhatsApp Aman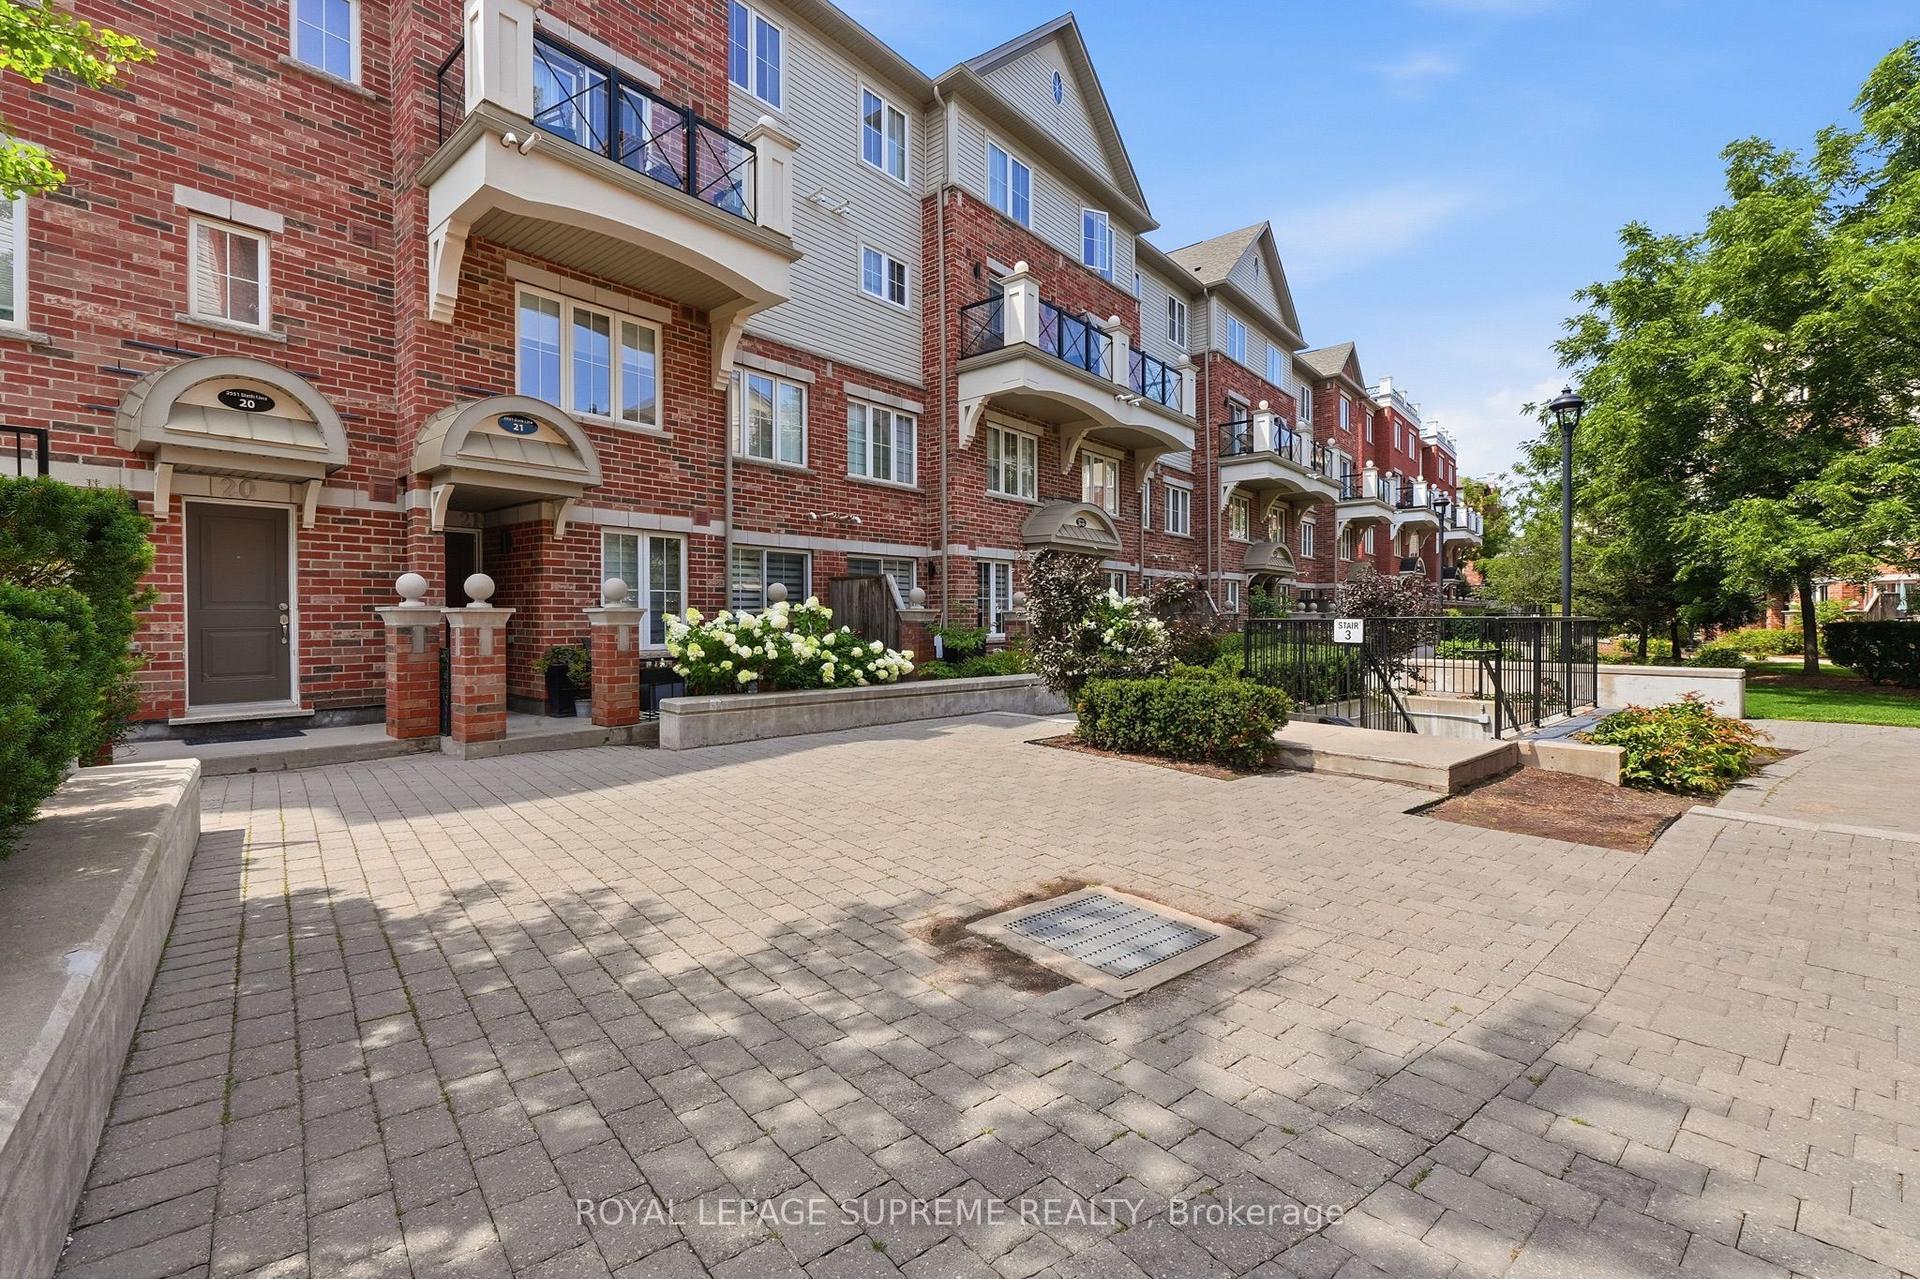
For Sale2 days ago
$570,000
Condo Town
est. $2,499/mo
2551 Sixth Line 14 #14, 1015 - RO River Oaks
Oakville, ON
2 bd
2 ba
950
1
MLS# W13682482Royal Lepage Supreme Realty
WhatsApp Aman