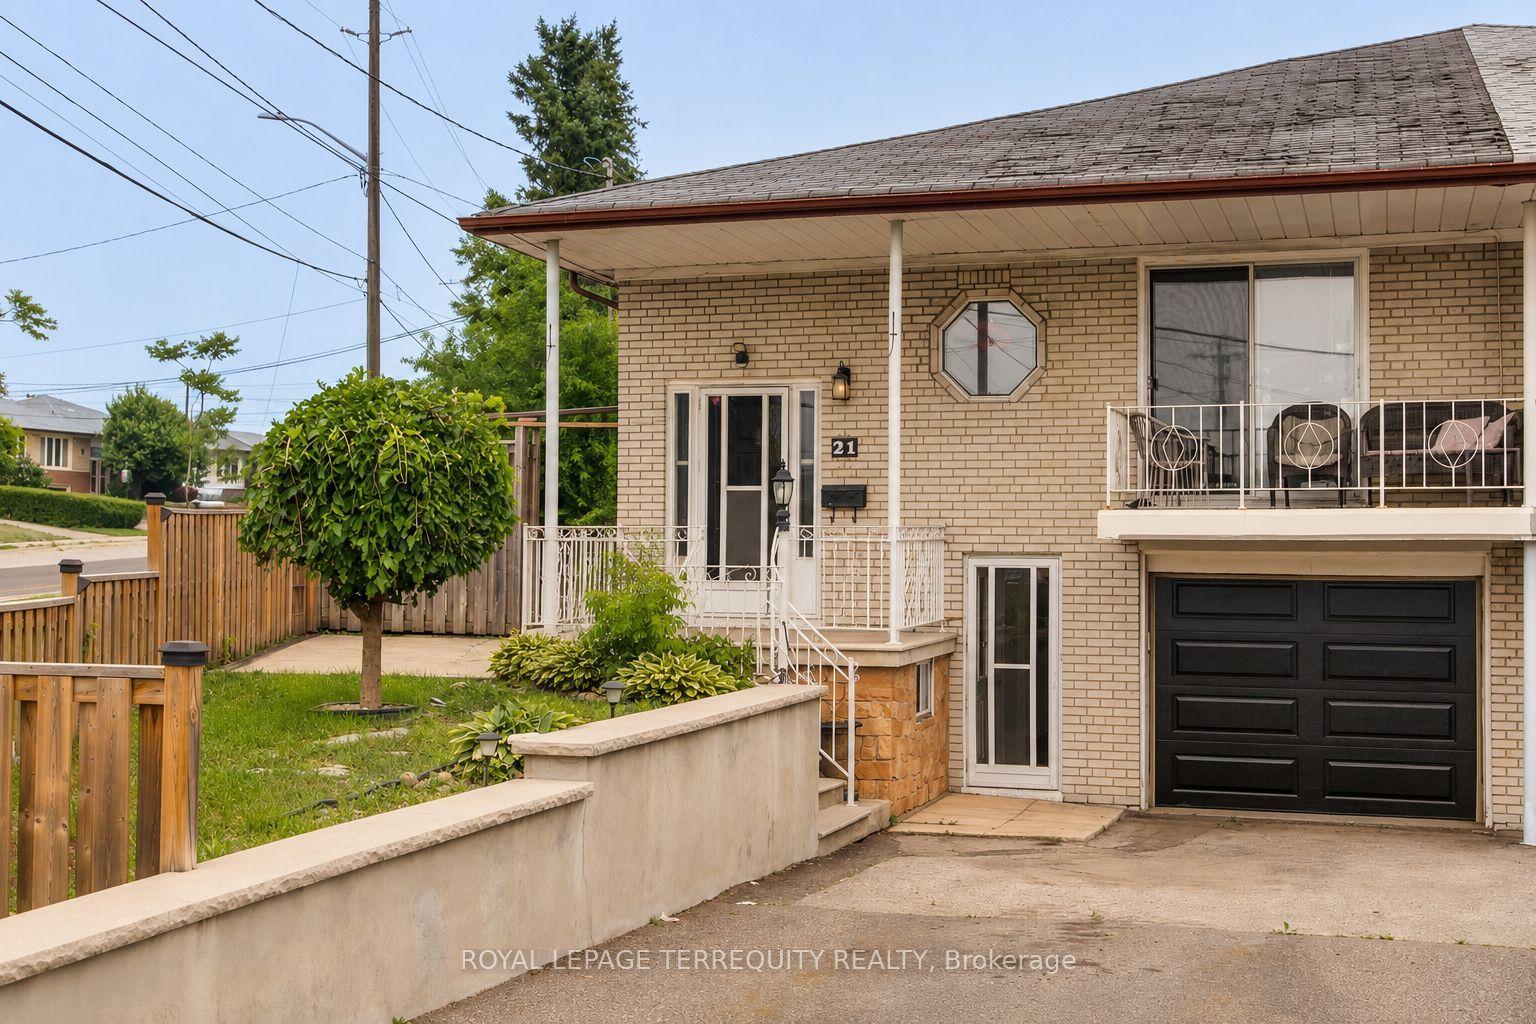
For Sale
Just Listed
Open House Sun 18–20
25 Batavia Avenue
Rockcliffe-Smythe, Toronto, ON
$699,000
2Bd
2Ba
900+sqft
3Parking
12.5 x 149.41 ftlot
$777/sqft
Semi-DetachedMLS# W13663660Listed 2026-08-110 DOM
Heating
Water Heater Owned
Cooling
Central Air
Basement
Finished
Just listed! New listings in Toronto often receive offers within the first week.
About this home
Welcome to 25 Batavia Avenue, an affordable two bedroom, two bathroom home offering laneway parking, and a rare tandem double garage. A welcoming front yard with a classic white picket fence leads to a separate entry foyer with an adjoining office or den-ideal for working from home. The main floor features an open-concept living and dining area and a spacious kitchen with a walk-out to a large covered patio perfect for outdoor dining, entertaining, or simply relaxing. The deep, private back yard has perennial raspberries and strawberries, a Wolf River variety apple tree, and lots more room to add your own garden favourites. Upstairs there are two comfortable bedrooms, each with its own closet. The finished basement adds valuable living space with a large recreation room, laundry room, and 3-piece bathroom. The location is exceptionally convenient, with Stockyards Village, Walmart, St. Clair Crossing, shopping, restaurants, everyday amenities, and the St. Clair LRT all close by. What a great opportunity to own a well-located and very affordable home in a thriving West Toronto neighbourhood!
Garage
Rooms
Main Floor
| Living Room | 3.10 × 3.05 m | Combined w/Dining Open Concept |
| Dining Room | 3.10 × 3.05 m | Open Concept Combined w/Living |
| Kitchen | 4.09 × 3.10 m | Quartz Counter W/O To Patio Eat-in Kitchen |
| Den | 1.93 × 1.68 m | |
| Den | 1.93 × 1.68 m |
Second Floor
| Primary Bedroom | 3.84 × 3.10 m | Closet |
| Bedroom 2 | 3.10 × 2.92 m | Closet |
Lower
| Recreation | 6.05 × 2.90 m | Wet Bar 3 Pc Bath |
| Laundry | 2.24 × 1.93 m | Separate Room |
| Other | 2.74 × 2.06 m |
Features
- Water Heater Owned
- Patio
- Finished
- Central Air
- 1 1/2 Storey
Financials
Annual Taxes
$3,099.94
Estimated Rental Income
Entire property$2,600 – $3,800/mo
Rental yield4.5% – 6.5%
*Estimates based on comparable rentals in the area. Actual income may vary.
Market Data — Toronto
Days on market0 days
Buyer's MarketSeller's Market
Based on active listings in Toronto. Data updates daily.
Demographics — Toronto
Population
2,794,356
Avg Household Income
$102,000
Age Distribution
0-19
19%
20-34
24%
35-49
21%
50-64
19%
65+
17%
Ownership53% own · 47% rent
EnglishMandarinCantoneseTagalogTamil
Getting around
How walkable, bikeable, and transit-friendly this neighbourhood is.
77
/ 100
Walk Score
Very Walkable
63
/ 100
Transit Score
Good Transit
73
/ 100
Bike Score
Very Bikeable
Scores are estimates based on neighbourhood data and are for informational purposes only.
MLS® data courtesy of the Toronto Regional Real Estate Board (TRREB).
The information provided herein must only be used by consumers that have a bona fide interest in the purchase, sale, or lease of real estate and may not be used for any commercial purpose or any other purpose. Listing information is deemed reliable but is not guaranteed accurate by the Toronto Regional Real Estate Board, the listing brokerage, or this website. The trademarks REALTOR®, REALTORS® and the REALTOR® logo are controlled by The Canadian Real Estate Association (CREA) and identify real estate professionals who are members of CREA. MLS®, Multiple Listing Service®, and the associated logos are owned by CREA. Not intended to solicit properties currently listed for sale or buyers under contract.
You may also like
More homes in Toronto
Hand-picked listings with a similar price range and style.
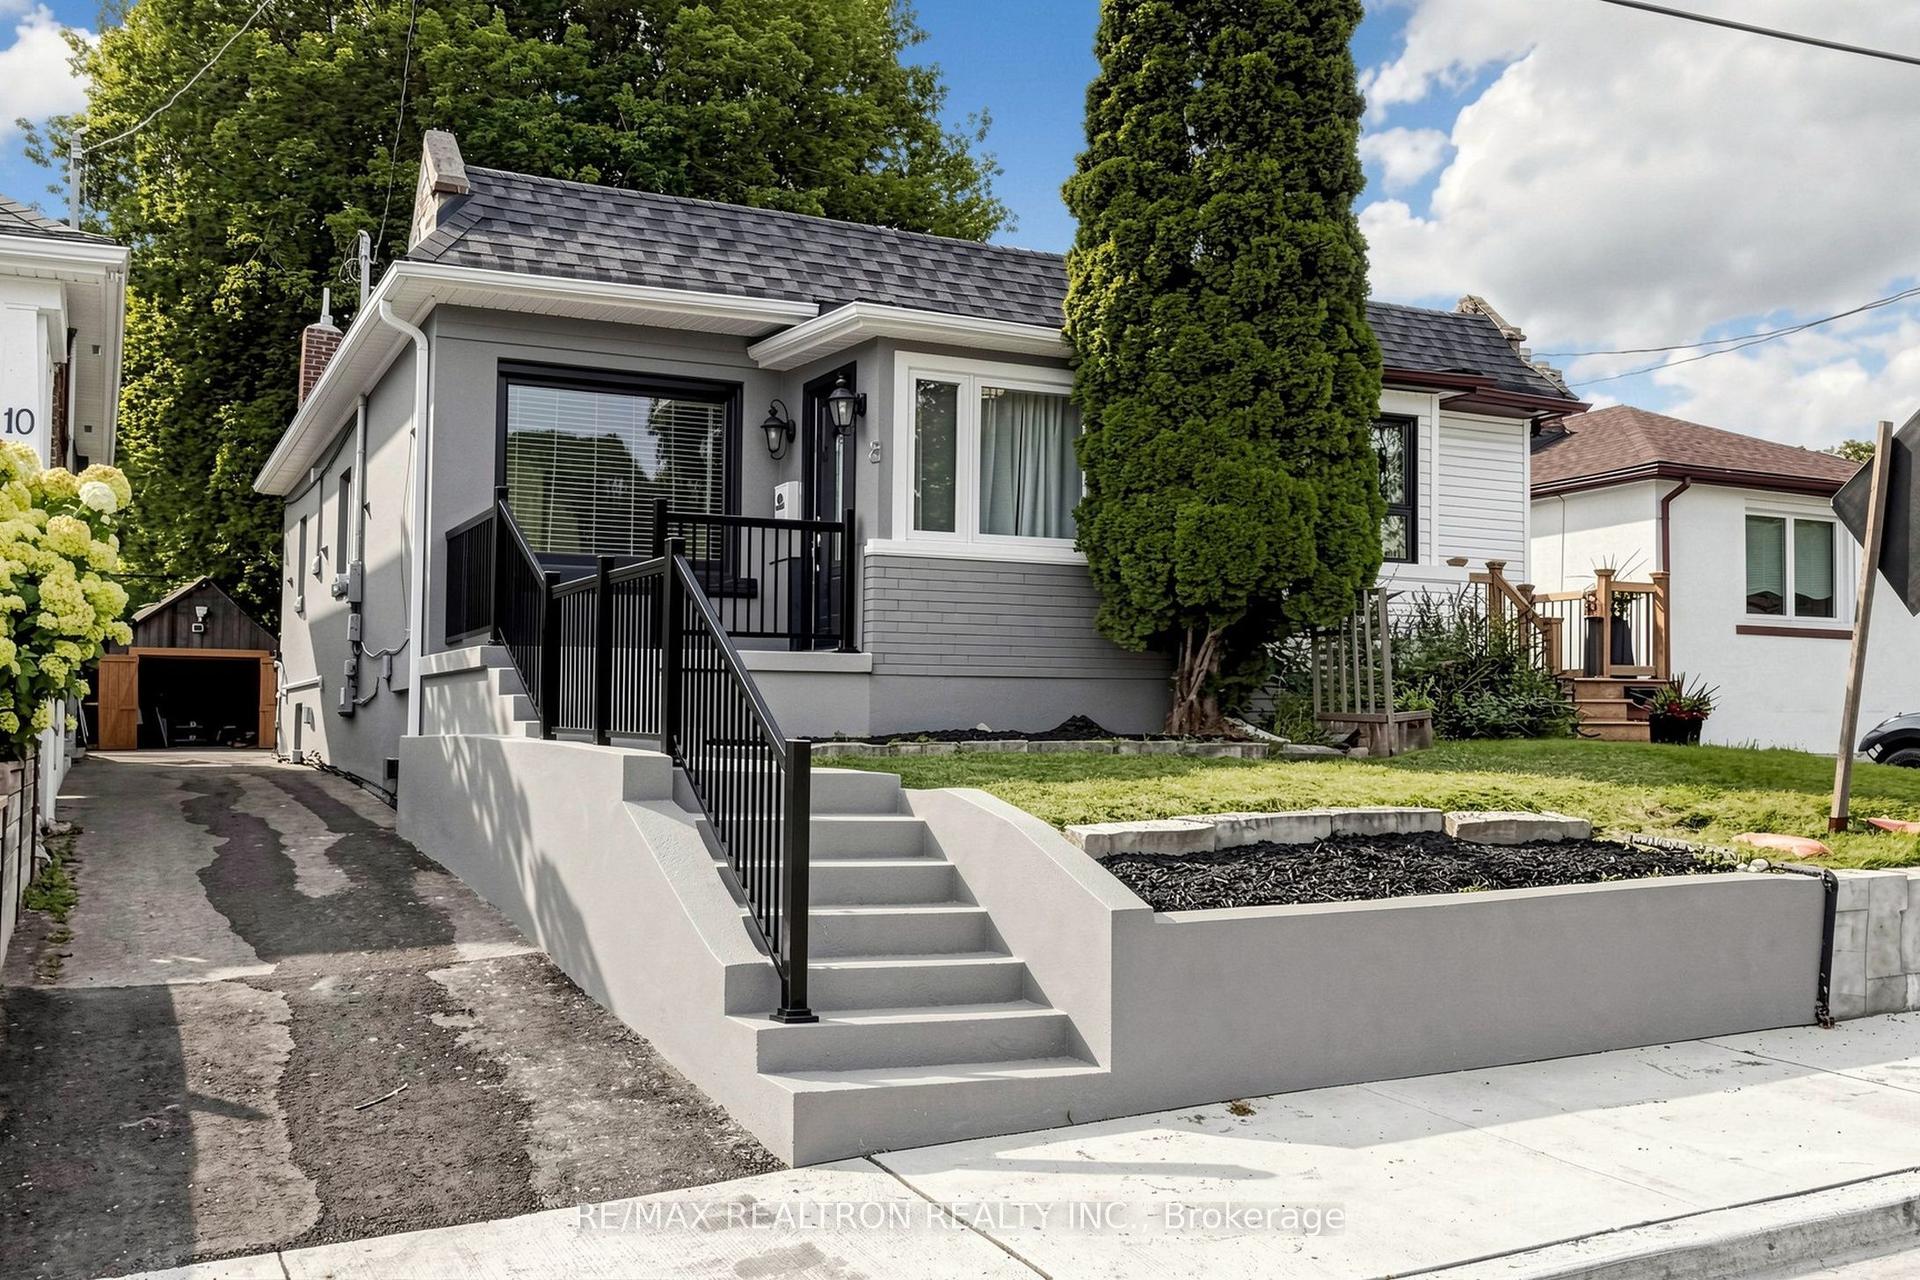
For Sale18 h ago
$789,000
Semi-Detached
est. $3,459/mo
8 Villa Road, Long Branch
Toronto, ON
1+1 bd
2 ba
900
5
MLS# W13664712Re/Max Realtron Realty Inc.
WhatsApp Aman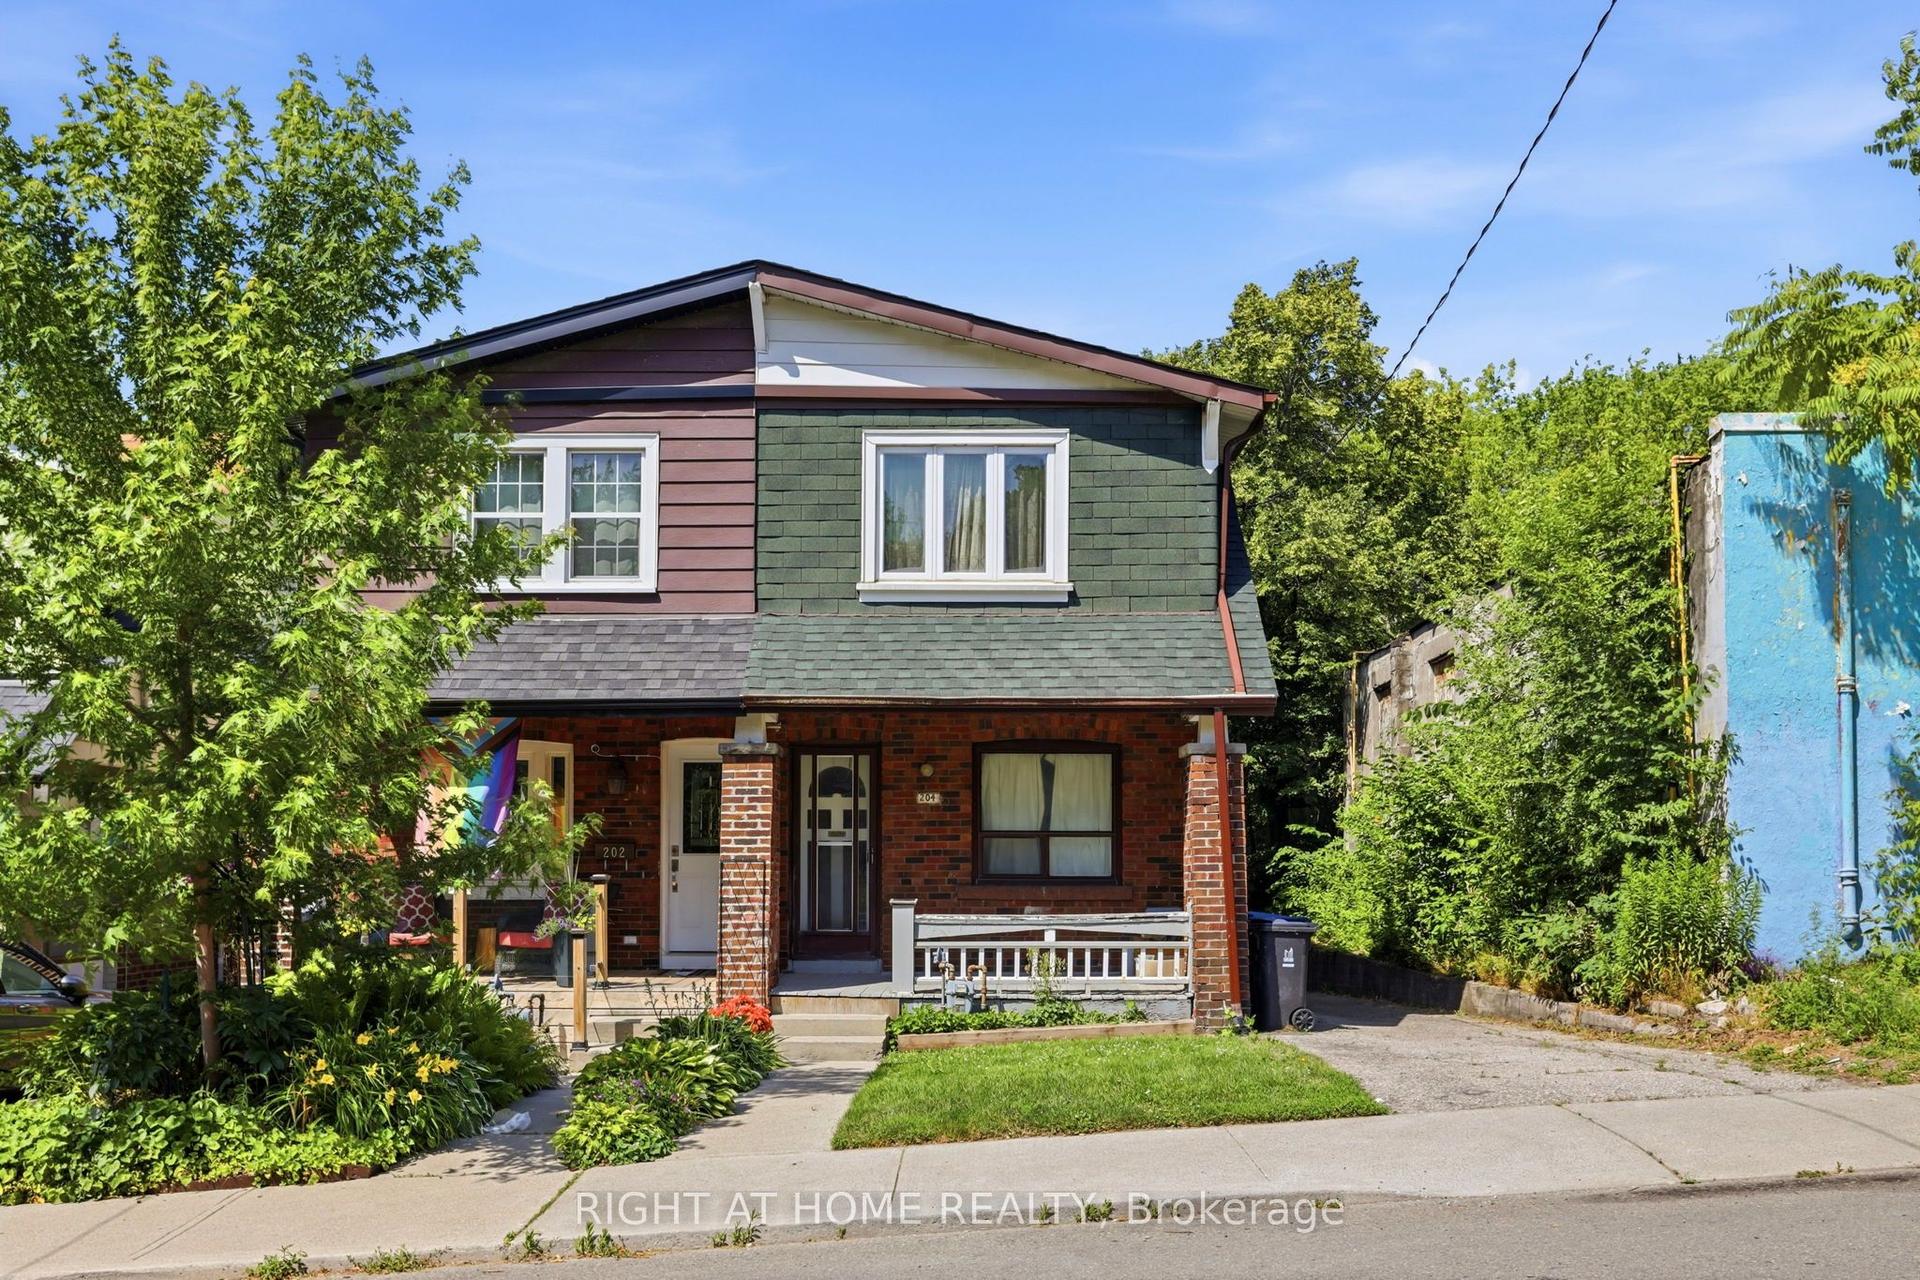
For Sale1 month ago
$749,900
Semi-Detached
est. $3,288/mo
204 Highfield Road, Greenwood-Coxwell
Toronto, ON
3 bd
1 ba
900
0
MLS# E13523022Right At Home Realty
WhatsApp Aman