For Lease
Just Listed
90 Whitehaven Drive
Heart Lake West, Brampton, ON
$3,200
4Bd
3Ba
1,750+sqft
2Parking
$2/sqft
DetachedMLS# W13663758Listed 2026-08-110 DOM
Cooling
Central Air
Just listed! New listings in Brampton often receive offers within the first week.
About this home
Welcome to 90 Whitehaven Drive, a spacious detached home nestled in the desirable Heart Lake West community of Brampton. This inviting home offers 4 generously sized bedrooms, 2.5 bathrooms, and three separate living spaces, including a bright living room, formal dining area, and comfortable family room providing plenty of room for family living and entertaining. The well appointed kitchen features stainless steel appliances and offers excellent functionality for everyday cooking and gatherings. Enjoy the convenience of second-level laundry, making household routines a breeze, along with 2 car parking.Ideally situated close to schools, parks, public transit, shopping, grocery stores, restaurants, and major transportation routes including Highway 410, this home offers both comfort and convenience in a family-friendly Brampton neighbourhood. A fantastic opportunity for families seeking generous living space in a well-connected community.
Rooms
Second Floor
| Primary Bedroom | 0.00 × 0.00 m | 3 Pc Ensuite |
| Bedroom 2 | 0.00 × 0.00 m | |
| Bedroom 3 | 0.00 × 0.00 m | |
| Bedroom 4 | 0.00 × 0.00 m |
Basement
| Kitchen | — | |
| Bedroom 2 | — | |
| Bedroom 3 | — | |
| Bathroom | — | Tile Floor |
| Primary Bedroom | — |
Other
| Family Room | — | |
| Family Room | 0.00 × 0.00 m | |
| Room | — | |
| Room | — | |
| Dining Room | 0.00 × 0.00 m | |
| Living Room | 0.00 × 0.00 m | |
| Kitchen | 0.00 × 0.00 m |
Features
- Other
- None
- Central Air
- 2-Storey
Financials
Estimated Rental Income
Entire property$4,000 – $6,500/mo
Basement apartment$1,800 – $2,500/mo
Rental yield1500.0% – 2437.5%
*Estimates based on comparable rentals in the area. Actual income may vary.
Market Data — Brampton
Days on market0 days
Buyer's MarketSeller's Market
Based on active listings in Brampton. Data updates daily.
Demographics — Brampton
Population
656,480
Avg Household Income
$98,000
Age Distribution
0-19
24%
20-34
22%
35-49
22%
50-64
19%
65+
13%
Ownership79% own · 21% rent
EnglishPunjabiHindiUrduGujarati
Other rentals like this
Similar rentals in Brampton
Same property type, similar price, similar size — currently for rent.
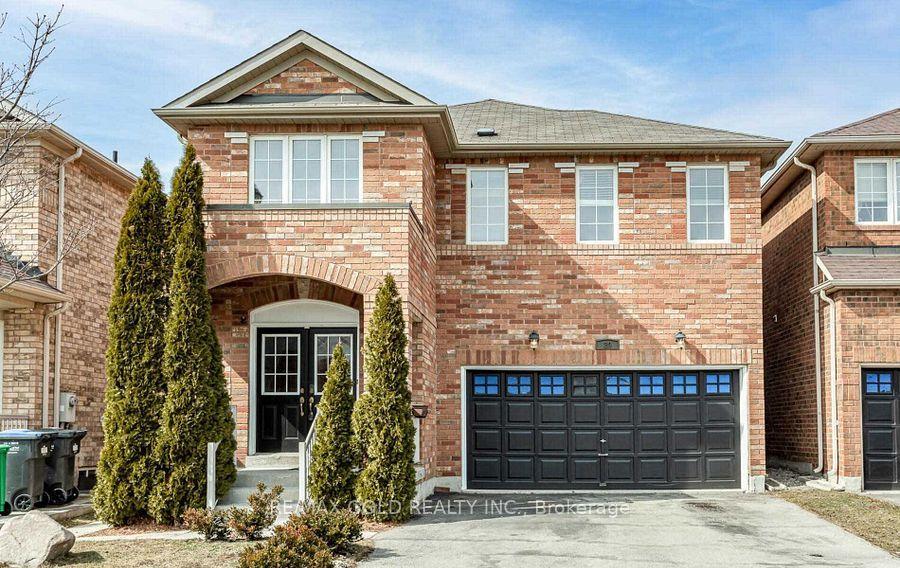
For Lease13 h ago
$3,500
Detached
20 Owens Road, Credit Valley
Brampton, ON
4 bd
4 ba
2,250
4
MLS# W13661902Re/Max Gold Realty Inc.
WhatsApp Aman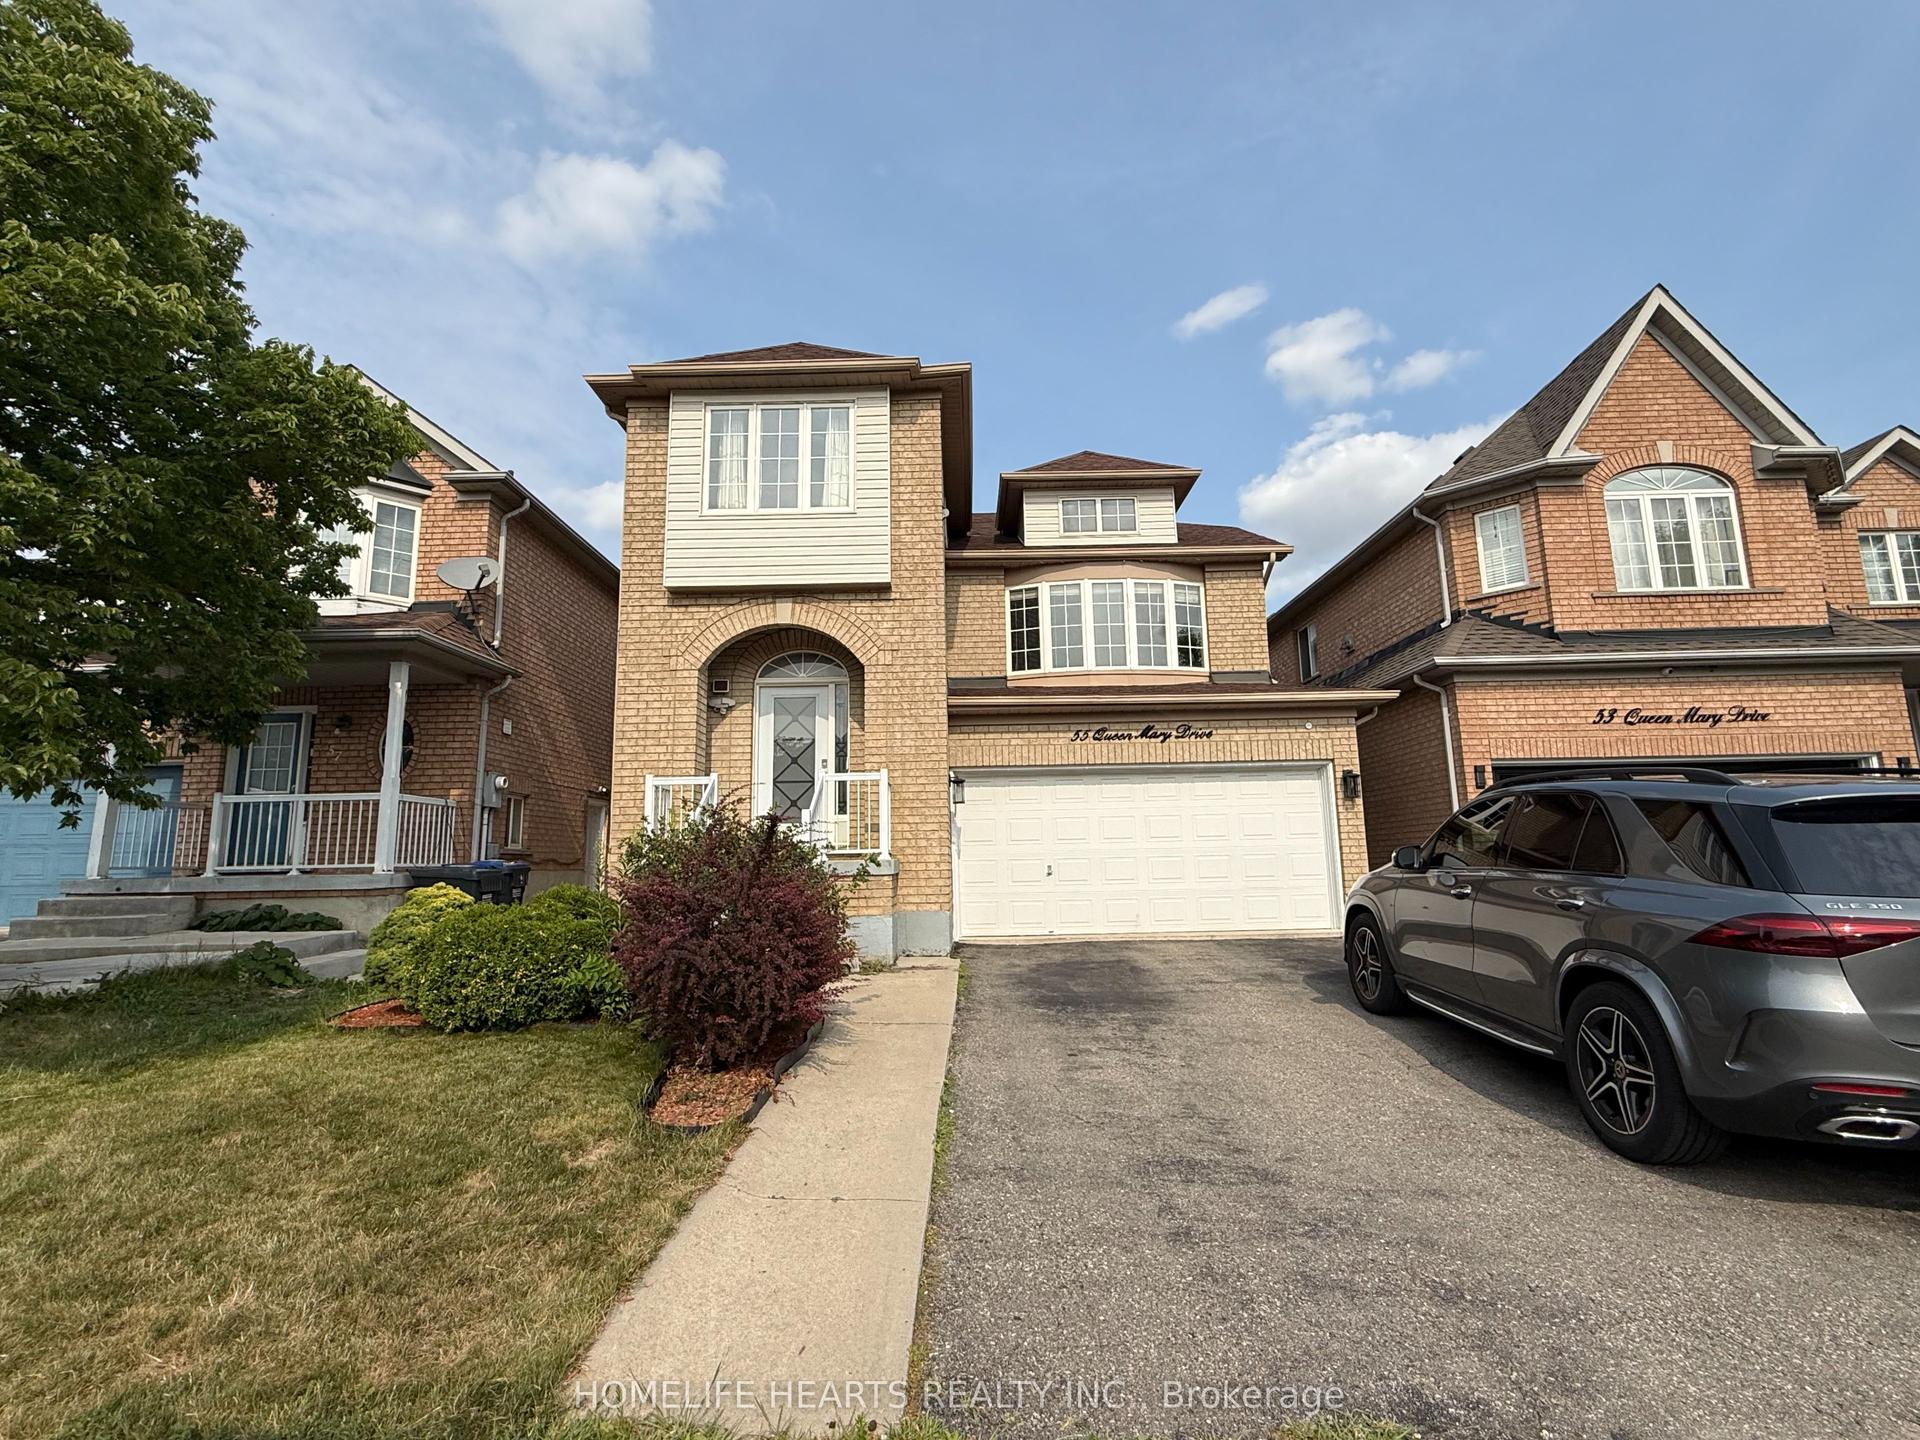
For Lease2 days ago
$3,100
Detached
55 Queen Mary Drive, Fletcher's Meadow
Brampton, ON
4 bd
3 ba
2,250
2
MLS# W13660072Homelife Hearts Realty Inc.
WhatsApp Aman
Getting around
How walkable, bikeable, and transit-friendly this neighbourhood is.
71
/ 100
Walk Score
Very Walkable
71
/ 100
Transit Score
Excellent Transit
73
/ 100
Bike Score
Very Bikeable
Scores are estimates based on neighbourhood data and are for informational purposes only.
MLS® data courtesy of the Toronto Regional Real Estate Board (TRREB).
The information provided herein must only be used by consumers that have a bona fide interest in the purchase, sale, or lease of real estate and may not be used for any commercial purpose or any other purpose. Listing information is deemed reliable but is not guaranteed accurate by the Toronto Regional Real Estate Board, the listing brokerage, or this website. The trademarks REALTOR®, REALTORS® and the REALTOR® logo are controlled by The Canadian Real Estate Association (CREA) and identify real estate professionals who are members of CREA. MLS®, Multiple Listing Service®, and the associated logos are owned by CREA. Not intended to solicit properties currently listed for sale or buyers under contract.