For Sale
Just Listed
72 Glebe Crescent
Northgate, Brampton, ON
$980,000
3+1Bd
2Ba
1,300+sqft
8Parking
50 x 120 ftlot
$754/sqft
DetachedMLS# W13663770Listed 2026-08-110 DOM
Cooling
Central Vacuum
Basement
Finished
Just listed! New listings in Brampton often receive offers within the first week.
About this home
Immaculately presented and nicely maintained & updated, this 1147 square foot (MPAC) home offers a functional 3-level back split style creating space for the whole family. A 2-car garage with entry to the home is rare in this neighbourhood, and parking in the double-wide driveway for 6 more cars is ideal (8 cars total parking!). Bonus = no sidewalk to shovel in the winter. The basement was refinished in 2021 with pot lights, and offers a huge crawl space for storage - perfect for seasonal decor, etc. The backyard is a gorgeous retreat for entertaining with an in-ground pool, grassy play area and covered patio for the occasional rain shower. Wired with fibre optic to the home for fast Internet (WiFi) & phone. This home is walking distance to schools, Chinguacousy Park, library and is close to the Bramalea Transit Terminal & Bramalea City Centre, grocery shopping, hospital & more. Updates include new roof shingles (2023), new exterior attic vent barriers (2026), eavestroughs (2019), new ductwork (2019), furnace (2019), central A/C (2020), pool liner (2019), pool pump (2024), pool filter (2025), living room window (2019), bedroom & dining room sliding windows (2019), basement refinished with pot lights (2021), concrete front porch & backyard patio (2020), newer dishwasher & stove, etc.
PoolGarage
Rooms
Main Floor
| Kitchen | 3.81 × 3.36 m | Ceramic Floor Walk-Out Updated |
| Living Room | 4.88 × 3.47 m | Hardwood Floor Overlooks Frontyard Combined w/Dining |
| Dining Room | 3.35 × 3.14 m | Hardwood Floor Window Combined w/Living |
Upper
| Primary Bedroom | 5.12 × 3.34 m | Hardwood Floor Overlooks Backyard Large Closet |
| Bedroom 2 | 4.04 × 3.35 m | Hardwood Floor Overlooks Backyard Large Closet |
| Bedroom 3 | 3.04 × 2.72 m | Hardwood Floor Window |
Lower
| Recreation | 5.46 × 3.87 m | Broadloom 2 Pc Bath Pot Lights |
| Den | 3.20 × 1.90 m | Broadloom Window Closet |
| Laundry | 4.39 × 2.71 m | Tile Floor Window |
Features
- Auto Garage Door Remote
- Central Vacuum
- Finished
- Central Air
- Backsplit 3
Financials
Annual Taxes
$5,840.76
Estimated Rental Income
Entire property$3,200 – $4,800/mo
Rental yield3.9% – 5.9%
*Estimates based on comparable rentals in the area. Actual income may vary.
Market Data — Brampton
Days on market0 days
Buyer's MarketSeller's Market
Based on active listings in Brampton. Data updates daily.
Demographics — Brampton
Population
656,480
Avg Household Income
$98,000
Age Distribution
0-19
24%
20-34
22%
35-49
22%
50-64
19%
65+
13%
Ownership79% own · 21% rent
EnglishPunjabiHindiUrduGujarati
Getting around
How walkable, bikeable, and transit-friendly this neighbourhood is.
73
/ 100
Walk Score
Very Walkable
61
/ 100
Transit Score
Good Transit
75
/ 100
Bike Score
Very Bikeable
Scores are estimates based on neighbourhood data and are for informational purposes only.
MLS® data courtesy of the Toronto Regional Real Estate Board (TRREB).
The information provided herein must only be used by consumers that have a bona fide interest in the purchase, sale, or lease of real estate and may not be used for any commercial purpose or any other purpose. Listing information is deemed reliable but is not guaranteed accurate by the Toronto Regional Real Estate Board, the listing brokerage, or this website. The trademarks REALTOR®, REALTORS® and the REALTOR® logo are controlled by The Canadian Real Estate Association (CREA) and identify real estate professionals who are members of CREA. MLS®, Multiple Listing Service®, and the associated logos are owned by CREA. Not intended to solicit properties currently listed for sale or buyers under contract.
You may also like
More homes in Brampton
Hand-picked listings with a similar price range and style.
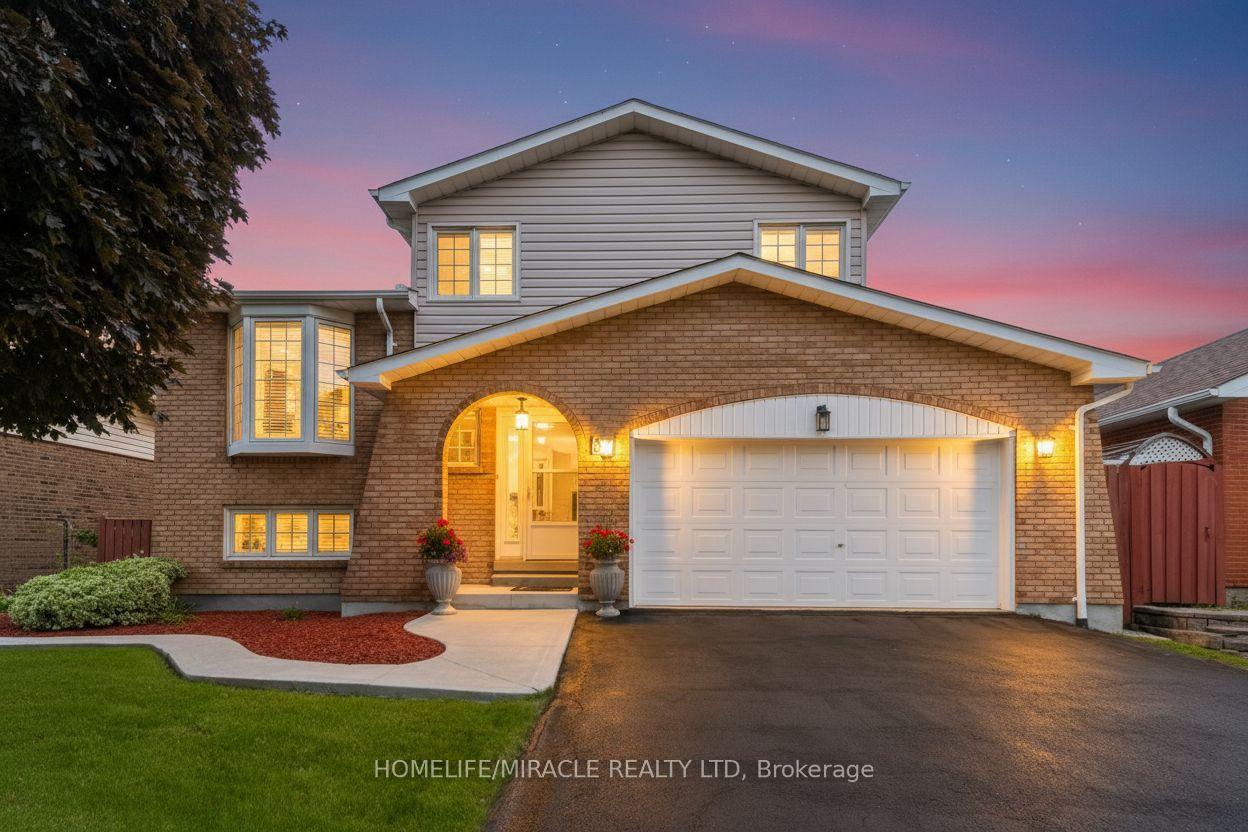
For Sale1 month ago
$899,000
Detached
est. $3,941/mo
37 Blackthorn Lane, Brampton North
Brampton, ON
3 bd
2 ba
1,300
4
MLS# W13536162Homelife/Miracle Realty Ltd
WhatsApp Aman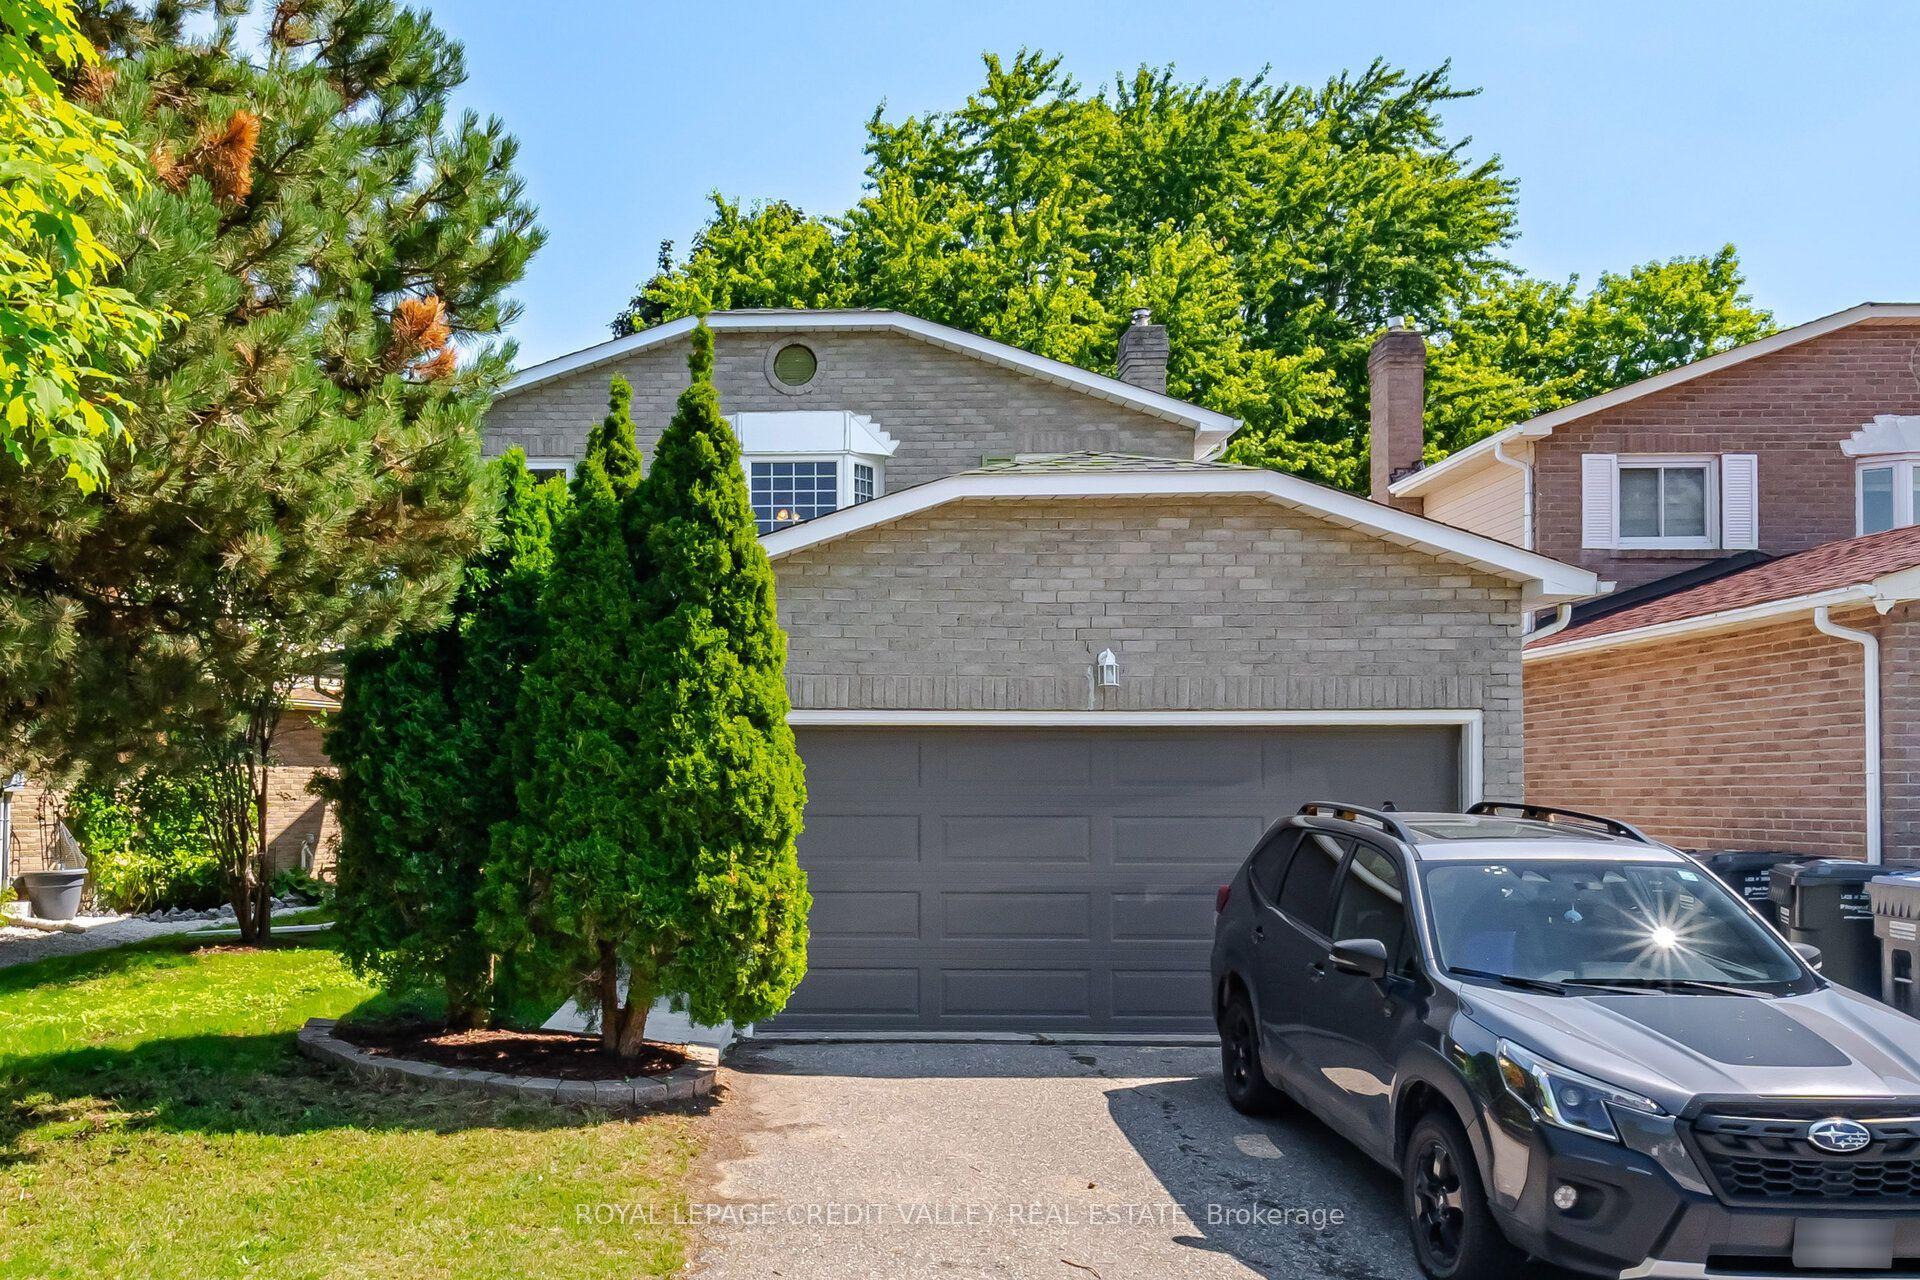
For Sale6 days ago
$749,900
Detached
est. $3,288/mo
49 Sutter Avenue, Brampton West
Brampton, ON
3+1 bd
3 ba
1,750
6
MLS# W13647384Royal Lepage Credit Valley Real E…
WhatsApp Aman