For Lease
Just Listed
2502 Hertfordshire Way BSMT #BSMT
1009 - JC Joshua Creek, Oakville, ON
$1,800
2Bd
1Ba
1,300+sqft
1Parking
$1/sqft
DetachedMLS# W13663892Listed 2026-08-114 DOM
Cooling
Central Air
Basement
Finished
About this home
Spacious 2-Bedroom Basement Apartment with Separate Private Entrance, offering comfort, privacy, and convenience. Featuring a private separate entrance, this unit is ideal for professionals, couples, or small families seeking a cozy and functional living space.Situated within top-rated school zones, including Joshua Creek Public School, Iroquois Ridge High School, and Munn's Public School-making it an excellent choice for families prioritizing education.The apartment includes two generously sized bedrooms with ample closet space, a modern full bathroom, and an open-concept living and dining area-perfect for relaxing or entertaining. The kitchen is fully equipped with quality appliances and plenty of storage.Enjoy added privacy with your own entrance, along with private in-unit laundry and one driveway parking space. Located in a quiet, family-friendly neighborhood, with easy access to public transit, parks, schools, and shopping. Tenant is responsible for 30% of utilities.
Basement Apt
Rooms
Basement
| Primary Bedroom | 3.68 × 2.91 m | Closet Laminate |
| Dining Room | 7.47 × 4.76 m | Combined w/Living Laminate |
| Bathroom | 0.00 × 0.00 m | 3 Pc Bath |
| Living Room | 7.47 × 4.76 m | Combined w/Dining Laminate |
| Kitchen | 2.01 × 1.75 m | Laminate |
| Bedroom 2 | 3.35 × 2.78 m | Laminate |
Features
- Carpet Free
- Separate Entrance
- Finished
- Central Air
- 2-Storey
Financials
Estimated Rental Income
Entire property$2,600 – $3,800/mo
Basement apartment$1,800 – $2,500/mo
Rental yield1733.3% – 2533.3%
*Estimates based on comparable rentals in the area. Actual income may vary.
Market Data — Oakville
Days on market4 days
Buyer's MarketSeller's Market
Based on active listings in Oakville. Data updates daily.
Demographics — Oakville
Population
213,759
Avg Household Income
$152,000
Age Distribution
0-19
22%
20-34
16%
35-49
21%
50-64
22%
65+
19%
Ownership78% own · 22% rent
EnglishMandarinUrduArabicFrench
Other rentals like this
Similar rentals in Oakville
Same property type, similar price, similar size — currently for rent.
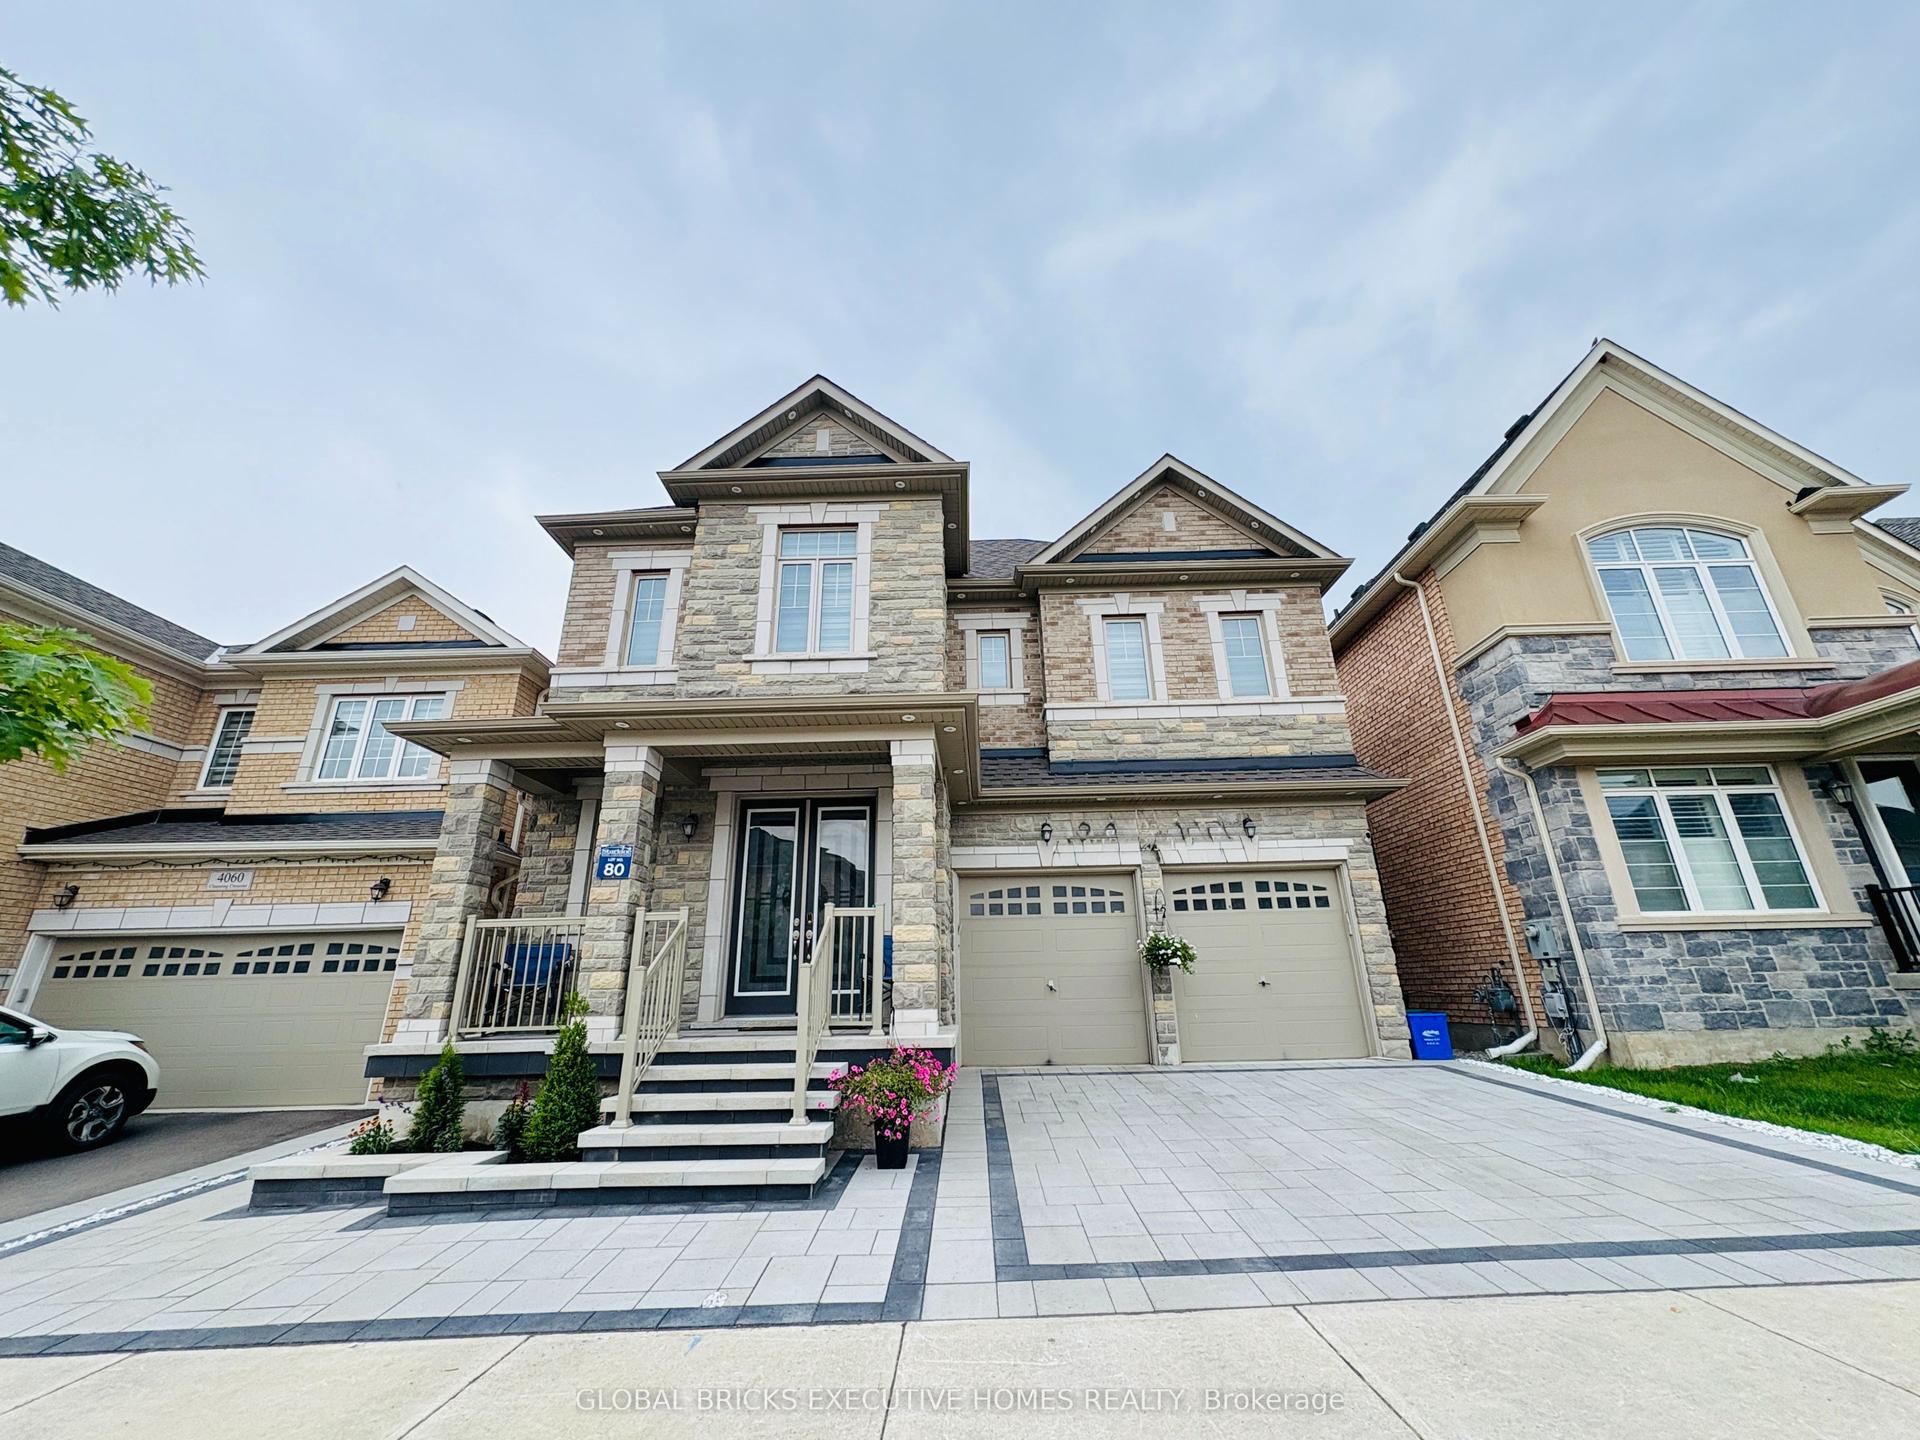
For Lease23 days ago
$2,100
Detached
4056 Channing Crescent, 1008 - GO Glenorchy
Oakville, ON
2 bd
1 ba
—
1
MLS# W13604370Global Bricks Executive Homes Rea…
WhatsApp Aman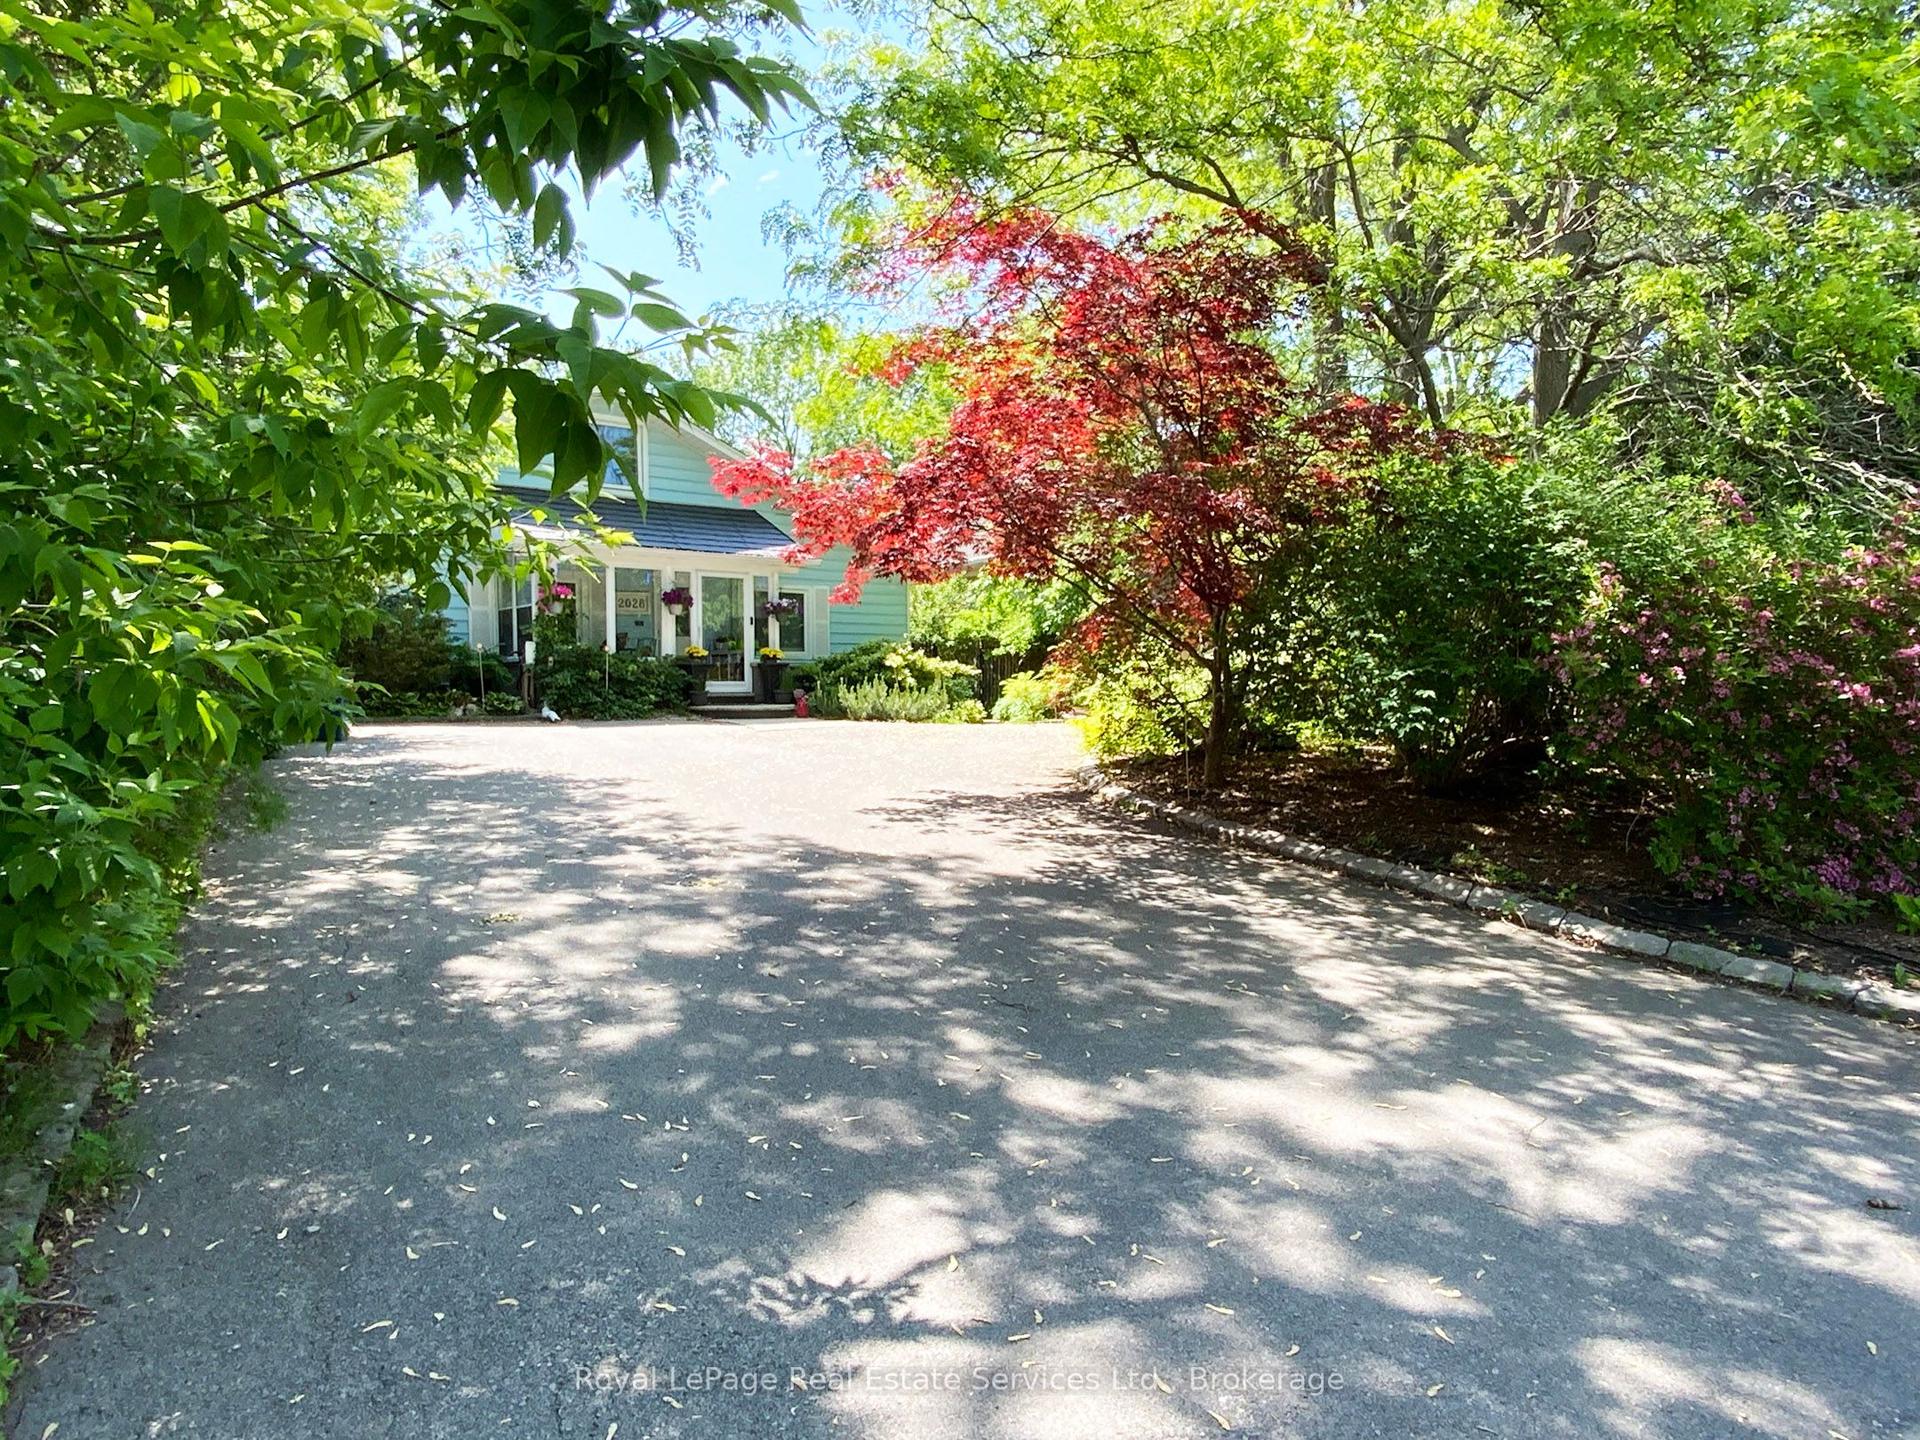
For Lease2 months ago
$1,700
Detached
2028 Marine Drive Lower Level #Lower Level, 1001 - BR Bronte
Oakville, ON
2 bd
1 ba
—
1
MLS# W13426150Royal LePage Real Estate Services…
WhatsApp Aman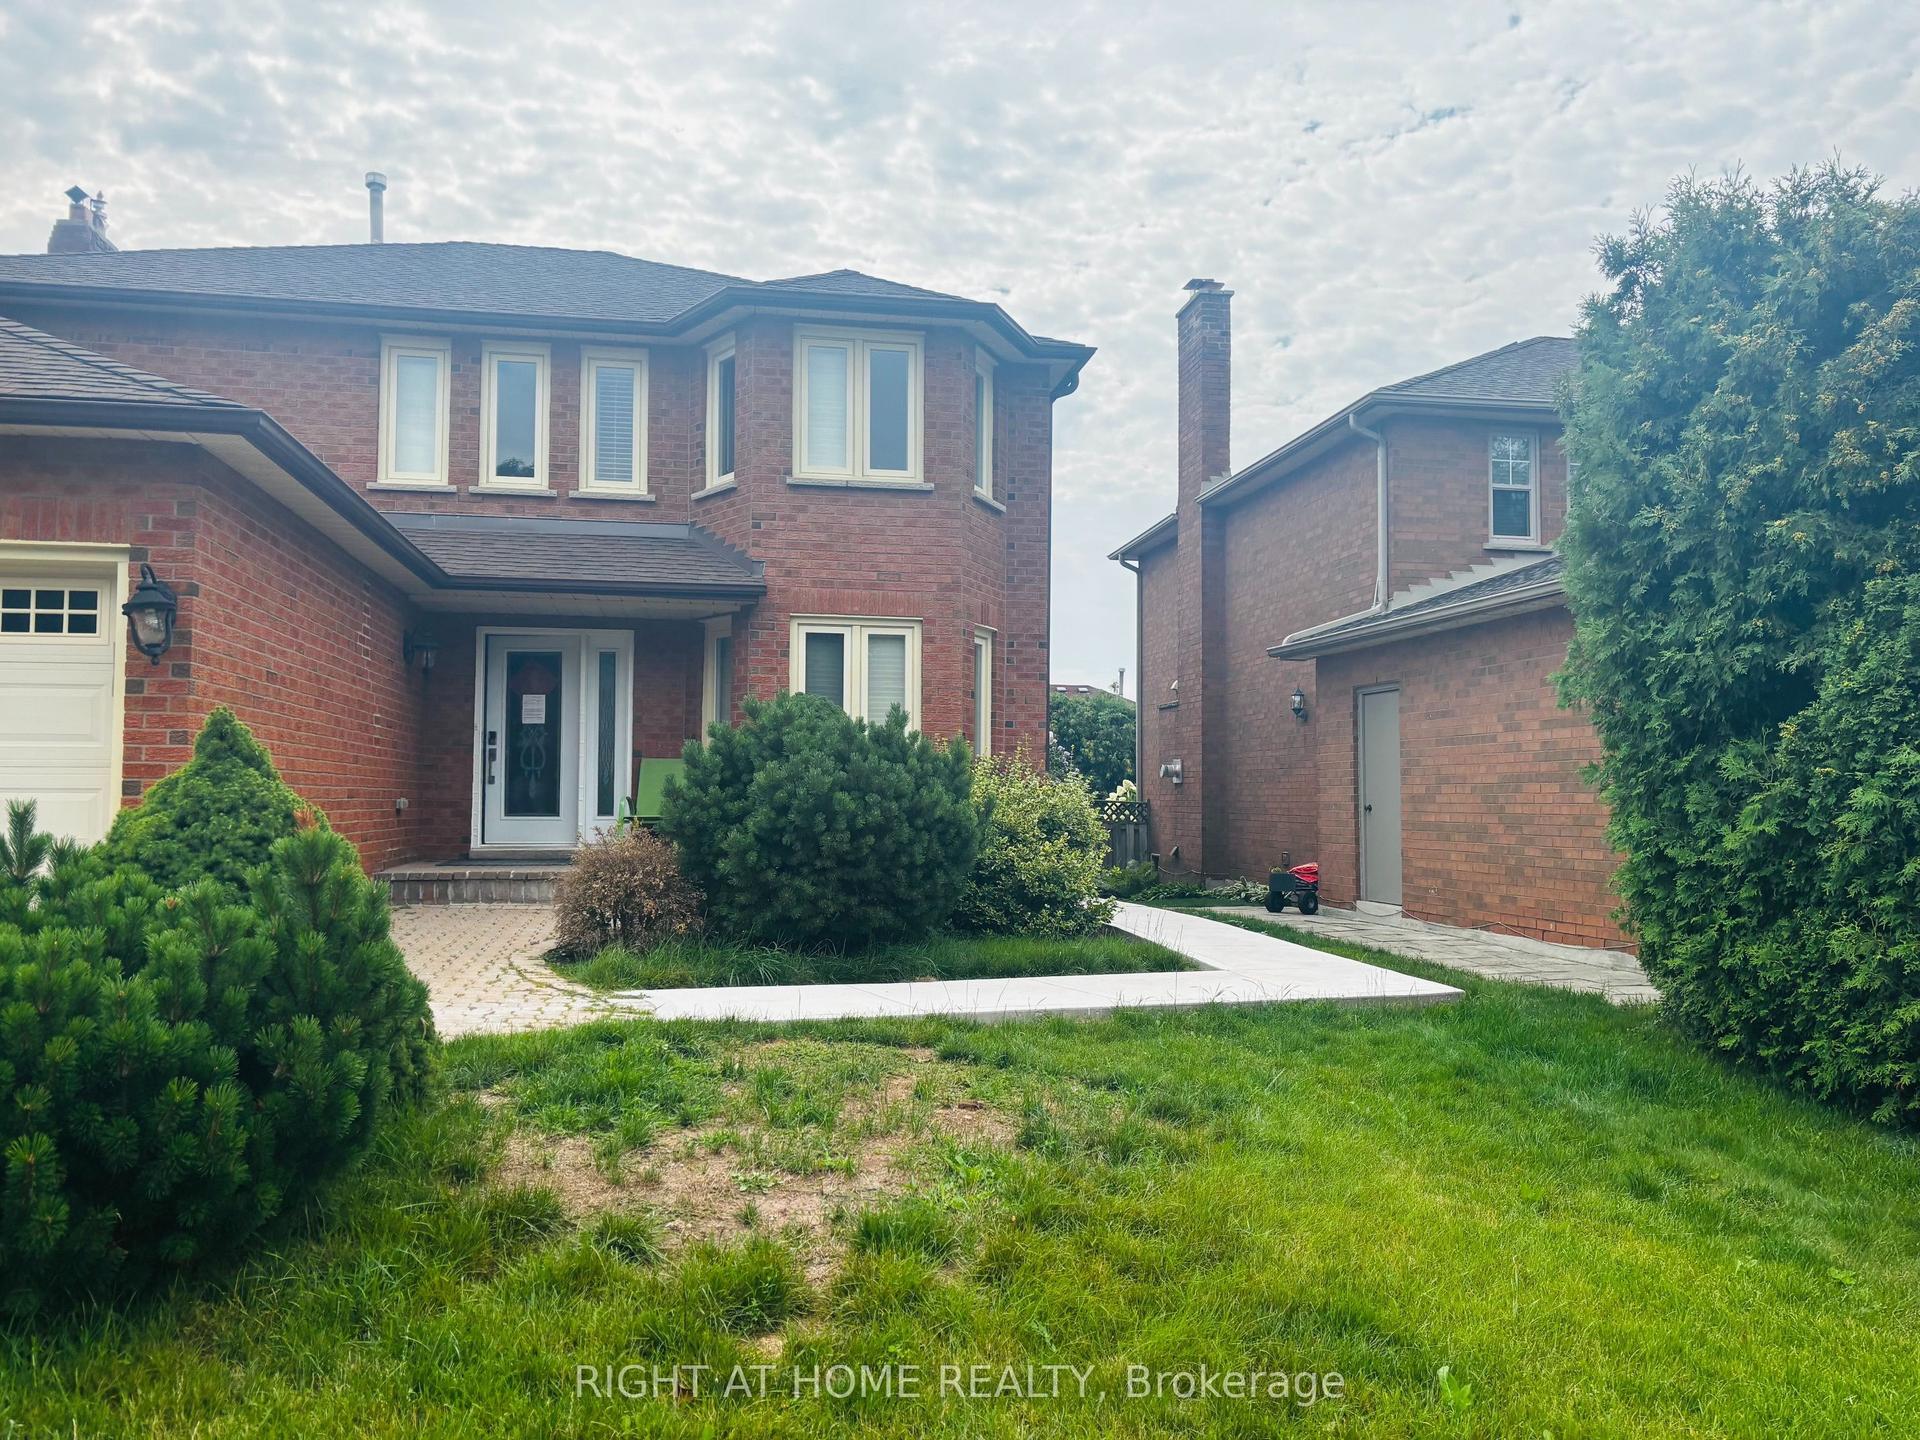
Getting around
How walkable, bikeable, and transit-friendly this neighbourhood is.
62
/ 100
Walk Score
Somewhat Walkable
35
/ 100
Transit Score
Some Transit
52
/ 100
Bike Score
Bikeable
Scores are estimates based on neighbourhood data and are for informational purposes only.
MLS® data courtesy of the Toronto Regional Real Estate Board (TRREB).
The information provided herein must only be used by consumers that have a bona fide interest in the purchase, sale, or lease of real estate and may not be used for any commercial purpose or any other purpose. Listing information is deemed reliable but is not guaranteed accurate by the Toronto Regional Real Estate Board, the listing brokerage, or this website. The trademarks REALTOR®, REALTORS® and the REALTOR® logo are controlled by The Canadian Real Estate Association (CREA) and identify real estate professionals who are members of CREA. MLS®, Multiple Listing Service®, and the associated logos are owned by CREA. Not intended to solicit properties currently listed for sale or buyers under contract.