For Lease
1511 Ifield Road
Sheridan, Mississauga, ON
$5,000
4Bd
3Ba
2,250+sqft
6Parking
99.38 x 144.62 ftlot
$2/sqft
DetachedMLS# W13664220Listed 2026-08-1157 DOM
Cooling
Central Air
Basement
Finished
On the market for 57 days — longer than average. The seller may be open to negotiation.
About this home
BEAUTIFULLY APPOINTED FAMILY HOME IN ONE OF MISSISSAUGA'S MOST SOUGHT-AFTER NEIGHBOURHOODS! Welcome to this exceptional family home, showcasing true pride of ownership and ideally situated on a quiet, family-friendly street. Offering an impressive,4 spacious bedrooms plus 2 additional bedrooms in the professionally finished basement, this home provides an abundance of space for comfortable family living. The bright and elegant interior features gleaming hardwood floors, a beautiful staircase, and generous principal rooms throughout. At the heart of the home is a crisp white kitchen with a sun-filled breakfast area and walkout to a large, private backyard perfect for outdoor dining, entertaining, or simply relaxing. The inviting family room is highlighted by a stunning gas fireplace and picturesque views of the backyard, complete with a beautiful waterfall feature, creating a peaceful and private setting. The finished basement offers exceptional additional living space with two bedrooms, ideal for a home office, guest accommodations, recreation space, or extended family. Outstanding location just minutes from the University of Toronto Mississauga campus, with convenient access to excellent schools, parks, shopping, restaurants, golf, highways, and public transit. An easy commute to Toronto completes this exceptional offering. A beautifully maintained home in a highly desirable Mississauga neighborhood, perfect for tenants looking for space, comfort, privacy, and an outstanding location. A must-see!
WalkoutHardwoodFireplace
Rooms
Main Floor
| Living Room | 5.25 × 3.80 m | Hardwood Floor Open Concept Overlooks Dining |
| Dining Room | 4.03 × 3.80 m | Hardwood Floor Overlooks Backyard |
| Family Room | 4.30 × 3.85 m | Hardwood Floor Gas Fireplace W/O To Yard |
| Kitchen | 3.60 × 2.86 m | Tile Floor Stainless Steel Appl W/O To Patio |
| Breakfast | 3.60 × 2.86 m | Tile Floor Overlooks Garden W/O To Patio |
| Laundry | 3.56 × 2.30 m | Tile Floor Walk-Out |
Second Floor
| Primary Bedroom | 6.70 × 3.80 m | Hardwood Floor 4 Pc Ensuite Walk-In Closet(s) |
| Bedroom 2 | 3.87 × 3.55 m | Hardwood Floor Closet Overlooks Backyard |
| Bedroom 3 | 4.75 × 3.80 m | Broadloom Closet |
| Bedroom 4 | 4.25 × 2.80 m | Broadloom Closet |
Basement
| Great Room | 11.88 × 3.75 m | Broadloom B/I Bookcase Open Concept |
| Bedroom 5 | 6.94 × 3.35 m | Broadloom |
| Bedroom | 3.36 × 3.30 m | Broadloom Closet |
Features
- Other
- Finished
- Central Air
- 2-Storey
Financials
Estimated Rental Income
Entire property$4,000 – $6,500/mo
Basement apartment$1,800 – $2,500/mo
Rental yield960.0% – 1560.0%
*Estimates based on comparable rentals in the area. Actual income may vary.
Market Data — Mississauga
Days on market57 days
Buyer's MarketSeller's Market
Based on active listings in Mississauga. Data updates daily.
Demographics — Mississauga
Population
717,961
Avg Household Income
$105,000
Age Distribution
0-19
21%
20-34
20%
35-49
21%
50-64
20%
65+
18%
Ownership71% own · 29% rent
EnglishUrduArabicPunjabiPolish
Other rentals like this
Similar rentals in Mississauga
Same property type, similar price, similar size — currently for rent.
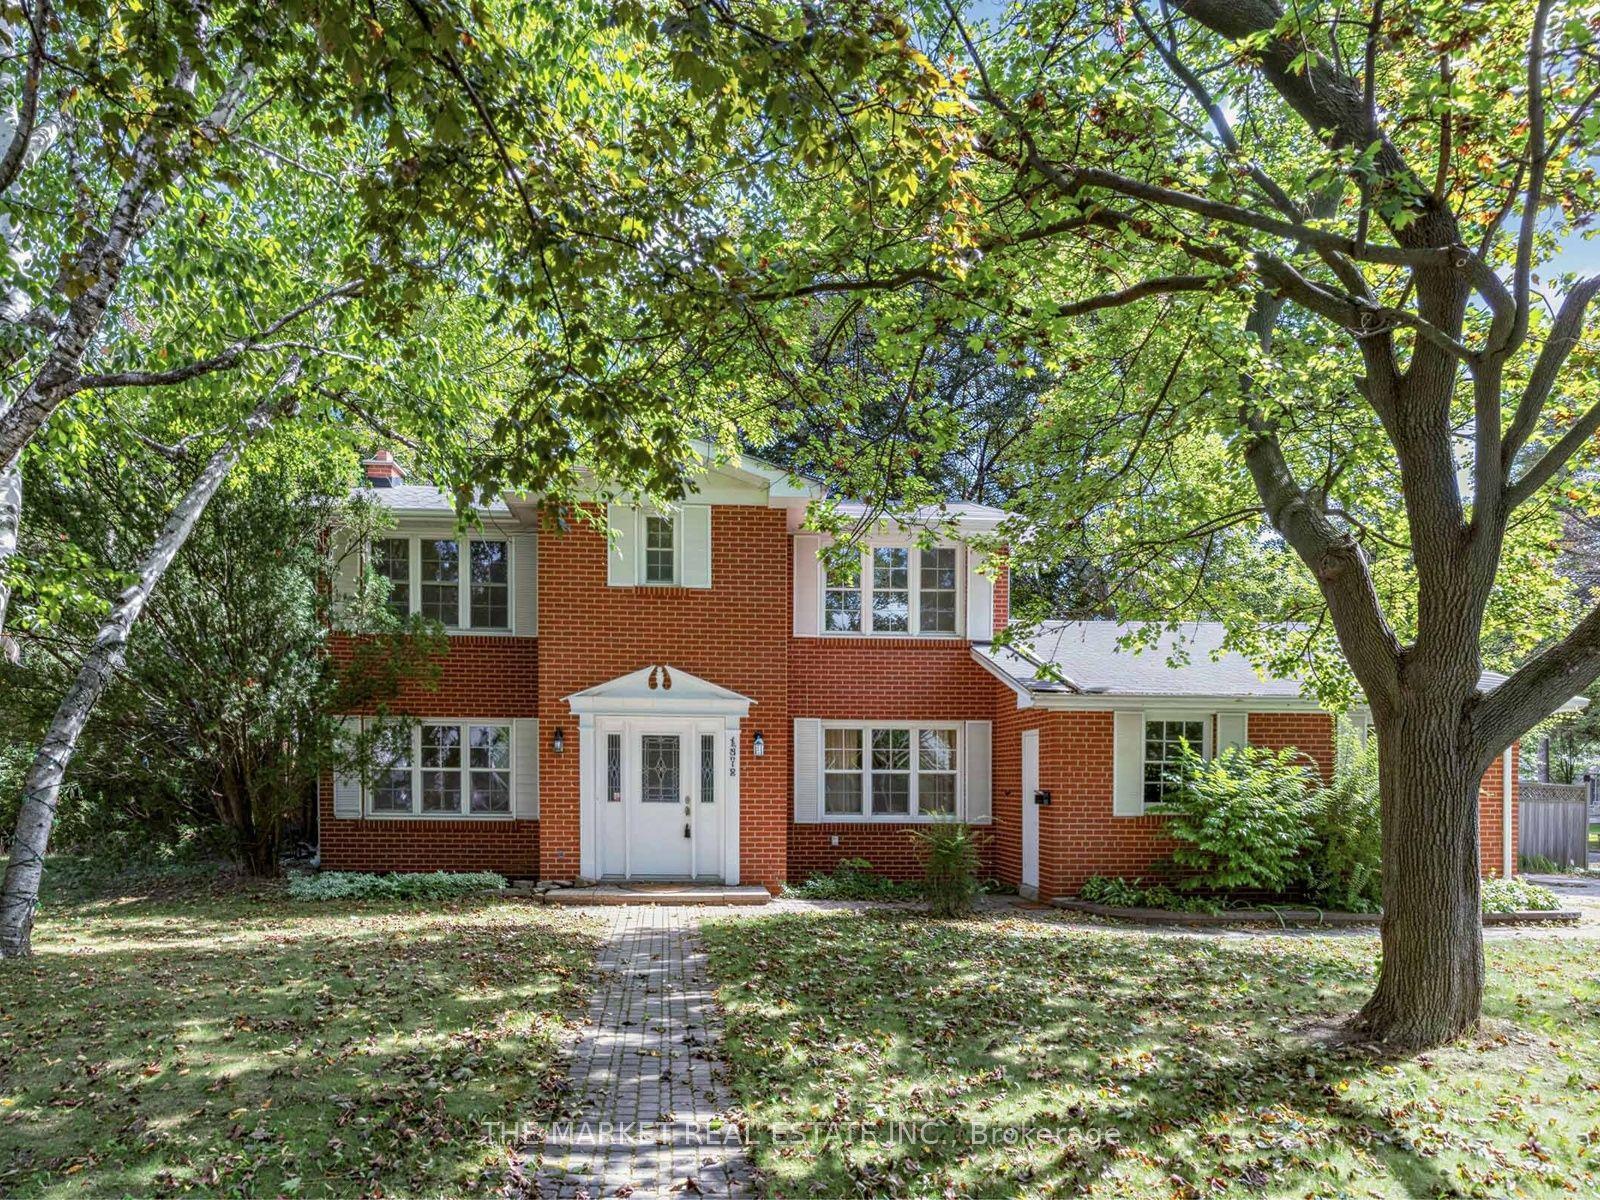
For Lease15 days ago
$4,750
Detached
1572 Atrium Court, Sheridan
Mississauga, ON
4+1 bd
4 ba
2,250
4
MLS# W13816084The Market Real Estate Inc.
WhatsApp Aman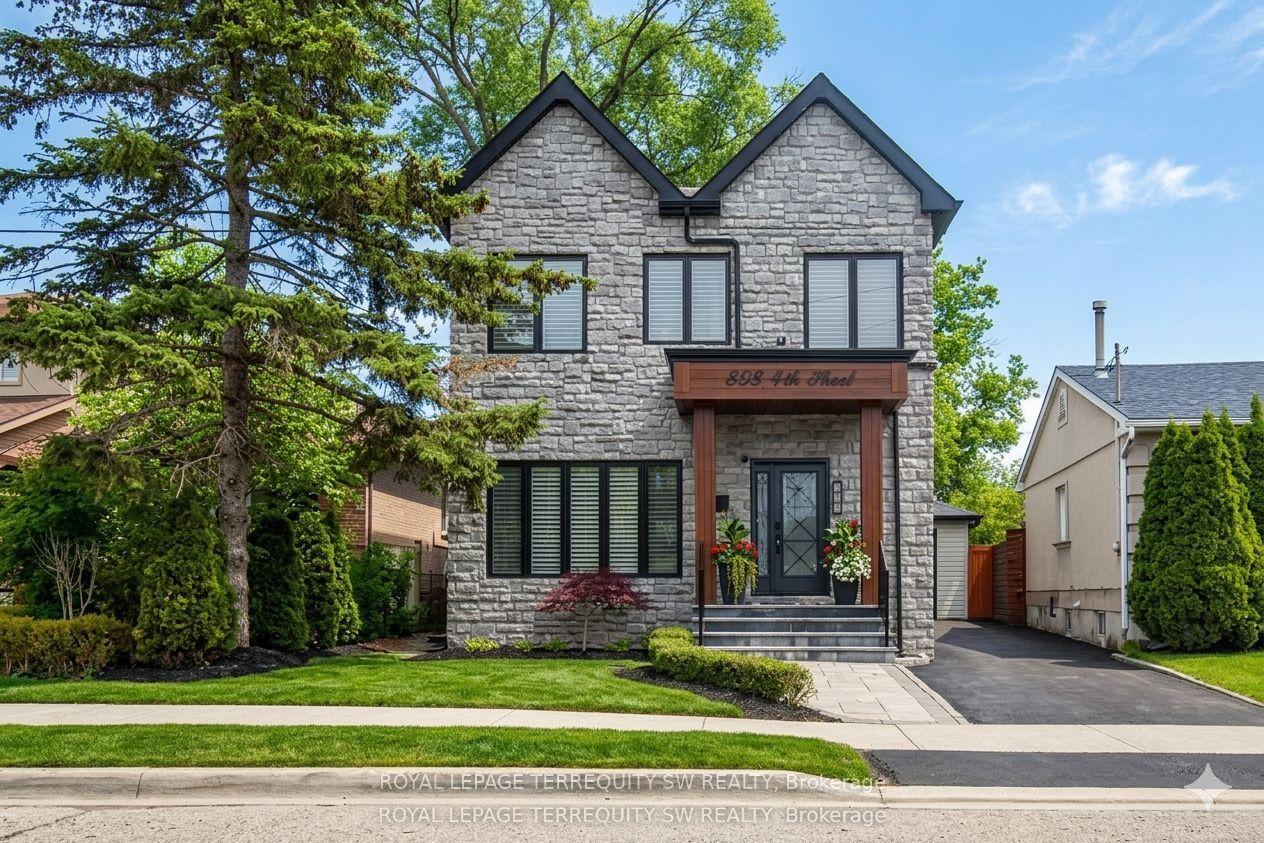
For Lease2 months ago
$5,500
Detached
888 Fourth Street, Lakeview
Mississauga, ON
3+2 bd
5 ba
1,750
6
MLS# W13692532Royal Lepage Terrequity Sw Realty
WhatsApp Aman
Getting around
How walkable, bikeable, and transit-friendly this neighbourhood is.
72
/ 100
Walk Score
Very Walkable
58
/ 100
Transit Score
Good Transit
76
/ 100
Bike Score
Very Bikeable
Scores are estimates based on neighbourhood data and are for informational purposes only.
MLS® data courtesy of the Toronto Regional Real Estate Board (TRREB).
The information provided herein must only be used by consumers that have a bona fide interest in the purchase, sale, or lease of real estate and may not be used for any commercial purpose or any other purpose. Listing information is deemed reliable but is not guaranteed accurate by the Toronto Regional Real Estate Board, the listing brokerage, or this website. The trademarks REALTOR®, REALTORS® and the REALTOR® logo are controlled by The Canadian Real Estate Association (CREA) and identify real estate professionals who are members of CREA. MLS®, Multiple Listing Service®, and the associated logos are owned by CREA. Not intended to solicit properties currently listed for sale or buyers under contract.