For Lease
Just Listed
2665 Windwood Drive 1102 #1102
Meadowvale, Mississauga, ON
$3,000
3Bd
2Ba
1,100+sqft
2Parking
$3/sqft
CondoMLS# W13664786Listed 2026-08-120 DOM
Just listed! New listings in Mississauga often receive offers within the first week.
About this home
Welcome to penthouse living at 2665 Windwood Drive! This spacious 3-bedroom, 2-bathroom condo offers approximately 1,021 sq. ft. of comfortable living space and amazing panoramic views from high above Meadowvale. Freshly painted and move-in ready, this bright suite features new wide-plank vinyl flooring throughout the majority of the unit and a spacious open-concept living and dining area with walkout to a large private balcony-the perfect place to relax and take in the impressive views over the surrounding trees, parkland and neighbourhood. The refreshed kitchen features a brand-new countertop and subway tile backsplash, ample cabinetry and appliances. Three generous bedrooms provide excellent flexibility for families, guests or a home office, including a spacious primary bedroom with large window and walk-in closet. Enjoy a renovated 3-piece bathroom, convenient 2-piece powder room, ensuite laundry, plenty of storage and brand-new air conditioning just installed. Lots of storage space with large closets including an ensuite locker. An exceptional bonus - 2 underground parking spaces! Building amenities include a new gym and party room currently being constructed, underground car wash bay, visitor parking, bike storage and a convenient workshop in the underground garage-perfect for crafts, hobbies and projects. Enjoy a fantastic Meadowvale location surrounded by parks, trails, schools, shopping, restaurants and everyday amenities, with convenient public transit and easy access to Highways 401, 403 and 407, making commuting throughout Mississauga and the GTA a breeze. A spacious penthouse-level home offering incredible views, excellent amenities, 2-car parking and a location that's hard to beat!
GarageRenovatedWalkout
Rooms
Main Floor
| Foyer | 1.89 × 1.89 m | Vinyl Floor |
| Dining Room | 3.80 × 4.27 m | Open Concept Vinyl Floor |
| Living Room | 3.81 × 4.47 m | W/O To Balcony Sliding Doors Vinyl Floor |
| Kitchen | 3.06 × 2.24 m | Vinyl Floor |
| Primary Bedroom | 3.42 × 3.58 m | Large Window Walk-In Closet(s) Vinyl Floor |
| Bathroom | 1.52 × 1.42 m | 2 Pc Ensuite Tile Floor |
| Bedroom 2 | 3.33 × 2.70 m | Large Window Closet Vinyl Floor |
| Bedroom 3 | 3.98 × 2.64 m | Large Window Closet Vinyl Floor |
| Laundry | 1.52 × 1.61 m | B/I Shelves Tile Floor |
| Bathroom | 1.52 × 2.40 m | 3 Pc Bath Renovated Tile Floor |
| Utility Room | 2.14 × 1.21 m | Tile Floor |
Features
- Carpet Free
- Intercom
- Storage Area Lockers
- Backs On Green Belt
- Patio
- None
- Wall Unit(s)
- Apartment
Financials
Estimated Rental Income
Entire property$3,200 – $4,200/mo
Rental yield1280.0% – 1680.0%
*Estimates based on comparable rentals in the area. Actual income may vary.
Market Data — Mississauga
Days on market0 days
Buyer's MarketSeller's Market
Based on active listings in Mississauga. Data updates daily.
Demographics — Mississauga
Population
717,961
Avg Household Income
$105,000
Age Distribution
0-19
21%
20-34
20%
35-49
21%
50-64
20%
65+
18%
Ownership71% own · 29% rent
EnglishUrduArabicPunjabiPolish
Other rentals like this
Similar rentals in Mississauga
Same property type, similar price, similar size — currently for rent.
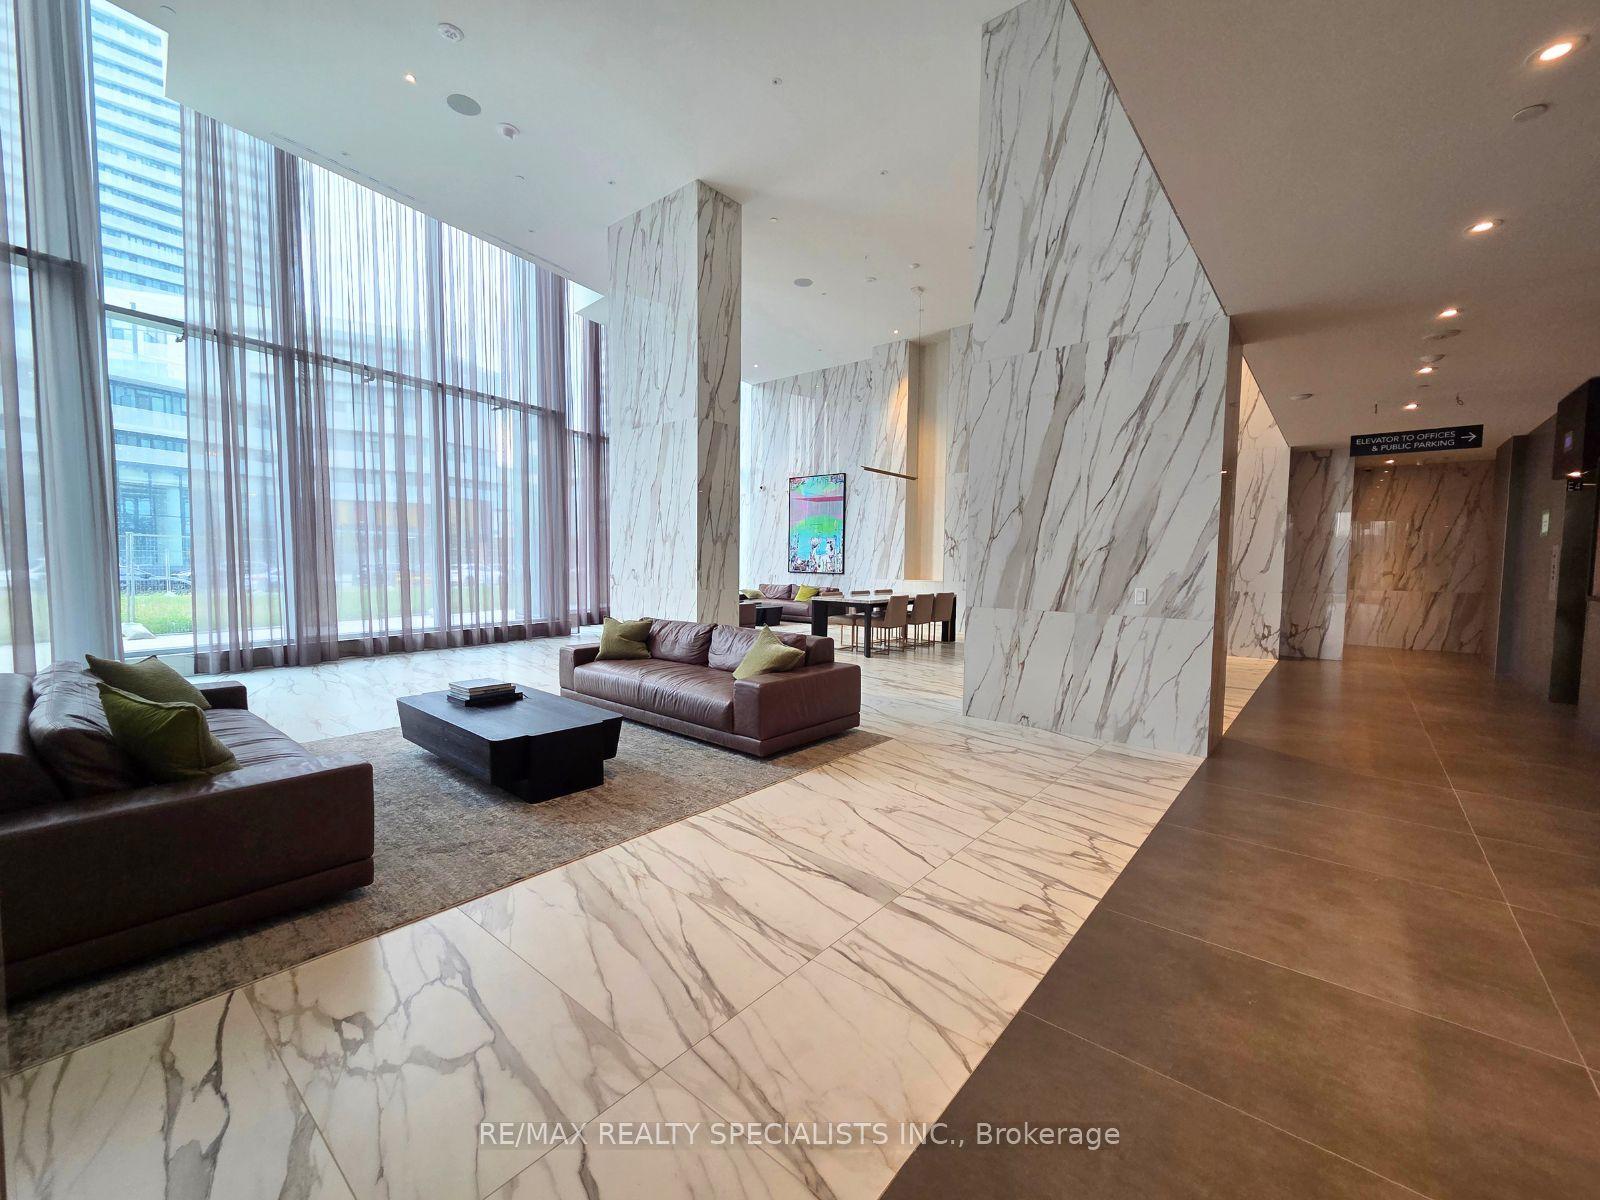
For Lease2 days ago
$2,450
Condo
448 Burnhamthorpe Road W 527 #527, City Centre
Mississauga, ON
1+1 bd
1 ba
750
2
MLS# W13660082Re/Max Realty Specialists Inc.
WhatsApp Aman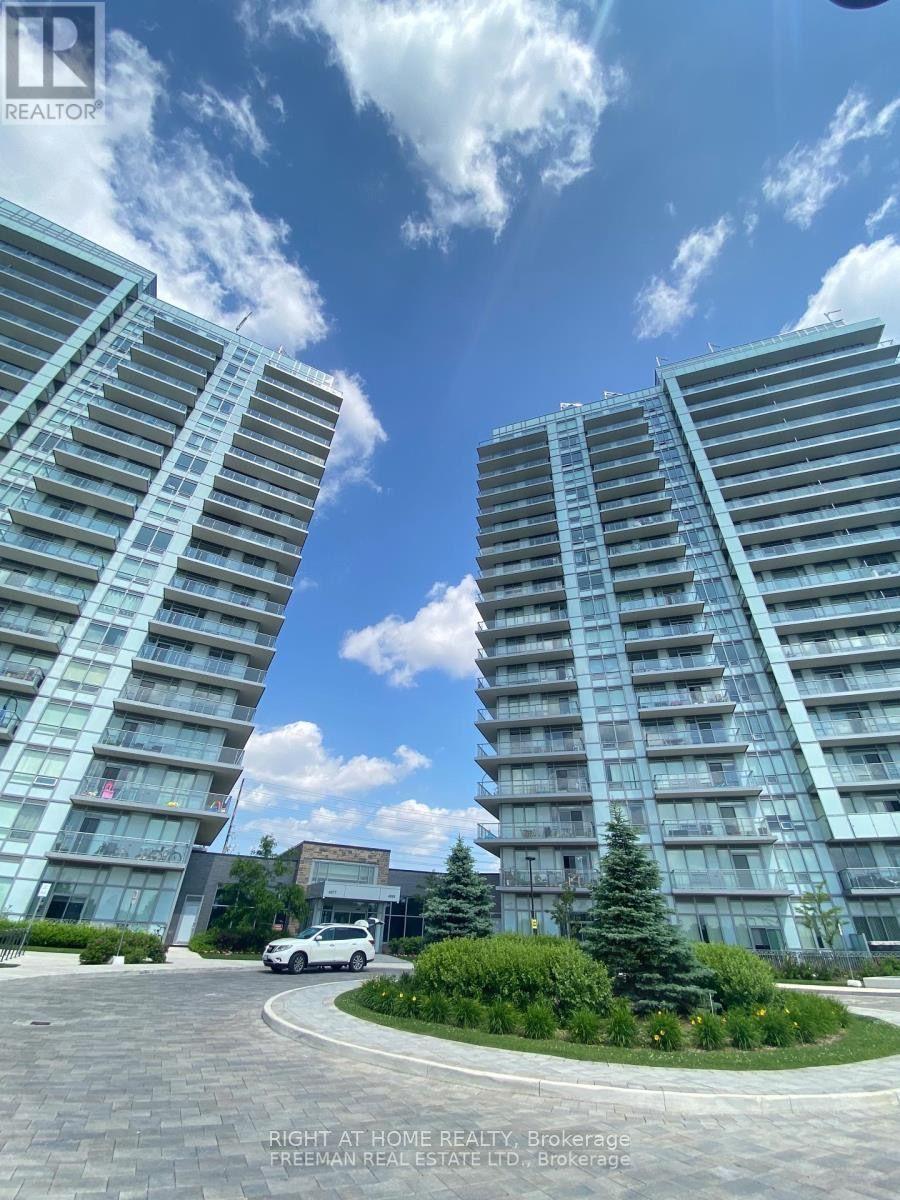
For Lease5 days ago
$3,000
Condo
4699 Glen Erin Drive E PH10 #PH10, Central Erin Mills
Mississauga, ON
2+1 bd
2 ba
850
1
MLS# W13648340Right At Home Realty
WhatsApp Aman
Getting around
How walkable, bikeable, and transit-friendly this neighbourhood is.
84
/ 100
Walk Score
Very Walkable
84
/ 100
Transit Score
Excellent Transit
67
/ 100
Bike Score
Bikeable
Scores are estimates based on neighbourhood data and are for informational purposes only.
MLS® data courtesy of the Toronto Regional Real Estate Board (TRREB).
The information provided herein must only be used by consumers that have a bona fide interest in the purchase, sale, or lease of real estate and may not be used for any commercial purpose or any other purpose. Listing information is deemed reliable but is not guaranteed accurate by the Toronto Regional Real Estate Board, the listing brokerage, or this website. The trademarks REALTOR®, REALTORS® and the REALTOR® logo are controlled by The Canadian Real Estate Association (CREA) and identify real estate professionals who are members of CREA. MLS®, Multiple Listing Service®, and the associated logos are owned by CREA. Not intended to solicit properties currently listed for sale or buyers under contract.