For Lease
Just Listed
2401 Ennerdale Road
1015 - RO River Oaks, Oakville, ON
$3,950
3+1Bd
4Ba
2,250+sqft
12Parking
39.72 x 136.74 ftlot
$2/sqft
DetachedMLS# W13664876Listed 2026-08-120 DOM
Cooling
Central Air
Basement
Finished
Just listed! New listings in Oakville often receive offers within the first week.
About this home
Move-In Ready 3-Bedroom Detached Home With Double Garage! Step inside and fall in love with the impressive custom kitchen, featuring granite countertops, high-end JennAir appliances, plus added cabinetry for exceptional pantry and storage space. The main floor offers beautiful hardwood and cork flooring, while brand-new Berber carpet extends throughout the upper level and finished basement. Freshly painted in neutral, modern tones, this home is truly ready for you to move in and enjoy.The fully finished basement adds incredible versatility with an additional bedroom, full bathroom, spacious recreation room and convenient laundry area. With a double garage, generous living space and thoughtful upgrades throughout, this home offers the perfect combination of comfort, style and functionality. Available immediately - just move in and make it yours!
GarageHardwood
Rooms
Main Floor
| Living Room | 3.94 × 4.65 m | |
| Dining Room | 3.66 × 3.23 m | |
| Family Room | 4.83 × 3.86 m | |
| Kitchen | 3.94 × 5.66 m | |
| Breakfast | 3.71 × 2.54 m |
Upper
| Primary Bedroom | 5.79 × 3.73 m | |
| Bedroom 2 | 4.17 × 3.28 m | |
| Bedroom 3 | 3.28 × 2.74 m |
Lower
| Bedroom 4 | 3.28 × 3.17 m | |
| Recreation | 9.17 × 5.08 m | |
| Laundry | 2.16 × 6.07 m |
Features
- Auto Garage Door Remote
- None
- Finished
- Full
- Central Air
- 2-Storey
Financials
Estimated Rental Income
Entire property$3,200 – $4,800/mo
Rental yield972.2% – 1458.2%
*Estimates based on comparable rentals in the area. Actual income may vary.
Market Data — Oakville
Days on market0 days
Buyer's MarketSeller's Market
Based on active listings in Oakville. Data updates daily.
Demographics — Oakville
Population
213,759
Avg Household Income
$152,000
Age Distribution
0-19
22%
20-34
16%
35-49
21%
50-64
22%
65+
19%
Ownership78% own · 22% rent
EnglishMandarinUrduArabicFrench
Other rentals like this
Similar rentals in Oakville
Same property type, similar price, similar size — currently for rent.
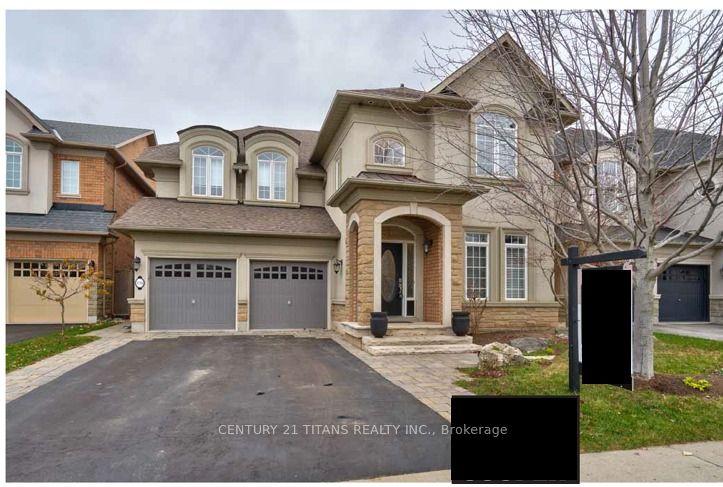
For Lease2 days ago
$4,900
Detached
170 Tawny Crescent, 1001 - BR Bronte
Oakville, ON
4 bd
5 ba
3,250
4
MLS# W13657766Century 21 Titans Realty Inc.
WhatsApp Aman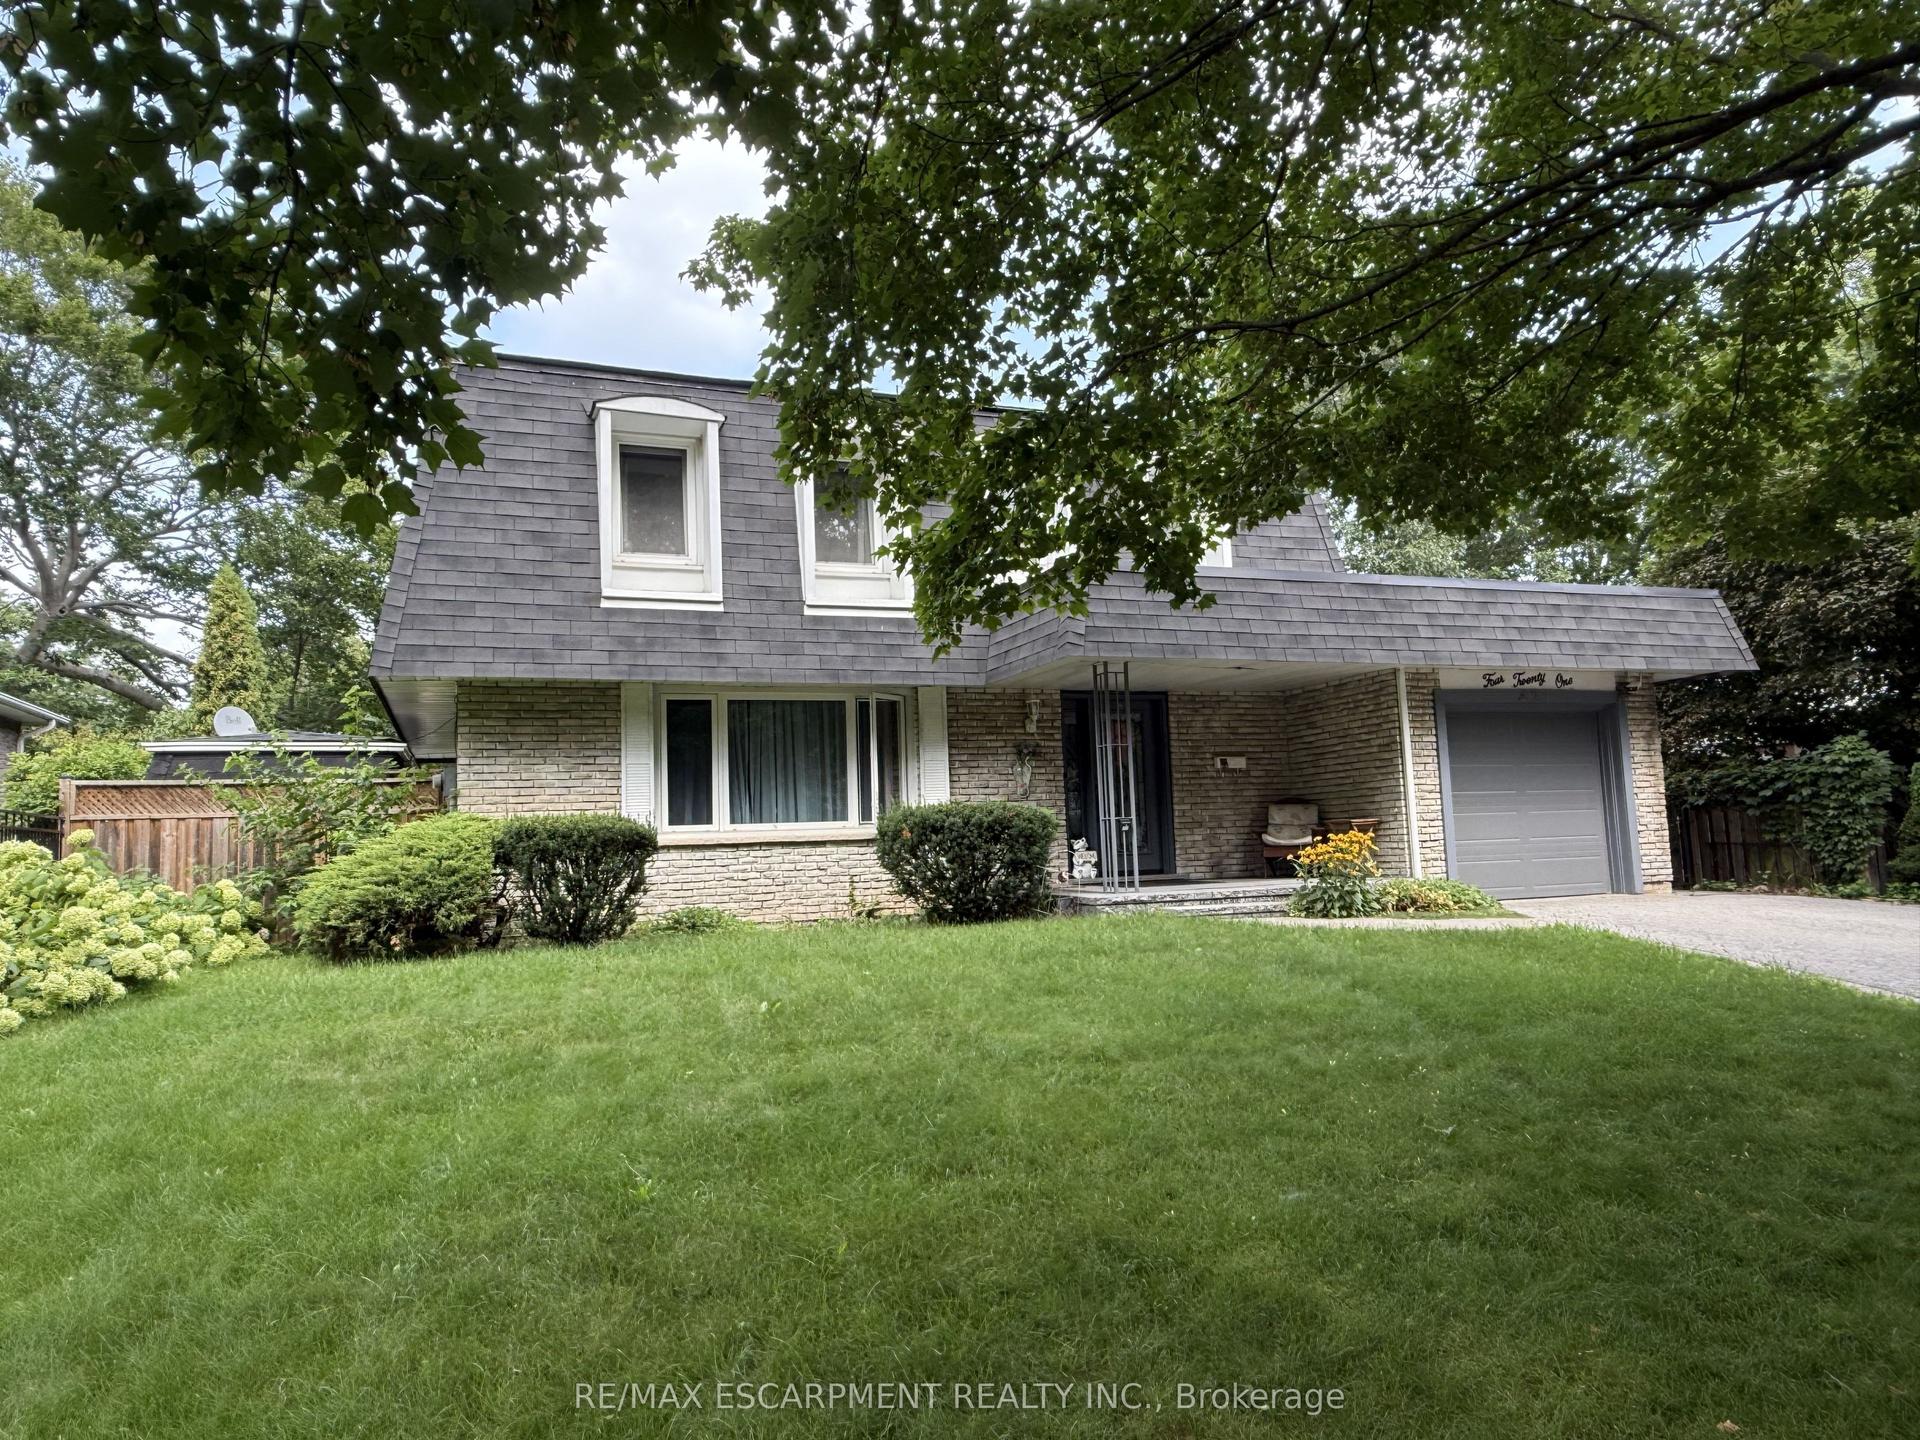
For Lease15 h ago
$4,849
Detached
421 Canterbury Crescent, 1006 - FD Ford
Oakville, ON
4 bd
4 ba
1,750
4
MLS# W13662592Re/Max Escarpment Realty Inc.
WhatsApp Aman
Getting around
How walkable, bikeable, and transit-friendly this neighbourhood is.
59
/ 100
Walk Score
Somewhat Walkable
42
/ 100
Transit Score
Some Transit
39
/ 100
Bike Score
Somewhat Bikeable
Scores are estimates based on neighbourhood data and are for informational purposes only.
MLS® data courtesy of the Toronto Regional Real Estate Board (TRREB).
The information provided herein must only be used by consumers that have a bona fide interest in the purchase, sale, or lease of real estate and may not be used for any commercial purpose or any other purpose. Listing information is deemed reliable but is not guaranteed accurate by the Toronto Regional Real Estate Board, the listing brokerage, or this website. The trademarks REALTOR®, REALTORS® and the REALTOR® logo are controlled by The Canadian Real Estate Association (CREA) and identify real estate professionals who are members of CREA. MLS®, Multiple Listing Service®, and the associated logos are owned by CREA. Not intended to solicit properties currently listed for sale or buyers under contract.