For Sale
7419 Black Walnut Trail
Lisgar, Mississauga, ON
$1,300,000
4Bd
3Ba
2,250+sqft
6Parking
44.29 x 110.59 ftlot
$578/sqft
DetachedMLS# W13664930Listed 2026-08-1256 DOM
Cooling
Central Air
Basement
Unfinished
On the market for 56 days — longer than average. The seller may be open to negotiation.
About this home
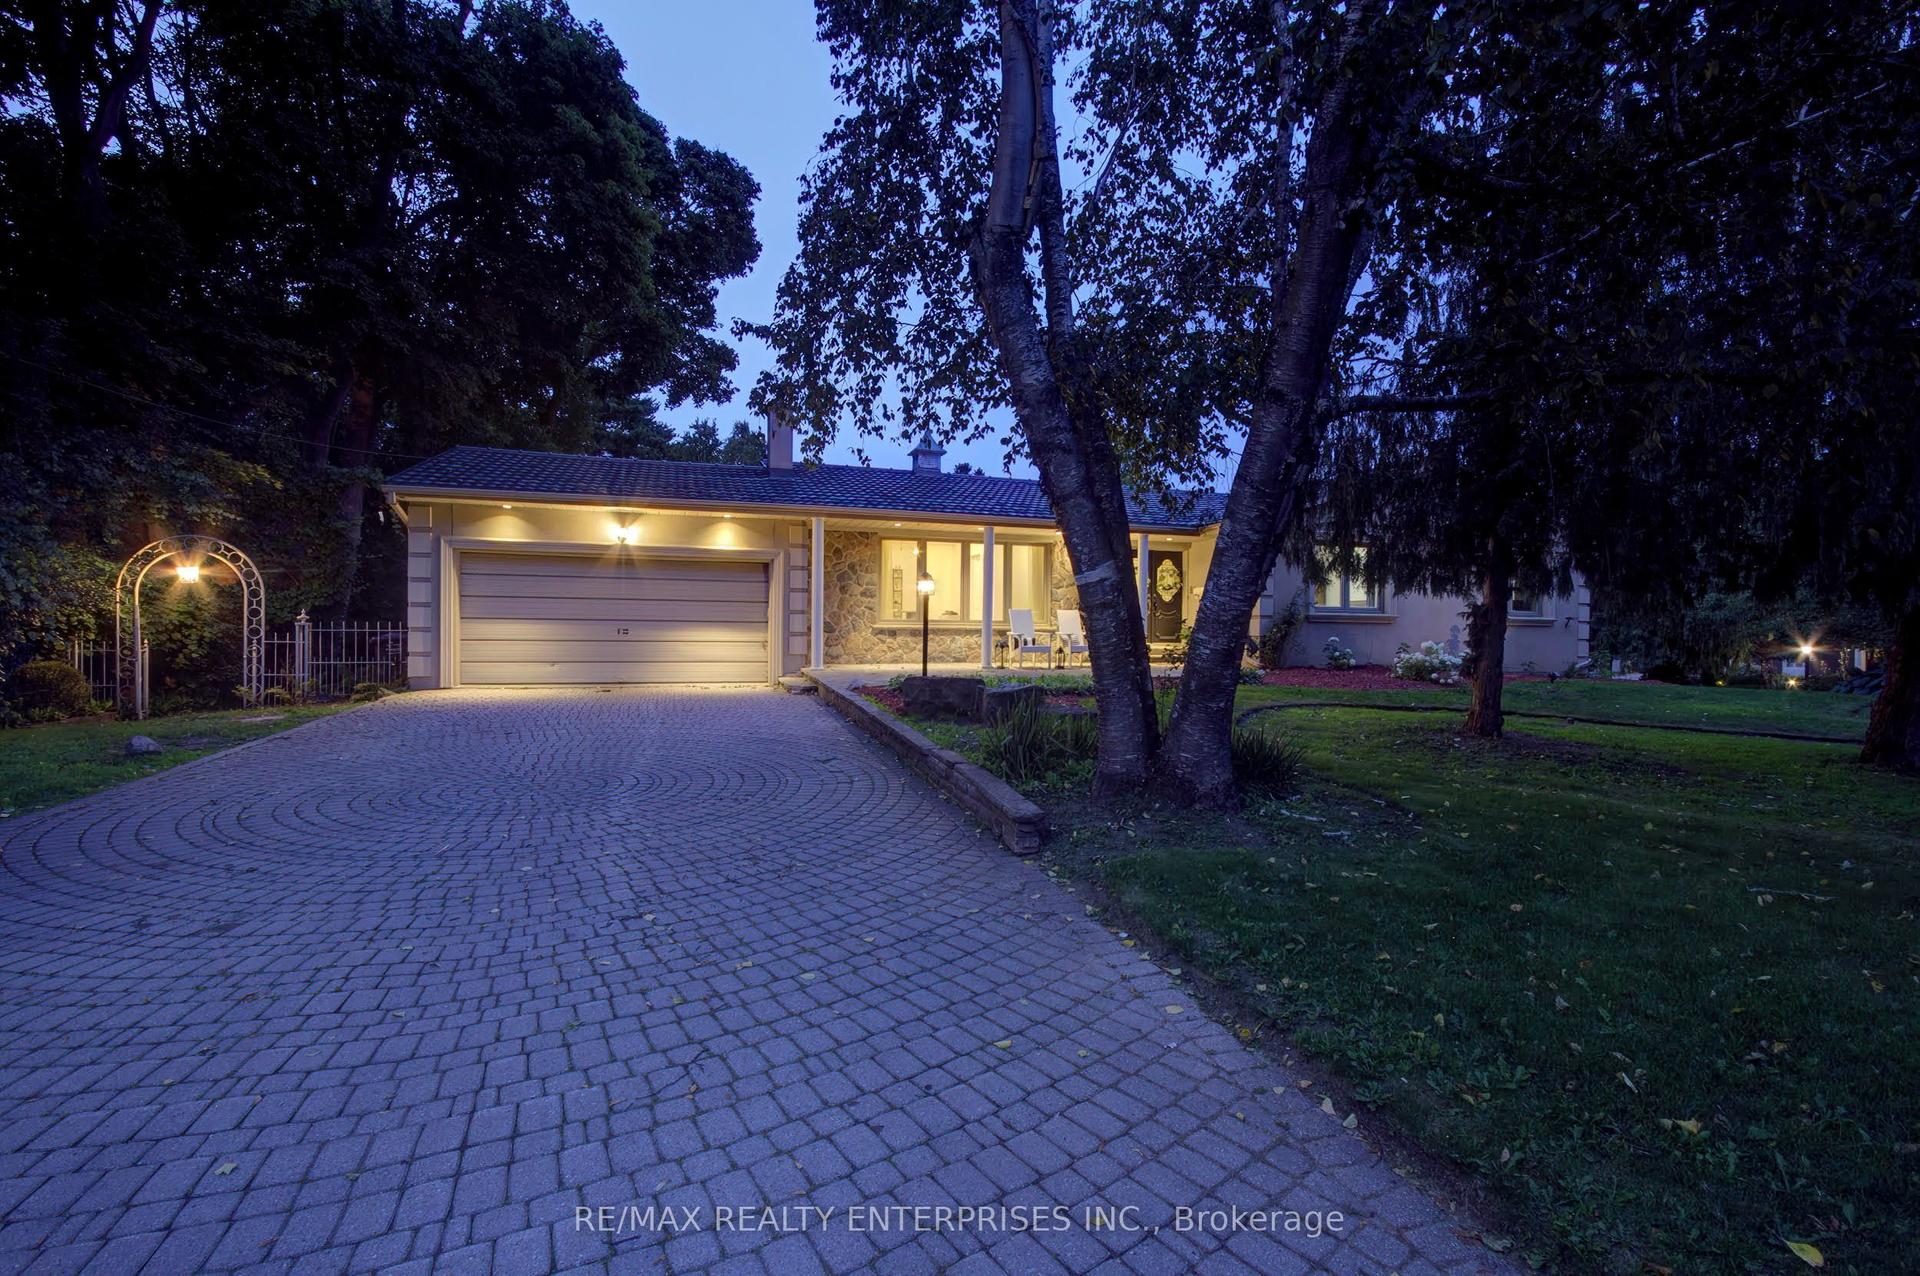
Welcome to 7419 Black Walnut Trail in sought after Lisgar! Beautifully maintained by the original owners, this spacious 4 bed, 3 bath family home sits on a desirable corner lot with no sidewalk, offering extra driveway parking and great curb appeal. The bright main floor features hardwood flooring, a formal dining room, separate living room and family room with bay window and gas fireplace. The open concept eat-in kitchen offers a breakfast bar and walkout to the backyard deck, overlooking a beautifully landscaped yard with Japanese and red maple trees. Main floor laundry/mud room with garage access and powder room. Upstairs offers four very generously sized bedrooms, including a spacious primary retreat with walk-in closet and 5-piece ensuite featuring double sinks, soaker tub and separate shower. The oversized second bedroom has his & hers closets with semi-ensuite access, while the third bedroom features a walk-in closet. All bedrooms have been freshly painted with brand new carpet. Roof, furnace and AC have all been updated within the last 7-10 years. Double car garage, outdoor pot lights and a family-friendly location close to parks, schools, shopping and major highways.
GarageWalkoutCorner LotHardwoodFireplace
Rooms
Main Floor
| Dining Room | 3.78 × 3.12 m | Hardwood Floor |
| Breakfast | 3.15 × 2.29 m | Sliding Doors W/O To Deck Breakfast Bar |
| Living Room | 3.78 × 2.92 m | Hardwood Floor |
| Laundry | 2.57 × 1.83 m | Access To Garage Closet Laundry Sink |
| Family Room | 4.34 × 3.35 m | Gas Fireplace Hardwood Floor Bay Window |
| Kitchen | 3.30 × 3.28 m | Granite Counters Stainless Steel Appl Open Concept |
Second Floor
| Bedroom 4 | 3.23 × 3.05 m | |
| Bedroom 3 | 3.35 × 3.30 m | Walk-In Closet(s) |
| Primary Bedroom | 6.78 × 4.62 m | 4 Pc Ensuite Walk-In Closet(s) Bay Window |
| Bedroom 2 | 3.99 × 3.35 m | His and Hers Closets Semi Ensuite |
Features
- Other
- Full
- Unfinished
- Central Air
- 2-Storey
Financials
Annual Taxes
$7,216
Estimated Rental Income
Entire property$4,000 – $6,500/mo
Rental yield3.7% – 6.0%
*Estimates based on comparable rentals in the area. Actual income may vary.
Market Data — Mississauga
Days on market56 days
Buyer's MarketSeller's Market
Based on active listings in Mississauga. Data updates daily.
Demographics — Mississauga
Population
717,961
Avg Household Income
$105,000
Age Distribution
0-19
21%
20-34
20%
35-49
21%
50-64
20%
65+
18%
Ownership71% own · 29% rent
EnglishUrduArabicPunjabiPolish
Getting around
How walkable, bikeable, and transit-friendly this neighbourhood is.
66
/ 100
Walk Score
Somewhat Walkable
62
/ 100
Transit Score
Good Transit
76
/ 100
Bike Score
Very Bikeable
Scores are estimates based on neighbourhood data and are for informational purposes only.
MLS® data courtesy of the Toronto Regional Real Estate Board (TRREB).
The information provided herein must only be used by consumers that have a bona fide interest in the purchase, sale, or lease of real estate and may not be used for any commercial purpose or any other purpose. Listing information is deemed reliable but is not guaranteed accurate by the Toronto Regional Real Estate Board, the listing brokerage, or this website. The trademarks REALTOR®, REALTORS® and the REALTOR® logo are controlled by The Canadian Real Estate Association (CREA) and identify real estate professionals who are members of CREA. MLS®, Multiple Listing Service®, and the associated logos are owned by CREA. Not intended to solicit properties currently listed for sale or buyers under contract.
You may also like
More homes in Mississauga
Hand-picked listings with a similar price range and style.
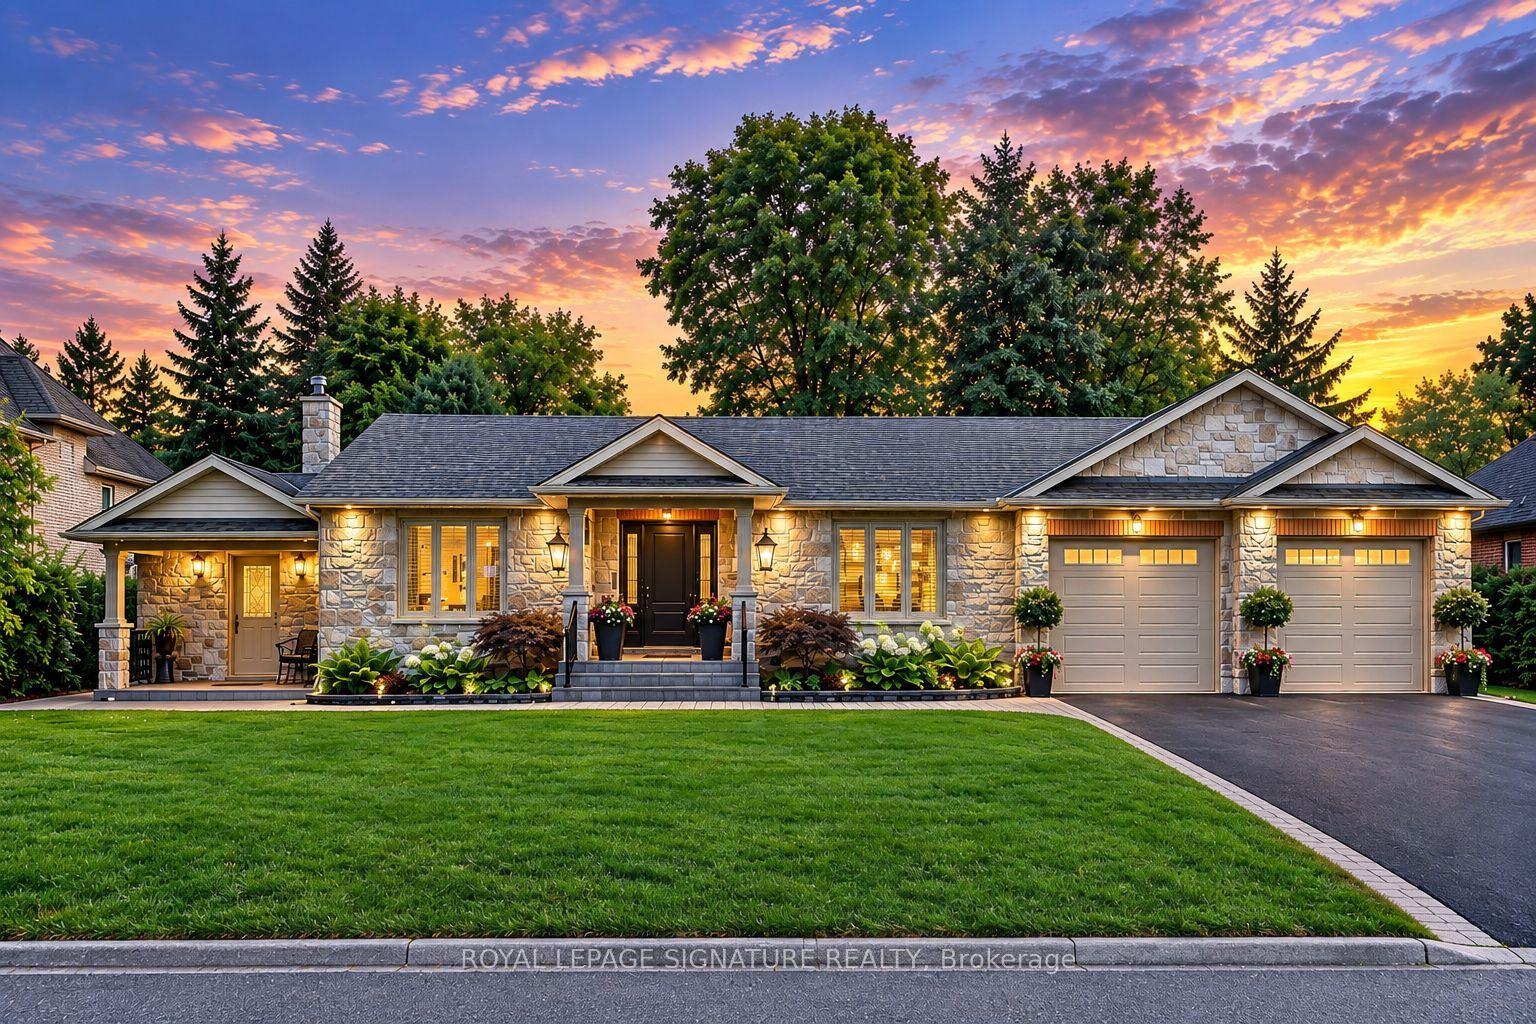
For Sale15 h ago
$1,492,544
Detached
est. $6,543/mo
2544 Sharon Crescent, Erindale
Mississauga, ON
2+1 bd
2 ba
1,300
8
MLS# W13874092Royal Lepage Signature Realty
WhatsApp Aman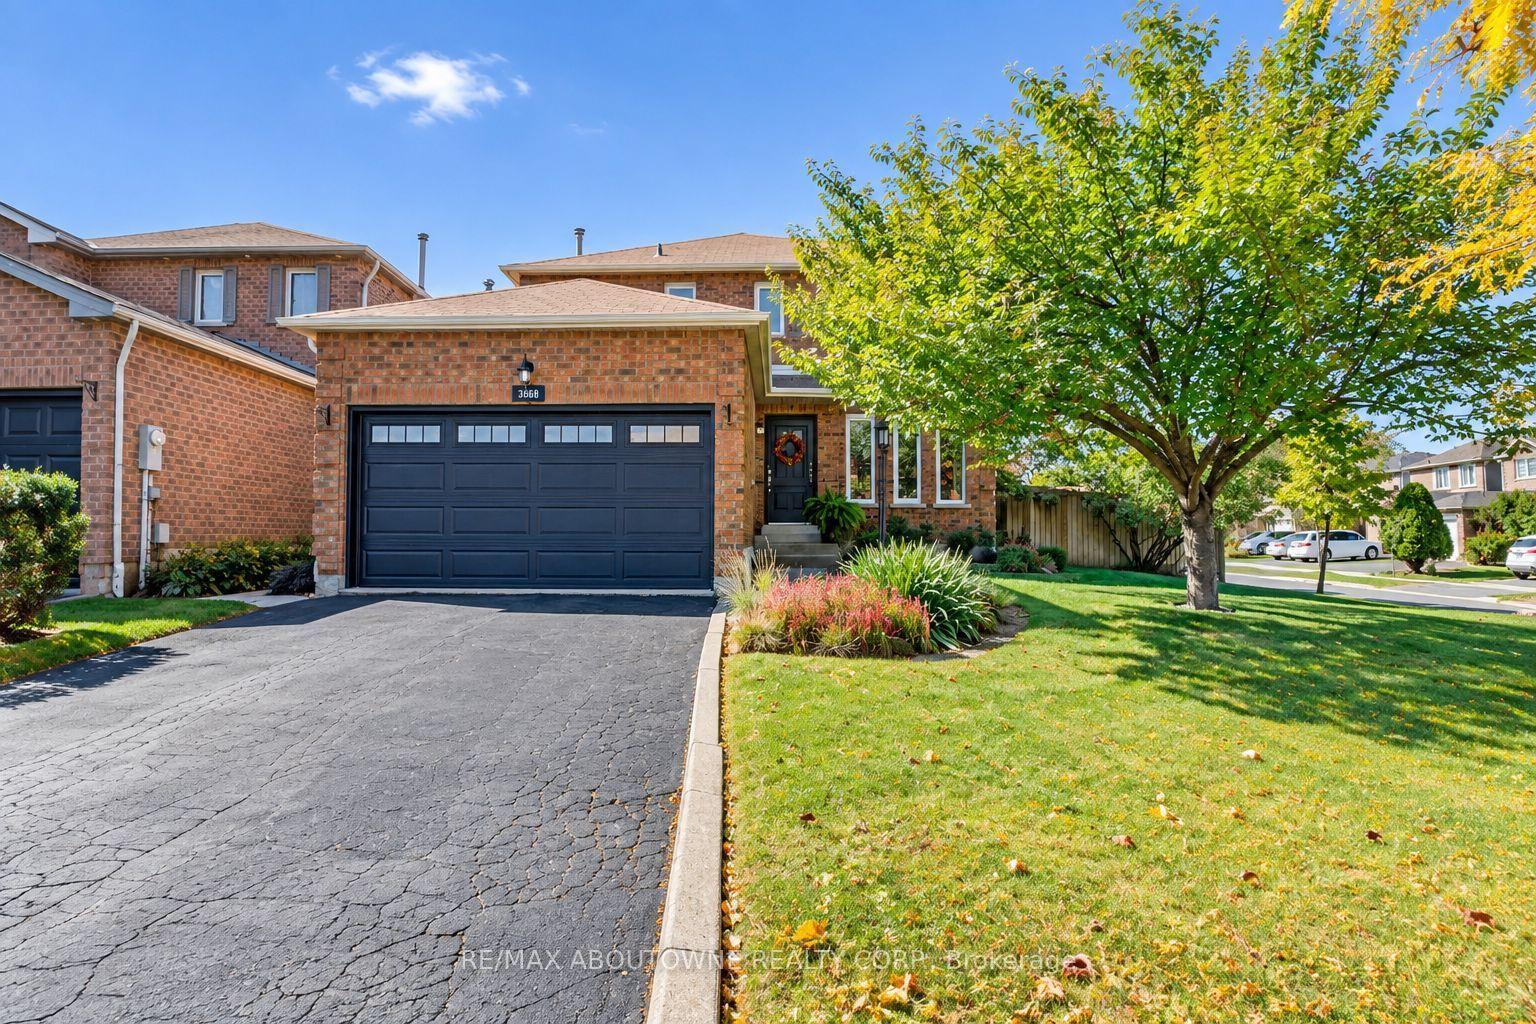
For Sale15 h ago
$1,178,800
Detached
est. $5,168/mo
3668 Colonial Drive, Erin Mills
Mississauga, ON
3 bd
4 ba
1,750
4
MLS# W13873418Re/Max Aboutowne Realty Corp.
WhatsApp Aman