For Lease
Just Listed
80 Stephen Drive
Bolton West, Caledon, ON
$3,500
3Bd
2Ba
1,300+sqft
3Parking
$3/sqft
DetachedMLS# W13665194Listed 2026-08-120 DOM
Cooling
Central Air
Basement
Partial Basement
Just listed! New listings in Caledon often receive offers within the first week.
About this home
Welcome to 80 Stephen Drive in Caledon! This beautifully renovated home offers a spacious three-bedroom layout with a freshly updated kitchen featuring stainless steel appliances. Enjoy the luxury of a stunning six-piece bathroom, along with a separate walkout leading to a spacious deck and large, private rear yard-perfect for entertaining or relaxing outdoors.The finished basement offers a large, open-concept space ideal for a recreation room, home office, gym, or additional living space, complete with a five-piece bathroom featuring heated floors for added comfort.Conveniently located within walking distance to shopping and everyday amenities, this exceptional home combines style, comfort, and convenience. A true showpiece-don't miss the opportunity to see it for yourself!
RenovatedWalkout
Rooms
Main Floor
| Kitchen | 3.35 × 4.06 m | Eat-in Kitchen Stainless Steel Appl Granite Counters |
| Living Room | 6.01 × 4.06 m | Hardwood Floor Picture Window Open Concept |
| Primary Bedroom | 3.75 × 3.58 m | Closet Hardwood Floor Overlooks Backyard |
| Bedroom 2 | 3.75 × 2.81 m | Closet Hardwood Floor Large Window |
| Bedroom 3 | 3.59 × 2.65 m | Hardwood Floor Closet Window |
Basement
| Laundry | 3.12 × 1.56 m | Ceramic Floor Laundry Sink |
| Other | 7.18 × 6.15 m | Above Grade Window 5 Pc Bath |
Features
- Primary Bedroom - Main Floor
- Partial Basement
- Central Air
- Bungalow
Financials
Estimated Rental Income
Entire property$3,200 – $4,800/mo
Basement apartment$1,800 – $2,500/mo
Rental yield1097.1% – 1645.7%
*Estimates based on comparable rentals in the area. Actual income may vary.
Market Data — Caledon
Days on market0 days
Buyer's MarketSeller's Market
Based on active listings in Caledon. Data updates daily.
Demographics — Caledon
Population
76,581
Avg Household Income
$142,000
Age Distribution
0-19
23%
20-34
16%
35-49
22%
50-64
23%
65+
16%
Ownership90% own · 10% rent
EnglishItalianPunjabiPortugueseTagalog
Other rentals like this
Similar rentals in Caledon
Same property type, similar price, similar size — currently for rent.
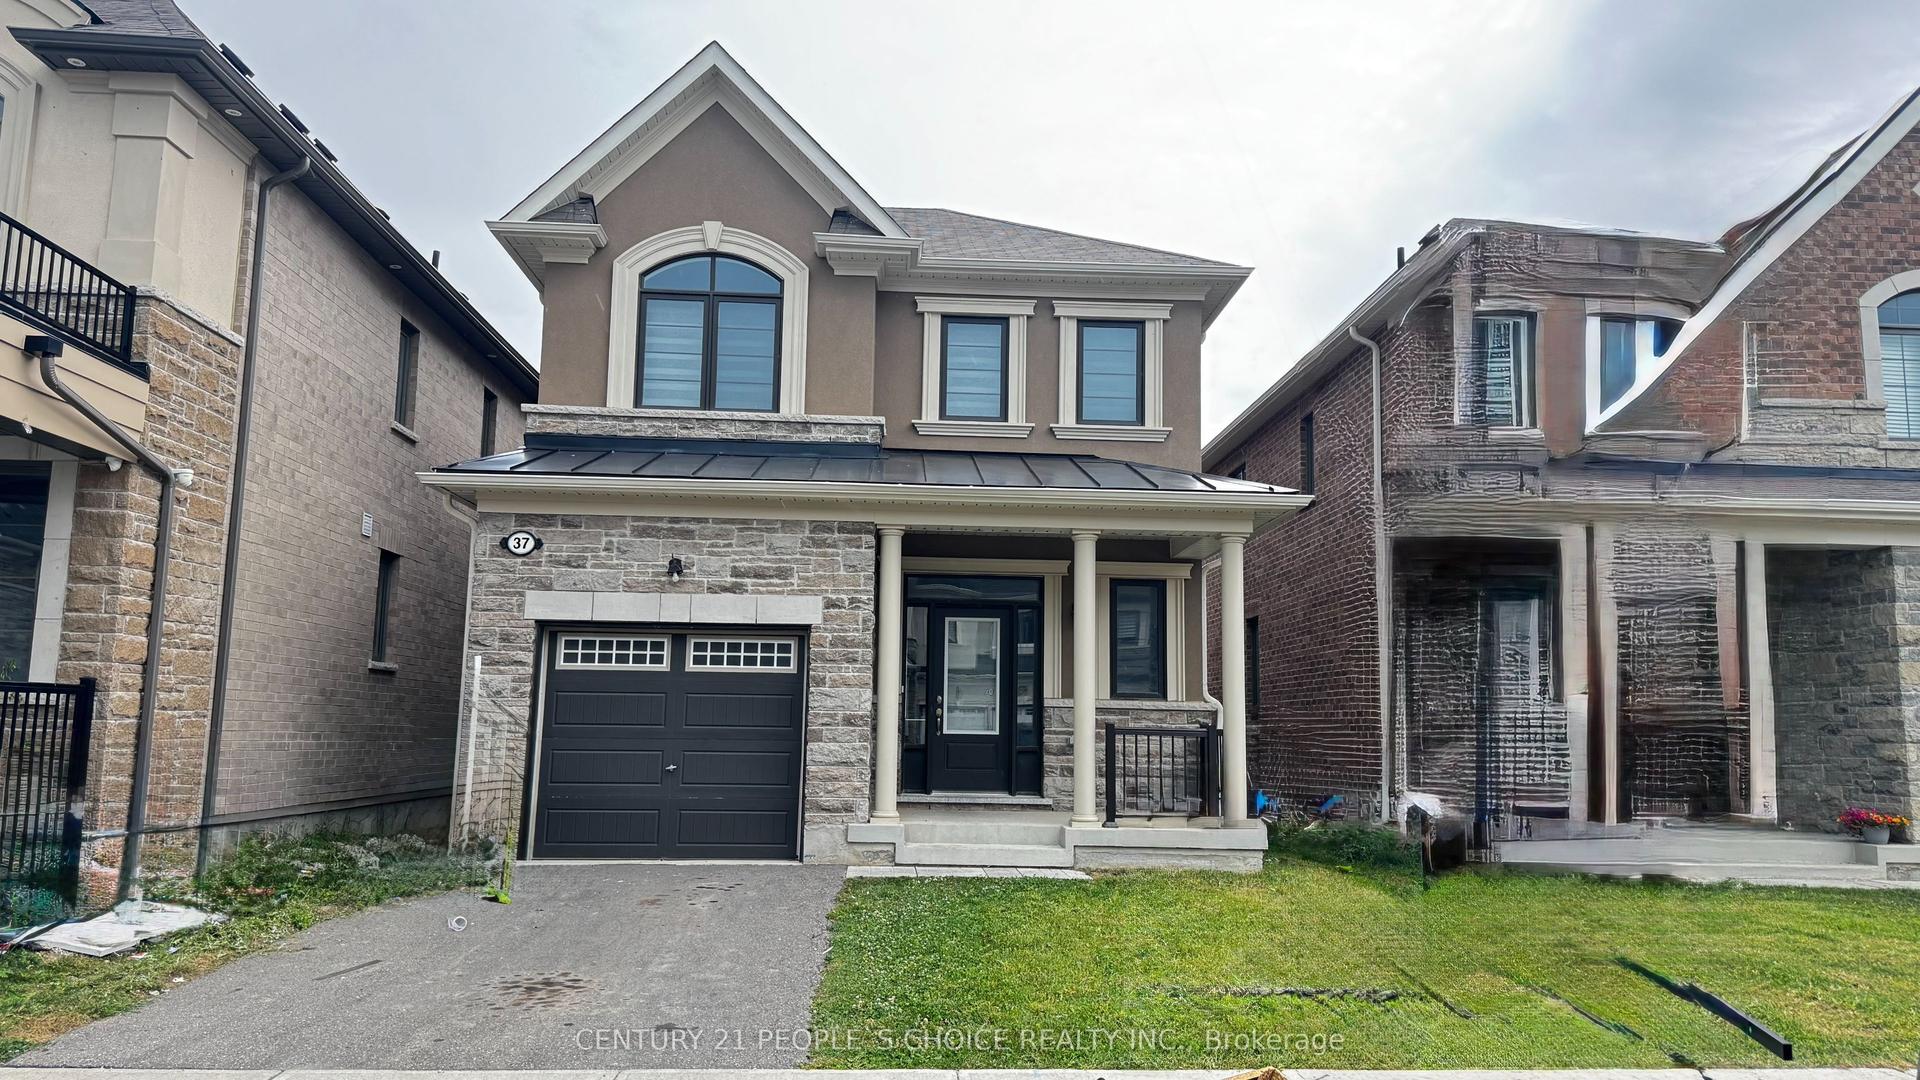
For Lease6 days ago
$3,100
Detached
37 Speckled Alder Street, Rural Caledon
Caledon, ON
4 bd
3 ba
1,750
2
MLS# W13644914Century 21 People`S Choice Realty…
WhatsApp Aman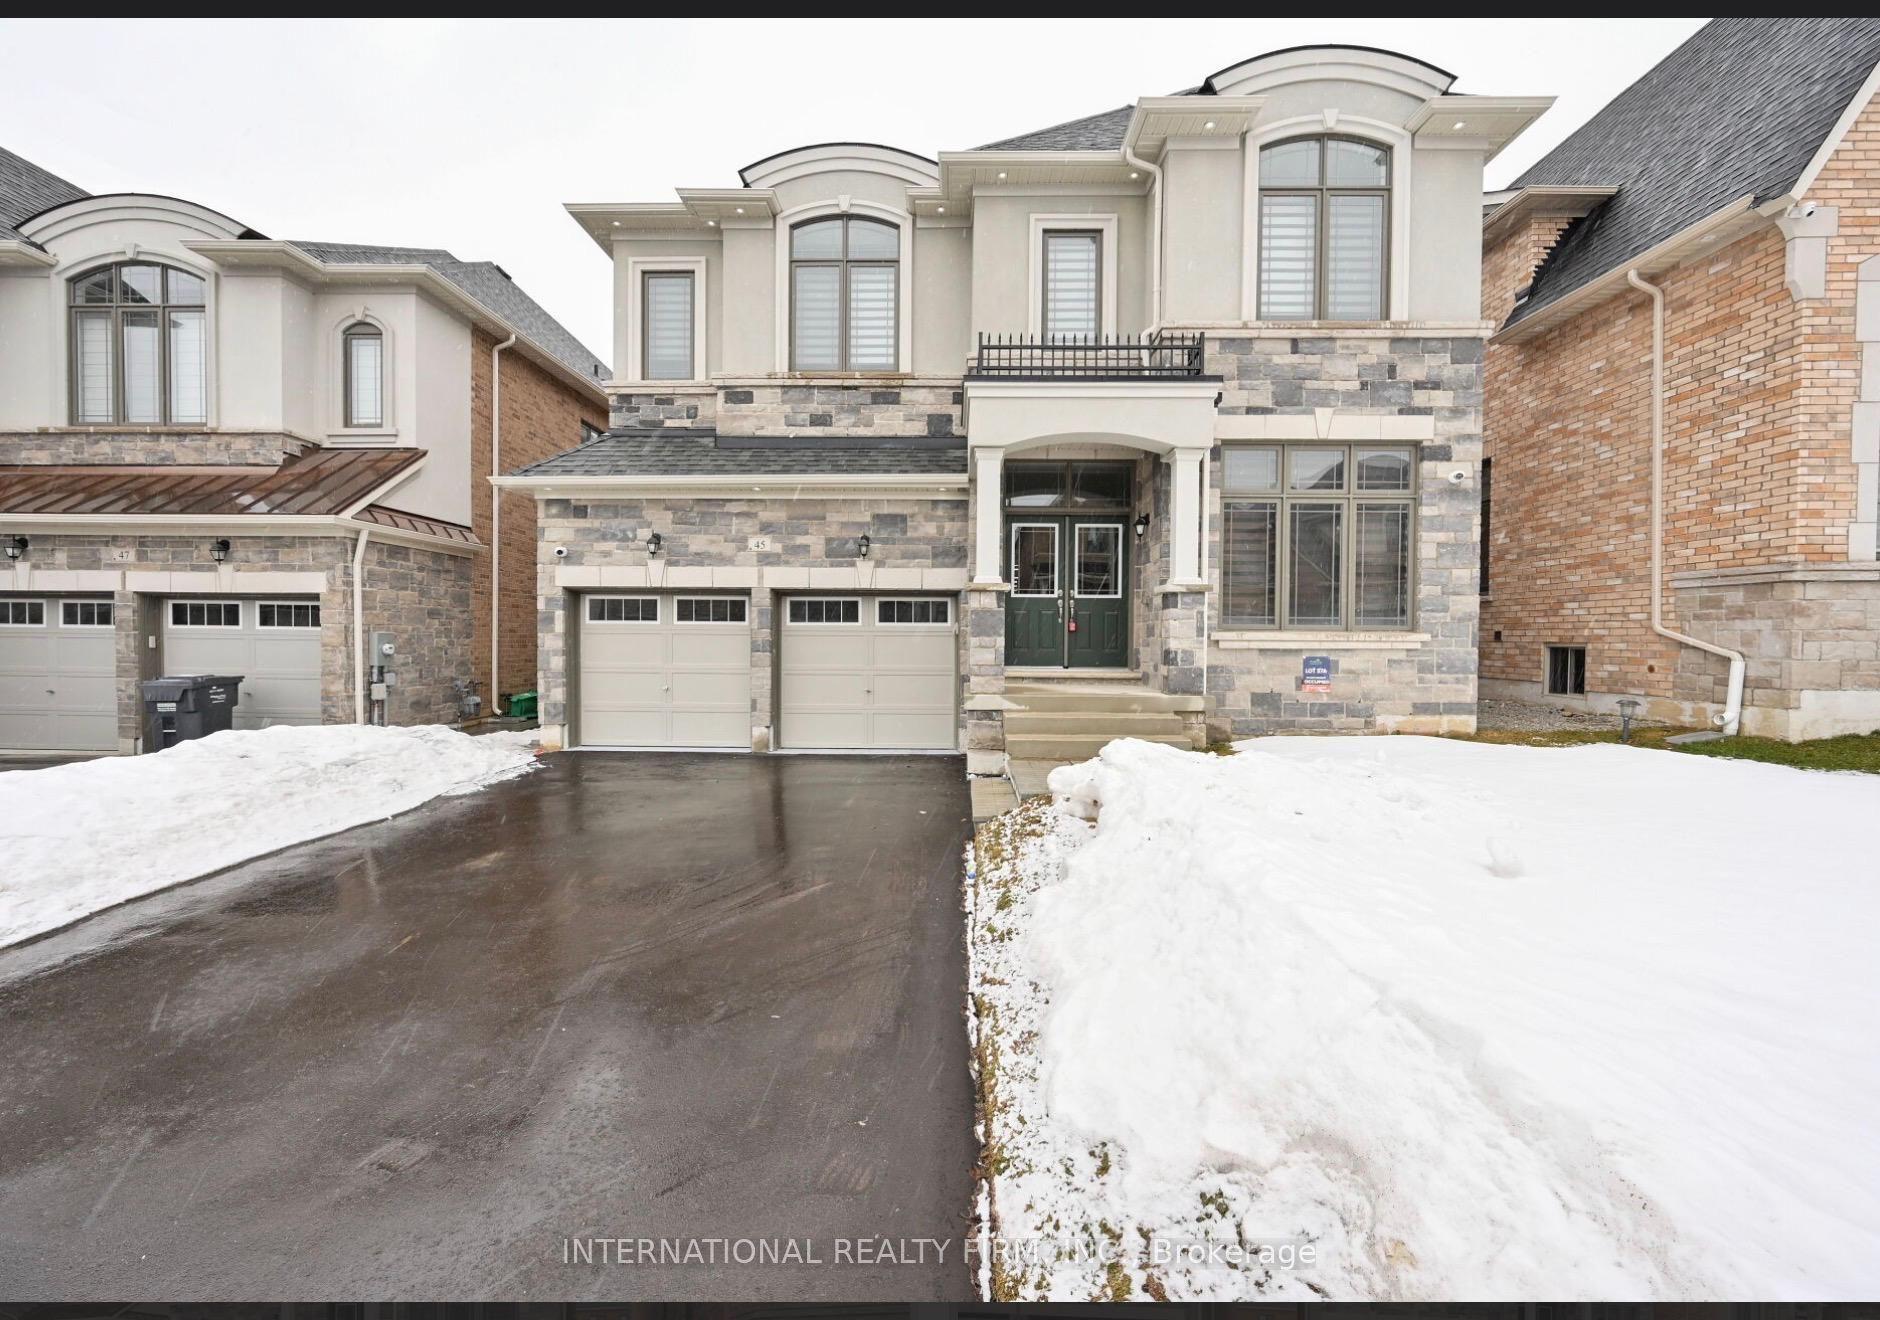
For Lease1 month ago
$3,800
Detached
45 Daisy Meadow Crescent, Caledon East
Caledon, ON
4 bd
4 ba
2,750
3
MLS# W13546874International Realty Firm, Inc.
WhatsApp Aman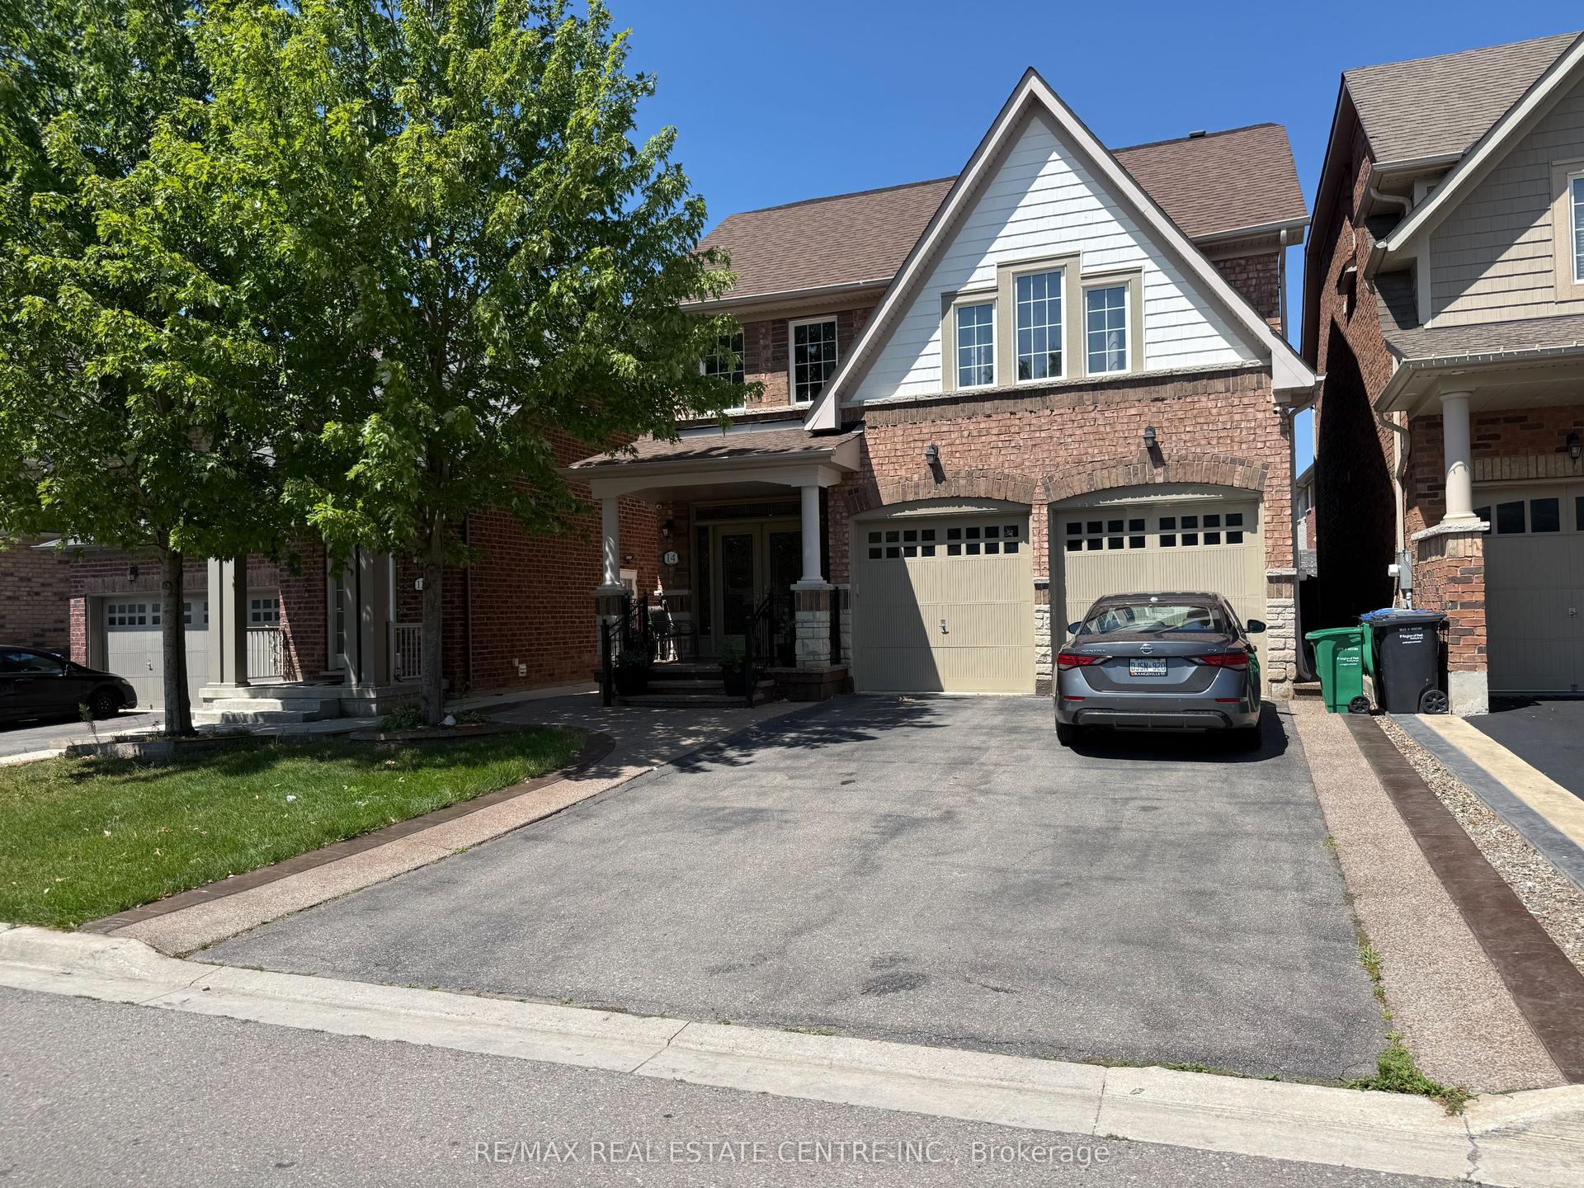
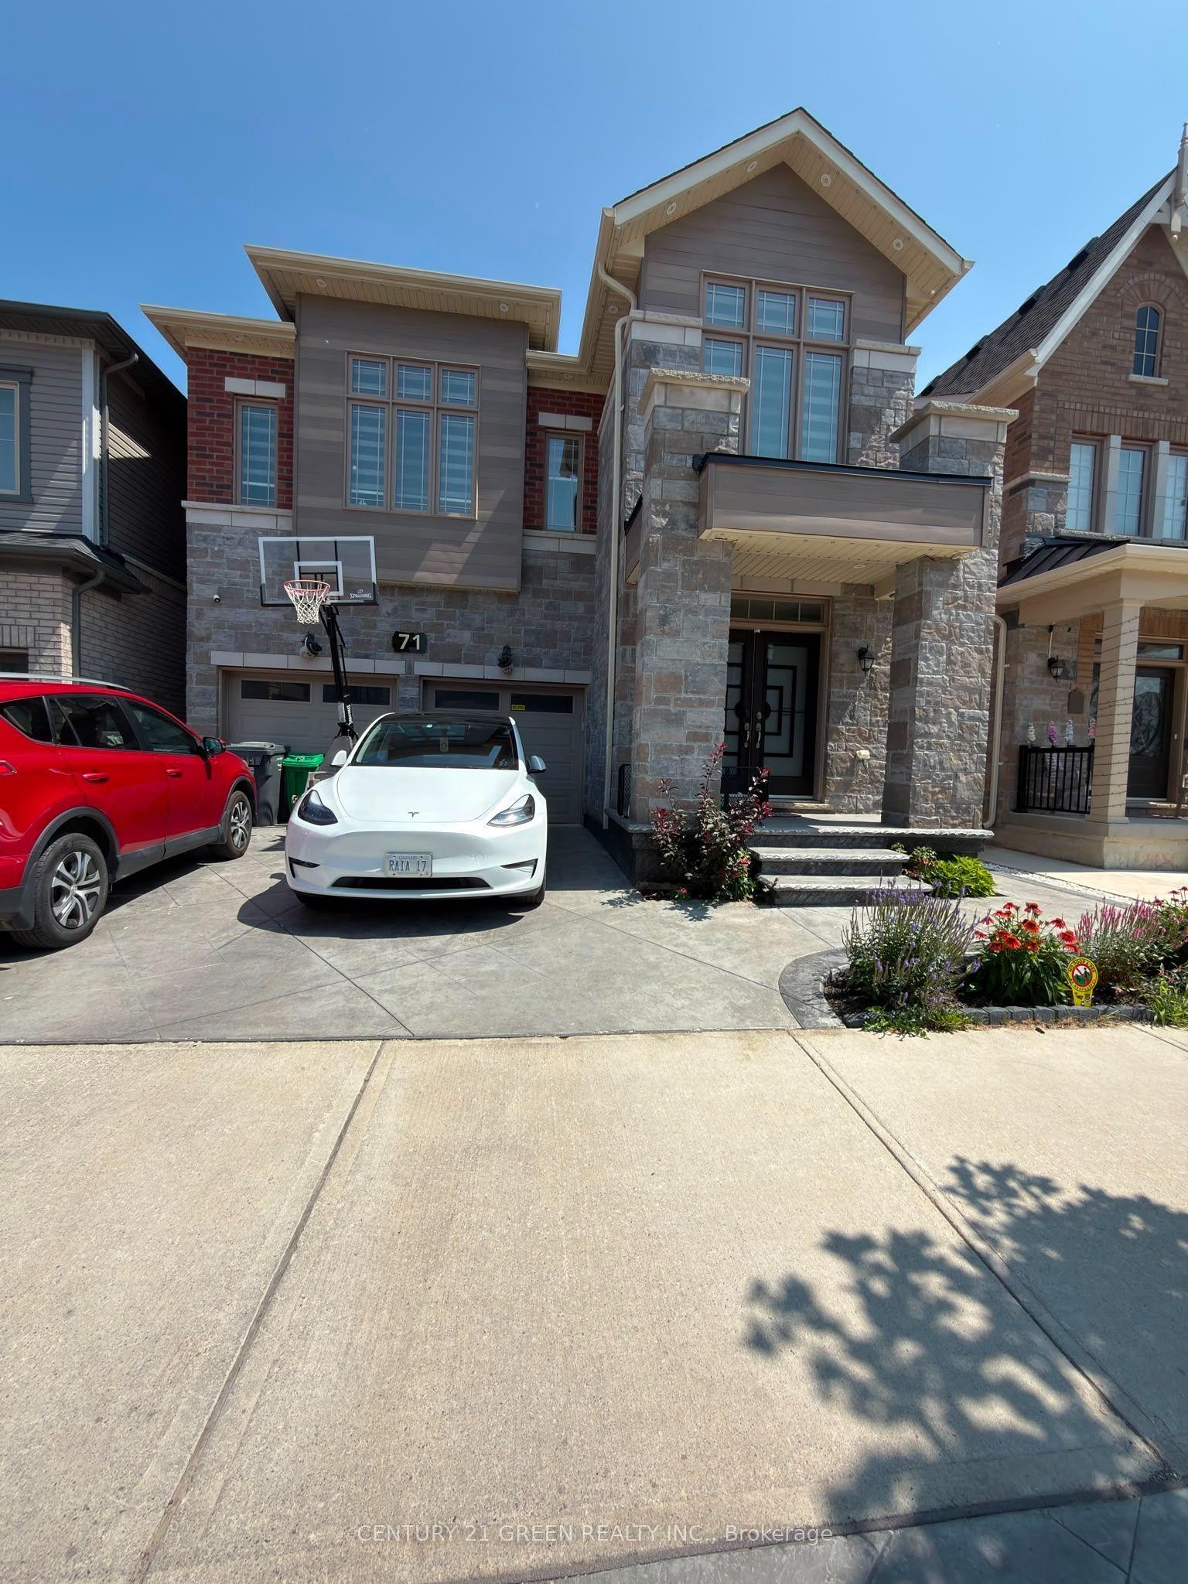
Getting around
How walkable, bikeable, and transit-friendly this neighbourhood is.
57
/ 100
Walk Score
Somewhat Walkable
48
/ 100
Transit Score
Some Transit
53
/ 100
Bike Score
Bikeable
Scores are estimates based on neighbourhood data and are for informational purposes only.
MLS® data courtesy of the Toronto Regional Real Estate Board (TRREB).
The information provided herein must only be used by consumers that have a bona fide interest in the purchase, sale, or lease of real estate and may not be used for any commercial purpose or any other purpose. Listing information is deemed reliable but is not guaranteed accurate by the Toronto Regional Real Estate Board, the listing brokerage, or this website. The trademarks REALTOR®, REALTORS® and the REALTOR® logo are controlled by The Canadian Real Estate Association (CREA) and identify real estate professionals who are members of CREA. MLS®, Multiple Listing Service®, and the associated logos are owned by CREA. Not intended to solicit properties currently listed for sale or buyers under contract.