For Sale
Just Listed
Open House Sat 18–20
1027 Argus Drive
Applewood, Mississauga, ON
$1,070,000
3Bd
2Ba
1,300+sqft
6Parking
56 x 120 ftlot
$823/sqft
DetachedMLS# W13665254Listed 2026-08-121 DOM
Heating
Water Heater Owned
Cooling
Central Vacuum
Basement
Finished
Just listed! New listings in Mississauga often receive offers within the first week.
About this home
Twenty-two years. That is how long the same owners have cherished this home, and the pride of ownership shows in every corner, from the inviting front porch to the private, fenced backyard. Few bungalows on this street have been maintained with this level of love. With over $185,000 invested since 2020 (receipts available), the heavy lifting is truly finished. The main floor is 1,217 sq. ft. of light and space, stretching nearly 20 feet with seamless hardwood. The 2022 Millworx kitchen features flat-panel cabinetry, quartz counters, and a 6'2" island with a pull-out table for effortless hosting. All three bedrooms, a full bath, kitchen, and laundry sit together on the main level, so the kids are never more than a few steps away. The 2020 bathroom was rebuilt from the studs with a zero-threshold shower and widened doorways for lifelong accessibility. The primary suite opens into a skylit sunroom leading to your private outdoor oasis, where the hot tub and patio make the backyard feel like a retreat. Downstairs, the 938 sq. ft. finished basement (2020) adds a glass shower, kitchenette, and separate entrance: teen hangout, movie nights, or a gym. That is 2,155 sq. ft. of finished living space. And then there is Applewood Heights itself, a 1963 Shipp-built pocket designed for family life that still lives that way. Mature trees, quiet streets, neighbours who wave, kids on bikes until the streetlights come on. It is the kind of street families move onto and never leave. School is a five minute walk. Garnetwood Park and the Etobicoke Creek trails are minutes away for ball games and weekend rides, with Rockwood Mall, Burnhamthorpe Community Centre, groceries, and the 427, QEW and 403 all close enough to make the commute easy. Major upgrades: Windows/Doors (2024), Roof (2023), Lennox Elite Furnace (2021), asphalt driveway with Trevista stone (2023). Pre-list Pillar To Post inspection and all renovation records ready. Come see it, you won't want to leave.
Hardwood
Rooms
Main Floor
| Living Room | 5.92 × 5.09 m | Hardwood Floor Open Concept Combined w/Dining |
| Dining Room | 5.92 × 5.09 m | Hardwood Floor Open Concept Large Window |
| Kitchen | 2.44 × 3.50 m | Hardwood Floor Open Concept Side Door |
| Primary Bedroom | 4.25 × 3.40 m | Hardwood Floor B/I Closet W/O To Sunroom |
| Bedroom 2 | 3.84 × 3.21 m | Hardwood Floor B/I Closet |
| Bedroom 3 | 3.06 × 2.80 m | Hardwood Floor B/I Closet |
| Sunroom | 6.16 × 3.40 m | Ceramic Floor Skylight Hot Tub |
Basement
| Recreation | 9.32 × 3.27 m | Broadloom Fireplace Pot Lights |
| Den | 3.86 × 3.75 m | Broadloom Combined w/Rec Pot Lights |
| Mud Room | 8.65 × 1.95 m | Ceramic Floor 3 Pc Bath Laundry Sink |
Features
- Auto Garage Door Remote
- Central Vacuum
- Primary Bedroom - Main Floor
- Water Heater Owned
- Wheelchair Access
- Finished
- Central Air
- Bungalow
Financials
Annual Taxes
$6,854
Estimated Rental Income
Entire property$3,200 – $4,800/mo
Basement apartment$1,800 – $2,500/mo
Rental yield3.6% – 5.4%
*Estimates based on comparable rentals in the area. Actual income may vary.
Market Data — Mississauga
Days on market1 days
Buyer's MarketSeller's Market
Based on active listings in Mississauga. Data updates daily.
Demographics — Mississauga
Population
717,961
Avg Household Income
$105,000
Age Distribution
0-19
21%
20-34
20%
35-49
21%
50-64
20%
65+
18%
Ownership71% own · 29% rent
EnglishUrduArabicPunjabiPolish
Getting around
How walkable, bikeable, and transit-friendly this neighbourhood is.
72
/ 100
Walk Score
Very Walkable
66
/ 100
Transit Score
Good Transit
68
/ 100
Bike Score
Bikeable
Scores are estimates based on neighbourhood data and are for informational purposes only.
MLS® data courtesy of the Toronto Regional Real Estate Board (TRREB).
The information provided herein must only be used by consumers that have a bona fide interest in the purchase, sale, or lease of real estate and may not be used for any commercial purpose or any other purpose. Listing information is deemed reliable but is not guaranteed accurate by the Toronto Regional Real Estate Board, the listing brokerage, or this website. The trademarks REALTOR®, REALTORS® and the REALTOR® logo are controlled by The Canadian Real Estate Association (CREA) and identify real estate professionals who are members of CREA. MLS®, Multiple Listing Service®, and the associated logos are owned by CREA. Not intended to solicit properties currently listed for sale or buyers under contract.
You may also like
More homes in Mississauga
Hand-picked listings with a similar price range and style.
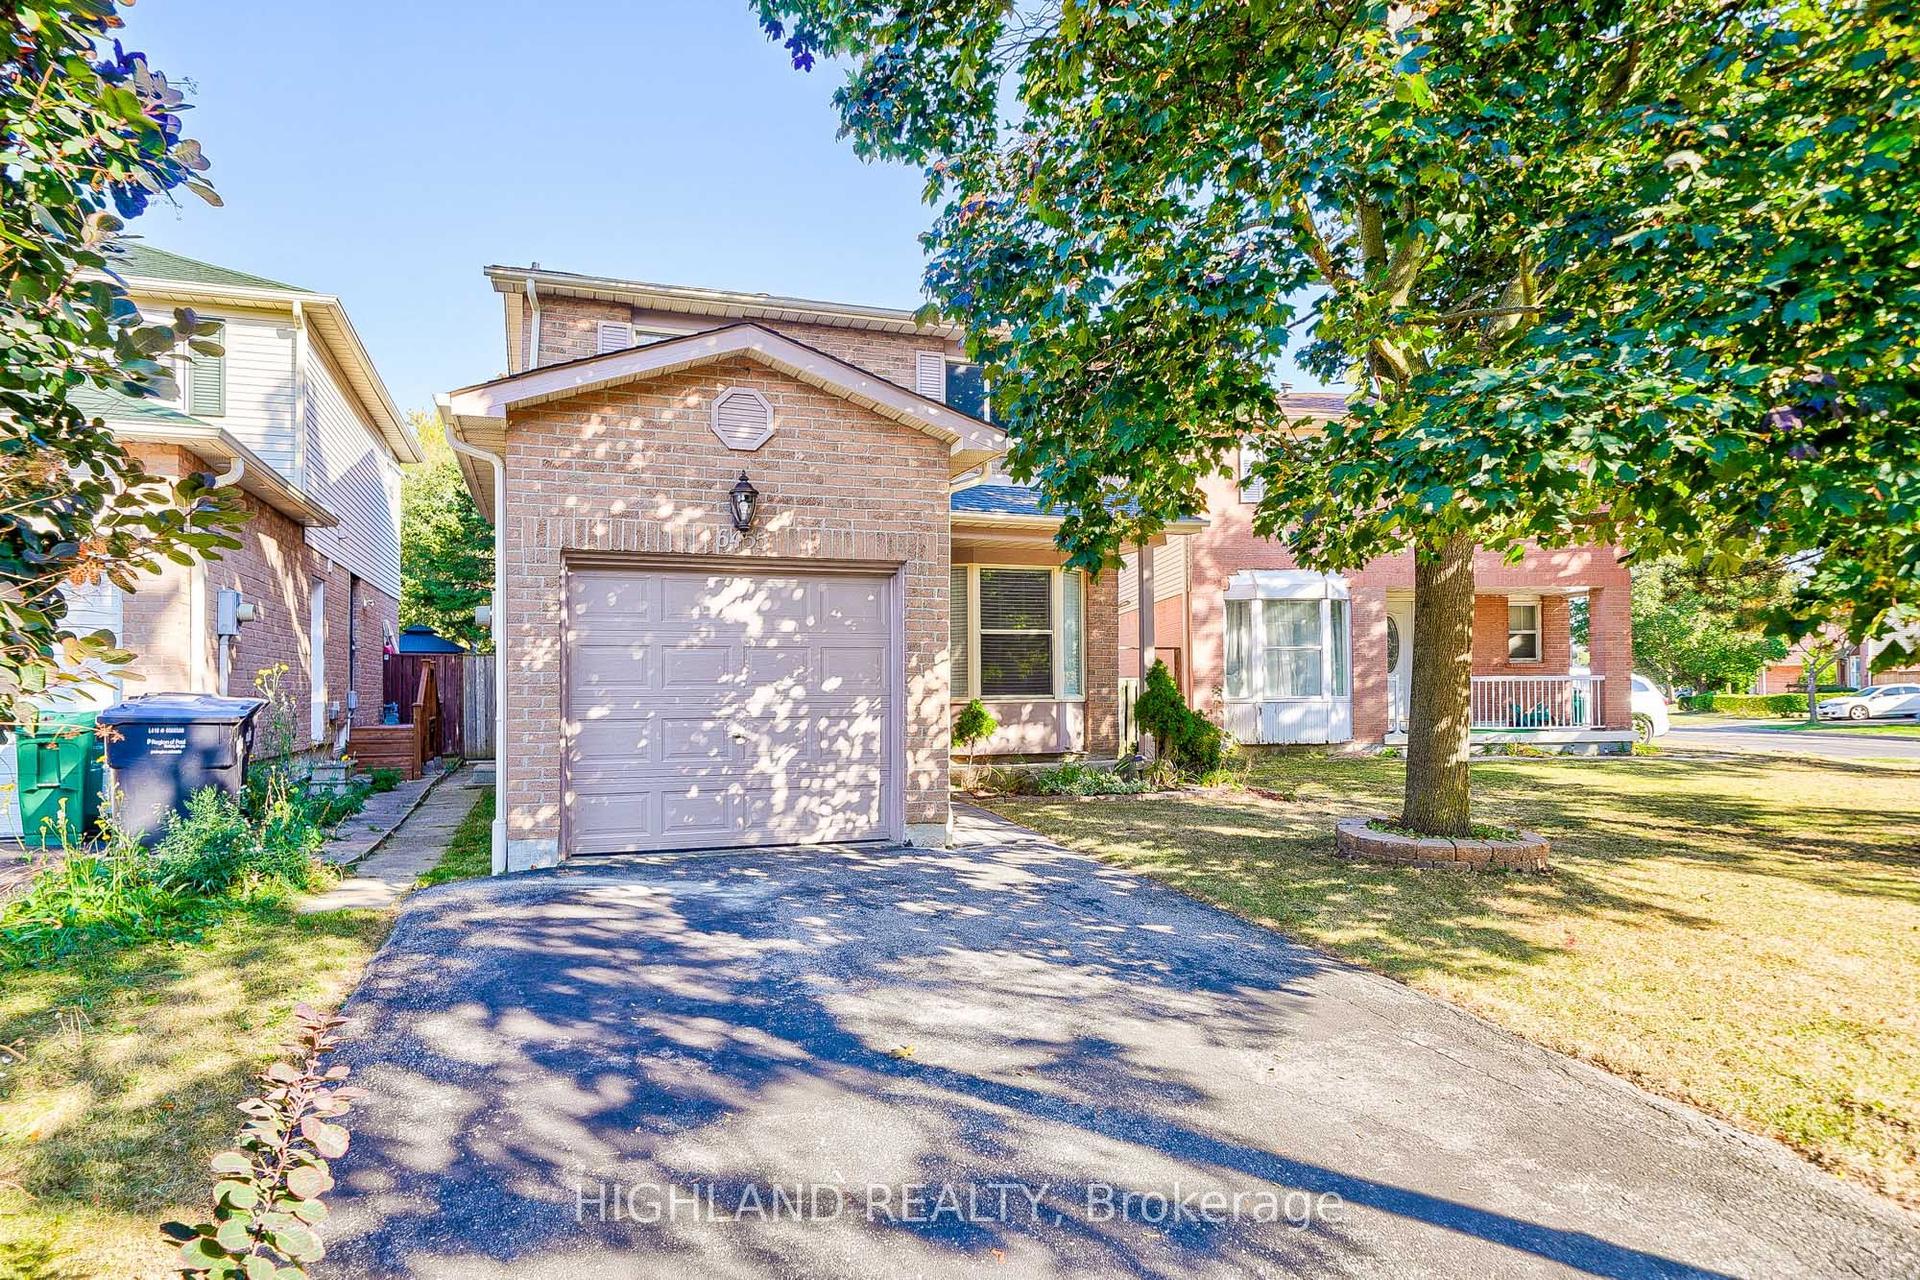
For Sale22 days ago
$890,000
Detached
est. $3,902/mo
6455 Tisler Crescent, Meadowvale
Mississauga, ON
3 bd
3 ba
1,300
3
MLS# W13597468Highland Realty
WhatsApp Aman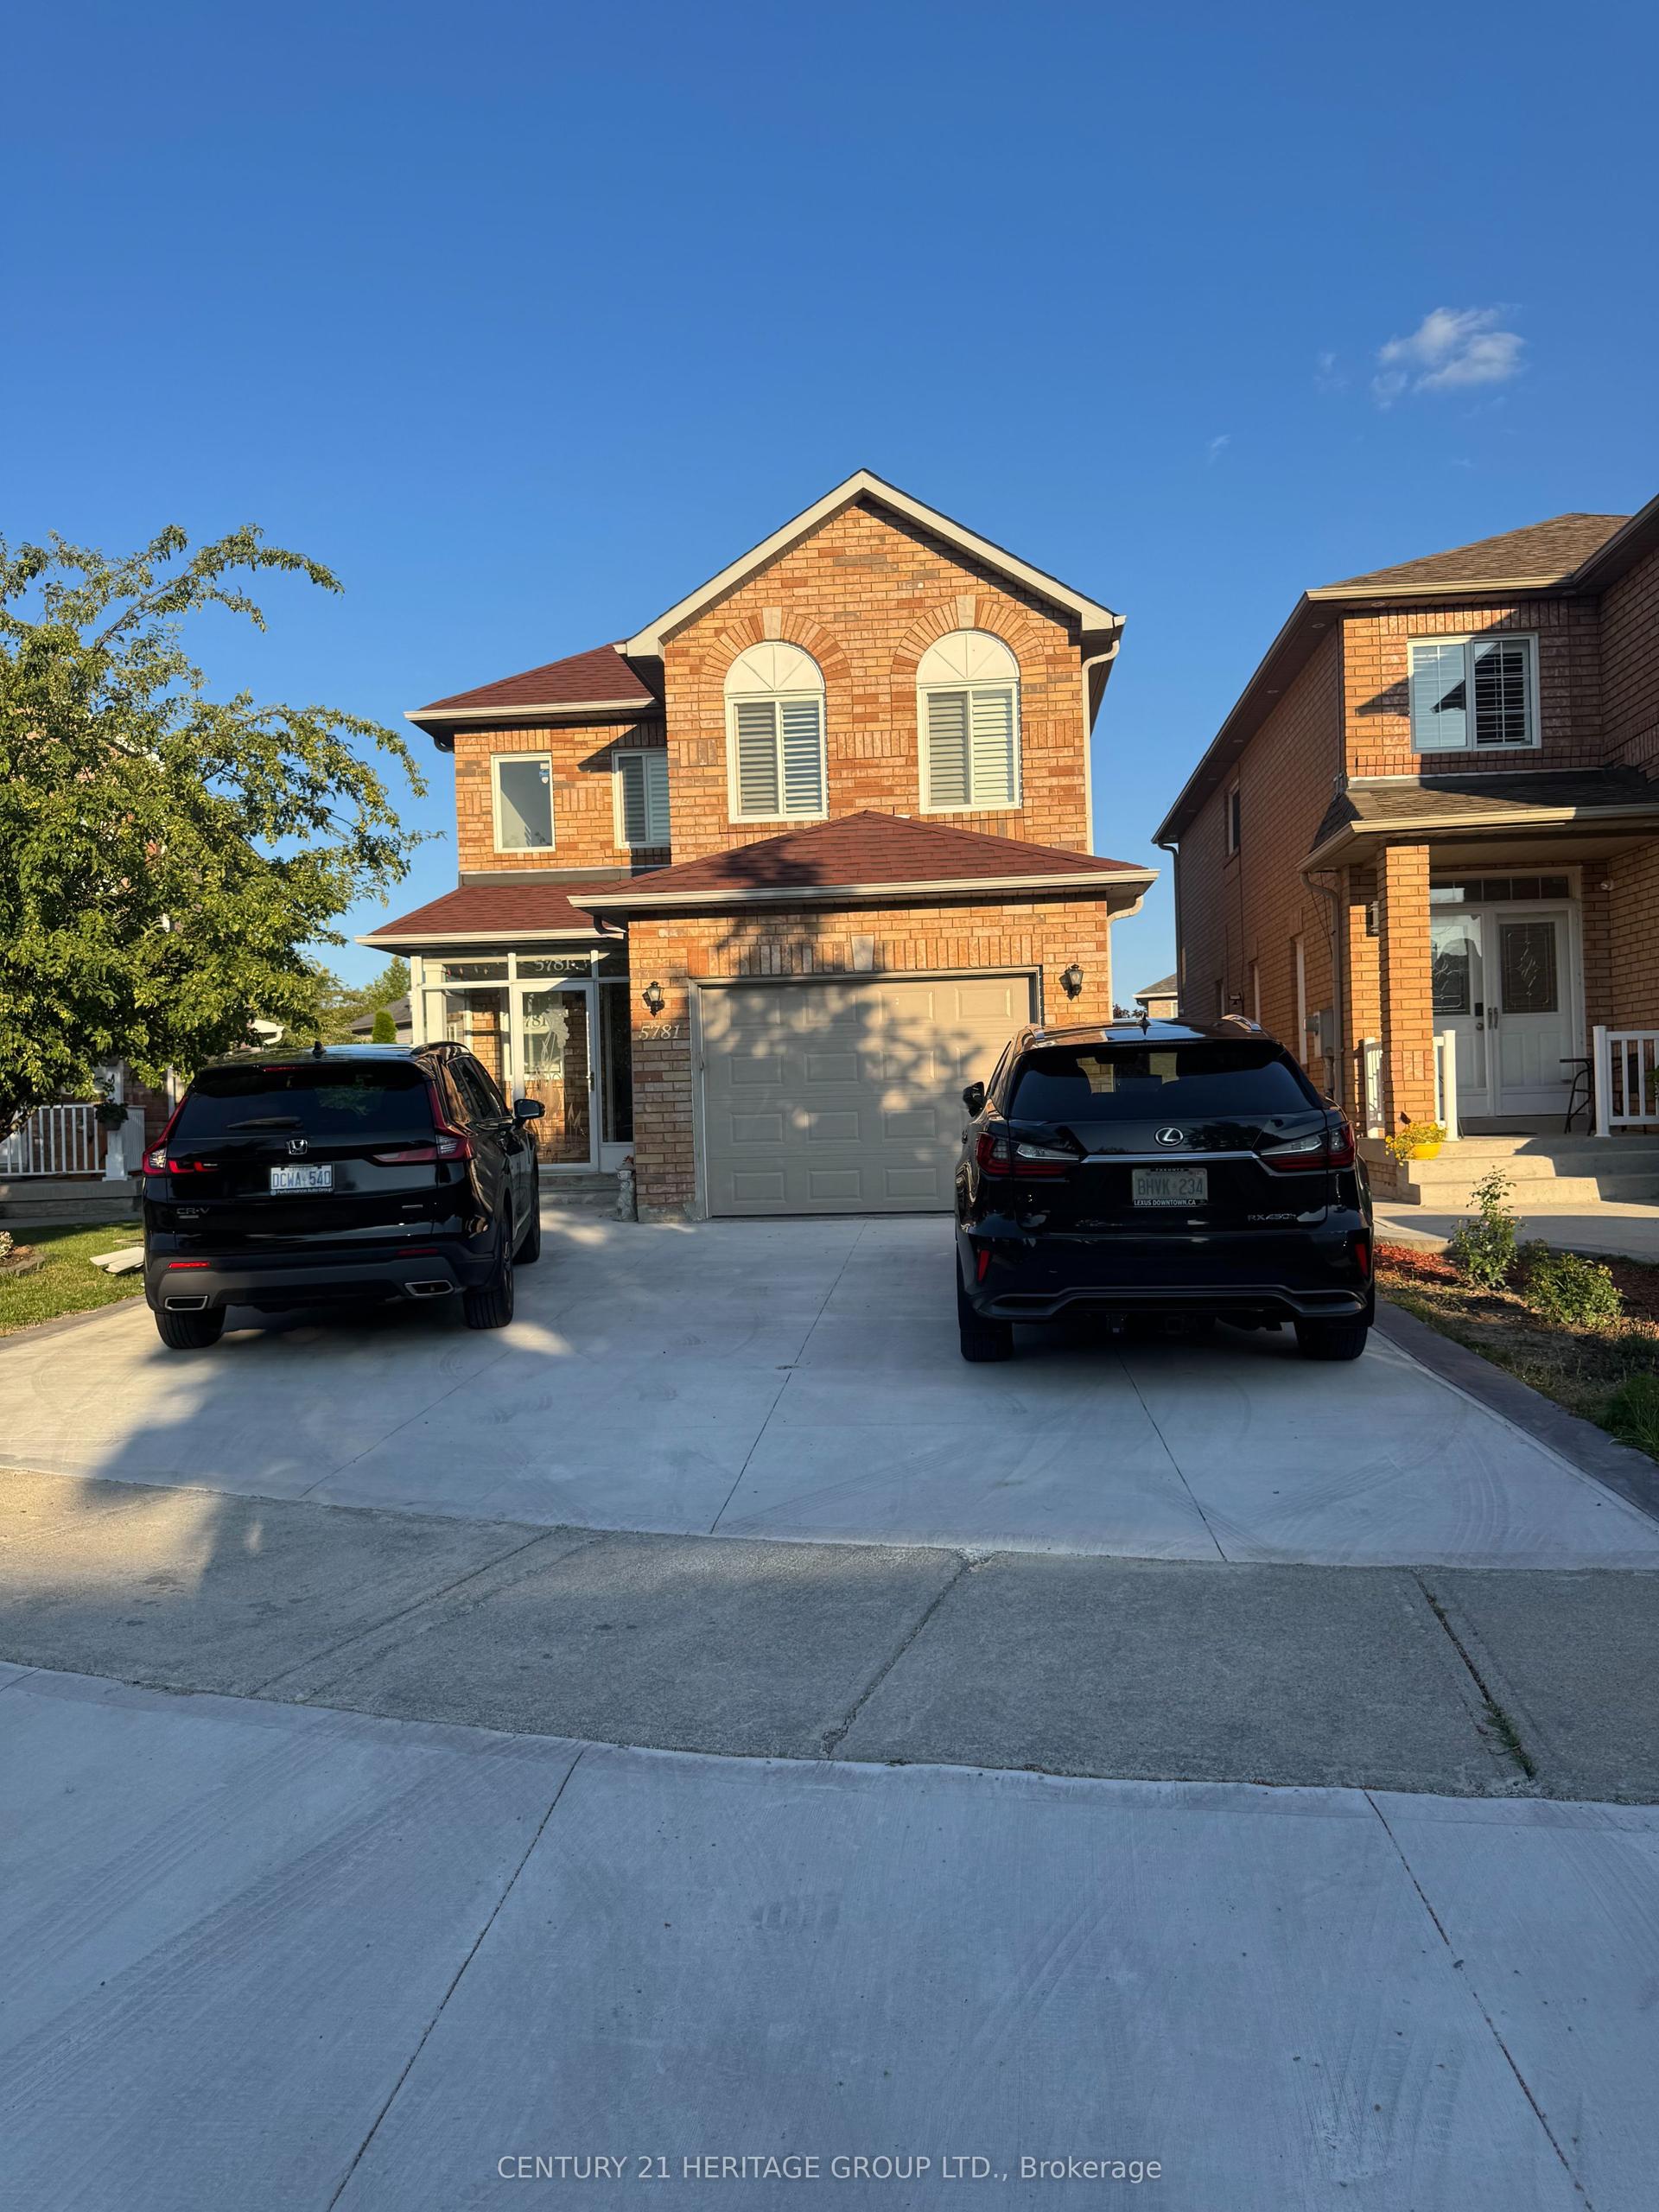
For Sale17 days ago
$999,900
Detached
est. $4,384/mo
5781 Sidmouth Street, East Credit
Mississauga, ON
5 bd
4 ba
1,300
5.5
MLS# W13613296Century 21 Heritage Group Ltd.
WhatsApp Aman