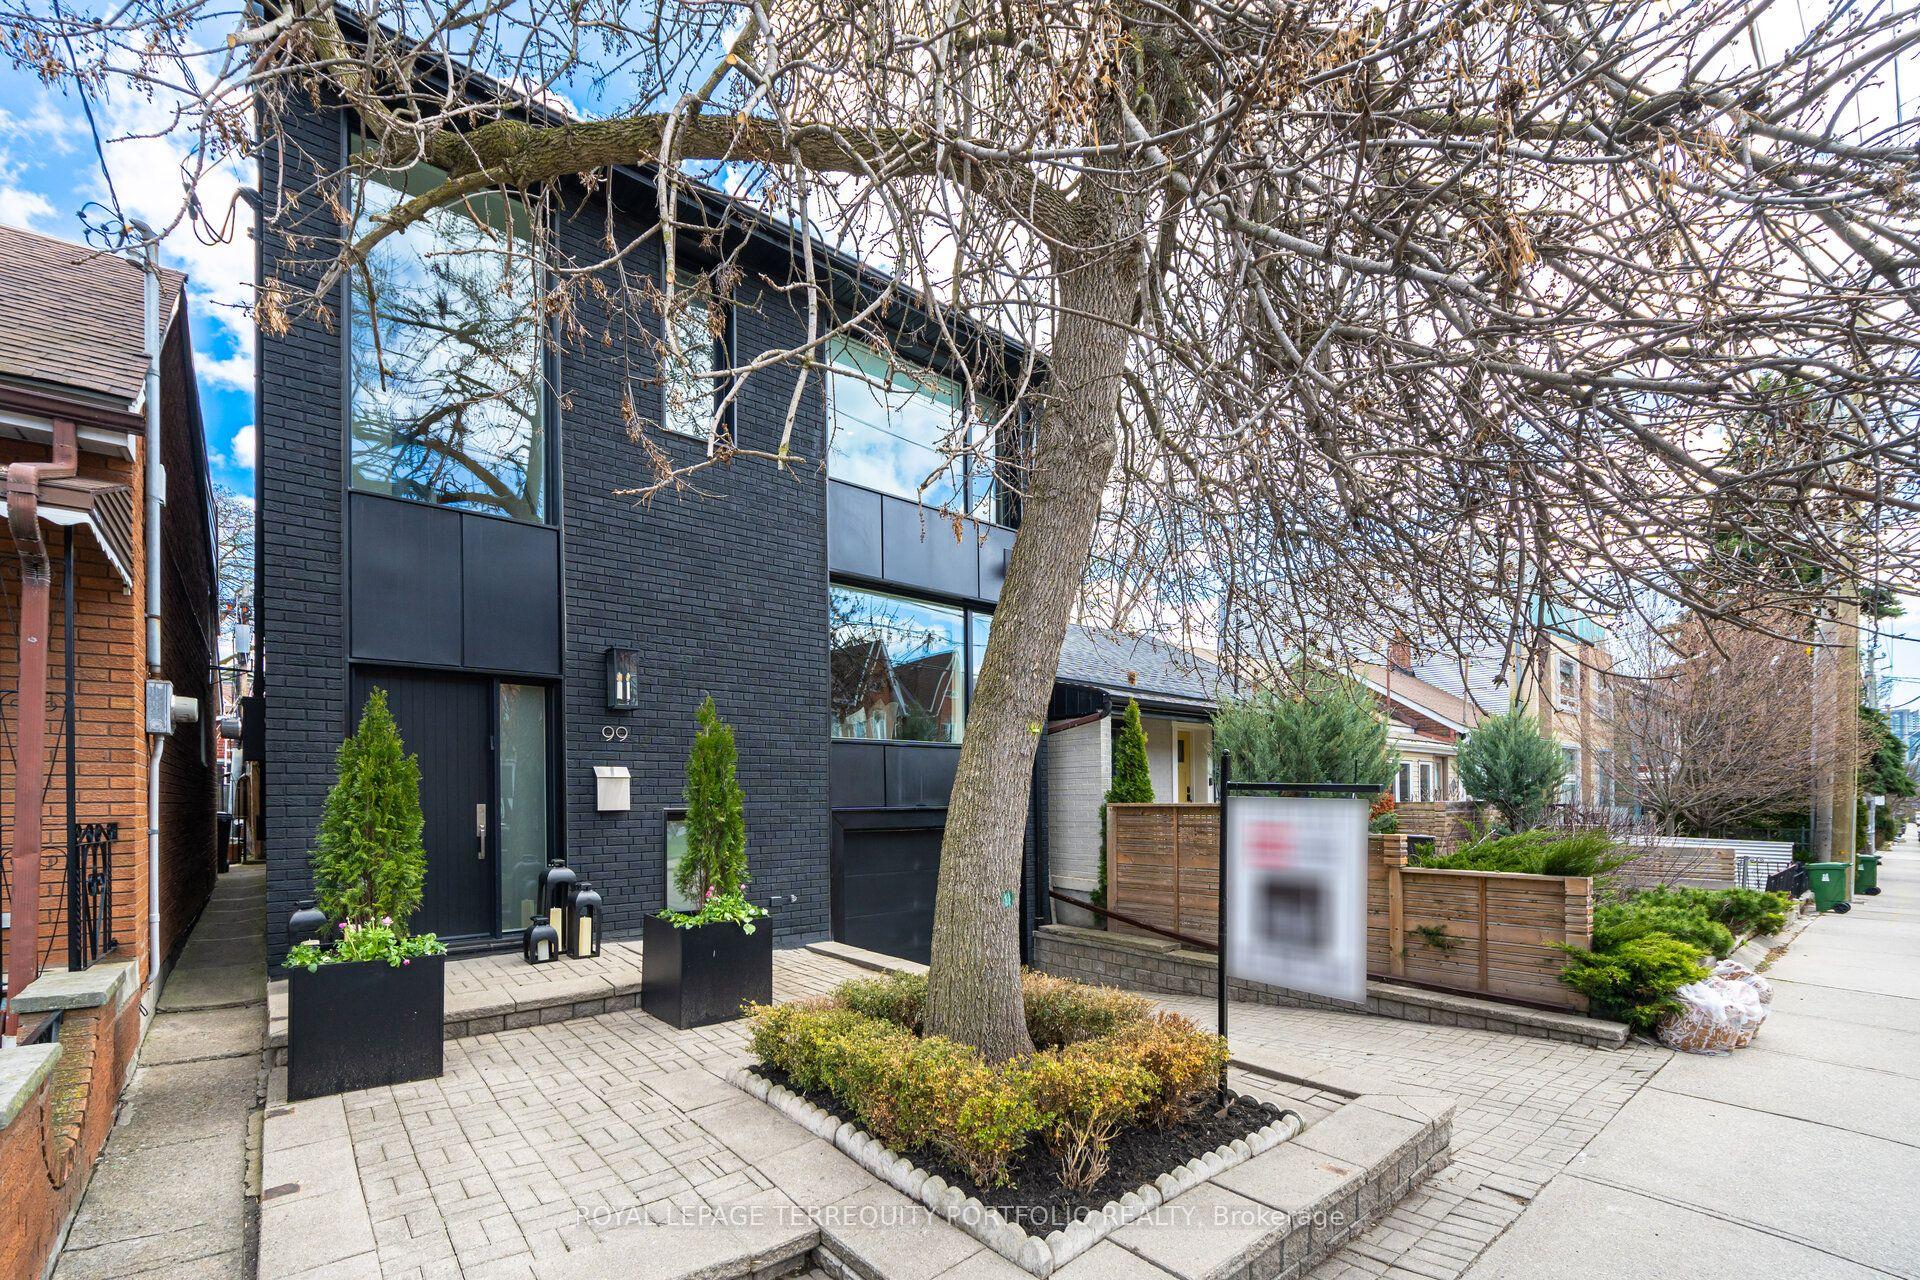
For Sale
Open House Sat 18–20
2B Fairway Road
Princess-Rosethorn, Toronto, ON
$2,999,999
3+1Bd
5Ba
3,250+sqft
5Parking
49.21 x 100 ftlot
$923/sqft
DetachedMLS# W13665400Listed 2026-08-1270 DOM
Heating
On Demand Water Heater
Cooling
Air Exchanger
Basement
Finished
On the market for 70 days — longer than average. The seller may be open to negotiation.
About this home
Exceptional custom-built home in 2022 on a quiet, exclusive cul-de-sac moments from the renowned Islington Golf Club. This coveted pocket offers serenity and prestige, surrounded by lush greenery while remaining close to top-tier amenities, schools, and convenient city access. Crafted with quality and thoughtful design, the home showcases elevated finishes, refined details, Liberty custom cabinetry, and Universal light fixtures throughout. Expansive windows and impressive ceiling heights create a bright, open atmosphere. Designed for entertaining and everyday comfort, the home features elegant principal spaces, including a standout dining area with dramatic double-height ceiling lines and statement lighting. The gourmet open-concept kitchen features an elegant centre island, a Wolf gas range/cooktop, built-in KitchenAid microwave and wall oven, panelled Sub-Zero refrigerator, and Fisher & Paykel dishwasher, flowing effortlessly to a private garden environment. The primary bedroom serves as a private retreat overlooking the backyard, complete with a luxury ensuite and walk-in closet.For daily convenience, the home includes a functional mudroom with direct access from both the side entrance and garage, as well as a Whirlpool washer and dryer on the lower level. The golf course at the end of the street offers direct views and private access to Islington Golf Club.Easy highway access provides a quick commute to downtown Toronto and major routes. Nearby amenities include Chestnut Hill Park and KCS (Kingsway College School), with shopping and transit minutes away. Perfect for families, professionals, or golf enthusiasts seeking privacy, prestige, and effortless city access.
GarageCul-de-sac
Rooms
Main Floor
| Family Room | 4.42 × 4.88 m | W/O To Yard Gas Fireplace B/I Shelves |
| Office | 3.85 × 3.45 m | Hardwood Floor Glass Doors Picture Window |
| Kitchen | 3.85 × 5.13 m | Stainless Steel Appl B/I Appliances Centre Island |
| Breakfast | 2.83 × 4.86 m | Open Concept Hardwood Floor W/O To Yard |
| Dining Room | 3.85 × 4.89 m | Vaulted Ceiling(s) Wood Trim Separate Room |
Second Floor
| Primary Bedroom | 6.40 × 4.88 m | 4 Pc Ensuite Walk-In Closet(s) Overlooks Backyard |
| Bedroom 2 | 4.65 × 4.43 m | 4 Pc Ensuite Walk-In Closet(s) Overlooks Frontyard |
| Primary Bedroom | 4.46 × 4.91 m | 4 Pc Ensuite Walk-In Closet(s) Hardwood Floor |
| Bedroom 3 | 3.83 × 4.32 m | Double Closet Overlooks Frontyard Hardwood Floor |
| Bedroom | 3.80 × 4.39 m | Double Closet Picture Window Hardwood Floor |
| Bedroom | 4.66 × 4.50 m | 4 Pc Ensuite Walk-In Closet(s) Hardwood Floor |
Basement
| Recreation | 10.91 × 4.67 m | Gas Fireplace Hardwood Floor B/I Shelves |
| Bedroom | 3.66 × 4.59 m | Closet Window Hardwood Floor |
| Laundry | 3.63 × 2.48 m | Stone Floor B/I Shelves Laundry Sink |
| Recreation | 10.76 × 4.69 m | Fireplace Hardwood Floor Large Window |
| Laundry | 3.66 × 4.59 m | Double Sink Window Hardwood Floor |
| Office | 3.65 × 4.65 m | Hardwood Floor Large Window |
| Other | 3.64 × 1.21 m | |
| Other | 3.31 × 2.25 m |
Other
| Office | 3.79 × 3.47 m | Separate Room Picture Window Hardwood Floor |
| Mud Room | 2.85 × 2.49 m | Access To Garage Closet Stone Floor |
| Living Room | 4.82 × 4.86 m | Gas Fireplace W/O To Yard Hardwood Floor |
| Kitchen | 3.80 × 5.17 m | B/I Appliances Centre Island Family Size Kitchen |
| Dining Room | 3.80 × 4.88 m | Formal Rm Vaulted Ceiling(s) Separate Room |
| Breakfast | 2.52 × 4.86 m | W/O To Yard Hardwood Floor |
Features
- Air Exchanger
- Auto Garage Door Remote
- Built-In Oven
- Carpet Free
- Countertop Range
- Floor Drain
- Garburator
- On Demand Water Heater
- Sump Pump
- Water Heater Owned
- Water Meter
- Central Vacuum
- Patio
- Lawn Sprinkler System
- Finished
- Central Air
- 2-Storey
Financials
Annual Taxes
$6,175
Estimated Rental Income
Entire property$3,200 – $4,800/mo
Basement apartment$1,800 – $2,500/mo
Rental yield1.3% – 1.9%
*Estimates based on comparable rentals in the area. Actual income may vary.
Market Data — Toronto
Days on market70 days
Buyer's MarketSeller's Market
Based on active listings in Toronto. Data updates daily.
Demographics — Toronto
Population
2,794,356
Avg Household Income
$102,000
Age Distribution
0-19
19%
20-34
24%
35-49
21%
50-64
19%
65+
17%
Ownership53% own · 47% rent
EnglishMandarinCantoneseTagalogTamil
Getting around
How walkable, bikeable, and transit-friendly this neighbourhood is.
75
/ 100
Walk Score
Very Walkable
67
/ 100
Transit Score
Good Transit
69
/ 100
Bike Score
Bikeable
Scores are estimates based on neighbourhood data and are for informational purposes only.
MLS® data courtesy of the Toronto Regional Real Estate Board (TRREB).
The information provided herein must only be used by consumers that have a bona fide interest in the purchase, sale, or lease of real estate and may not be used for any commercial purpose or any other purpose. Listing information is deemed reliable but is not guaranteed accurate by the Toronto Regional Real Estate Board, the listing brokerage, or this website. The trademarks REALTOR®, REALTORS® and the REALTOR® logo are controlled by The Canadian Real Estate Association (CREA) and identify real estate professionals who are members of CREA. MLS®, Multiple Listing Service®, and the associated logos are owned by CREA. Not intended to solicit properties currently listed for sale or buyers under contract.
You may also like
More homes in Toronto
Hand-picked listings with a similar price range and style.
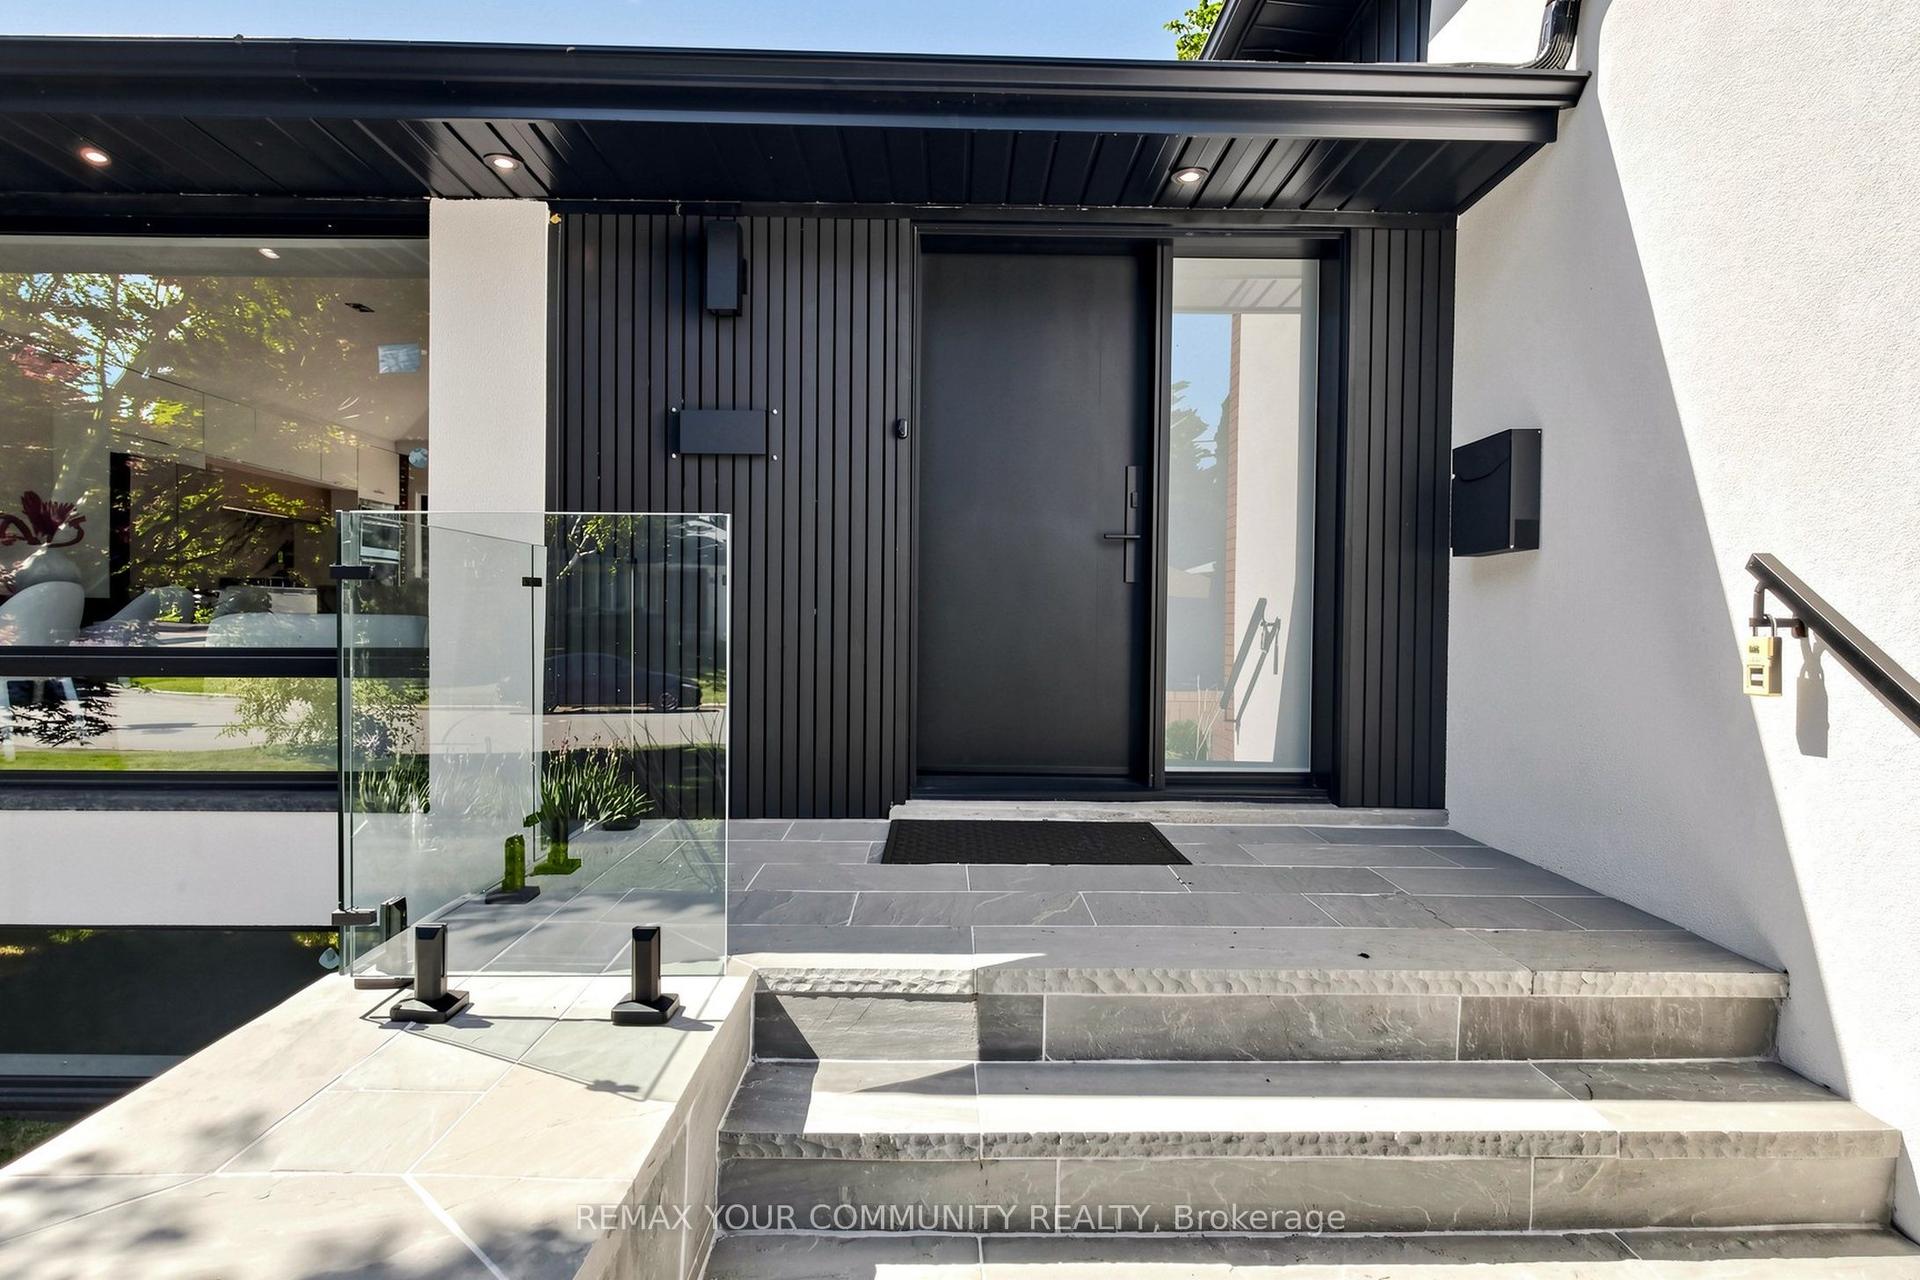
For Sale2 months ago
$2,288,888
Detached
est. $10,035/mo
35 Geraldton Crescent, Bayview Village
Toronto, ON
4+1 bd
4 ba
1,750
8
MLS# C13661570Remax Your Community Realty
WhatsApp Aman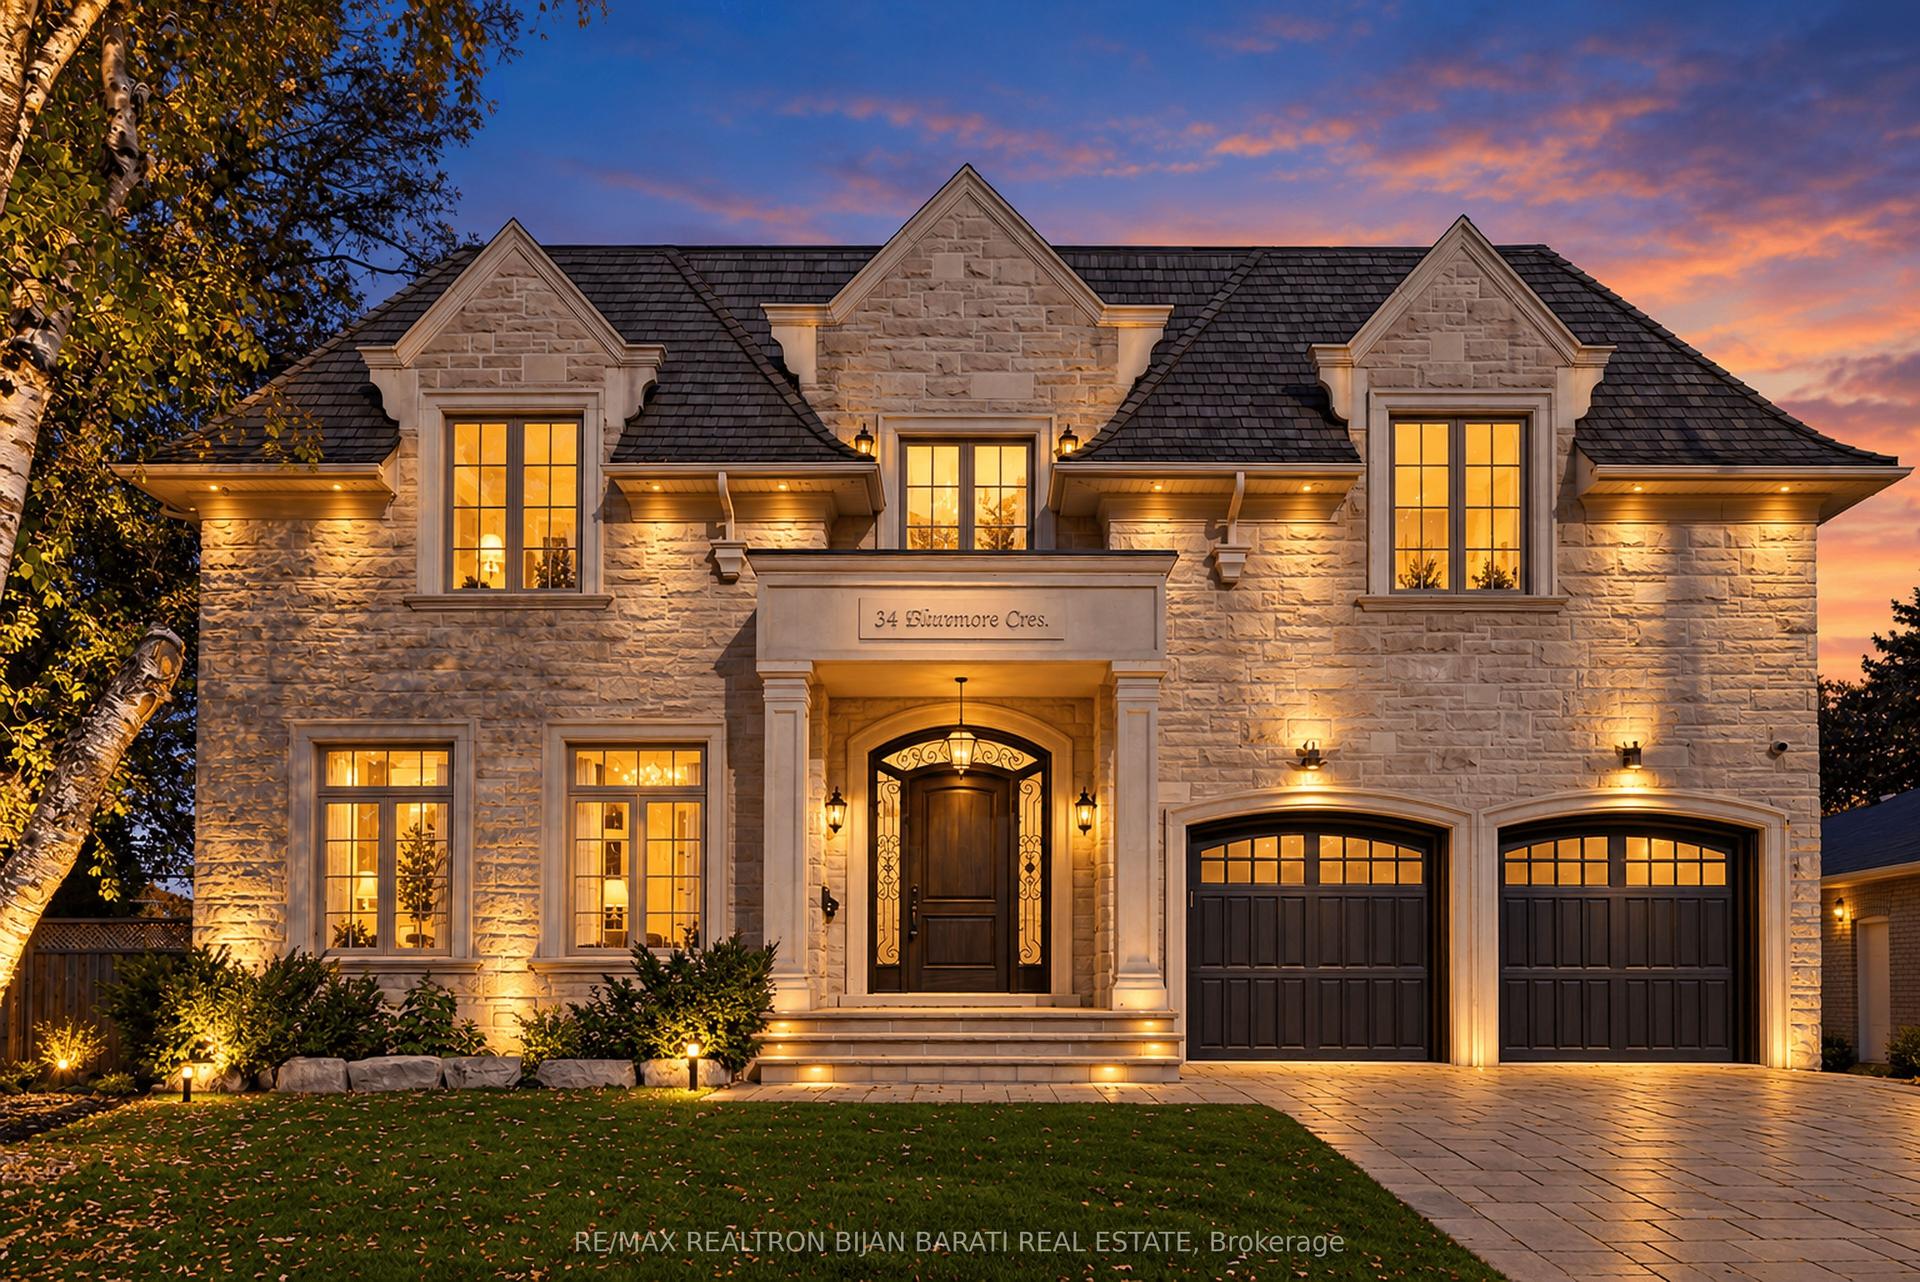
For Sale6 h ago
$3,588,000
Detached
est. $15,730/mo
34 Flaremore Crescent, Bayview Village
Toronto, ON
4+2 bd
8 ba
4,250
6
MLS# C14103180Re/Max Realtron Bijan Barati Real…
WhatsApp Aman