For Lease
65 Watergarden Drive 403 #403, Primary Bedroom
Hurontario, Mississauga, ON
$1,650
1Bd
1Ba
1,100+sqft
1Parking
$2/sqft
CondoMLS# W13665496Listed 2026-08-1222 DOM
Cooling
Central Air
About this home
Female Only. Shared Unit** Furnished Primary Bedroom for rent at Perla Condo! A 2+1 Corner Unit, Facing East, Rarely 1010 Sqft Indoor + 863 Sqft Terrace! A well-designed layout and 9' ceiling. The spacious wider living and dining area offers a comfortable, functional flow. The kitchen features rich wood cabinetry with undermounted kitchen lights, granite countertops, and subway tiled backsplash. A large breakfast bar with double sink. The Master bedroom is generously sized with a His and Hers mirrored wall-to-wall closet, 3-Piece Bathroom ensuite, and floor-to-ceiling window. Excellent location nearby bus stops at Hurontario St. and Eglinton Ave. Close to Ocean Super market, Tim Hortons, restaurants and other daily conveniences. Excellent condo amenities are including: Hot tub/whirlpool and swimming pool; Sauna; fully equipped fitness Centre/gym; yoga/exercise studio; social & entertainment spaces; party room/event lounge; games/billiards room; media/theatre room; Outdoor terrace with BBQ areas. 24-hour concierge/security; guest suites; co-working/library-style lounge areas; plenty Visitors parking and bicycle storage. Share the Utility Bills with the other Tenant. Move in ready!
Pool
Rooms
Other
| Living Room | 6.20 × 3.45 m | Laminate Window Floor to Ceiling W/O To Terrace |
| Dining Room | 6.20 × 3.45 m | Laminate Combined w/Living Open Concept |
| Kitchen | 2.45 × 2.45 m | Ceramic Floor Modern Kitchen Stainless Steel Appl |
| Primary Bedroom | 3.75 × 3.45 m | Laminate His and Hers Closets 3 Pc Ensuite |
| Bedroom 2 | 3.96 × 3.05 m | Laminate Closet Window |
| Den | 3.58 × 2.55 m | Laminate |
| Laundry | — |
Features
- Carpet Free
- None
- Central Air
- Apartment
Financials
Estimated Rental Income
Entire property$2,100 – $2,800/mo
Rental yield1527.3% – 2036.4%
*Estimates based on comparable rentals in the area. Actual income may vary.
Market Data — Mississauga
Days on market22 days
Buyer's MarketSeller's Market
Based on active listings in Mississauga. Data updates daily.
Demographics — Mississauga
Population
717,961
Avg Household Income
$105,000
Age Distribution
0-19
21%
20-34
20%
35-49
21%
50-64
20%
65+
18%
Ownership71% own · 29% rent
EnglishUrduArabicPunjabiPolish
Other rentals like this
Similar rentals in Mississauga
Same property type, similar price, similar size — currently for rent.
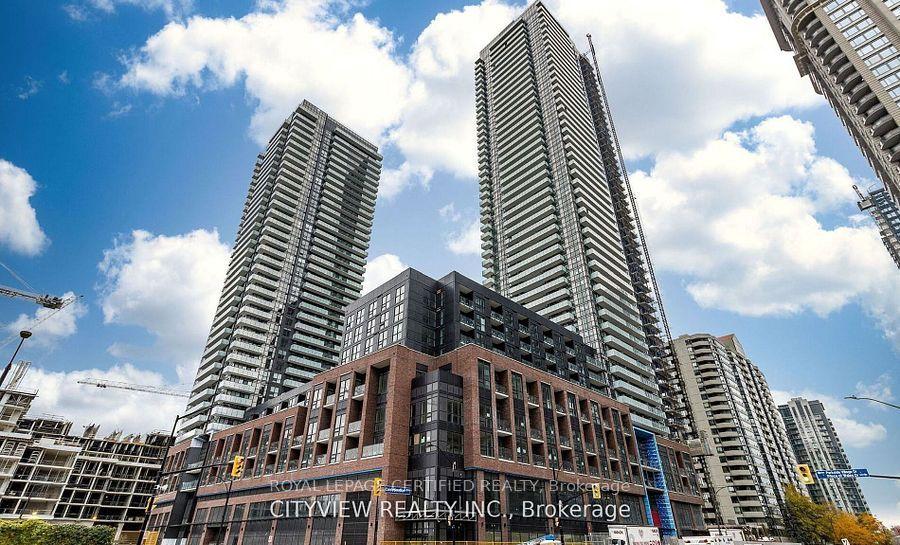
For Lease3 h ago
$2,050
Condo
430 Square One Drive 1904 #1904, Creditview
Mississauga, ON
1 bd
1 ba
550
1
MLS# W13740300Royal Lepage Certified Realty
WhatsApp Aman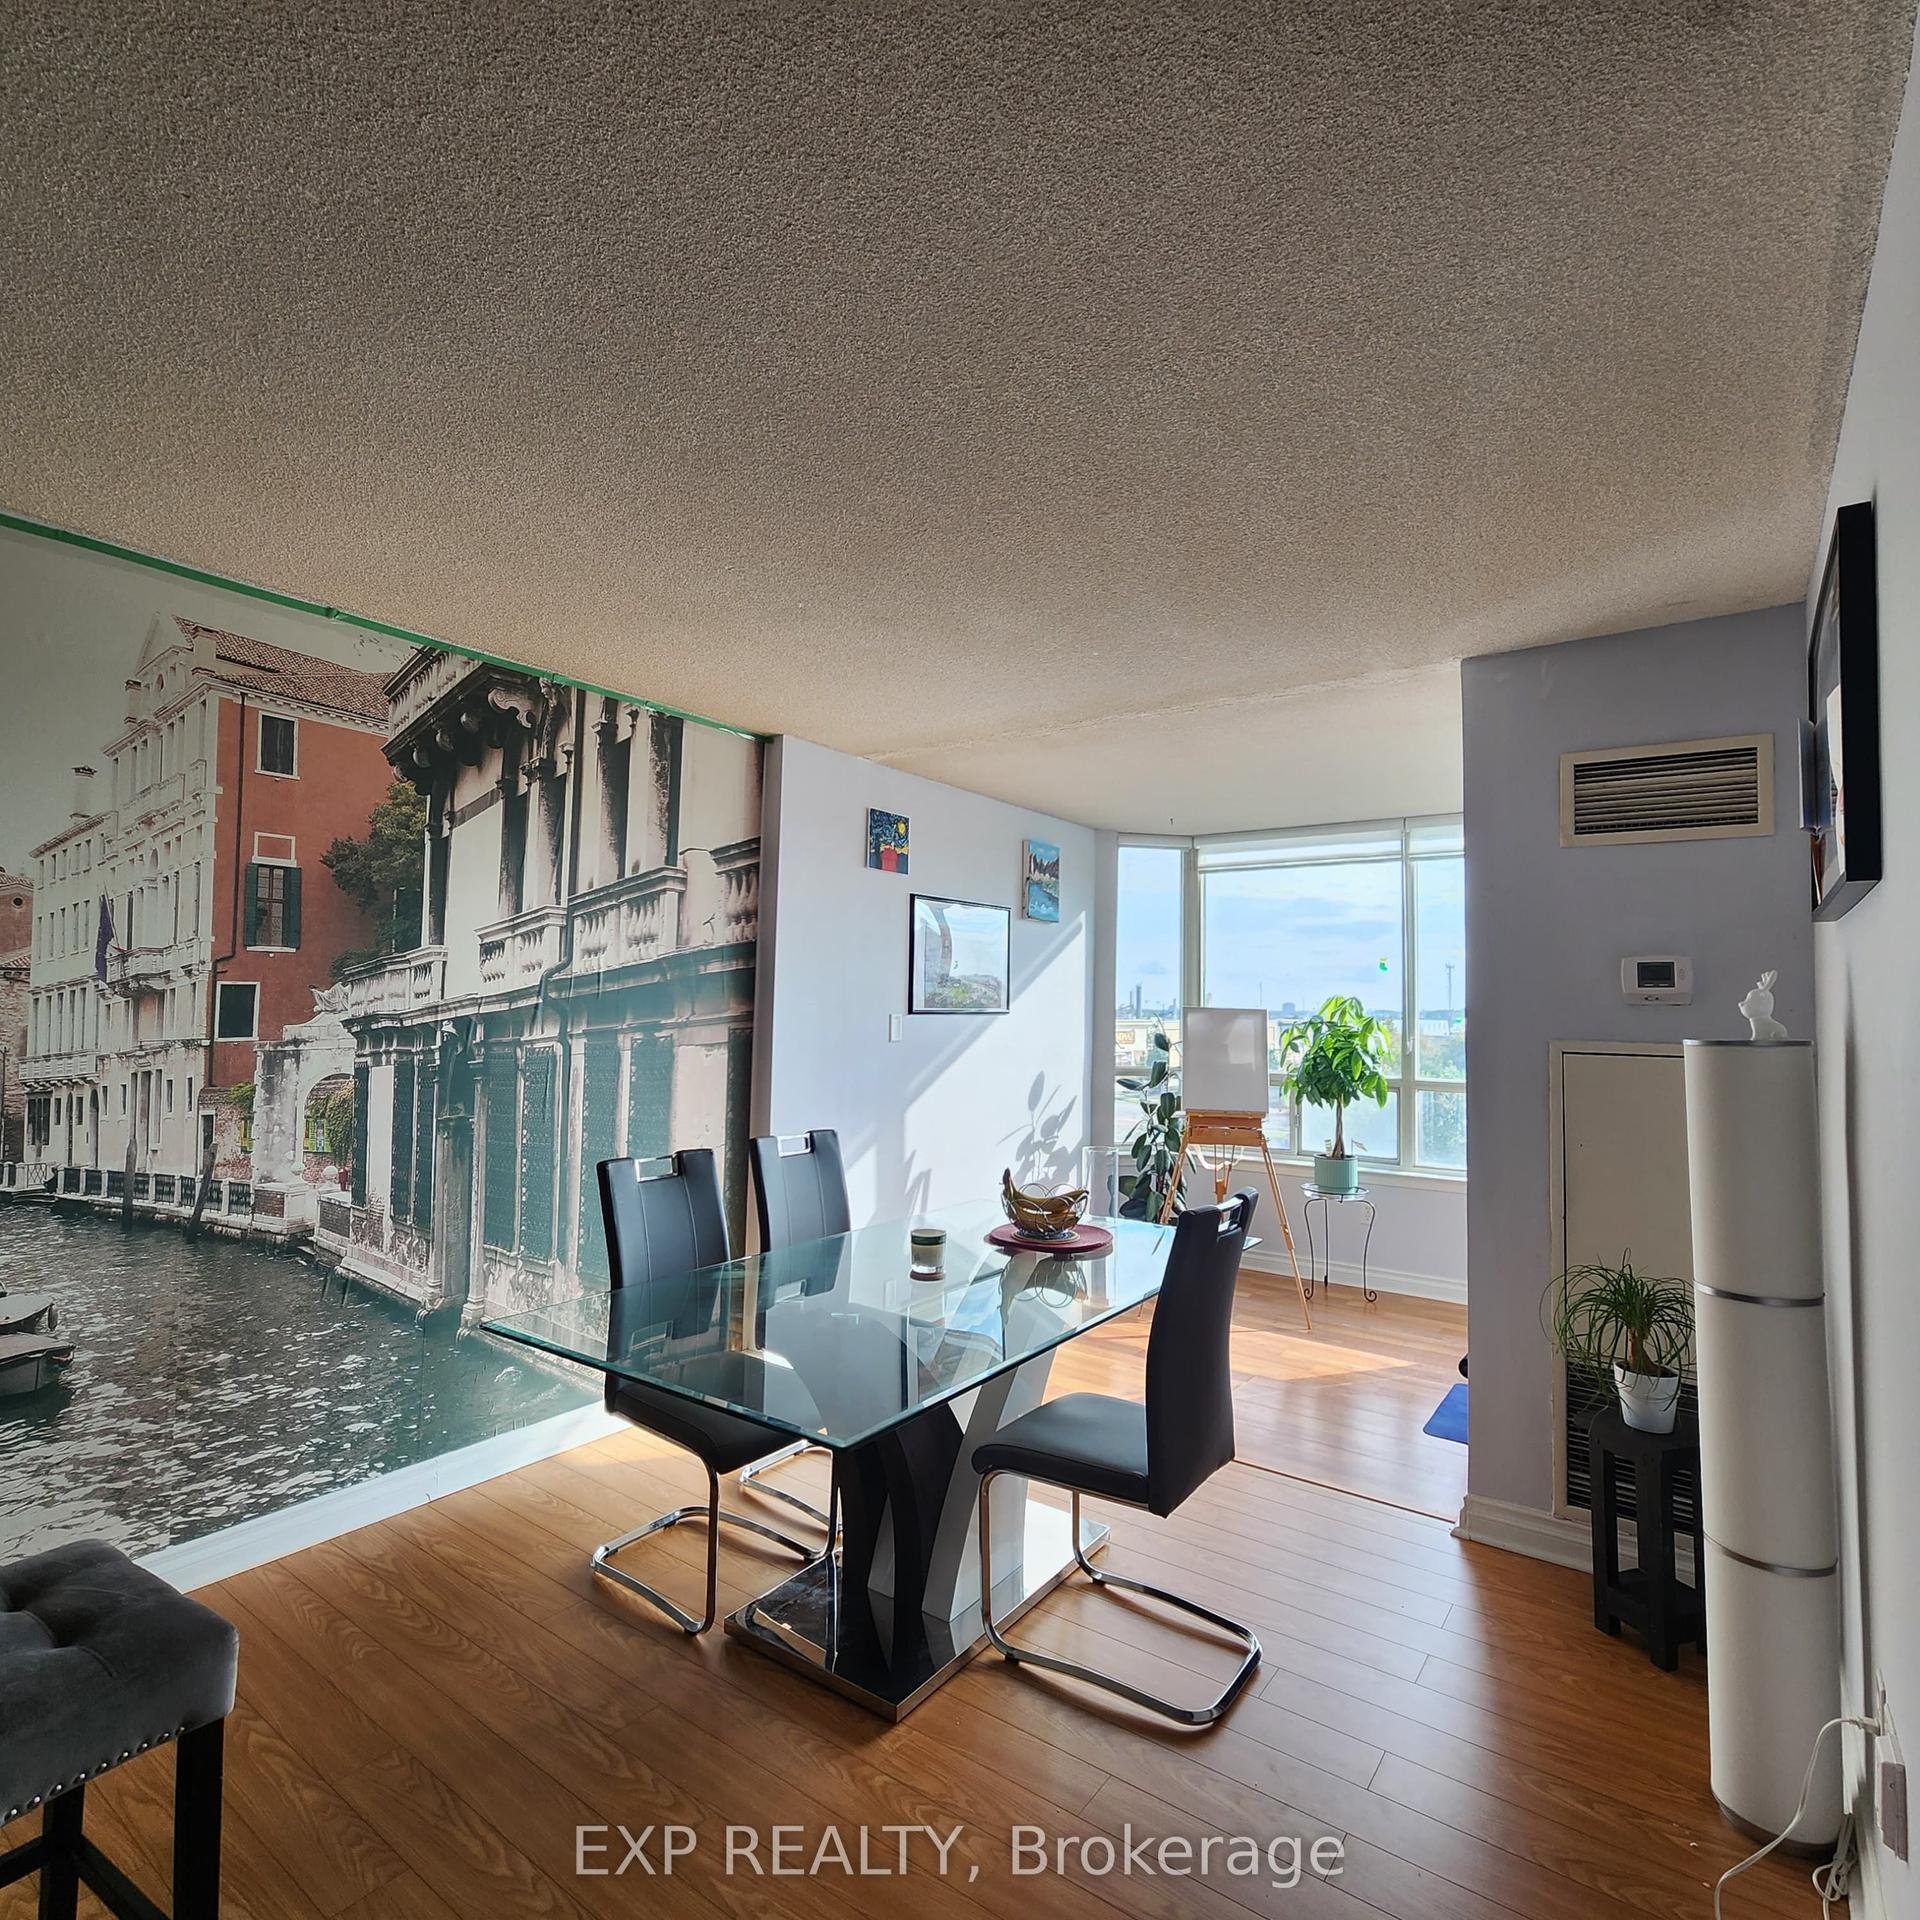
For Lease7 days ago
$1,300
Condo
550 Webb (Shared Space) Drive 409 #409, City Centre
Mississauga, ON
1+1 bd
1 ba
1,100
1
MLS# W13716646Exp Realty
WhatsApp Aman

Getting around
How walkable, bikeable, and transit-friendly this neighbourhood is.
81
/ 100
Walk Score
Very Walkable
75
/ 100
Transit Score
Excellent Transit
68
/ 100
Bike Score
Bikeable
Scores are estimates based on neighbourhood data and are for informational purposes only.
MLS® data courtesy of the Toronto Regional Real Estate Board (TRREB).
The information provided herein must only be used by consumers that have a bona fide interest in the purchase, sale, or lease of real estate and may not be used for any commercial purpose or any other purpose. Listing information is deemed reliable but is not guaranteed accurate by the Toronto Regional Real Estate Board, the listing brokerage, or this website. The trademarks REALTOR®, REALTORS® and the REALTOR® logo are controlled by The Canadian Real Estate Association (CREA) and identify real estate professionals who are members of CREA. MLS®, Multiple Listing Service®, and the associated logos are owned by CREA. Not intended to solicit properties currently listed for sale or buyers under contract.