For Sale
Open House Sat 18–20
11 Four Winds Drive 18 #18
York University Heights, Toronto, ON
$534,800
3Bd
2Ba
1,100+sqft
1Parking
$486/sqft
Condo TownMLS# W13665638Listed 2026-08-129 DOM
Cooling
Central Air
Basement
Partially Finished
About this home
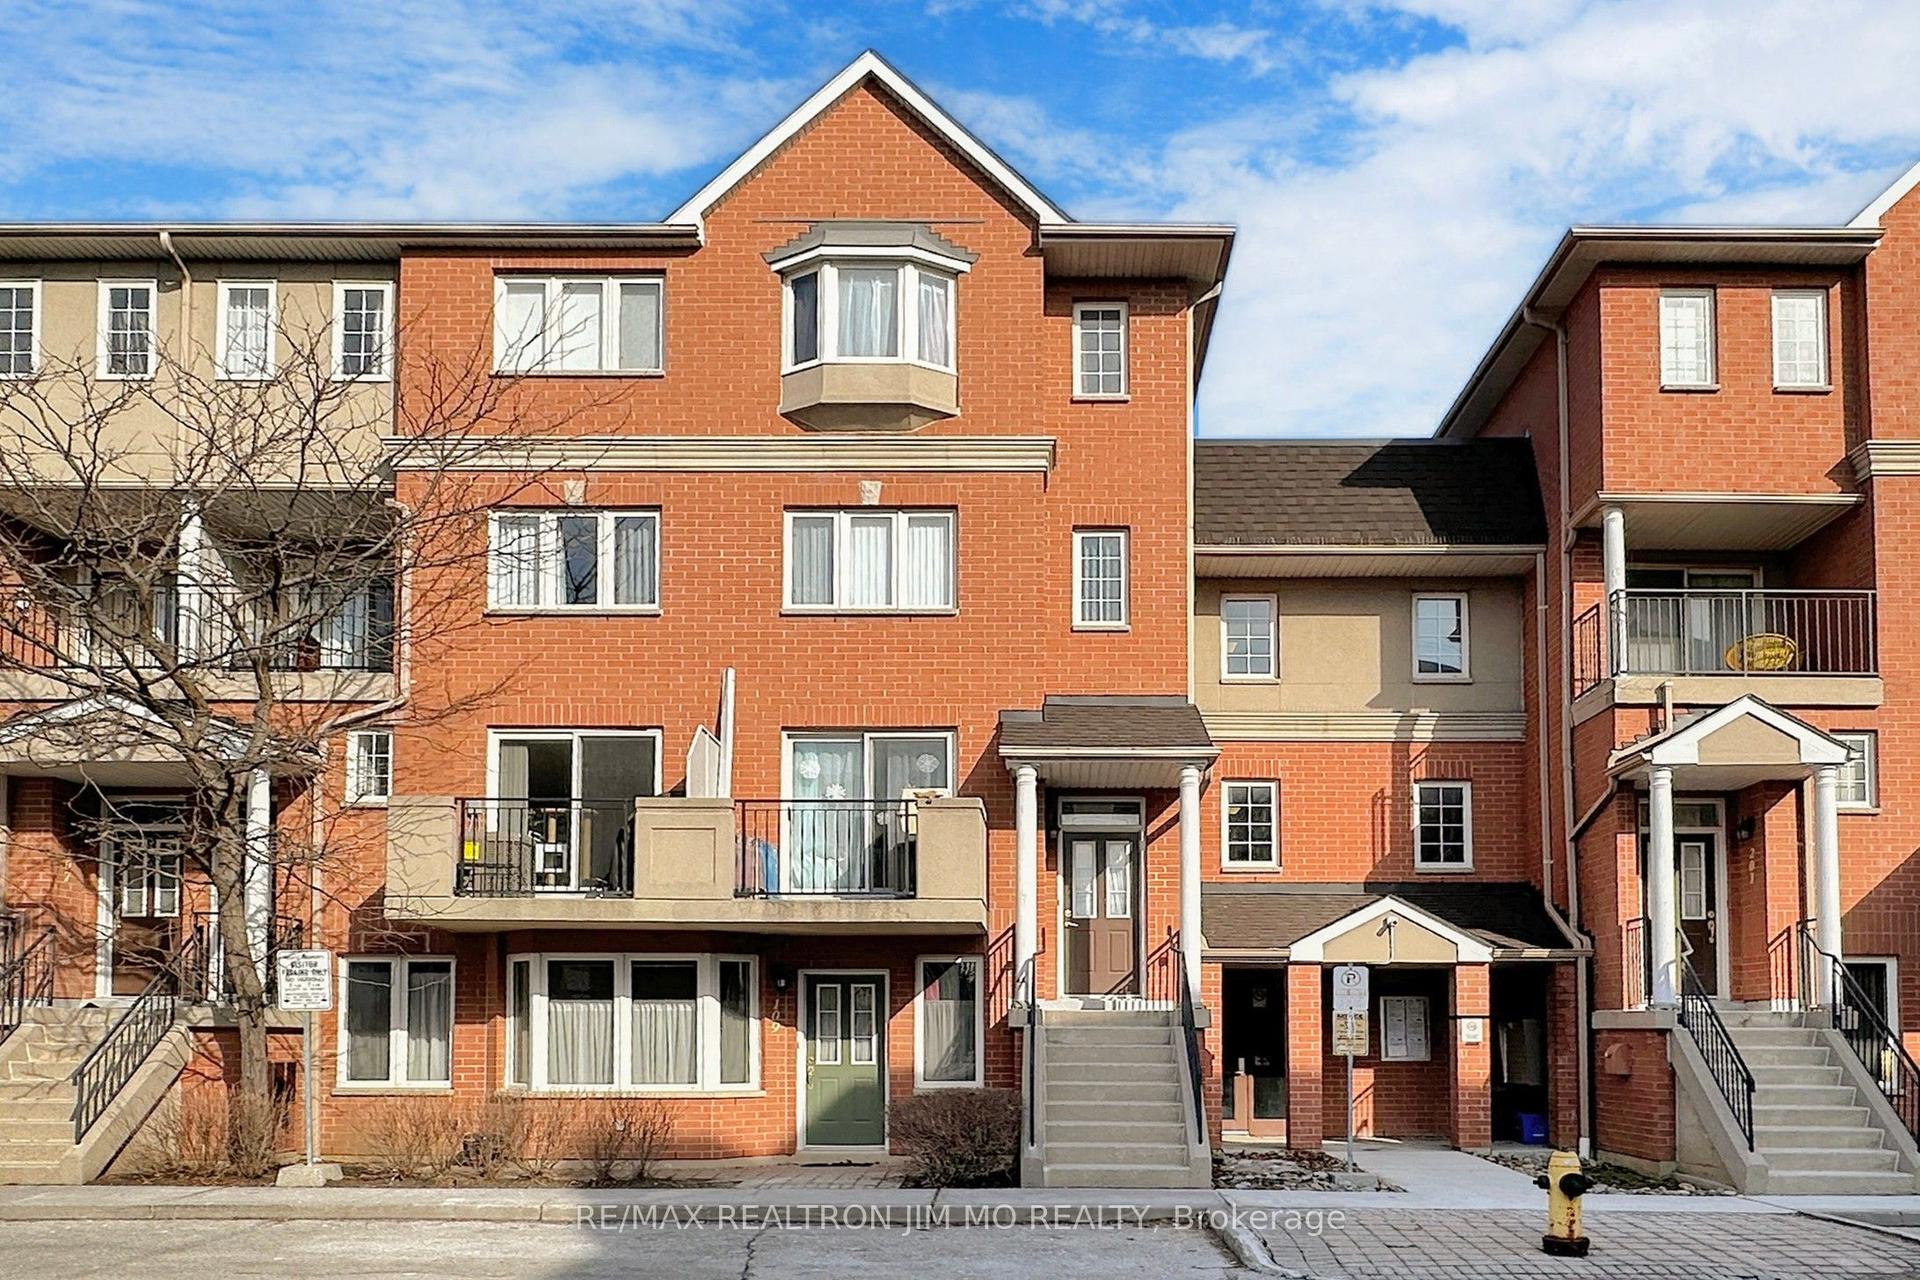
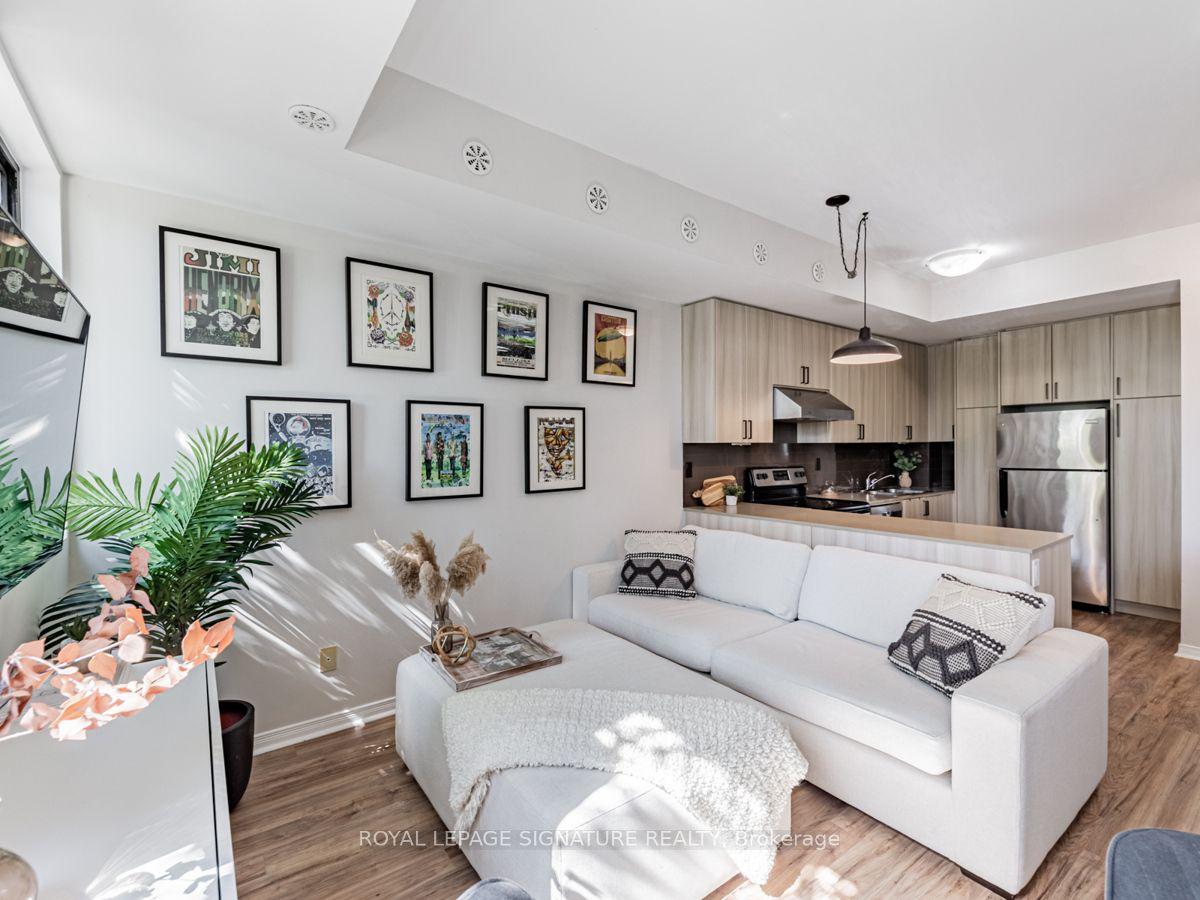
York University Heights! Unbeatable Location! Incredible Value! This Home it's an End Unit! Steps from Visitor parking! This Home features 3 spacious bedrooms, 2 bath, Carpet free living space with open concept layout, Bright Living Room and Dining Room with Walk out to South facing backyard, The primary bedroom has a wall to wall closet with parquet flooring, complemented by two additional generously size bedrooms with double closets and parquet flooring. This Home has partially finished Basement, perfect for a growing families or those working from home, ready to make to your own, perfect for first time buyer or investor looking for space and convenience, private backyard, Outdoor Living easy for your Barbecues and Parties, set in a quiet and safe community, This is unbeatable location! minutes walk to York University, Cardinal McGuigan Catholic High School, C.W. Jeffery College Institute, or Finch West Subway and Finch Cross Town LRT, minutes to Humber Hospital and to Hwys #400/401/407 for Seamless Connectivity Across the City, and fantastic variety of local dining and shopping, easy access to Four Winds Community Gardens. ******3 Rooms are virtually Staged*****
Rooms
Main Floor
| Living Room | 4.60 × 3.46 m | Combined w/Dining Large Window W/O To Patio |
| Dining Room | 3.36 × 2.70 m | Combined w/Living Large Window Parquet |
| Kitchen | 3.30 × 2.40 m | Ceramic Floor Eat-in Kitchen Ceramic Floor |
Second Floor
| Primary Bedroom | 4.00 × 3.40 m | Double Closet Parquet |
| Bedroom 2 | 4.00 × 2.70 m | Double Closet Parquet |
| Bedroom 3 | 3.10 × 2.60 m | Double Closet Parquet |
Basement
| Recreation | 4.60 × 6.00 m | Tile Floor |
| Utility Room | 6.00 × 2.70 m |
Features
- Carpet Free
- Partially Finished
- Central Air
- 2-Storey
Financials
Annual Taxes
$2,184
Estimated Rental Income
Entire property$3,200 – $4,200/mo
Rental yield7.2% – 9.4%
*Estimates based on comparable rentals in the area. Actual income may vary.
Market Data — Toronto
Days on market9 days
Buyer's MarketSeller's Market
Based on active listings in Toronto. Data updates daily.
Demographics — Toronto
Population
2,794,356
Avg Household Income
$102,000
Age Distribution
0-19
19%
20-34
24%
35-49
21%
50-64
19%
65+
17%
Ownership53% own · 47% rent
EnglishMandarinCantoneseTagalogTamil
Getting around
How walkable, bikeable, and transit-friendly this neighbourhood is.
87
/ 100
Walk Score
Very Walkable
73
/ 100
Transit Score
Excellent Transit
72
/ 100
Bike Score
Very Bikeable
Scores are estimates based on neighbourhood data and are for informational purposes only.
MLS® data courtesy of the Toronto Regional Real Estate Board (TRREB).
The information provided herein must only be used by consumers that have a bona fide interest in the purchase, sale, or lease of real estate and may not be used for any commercial purpose or any other purpose. Listing information is deemed reliable but is not guaranteed accurate by the Toronto Regional Real Estate Board, the listing brokerage, or this website. The trademarks REALTOR®, REALTORS® and the REALTOR® logo are controlled by The Canadian Real Estate Association (CREA) and identify real estate professionals who are members of CREA. MLS®, Multiple Listing Service®, and the associated logos are owned by CREA. Not intended to solicit properties currently listed for sale or buyers under contract.
You may also like
More homes in Toronto
Hand-picked listings with a similar price range and style.
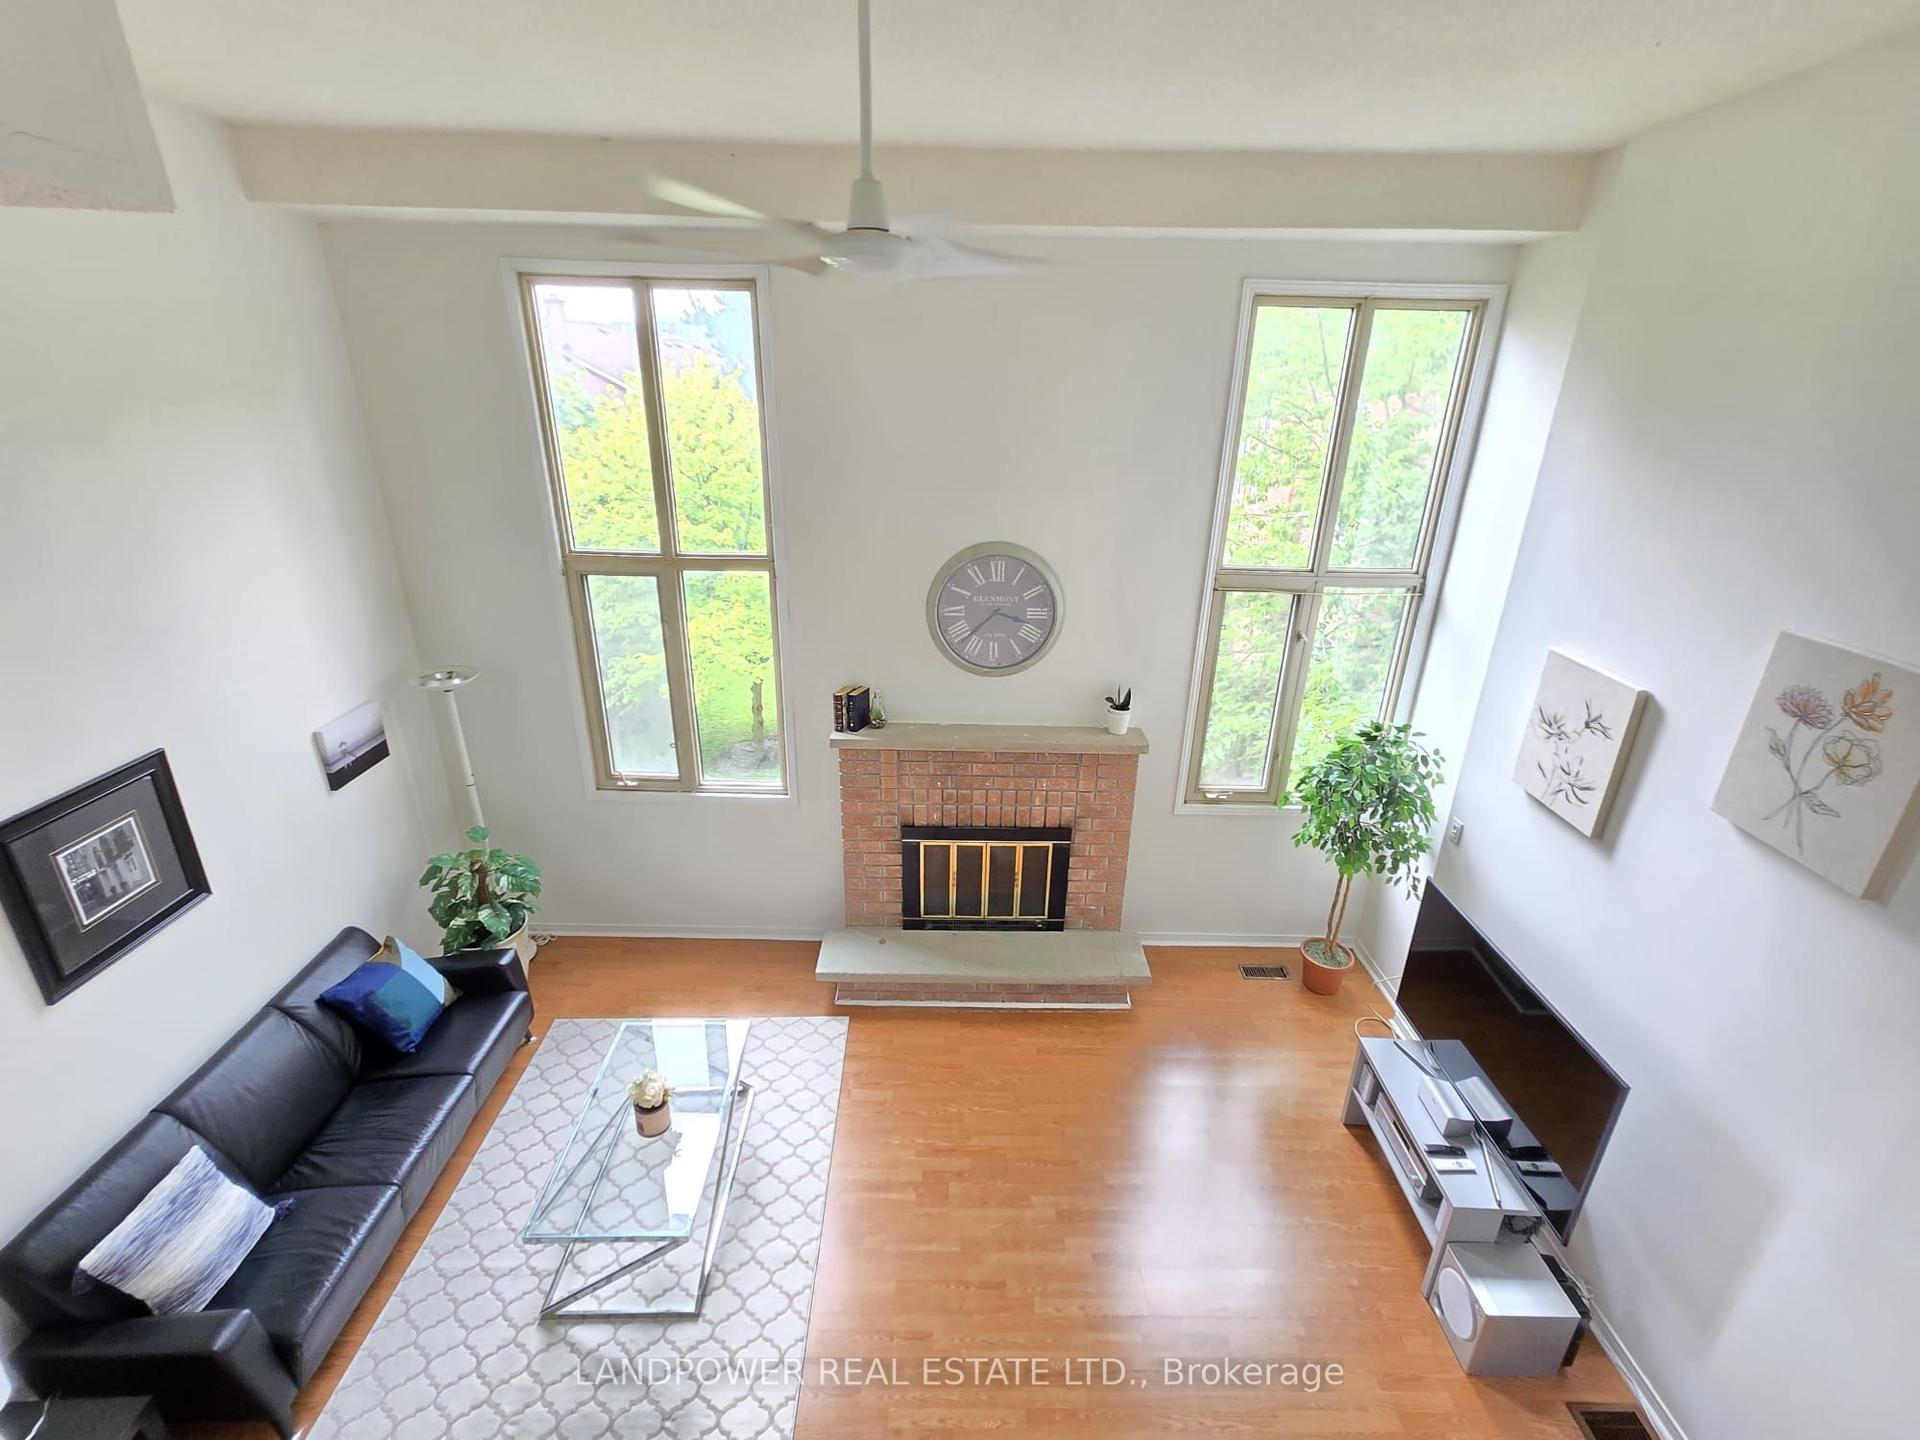
For Sale14 days ago
$599,900
Condo Town
est. $2,630/mo
10 Cardwell Avenue 75 #75, Agincourt South-Malvern West
Toronto, ON
3 bd
3 ba
1,900
2
MLS# E13654628Landpower Real Estate Ltd.
WhatsApp Aman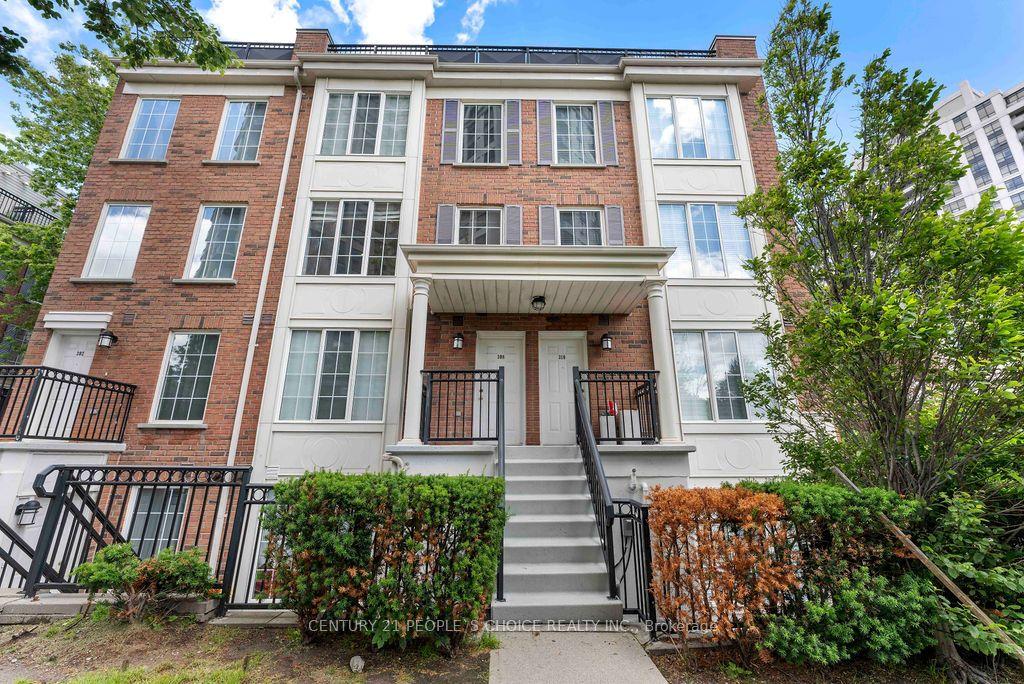
For Sale2 months ago
$649,000
Condo Town
est. $2,845/mo
3 Everson Drive 308 #308, Willowdale East
Toronto, ON
2 bd
2 ba
950
2
MLS# C13466330Century 21 People`S Choice Realty…
WhatsApp Aman