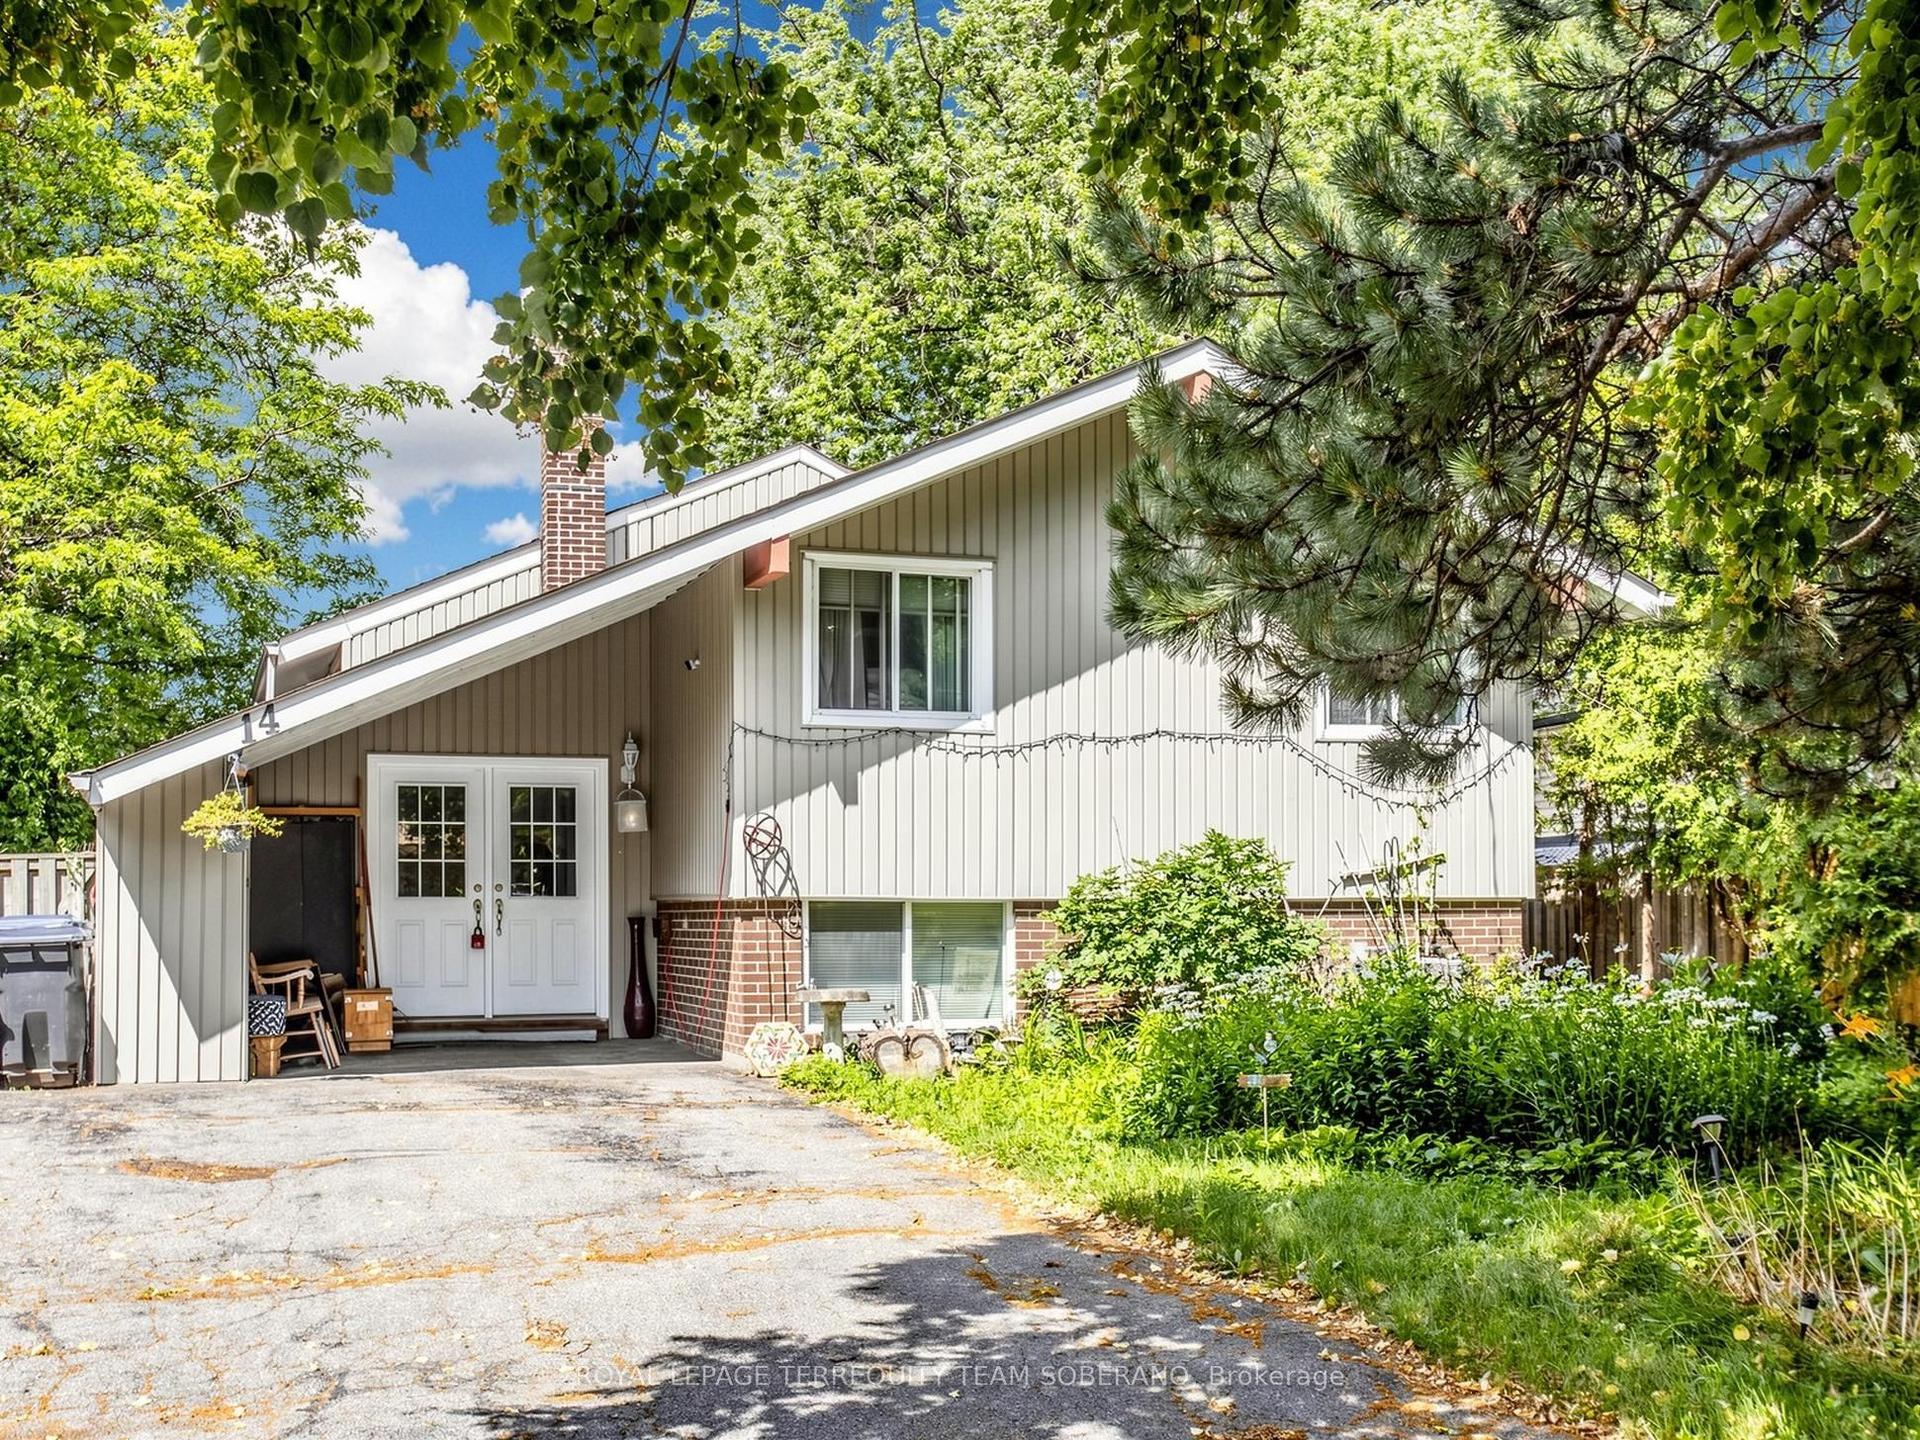
For Sale
Just Listed
274 Harvie Avenue
Caledonia-Fairbank, Toronto, ON
$625,000
2Bd
2Ba
900+sqft
1Parking
17.91 x 128 ftlot
$694/sqft
DetachedMLS# W13665832Listed 2026-08-127 DOM
Cooling
Central Air
Basement
Finished with Walk-Out
About this home
Unlock the potential of this outstanding property in one of Toronto's most desirable and rapidly evolving neighbourhoods. Whether you're searching for your first home, expanding your investment portfolio, or looking for a property with exceptional future possibilities, 274Harvie Avenue delivers on every front.Featuring two bedrooms and the highly sought-after advantage of a detached laneway garage. this home offers endless opportunities to renovate, customize, or maximize its value. The property's flexible layout and prime location make it an ideal choice for homeowners. builders, and investors alike.Step outside and enjoy the best of city living with the vibrant boutiques, cafés, acclaimed restaurants, and everyday conveniences of St. Clair West just moments away. Families will appreciate the abundance of nearby parks, schools, and recreational facilities. while commuters will benefit from excellent public transit and quick access throughout the city.Located in a thriving neighbourhood with strong long-term growth and enduring buyer demand. this is more than just a home-it's an opportunity to create lasting value, generate future income, or establish yourself in one of Toronto's most exciting communities.
Garage
Rooms
Basement
| Recreation | 6.15 × 3.76 m | Ceramic Floor 2 Pc Ensuite Fireplace |
| Den | 4.49 × 3.93 m | Parquet Window |
| Cold Room/Cantina | 4.49 × 1.66 m | Concrete Floor Window B/I Shelves |
| Laundry | 5.08 × 3.26 m | Ceramic Floor Window Double Sink |
Other
| Living Room | 3.76 × 3.67 m | Parquet 4 Pc Ensuite Open Concept |
| Dining Room | 3.29 × 2.36 m | Parquet Window Combined w/Living |
| Kitchen | 4.93 × 3.72 m | Double Sink Window Closed Fireplace |
| Primary Bedroom | 3.48 × 3.18 m | Parquet Large Window |
| Bedroom 2 | 3.18 × 2.97 m | Parquet Window Closet |
| Foyer | 6.75 × 1.06 m | Ceramic Floor Walk-Thru Ceramic Floor |
Features
- None
- Porch
- Finished with Walk-Out
- Finished
- Central Air
- Bungalow-Raised
Financials
Annual Taxes
$3,890.27
Estimated Rental Income
Entire property$2,600 – $3,800/mo
Basement apartment$1,800 – $2,500/mo
Rental yield5.0% – 7.3%
*Estimates based on comparable rentals in the area. Actual income may vary.
Market Data — Toronto
Days on market7 days
Buyer's MarketSeller's Market
Based on active listings in Toronto. Data updates daily.
Demographics — Toronto
Population
2,794,356
Avg Household Income
$102,000
Age Distribution
0-19
19%
20-34
24%
35-49
21%
50-64
19%
65+
17%
Ownership53% own · 47% rent
EnglishMandarinCantoneseTagalogTamil
Getting around
How walkable, bikeable, and transit-friendly this neighbourhood is.
70
/ 100
Walk Score
Very Walkable
70
/ 100
Transit Score
Excellent Transit
70
/ 100
Bike Score
Very Bikeable
Scores are estimates based on neighbourhood data and are for informational purposes only.
MLS® data courtesy of the Toronto Regional Real Estate Board (TRREB).
The information provided herein must only be used by consumers that have a bona fide interest in the purchase, sale, or lease of real estate and may not be used for any commercial purpose or any other purpose. Listing information is deemed reliable but is not guaranteed accurate by the Toronto Regional Real Estate Board, the listing brokerage, or this website. The trademarks REALTOR®, REALTORS® and the REALTOR® logo are controlled by The Canadian Real Estate Association (CREA) and identify real estate professionals who are members of CREA. MLS®, Multiple Listing Service®, and the associated logos are owned by CREA. Not intended to solicit properties currently listed for sale or buyers under contract.
You may also like
More homes in Toronto
Hand-picked listings with a similar price range and style.
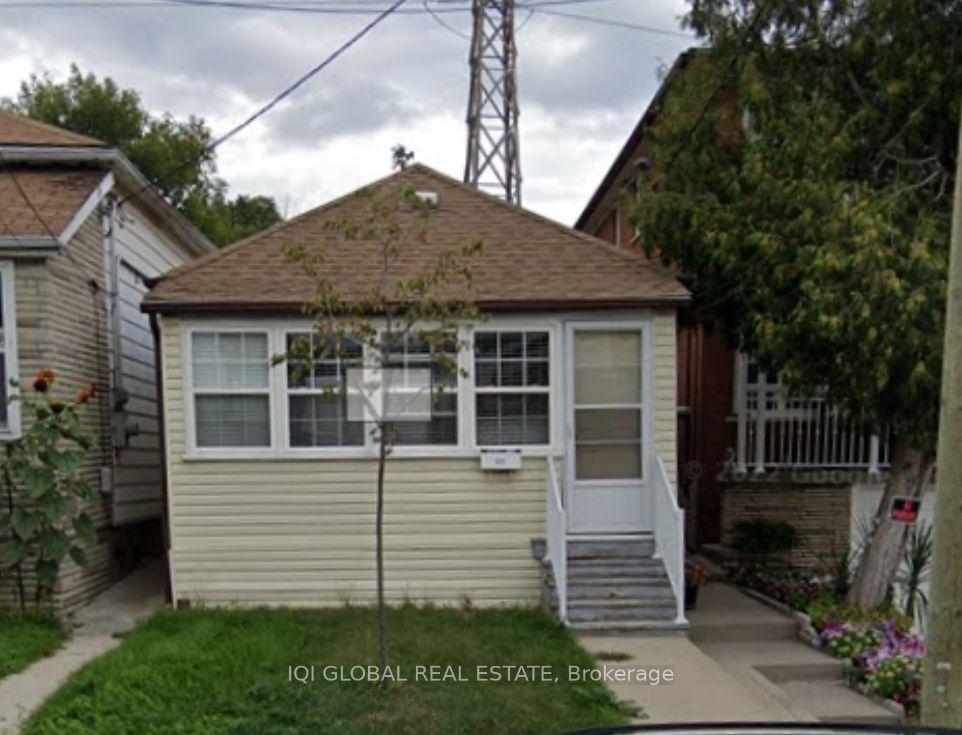
For Sale26 days ago
$699,000
Detached
est. $3,064/mo
223 Prescott Avenue W, Weston-Pellam Park
Toronto, ON
3 bd
1 ba
2,250
0
MLS# W13606044Iqi Global Real Estate
WhatsApp Aman
For Sale2 days ago
$699,999
Detached
est. $3,069/mo
122 Harding Boulevard, Birchcliffe-Cliffside
Toronto, ON
2+1 bd
2 ba
1,300
2
MLS# E13689750Homelife G1 Realty Inc.
WhatsApp Aman