For Sale
Just Listed
100 Mill Street S
Downtown Brampton, Brampton, ON
$1,049,000
3Bd
2Ba
1,750+sqft
6Parking
40 x 131.57 ftlot
$599/sqft
DetachedMLS# W13666140Listed 2026-08-120 DOM
Cooling
Central Vacuum
Basement
Finished
Just listed! New listings in Brampton often receive offers within the first week.
About this home
Set on majestic, tree-lined Mill Street South, welcome to timeless style & elegance in the heart of historic Downtown Brampton. From the inviting front porch-perfect for watching the world go by-to the surprisingly private, cottage-like feel, this exceptional 2.5 storey home offers rare character, refinement, and serenity. Lush perennial gardens create a secluded setting seldom found in the city. A stunning formal living room with fireplace sets the tone, while a gorgeous family room addition overlooks the gardens and anchors the home. The chef's kitchen is a true showpiece, featuring bespoke artisan poured-concrete countertops-custom crafted by a master craftsman with cloud-like smoothness, hand-burnished patina, and seamless integration. This one-of-a-kind architectural element includes an integrated sink and offers tactile luxury and architectural distinction. Complemented by built-in KitchenAid appliances, a large centre island, butler's servery area, a casual sitting area, and beautiful garden views through two oversized windows, every detail exudes sophistication. A formal dining room allows for effortless entertaining indoors or out, with convenient main-floor laundry completing the level. Upstairs you'll enjoy three generous bedrooms and a gorgeous newly renovated bathroom, with the finished upper loft providing flexible space that could have several uses. The lower level is equally impressive-beautifully renovated, with extensive built-ins and a full bathroom. Outdoors, winding garden paths lead to multiple sitting areas and access to the detached double garage. Steps to downtown, yet surrounded by mature trees and historic streetscape, this home offers the perfect blend of urban living & private retreat. Updates to name just a few: irrigation system, roof, garden doors, 2025 furnace, bespoke kitchen, built-in KitchenAid appliances, upgraded garage doors, cvac, and new eavestroughs.
GarageRenovatedFireplace
Rooms
Main Floor
| Sunroom | 6.82 × 2.29 m | Plank Separate Room Overlooks Frontyard |
| Living Room | 4.41 × 3.89 m | Hardwood Floor Formal Rm Fireplace |
| Dining Room | 5.51 × 3.04 m | Hardwood Floor Separate Room W/O To Deck |
| Kitchen | 5.02 × 4.39 m | Hardwood Floor Concrete Counter B/I Appliances |
| Breakfast | 1.80 × 3.98 m | Hardwood Floor Pantry Overlooks Garden |
Second Floor
| Primary Bedroom | 3.74 × 3.36 m | Hardwood Floor Double Closet Window |
| Bedroom 2 | 2.98 × 4.00 m | Hardwood Floor Closet Window |
| Bedroom 3 | 3.78 × 2.79 m | Hardwood Floor Closet Window |
| Bathroom | 2.67 × 3.23 m | Ceramic Floor Wainscoting Renovated |
Third Floor
| Loft | 6.86 × 4.76 m | Plank Separate Room Window |
Basement
| Recreation | 6.68 × 8.03 m | Broadloom B/I Shelves Window |
| Office | 6.68 × 8.03 m | Broadloom Window Combined w/Rec |
| Bathroom | 1.31 × 1.45 m | Ceramic Floor Pedestal Sink 2 Pc Bath |
Features
- Central Vacuum
- Lawn Sprinkler System
- Finished
- Central Air
- 2 1/2 Storey
Financials
Annual Taxes
$5,943.19
Estimated Rental Income
Entire property$3,200 – $4,800/mo
Basement apartment$1,800 – $2,500/mo
Rental yield3.7% – 5.5%
*Estimates based on comparable rentals in the area. Actual income may vary.
Market Data — Brampton
Days on market0 days
Buyer's MarketSeller's Market
Based on active listings in Brampton. Data updates daily.
Demographics — Brampton
Population
656,480
Avg Household Income
$98,000
Age Distribution
0-19
24%
20-34
22%
35-49
22%
50-64
19%
65+
13%
Ownership79% own · 21% rent
EnglishPunjabiHindiUrduGujarati
Getting around
How walkable, bikeable, and transit-friendly this neighbourhood is.
69
/ 100
Walk Score
Somewhat Walkable
71
/ 100
Transit Score
Excellent Transit
61
/ 100
Bike Score
Bikeable
Scores are estimates based on neighbourhood data and are for informational purposes only.
MLS® data courtesy of the Toronto Regional Real Estate Board (TRREB).
The information provided herein must only be used by consumers that have a bona fide interest in the purchase, sale, or lease of real estate and may not be used for any commercial purpose or any other purpose. Listing information is deemed reliable but is not guaranteed accurate by the Toronto Regional Real Estate Board, the listing brokerage, or this website. The trademarks REALTOR®, REALTORS® and the REALTOR® logo are controlled by The Canadian Real Estate Association (CREA) and identify real estate professionals who are members of CREA. MLS®, Multiple Listing Service®, and the associated logos are owned by CREA. Not intended to solicit properties currently listed for sale or buyers under contract.
You may also like
More homes in Brampton
Hand-picked listings with a similar price range and style.
For Sale13 days ago
$999,000
Detached
est. $4,380/mo
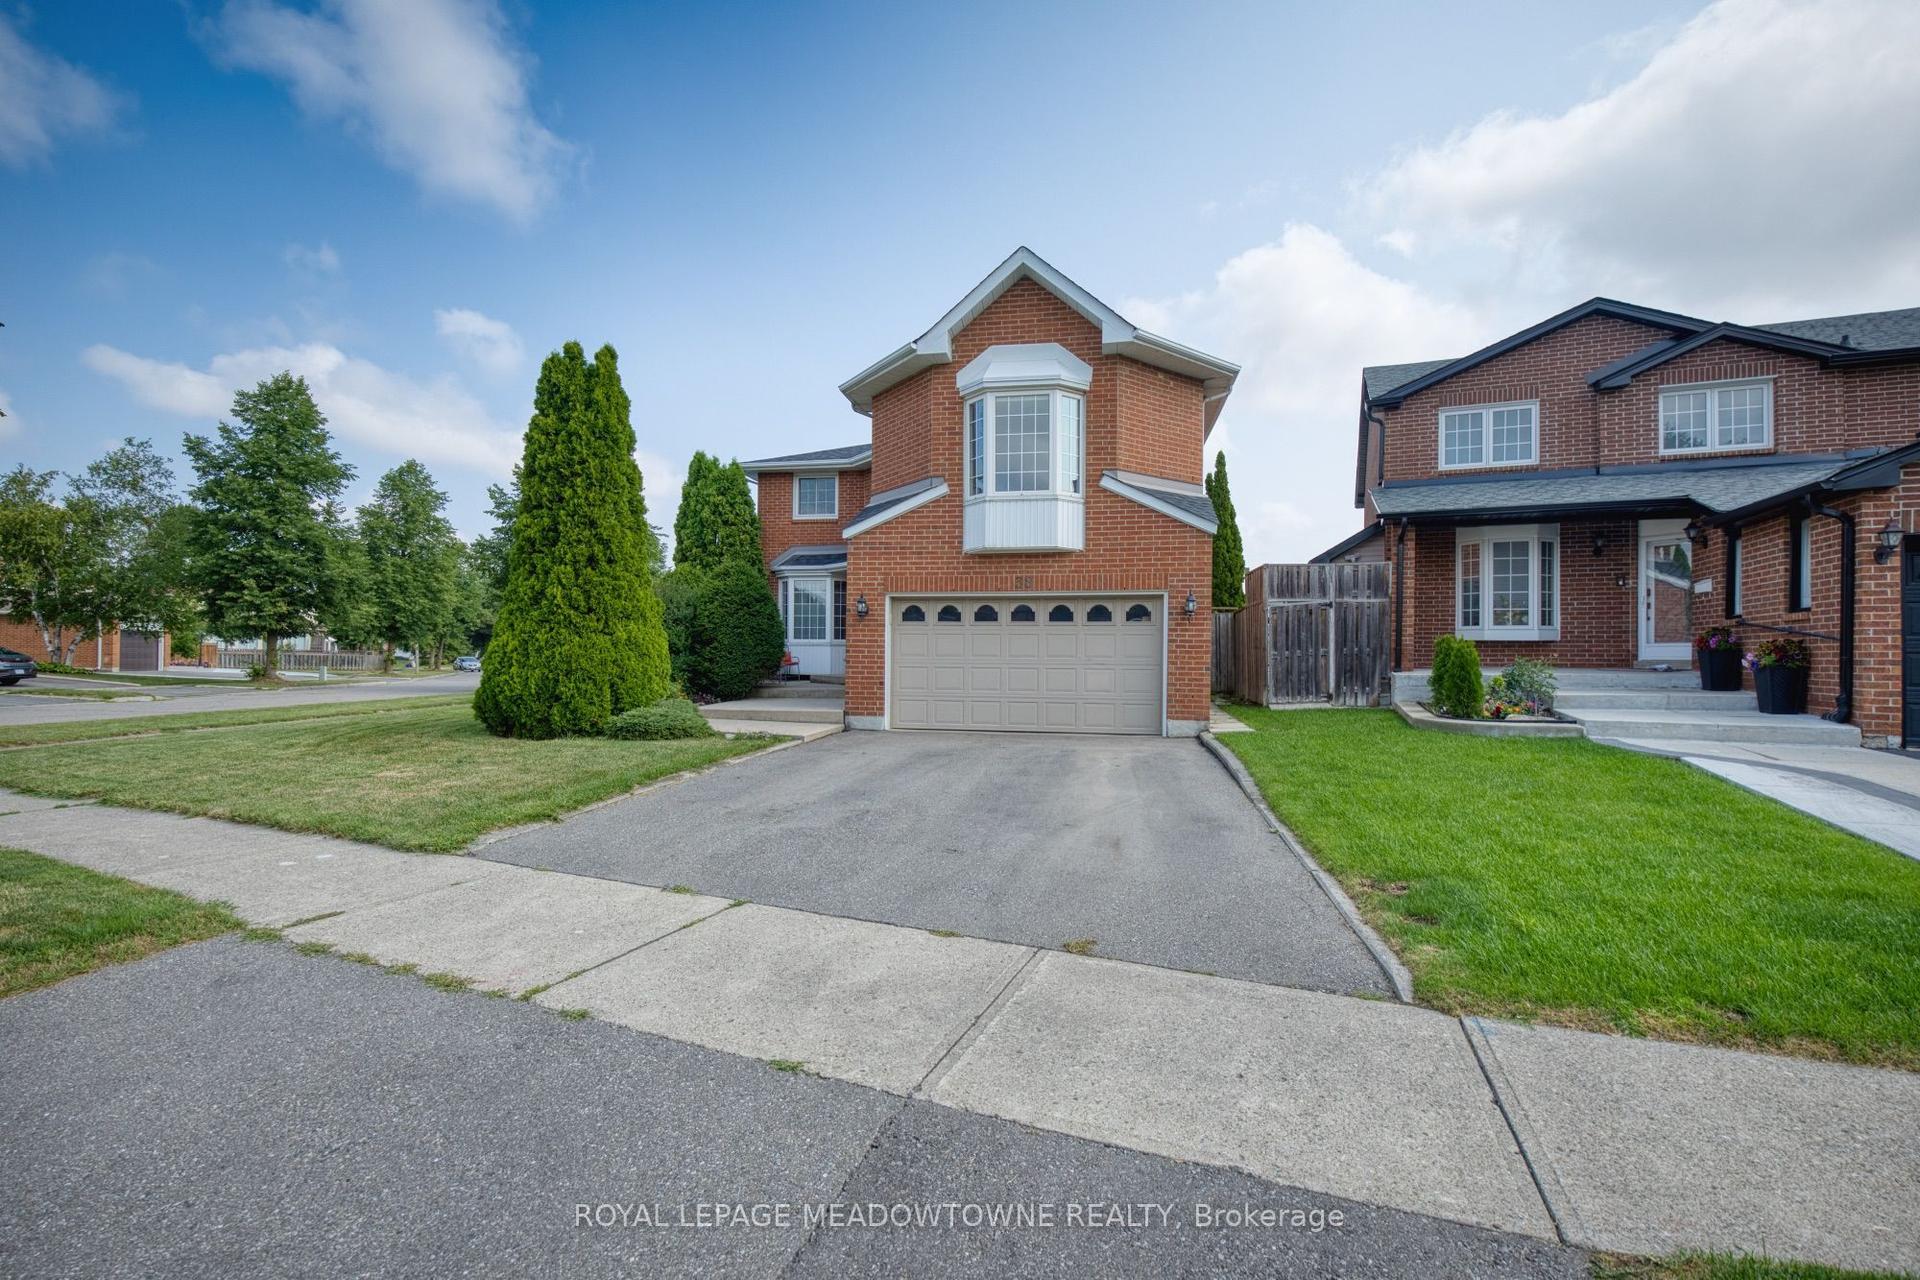
38 Mckillop Court, Brampton South
Brampton, ON
4 bd
4 ba
2,750
4
MLS# W13624502Royal Lepage Meadowtowne Realty
WhatsApp Aman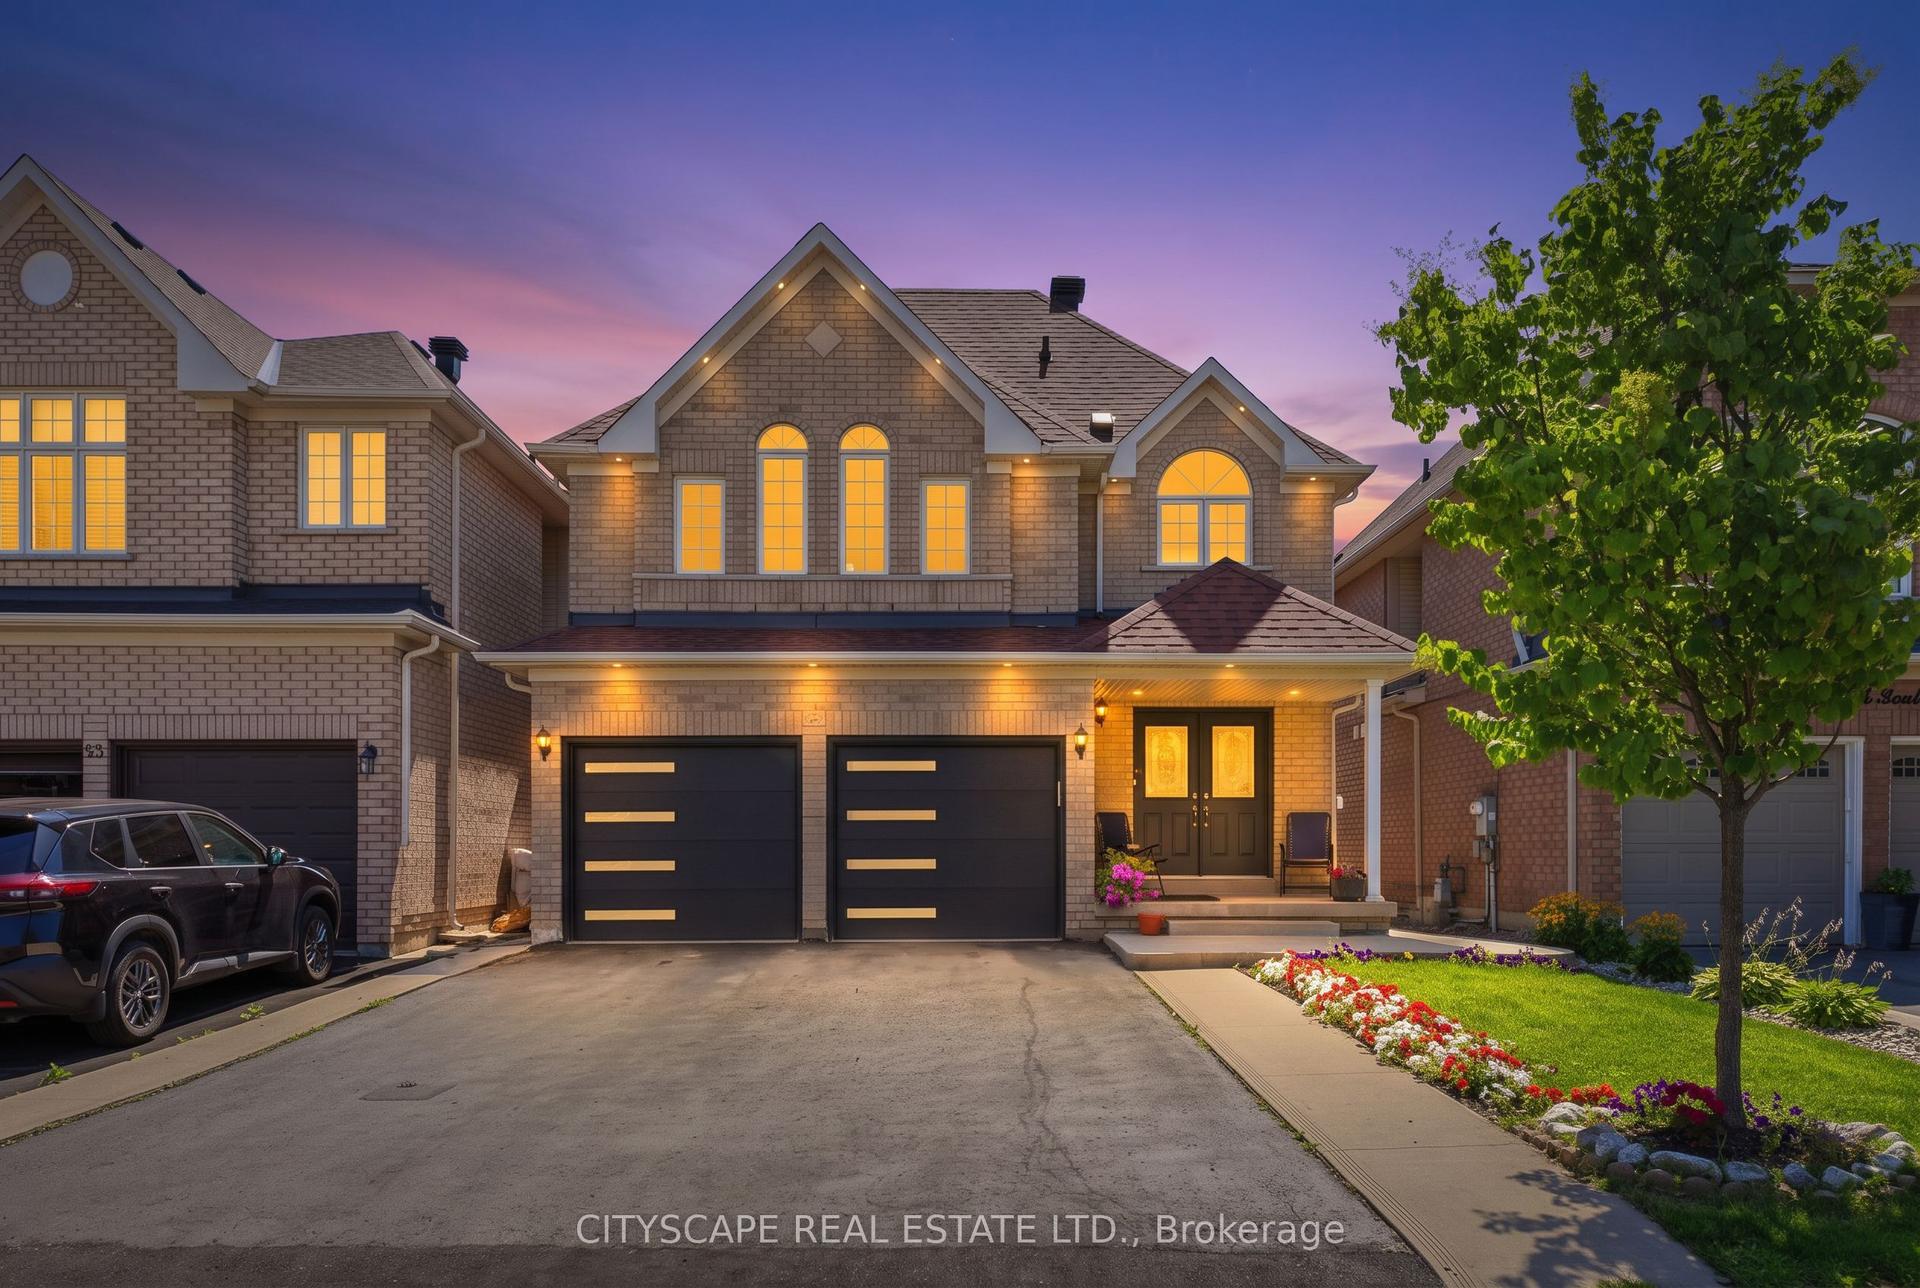
For Sale13 days ago
$1,145,000
Detached
est. $5,020/mo
67 Buick Boulevard, Fletcher's Meadow
Brampton, ON
4+2 bd
4 ba
2,250
6
MLS# W13624590Cityscape Real Estate Ltd.
WhatsApp Aman