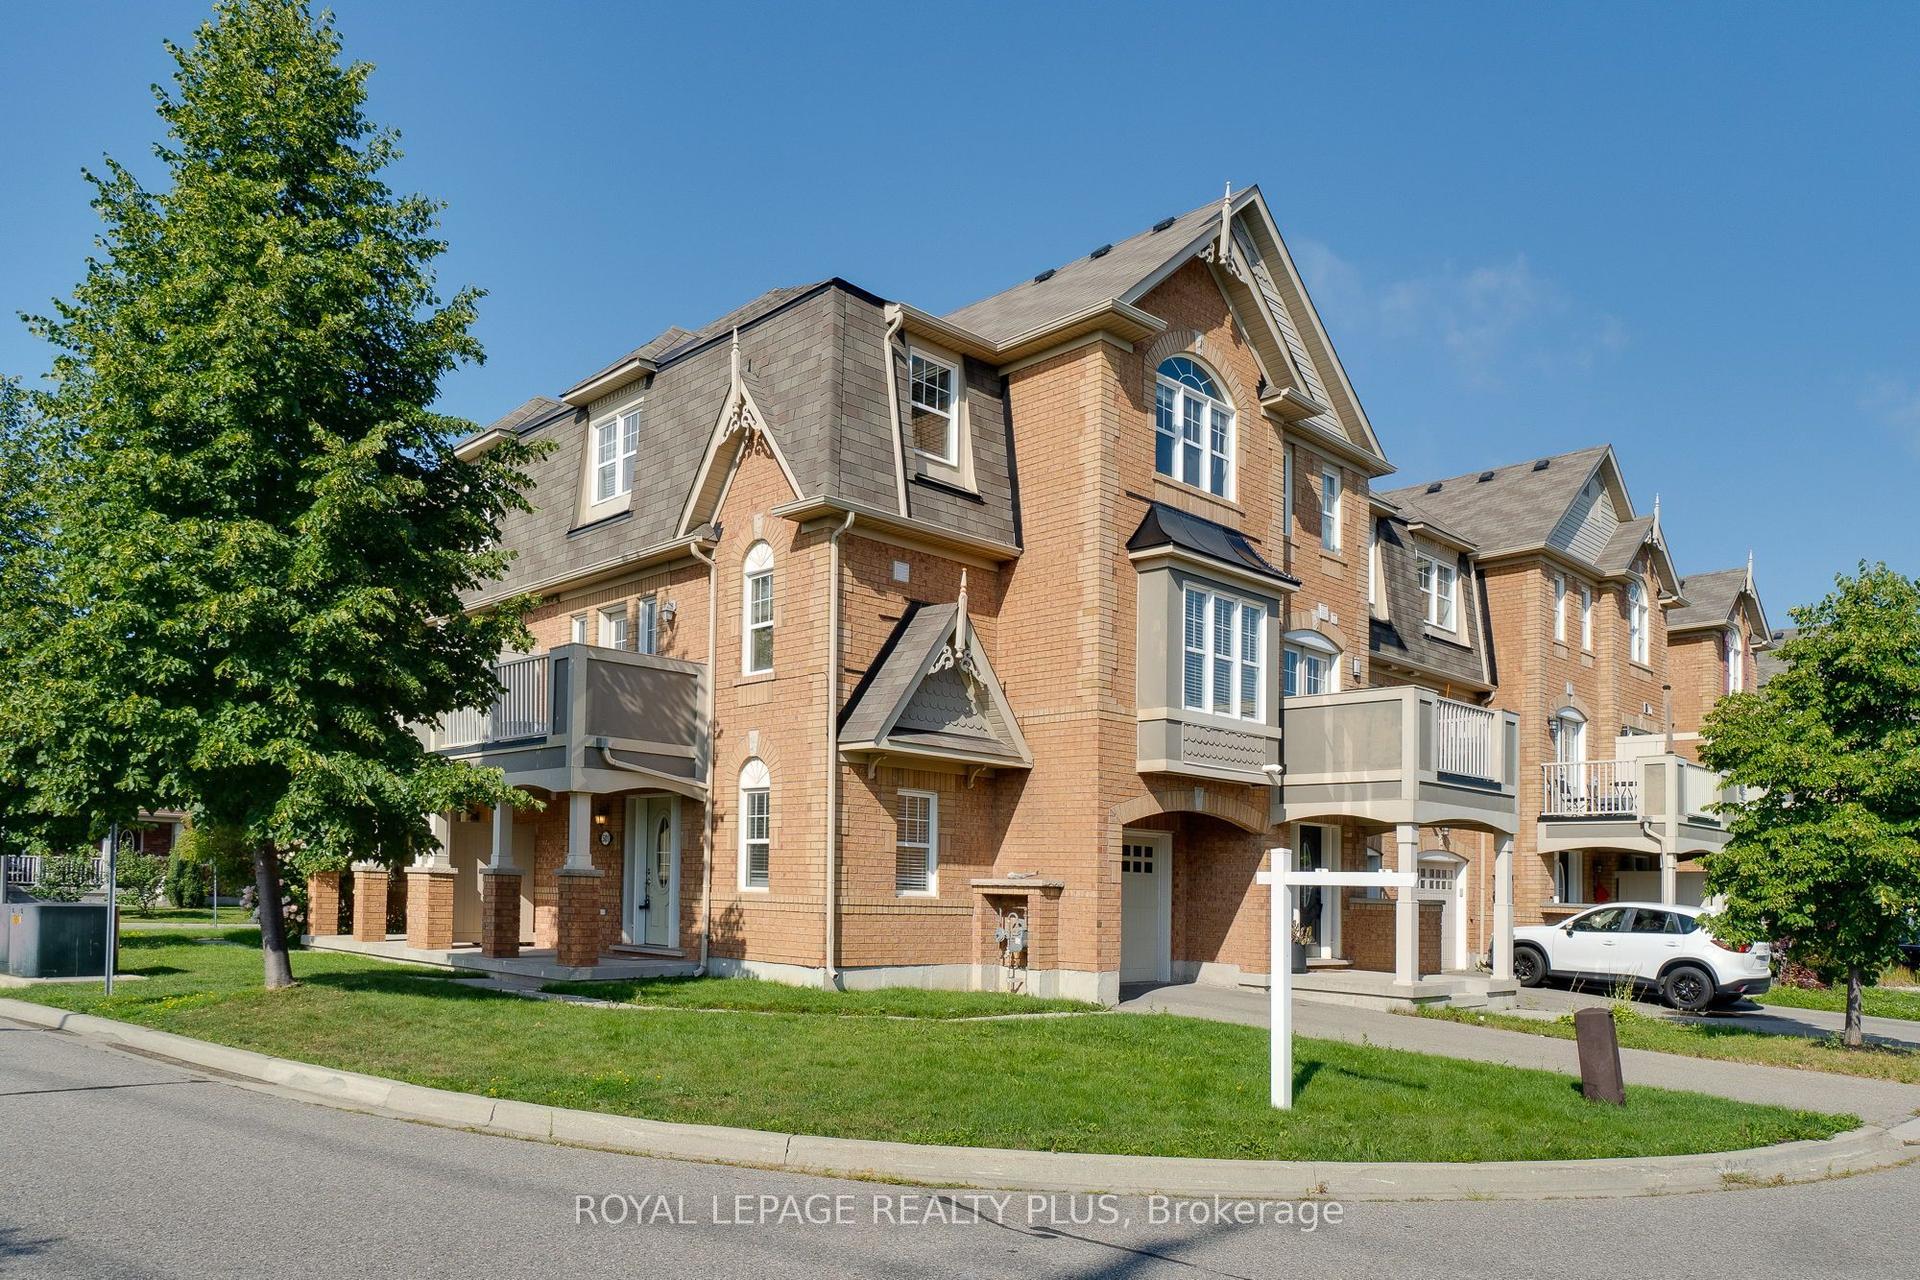
For Sale
1625 Sorensen Court
1032 - FO Ford, Milton, ON
$925,000
3+1Bd
3Ba
2,250+sqft
3Parking
25 x 90.22 ftlot
$411/sqft
TownhouseMLS# W13666264Listed 2026-08-129 DOM
Cooling
Central Air
About this home
Step into this beautifully upgraded all-brick 2-storey townhome, where thoughtful design, generous living space, and modern finishes come together seamlessly. Offering 3 spacious bedrooms and 3 bathrooms, this exceptional home features a layout rarely found in a townhouse, including separate living and family rooms, a dedicated dining area, and a versatile second-floor media loft. The primary bedroom offers a private ensuite complete with a full tub and separate stand-up shower. The upgraded kitchen is sure to impress with extended cabinetry, quartz countertops, backsplash, black stainless steel appliances, gas stove, and upgraded stainless steel range hood. Elegant finishes throughout include LED lighting, laminate flooring on the main floor and second-floor landing, and a striking oak staircase with iron pickets. Enjoy the added luxury of fronting onto open space, a full-sized fenced backyard, and an expansive unfinished basement with incredible potential for a future rec room, home gym, or additional living space. Ideally situated close to parks, schools, shopping, transit, and everyday amenities, this is a rare opportunity to own a spacious and refined townhome in one of Milton's most desirable newer communities.Ideally located close to top-rated schools, parks, trails, transit, shopping, and Milton District Hospital. A fantastic opportunity for families, first-time buyers, and investors alike.
Features
- Storage
- Full
- Central Air
- 2-Storey
Financials
Annual Taxes
$3,898.72
Estimated Rental Income
Entire property$3,200 – $4,800/mo
Rental yield4.2% – 6.2%
*Estimates based on comparable rentals in the area. Actual income may vary.
Market Data — Milton
Days on market9 days
Buyer's MarketSeller's Market
Based on active listings in Milton. Data updates daily.
Demographics — Milton
Population
132,979
Avg Household Income
$132,000
Age Distribution
0-19
26%
20-34
20%
35-49
26%
50-64
17%
65+
11%
Ownership87% own · 13% rent
EnglishUrduPunjabiArabicHindi
Getting around
How walkable, bikeable, and transit-friendly this neighbourhood is.
68
/ 100
Walk Score
Somewhat Walkable
39
/ 100
Transit Score
Some Transit
42
/ 100
Bike Score
Somewhat Bikeable
Scores are estimates based on neighbourhood data and are for informational purposes only.
MLS® data courtesy of the Toronto Regional Real Estate Board (TRREB).
The information provided herein must only be used by consumers that have a bona fide interest in the purchase, sale, or lease of real estate and may not be used for any commercial purpose or any other purpose. Listing information is deemed reliable but is not guaranteed accurate by the Toronto Regional Real Estate Board, the listing brokerage, or this website. The trademarks REALTOR®, REALTORS® and the REALTOR® logo are controlled by The Canadian Real Estate Association (CREA) and identify real estate professionals who are members of CREA. MLS®, Multiple Listing Service®, and the associated logos are owned by CREA. Not intended to solicit properties currently listed for sale or buyers under contract.
You may also like
More homes in Milton
Hand-picked listings with a similar price range and style.
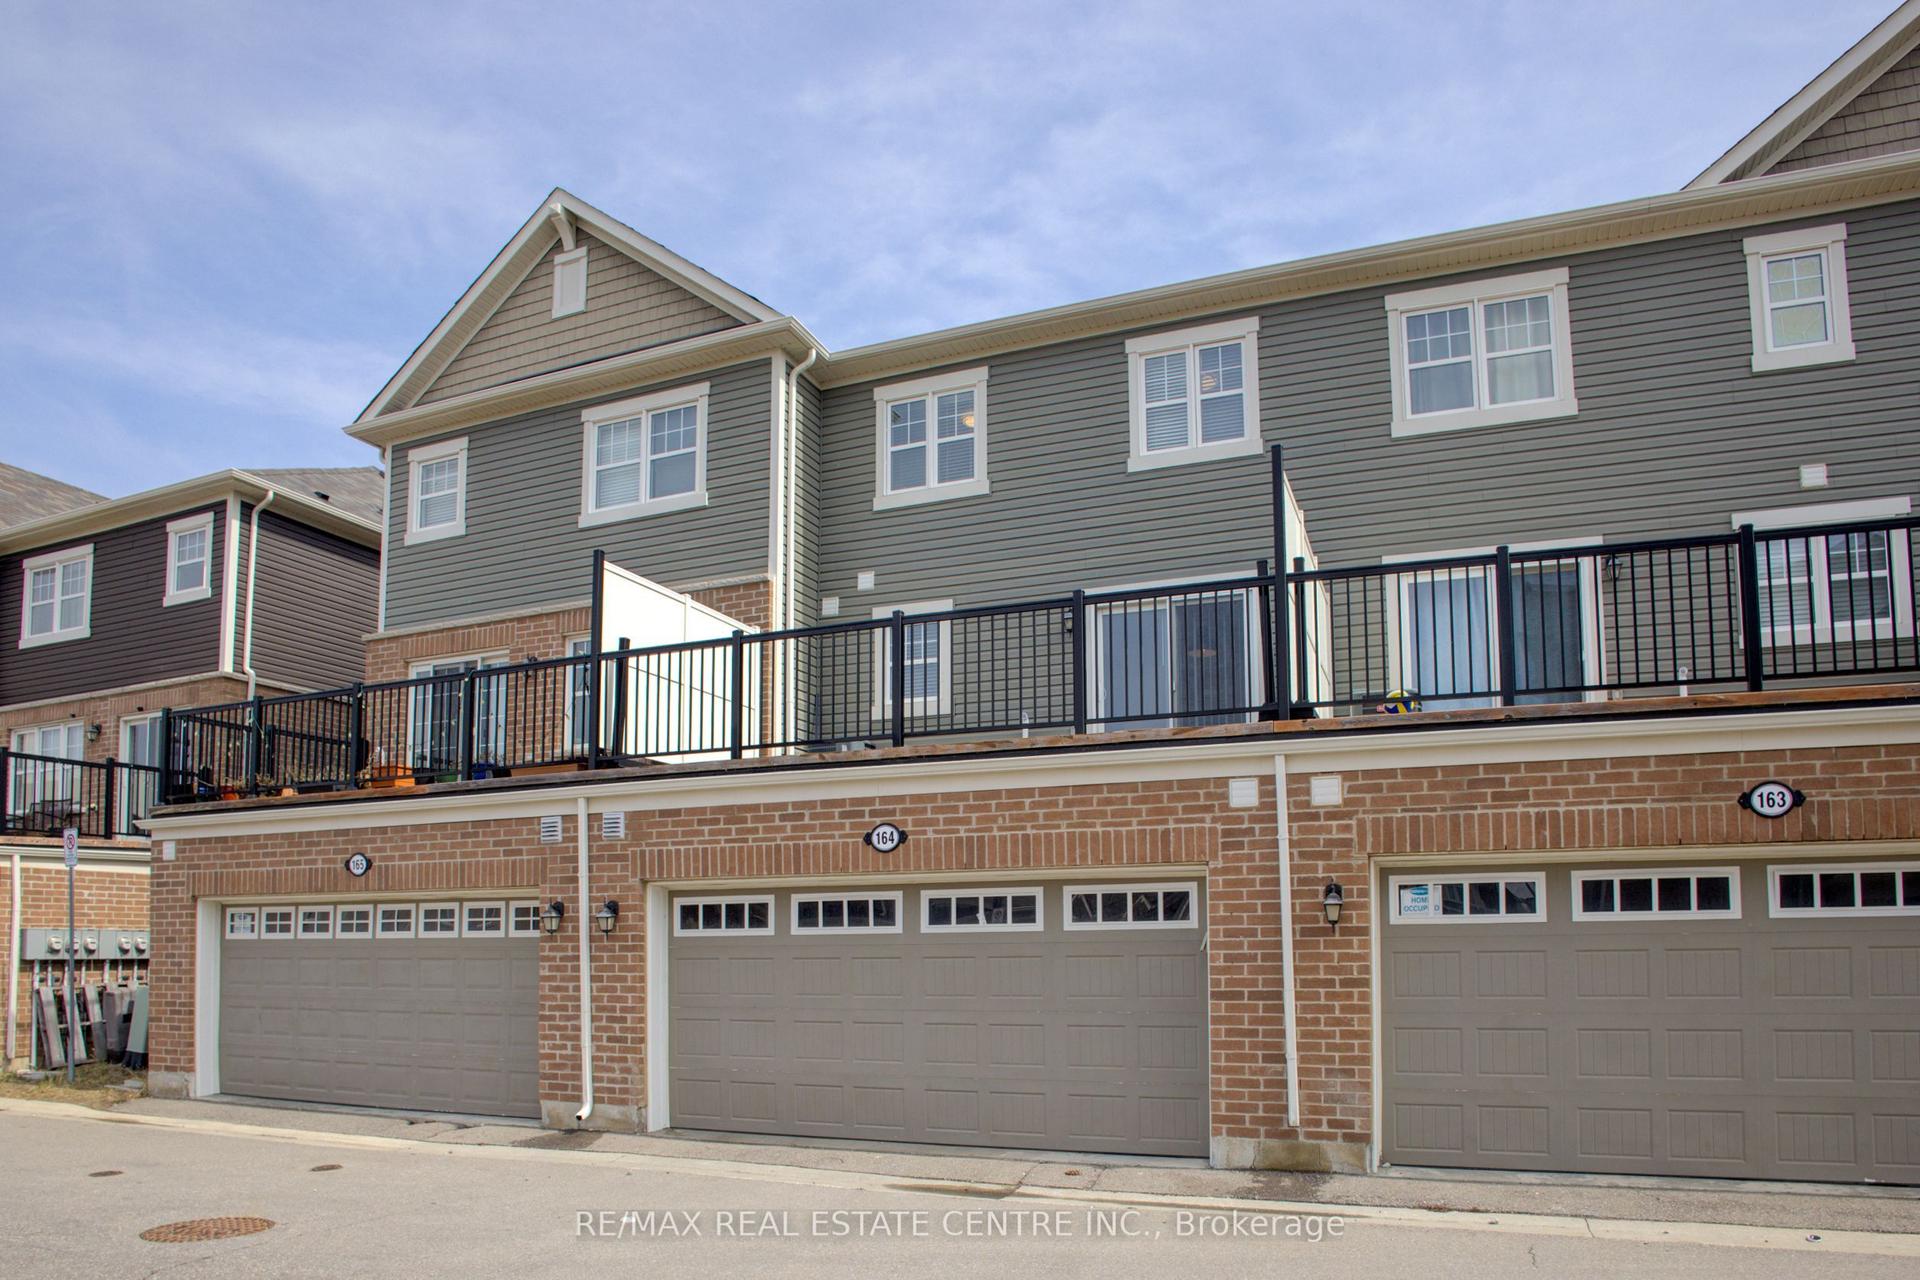
For Sale21 days ago
$829,000
Townhouse
est. $3,634/mo
1000 Asleton Boulevard 164 #164, 1038 - WI Willmott
Milton, ON
3+1 bd
3 ba
1,750
2
MLS# W13627668Re/Max Real Estate Centre Inc.
WhatsApp Aman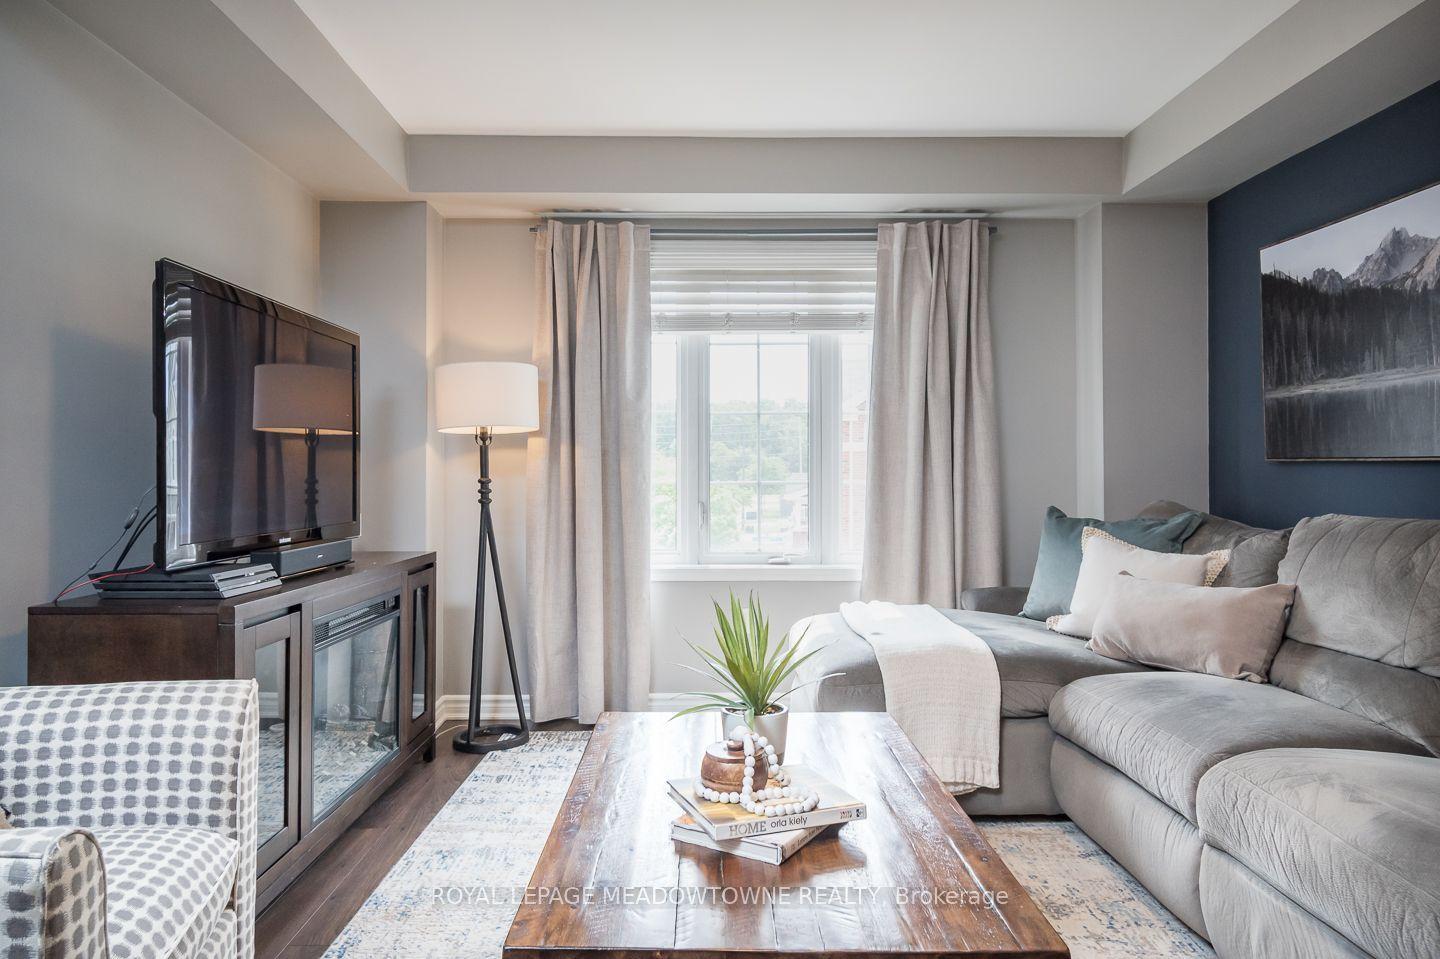
For Sale2 days ago
$749,900
Townhouse
est. $3,288/mo
275 Eves Gate, 1032 - FO Ford
Milton, ON
3 bd
3 ba
1,300
2
MLS# W13697382Royal Lepage Meadowtowne Realty
WhatsApp Aman