For Lease
Just Listed
95 Goodwin Crescent UPPER #UPPER
1032 - FO Ford, Milton, ON
$3,700
4Bd
4Ba
2,750+sqft
3Parking
$1/sqft
DetachedMLS# W13666354Listed 2026-08-123 DOM
Cooling
Central Air
Just listed! New listings in Milton often receive offers within the first week.
About this home
Welcome to 95 Goodwin Crescent-a spacious 2,571 sq. ft. rental in Milton's sought-after Ford neighbourhood. Built by Starlane Homes with their top-tier exterior package, this stone and stucco beauty offers curb appeal and comfort. Inside, enjoy hardwood floors, tall ceilings, stylish feature walls, and a functional layout. The mudroom off the garage is perfect for laundry drop-off, and the open-concept living area features custom built-ins and a kitchen ideal for entertaining. Step out to a pie-shaped lot that extends over 90 feet wide at the back-so much room to enjoy. Upstairs offers 4 bedrooms, 3 bathrooms, and a bright hallway with a built-in office niche. Rent includes one garage spot, storage, and one driveway space. Tenants pay 75% of utilities (no water heater rental). Ford is family-friendly, close to schools, trails, parks, and commuter routes like HWY 407 and the future Tremaine 401 interchange. Some photos have been virtually staged for your viewing pleasure!
GarageHardwood
Rooms
Main Floor
| Family Room | 3.35 × 5.33 m | |
| Breakfast | 4.37 × 2.79 m | |
| Living Room | 5.49 × 5.38 m | Combined w/Dining |
| Kitchen | 4.32 × 2.59 m |
Second Floor
| Primary Bedroom | 5.44 × 3.81 m | 5 Pc Ensuite |
| Bedroom | 3.40 × 3.35 m | 4 Pc Ensuite |
| Bedroom | 4.11 × 3.56 m | |
| Bedroom | 3.96 × 3.56 m |
Features
- None
- Full
- Central Air
- 2-Storey
Financials
Estimated Rental Income
Entire property$4,000 – $6,500/mo
Rental yield1297.3% – 2108.1%
*Estimates based on comparable rentals in the area. Actual income may vary.
Market Data — Milton
Days on market3 days
Buyer's MarketSeller's Market
Based on active listings in Milton. Data updates daily.
Demographics — Milton
Population
132,979
Avg Household Income
$132,000
Age Distribution
0-19
26%
20-34
20%
35-49
26%
50-64
17%
65+
11%
Ownership87% own · 13% rent
EnglishUrduPunjabiArabicHindi
Other rentals like this
Similar rentals in Milton
Same property type, similar price, similar size — currently for rent.
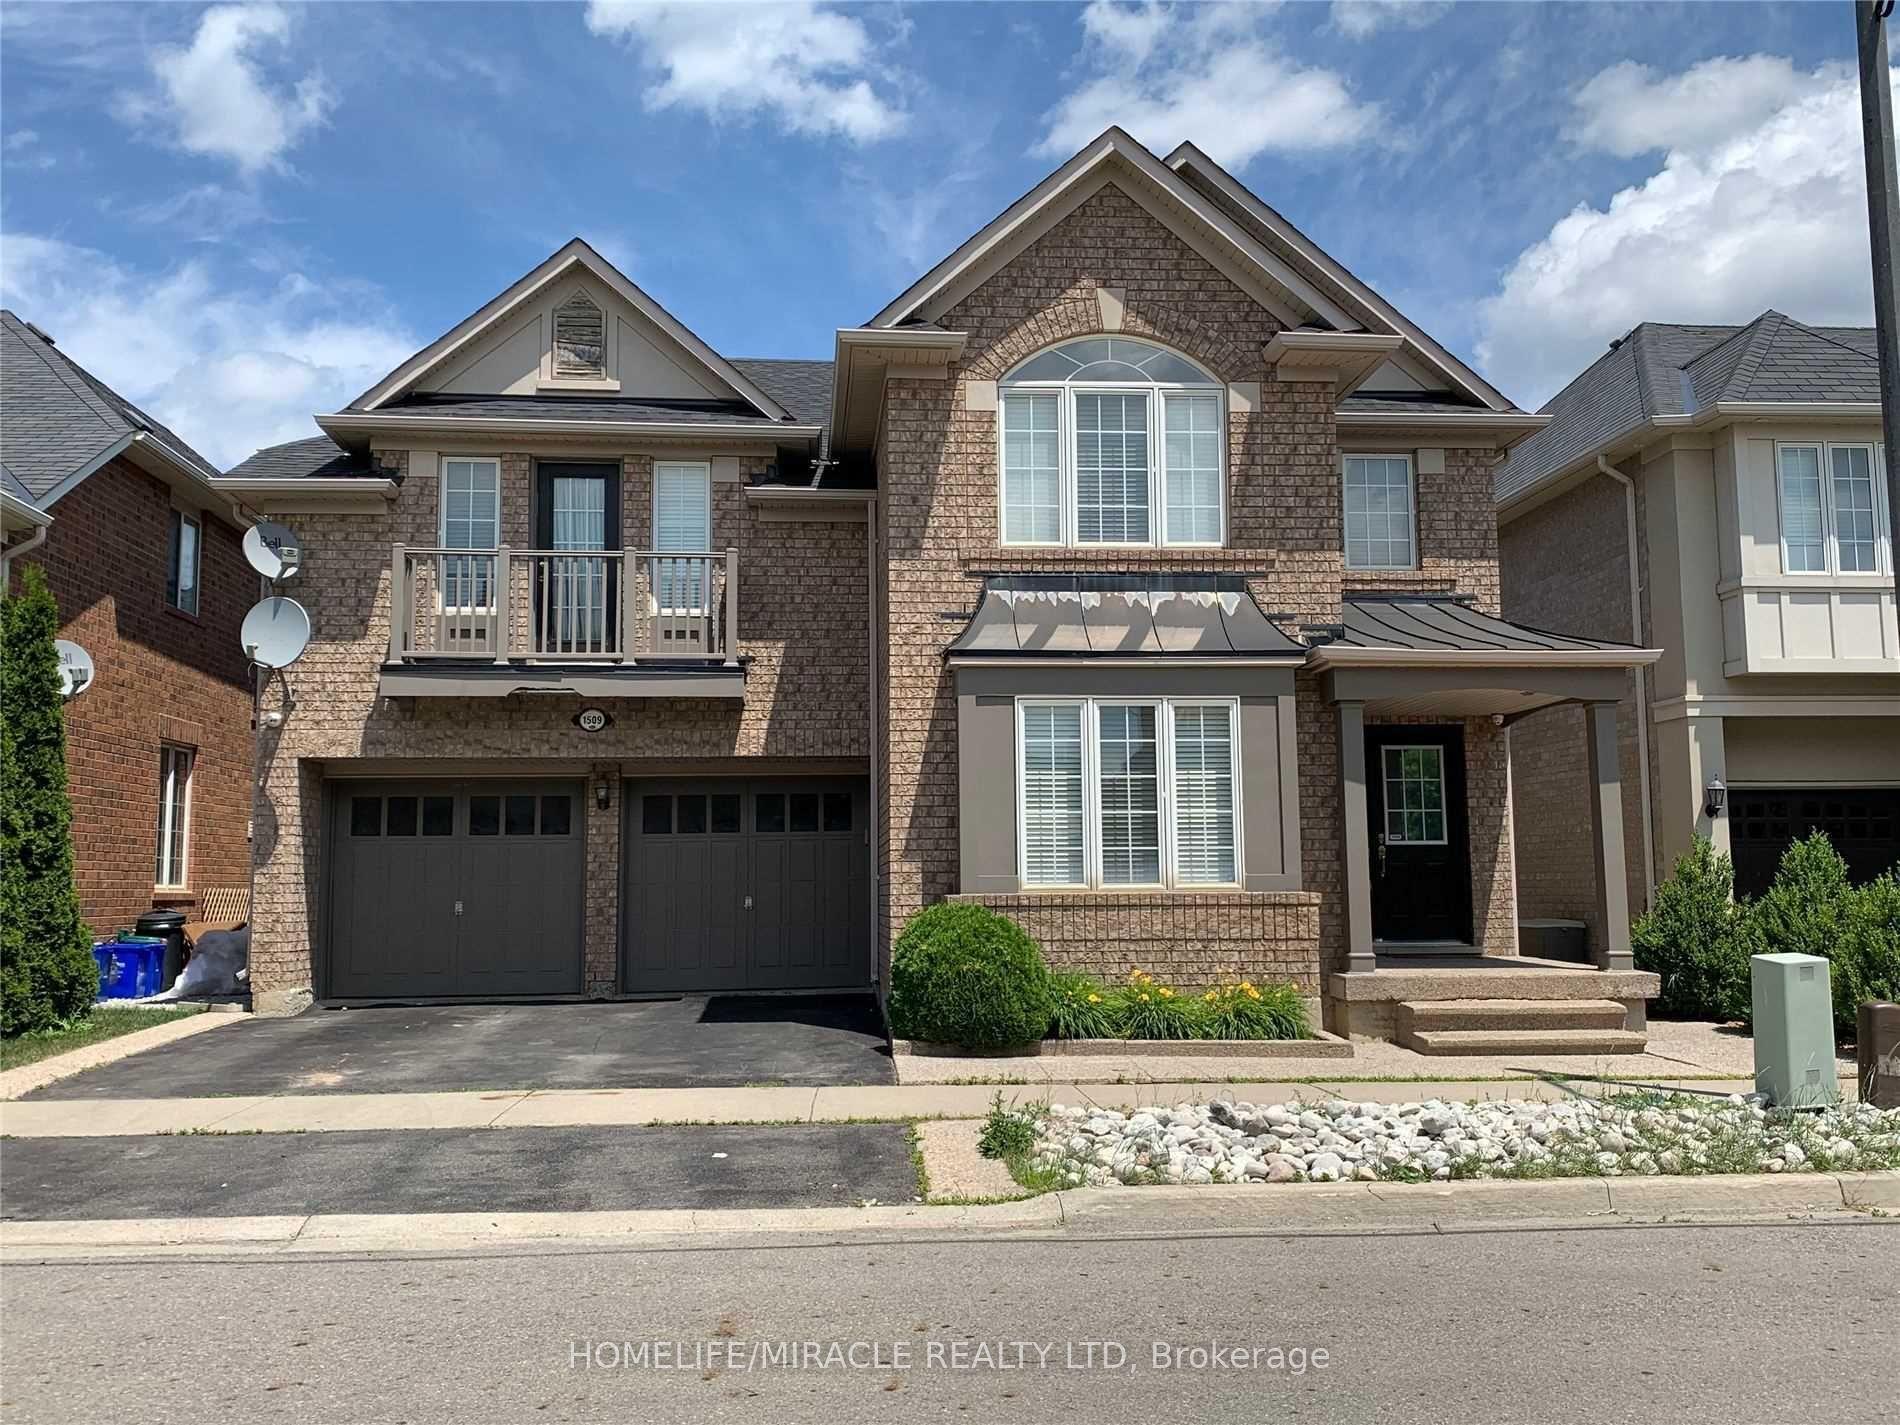
For Lease5 days ago
$3,800
Detached
1509 Marshall Crescent, 1023 - BE Beaty
Milton, ON
4 bd
4 ba
3,250
3
MLS# W13662060Homelife/Miracle Realty Ltd
WhatsApp Aman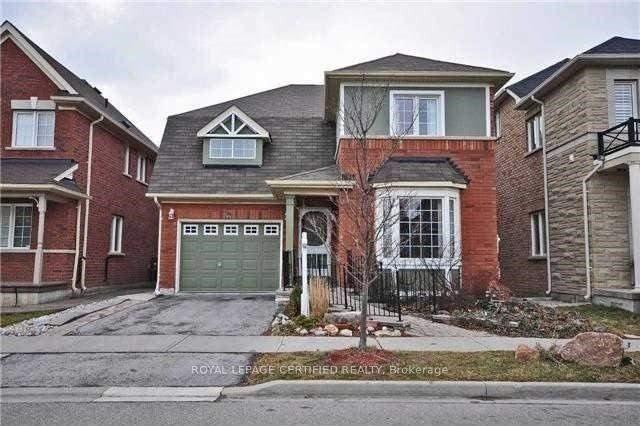
For Lease2 days ago
$3,200
Detached
612 Caldwell Crescent, 1023 - BE Beaty
Milton, ON
3 bd
4 ba
2,250
2
MLS# W13676636Royal Lepage Certified Realty
WhatsApp Aman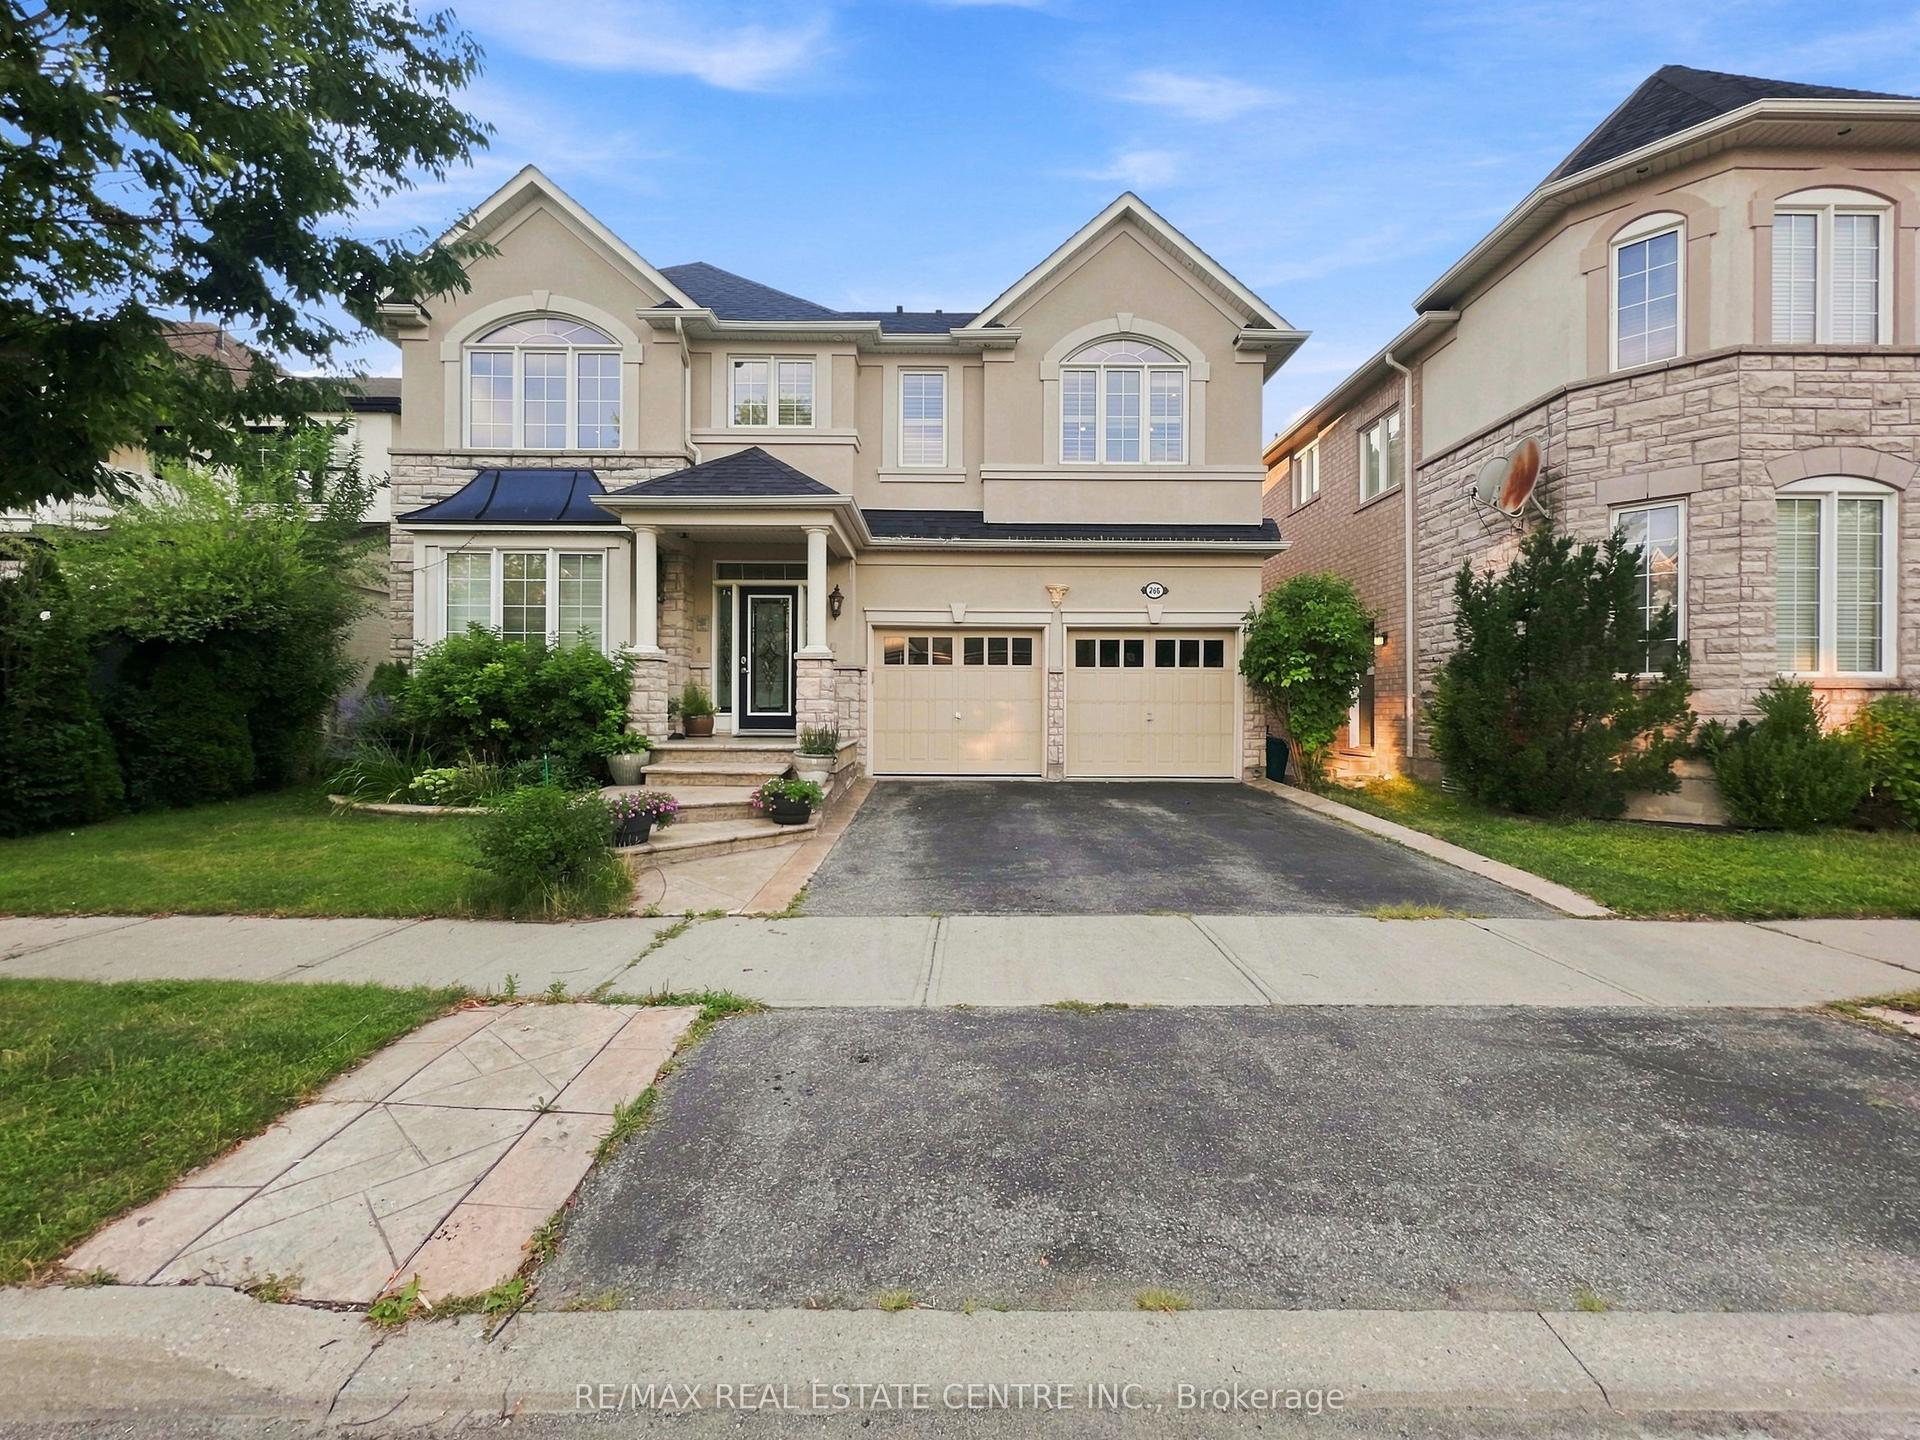

Getting around
How walkable, bikeable, and transit-friendly this neighbourhood is.
60
/ 100
Walk Score
Somewhat Walkable
35
/ 100
Transit Score
Some Transit
46
/ 100
Bike Score
Somewhat Bikeable
Scores are estimates based on neighbourhood data and are for informational purposes only.
MLS® data courtesy of the Toronto Regional Real Estate Board (TRREB).
The information provided herein must only be used by consumers that have a bona fide interest in the purchase, sale, or lease of real estate and may not be used for any commercial purpose or any other purpose. Listing information is deemed reliable but is not guaranteed accurate by the Toronto Regional Real Estate Board, the listing brokerage, or this website. The trademarks REALTOR®, REALTORS® and the REALTOR® logo are controlled by The Canadian Real Estate Association (CREA) and identify real estate professionals who are members of CREA. MLS®, Multiple Listing Service®, and the associated logos are owned by CREA. Not intended to solicit properties currently listed for sale or buyers under contract.