For Lease
Just Listed
11 Wincott Drive 11 #11
Kingsview Village-The Westway, Toronto, ON
$3,000
3Bd
2Ba
1,500+sqft
1Parking
$2/sqft
CondoMLS# W13666648Listed 2026-08-125 DOM
Heating
On Demand Water Heater
Cooling
Central Air
About this home
Rarely offered in sought-after Tiffany Place! This spacious multi-level condo is ideally located in the heart of Etobicoke and offers approx. 1,500 sq. ft. of comfortable living with 3 generously sized bedrooms and a stylish kitchen featuring granite countertops and backsplash. Enjoy a large private balcony with impressive views of the Toronto skyline, plus the convenience of in-suite laundry and storage locker. Outstanding building amenities include an indoor pool, gym, sauna, tennis court, party room and more. Hydro, water, heat, A/C, basic cable TV and internet are included-tenant pays only the monthly rent. Conveniently located close to Hwy 401, 427 & 27, Pearson Airport, schools, library, Costco, shopping, parks and public transit, with a bus stop directly in front of the building and easy access to Islington and Lawrence West subway stations. A desirable rental opportunity in a high-demand location. Available September 1st. A+++ tenant required.
Pool
Rooms
Main Floor
| Living Room | 6.19 × 3.60 m | Hardwood Floor W/O To Balcony East View |
| Dining Room | 3.19 × 2.54 m | Hardwood Floor |
| Kitchen | 2.78 × 2.41 m | Stainless Steel Appl Granite Counters Modern Kitchen |
Upper
| Primary Bedroom | 5.14 × 3.33 m | Laminate Closet Window |
| Bedroom 2 | 3.54 × 2.77 m | Laminate Closet Window |
| Bedroom 3 | 4.66 × 2.71 m | Laminate Closet Window |
Features
- On Demand Water Heater
- None
- Central Air
- 2-Storey
Financials
Estimated Rental Income
Entire property$3,200 – $4,200/mo
Rental yield1280.0% – 1680.0%
*Estimates based on comparable rentals in the area. Actual income may vary.
Market Data — Toronto
Days on market5 days
Buyer's MarketSeller's Market
Based on active listings in Toronto. Data updates daily.
Demographics — Toronto
Population
2,794,356
Avg Household Income
$102,000
Age Distribution
0-19
19%
20-34
24%
35-49
21%
50-64
19%
65+
17%
Ownership53% own · 47% rent
EnglishMandarinCantoneseTagalogTamil
Other rentals like this
Similar rentals in Toronto
Same property type, similar price, similar size — currently for rent.
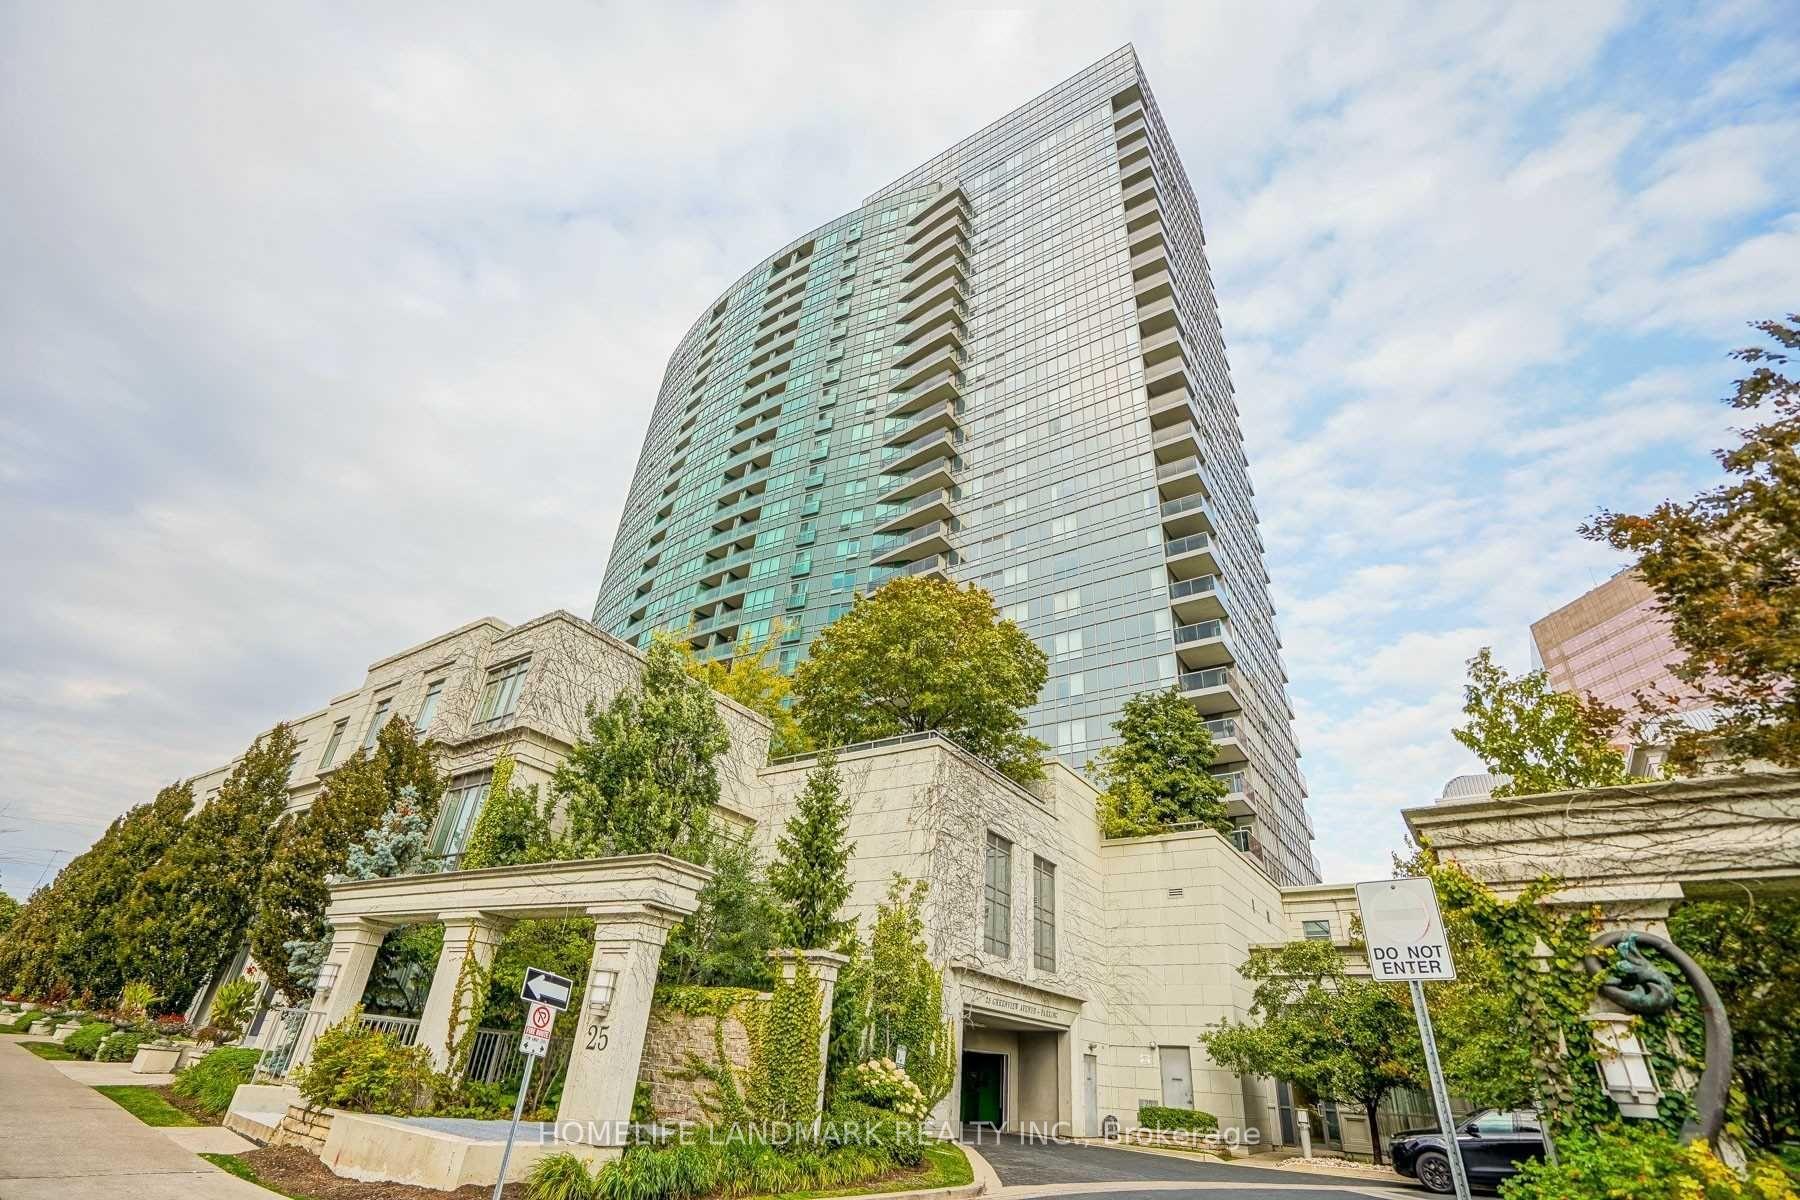
For Lease2 days ago
$2,950
Condo
25 Greenview Avenue 828 #828, Newtonbrook West
Toronto, ON
2 bd
2 ba
750
1
MLS# C13680696Homelife Landmark Realty Inc.
WhatsApp Aman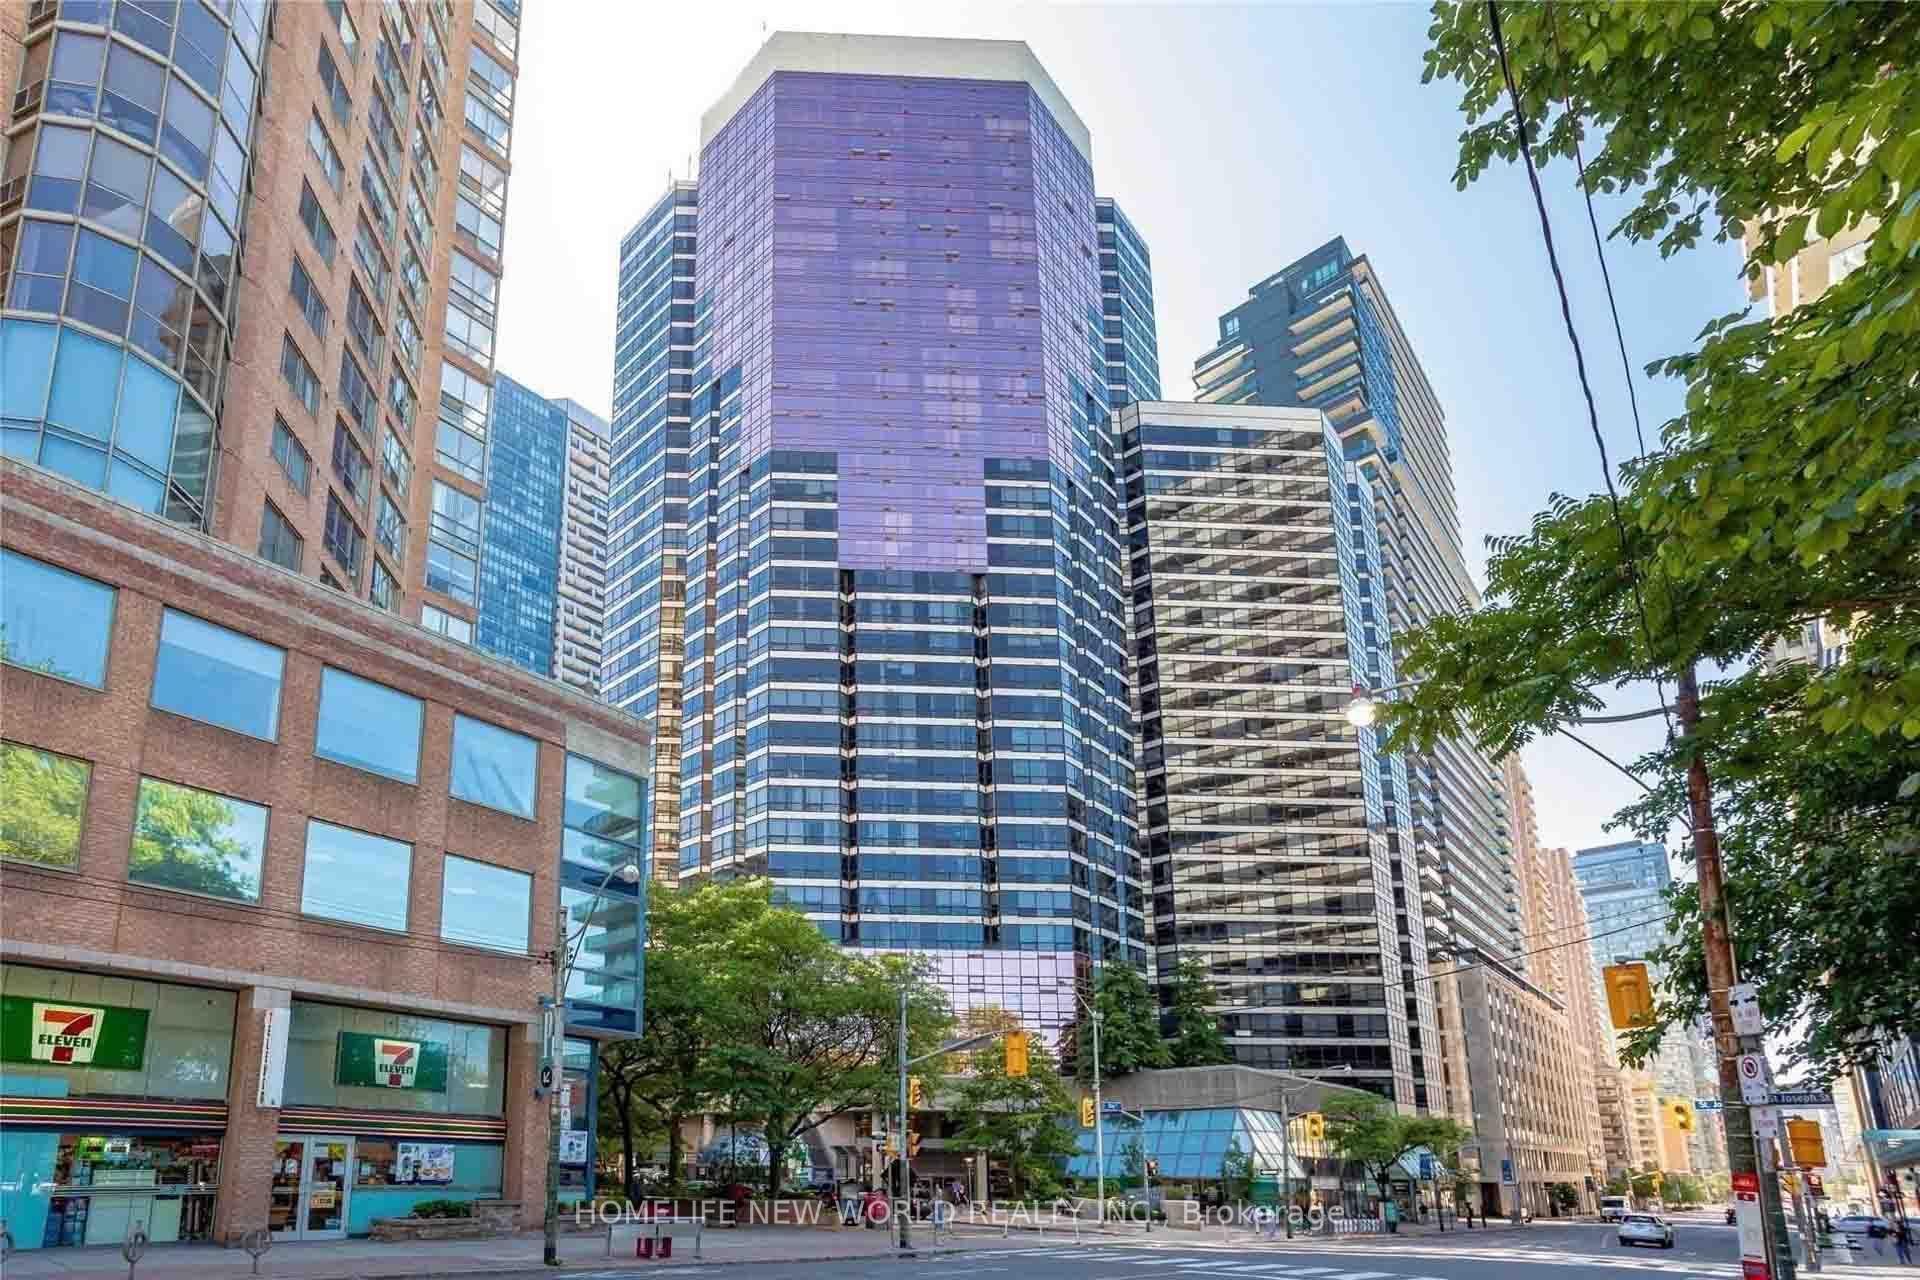
For Lease1 month ago
$2,600
Condo
1001 Bay Street 2012 #2012, Bay Street Corridor
Toronto, ON
1+1 bd
2 ba
850
0
MLS# C13572400Homelife New World Realty Inc.
WhatsApp Aman
Getting around
How walkable, bikeable, and transit-friendly this neighbourhood is.
89
/ 100
Walk Score
Very Walkable
75
/ 100
Transit Score
Excellent Transit
66
/ 100
Bike Score
Bikeable
Scores are estimates based on neighbourhood data and are for informational purposes only.
MLS® data courtesy of the Toronto Regional Real Estate Board (TRREB).
The information provided herein must only be used by consumers that have a bona fide interest in the purchase, sale, or lease of real estate and may not be used for any commercial purpose or any other purpose. Listing information is deemed reliable but is not guaranteed accurate by the Toronto Regional Real Estate Board, the listing brokerage, or this website. The trademarks REALTOR®, REALTORS® and the REALTOR® logo are controlled by The Canadian Real Estate Association (CREA) and identify real estate professionals who are members of CREA. MLS®, Multiple Listing Service®, and the associated logos are owned by CREA. Not intended to solicit properties currently listed for sale or buyers under contract.