For Lease
60 Old Mill Road UPH5 #UPH5
1013 - OO Old Oakville, Oakville, ON
$2,700
1+1Bd
1Ba
850+sqft
2Parking
$3/sqft
CondoMLS# W13666842Listed 2026-08-1222 DOM
Cooling
Central Air
About this home
Rarely Offered 1 Bed + Den Upper Penthouse In The Coveted Oakridge Heights Community! A Commuter's Dream-Steps From The Oakville Go Stn & Within Walking Distance To Major Hwys, Schools, Shopping, Waterfront Trails & All That Old Oakville Has To Offer. Move-In Ready W/ An Open Concept 850+ Sqft Floor Plan, 9Ft Ceilings, Hardwood Flooring & Lots Of Natural Lighting From The Floor-To-Ceiling Windows. Condo Living At Its Finest W/ Gas Fireplace, Soaker Tub, Separate Walk-In Closet & Plenty Of Storage Space. French Doors Leading To Large Den That Is Perfect For A Home Office, Dining Room Or Even A Second Bedroom. Penthouse Levels Are Secured With Additional Fob Access & Have The Benefit Of Fewer Neighbors Per Floor. a dedicated Wine station with a min fridge and a charming coffee bar add extra touch of convenience and enjoyment to the kitchen. Ensuite Laundry, Juliette Balcony, 1 Locker And 2 Underground Tandem Parking. Ev Charging Station Available.
WaterfrontHardwoodFireplaceEV Charger
Rooms
Main Floor
| Living Room | 6.99 × 3.18 m | Hardwood Floor Combined w/Dining |
| Dining Room | 6.99 × 3.18 m | Hardwood Floor Combined w/Living |
| Primary Bedroom | 5.33 × 3.32 m | |
| Den | 2.54 × 2.51 m | Hardwood Floor Glass Doors |
| Room | 2.74 × 2.49 m | Hardwood Floor |
Features
- Auto Garage Door Remote
- Intercom
- None
- Central Air
- Apartment
Financials
Estimated Rental Income
Entire property$2,100 – $2,800/mo
Rental yield933.3% – 1244.4%
*Estimates based on comparable rentals in the area. Actual income may vary.
Market Data — Oakville
Days on market22 days
Buyer's MarketSeller's Market
Based on active listings in Oakville. Data updates daily.
Demographics — Oakville
Population
213,759
Avg Household Income
$152,000
Age Distribution
0-19
22%
20-34
16%
35-49
21%
50-64
22%
65+
19%
Ownership78% own · 22% rent
EnglishMandarinUrduArabicFrench
Other rentals like this
Similar rentals in Oakville
Same property type, similar price, similar size — currently for rent.
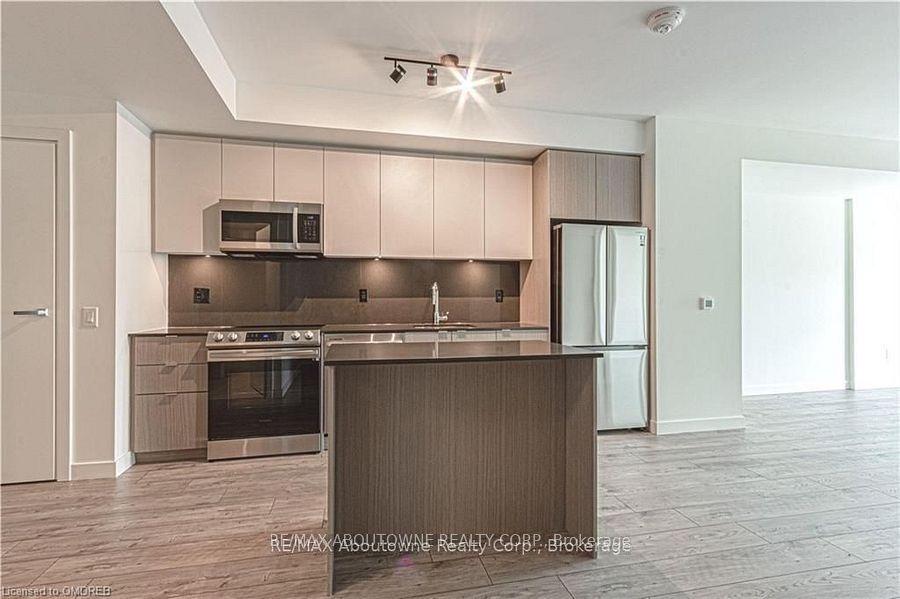
For Lease1 day ago
$2,900
Condo
133 Bronte Road B0416 #B0416, 1001 - BR Bronte
Oakville, ON
1 bd
1 ba
750
1
MLS# W13738614Re/Max Aboutowne Realty Corp.
WhatsApp Aman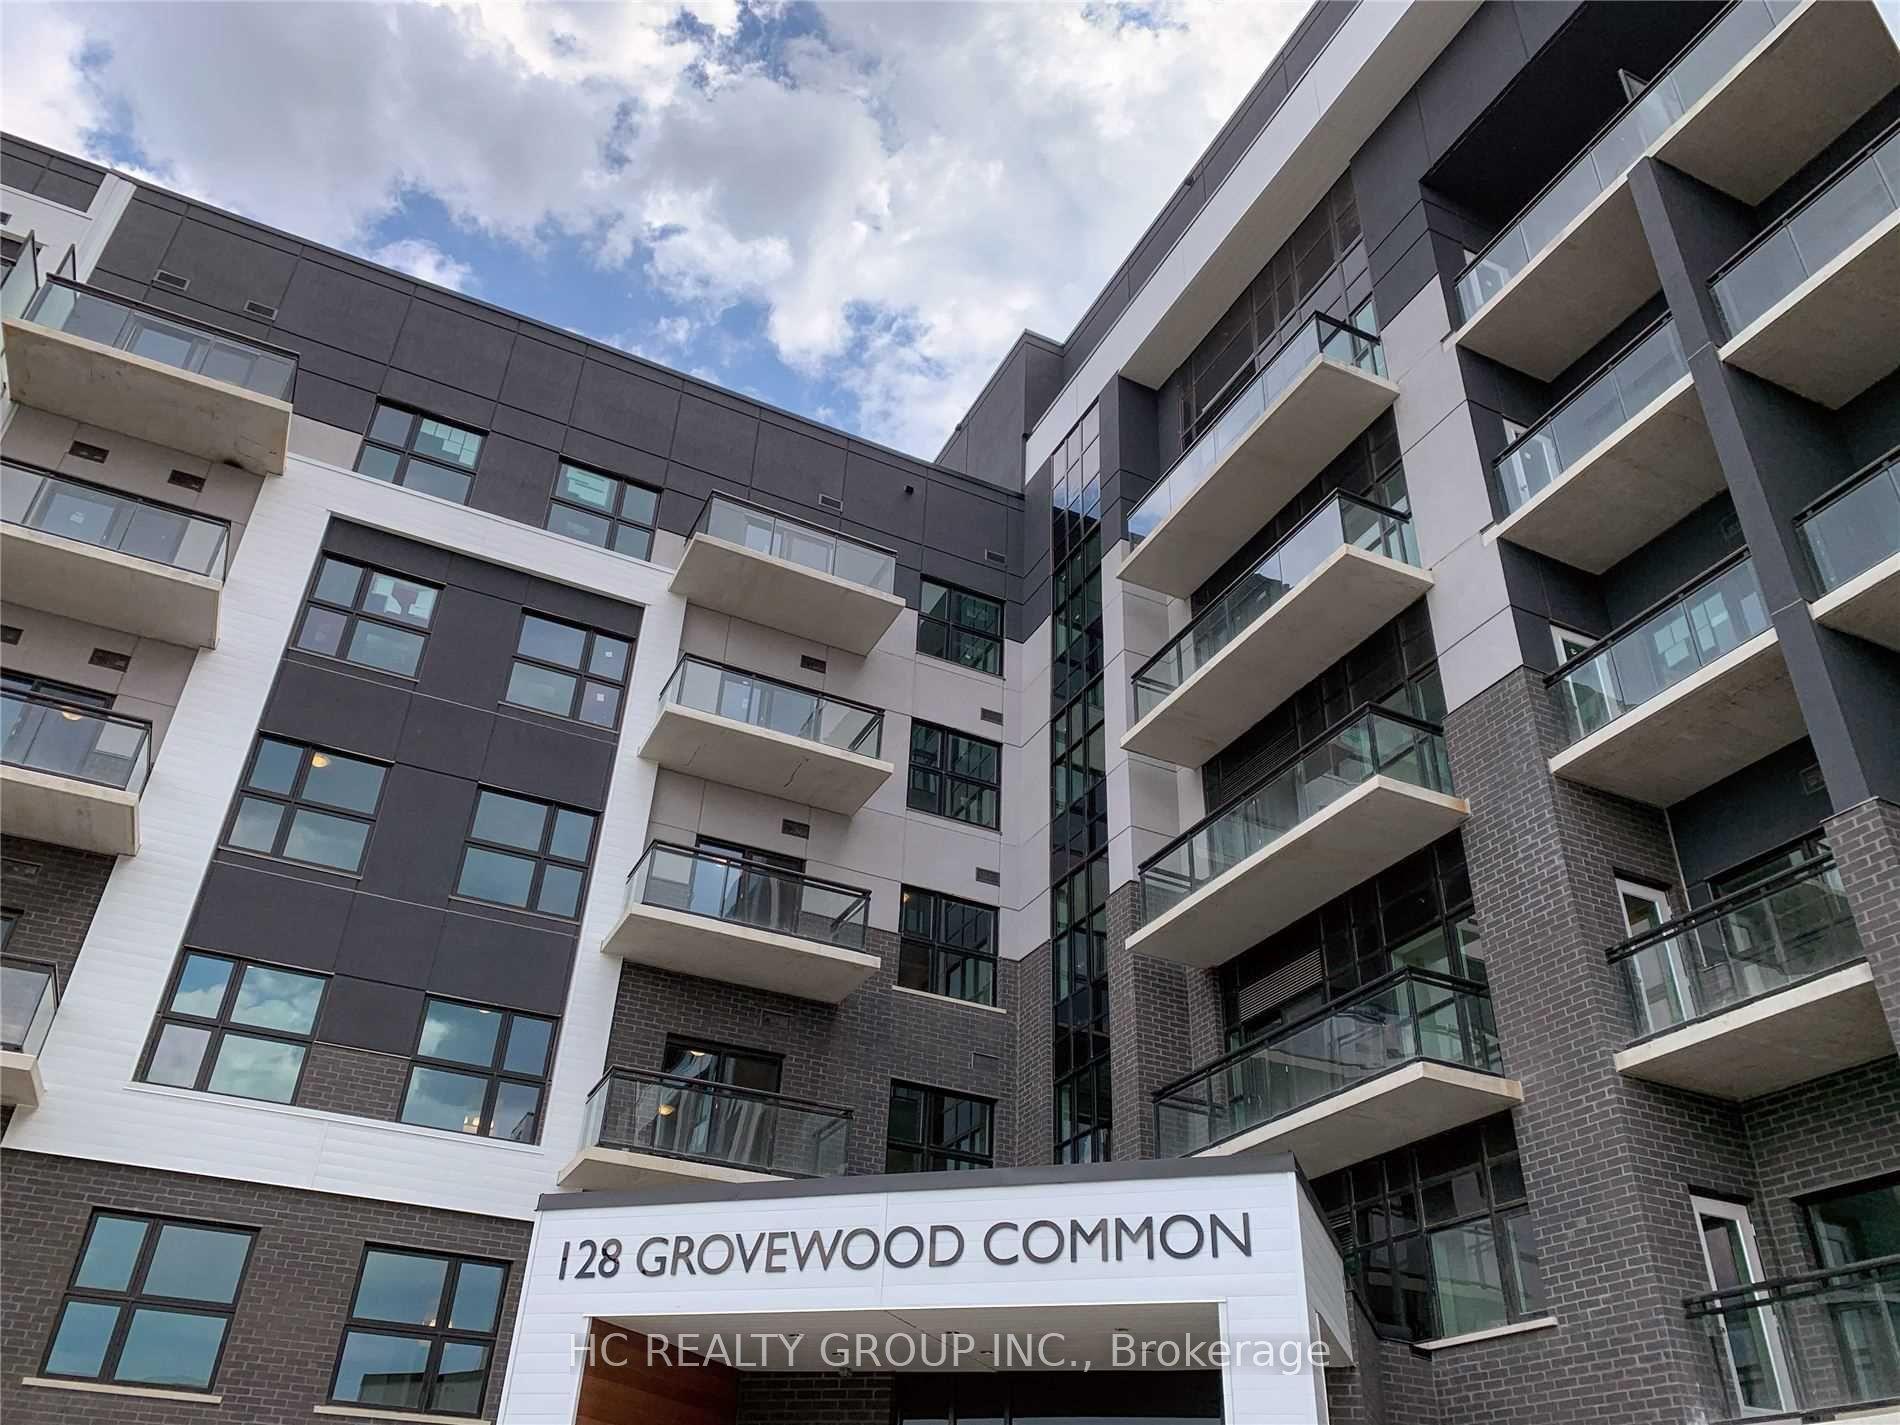
For Lease1 day ago
$2,800
Condo
128 Grovewood Common #107 ##107, 1008 - GO Glenorchy
Oakville, ON
2 bd
2 ba
950
1
MLS# W13738414Hc Realty Group Inc.
WhatsApp Aman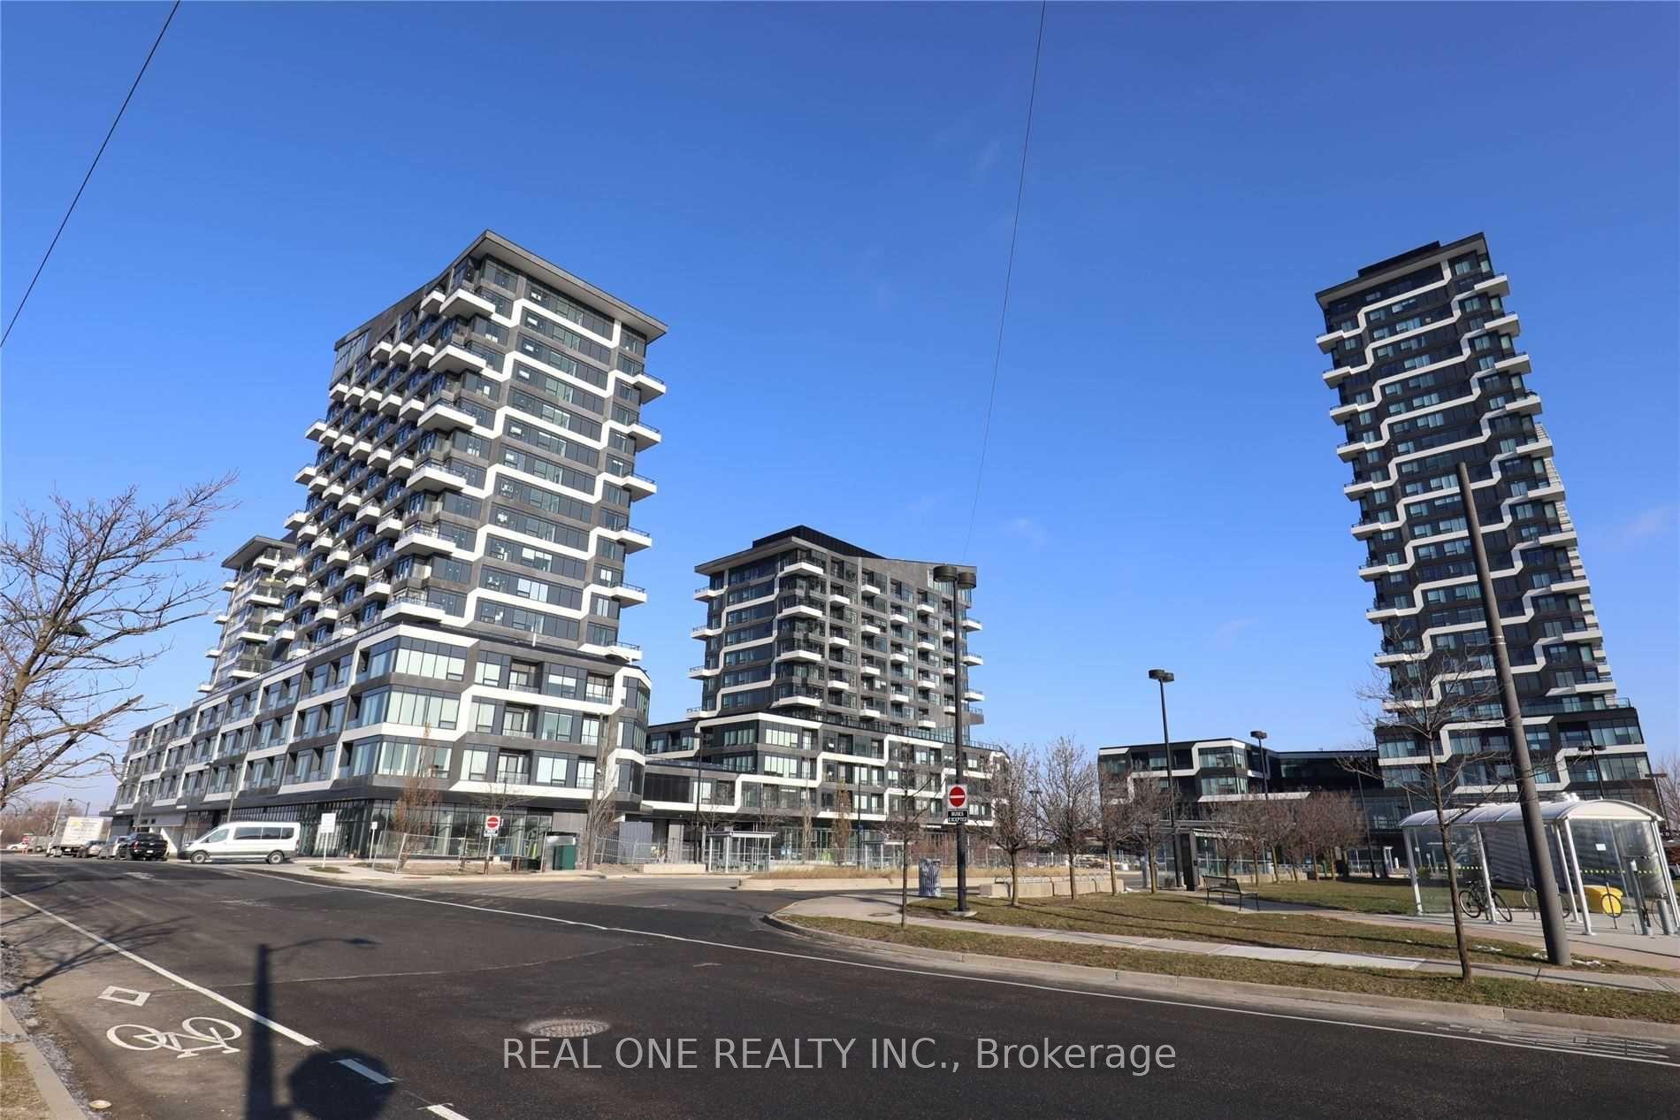
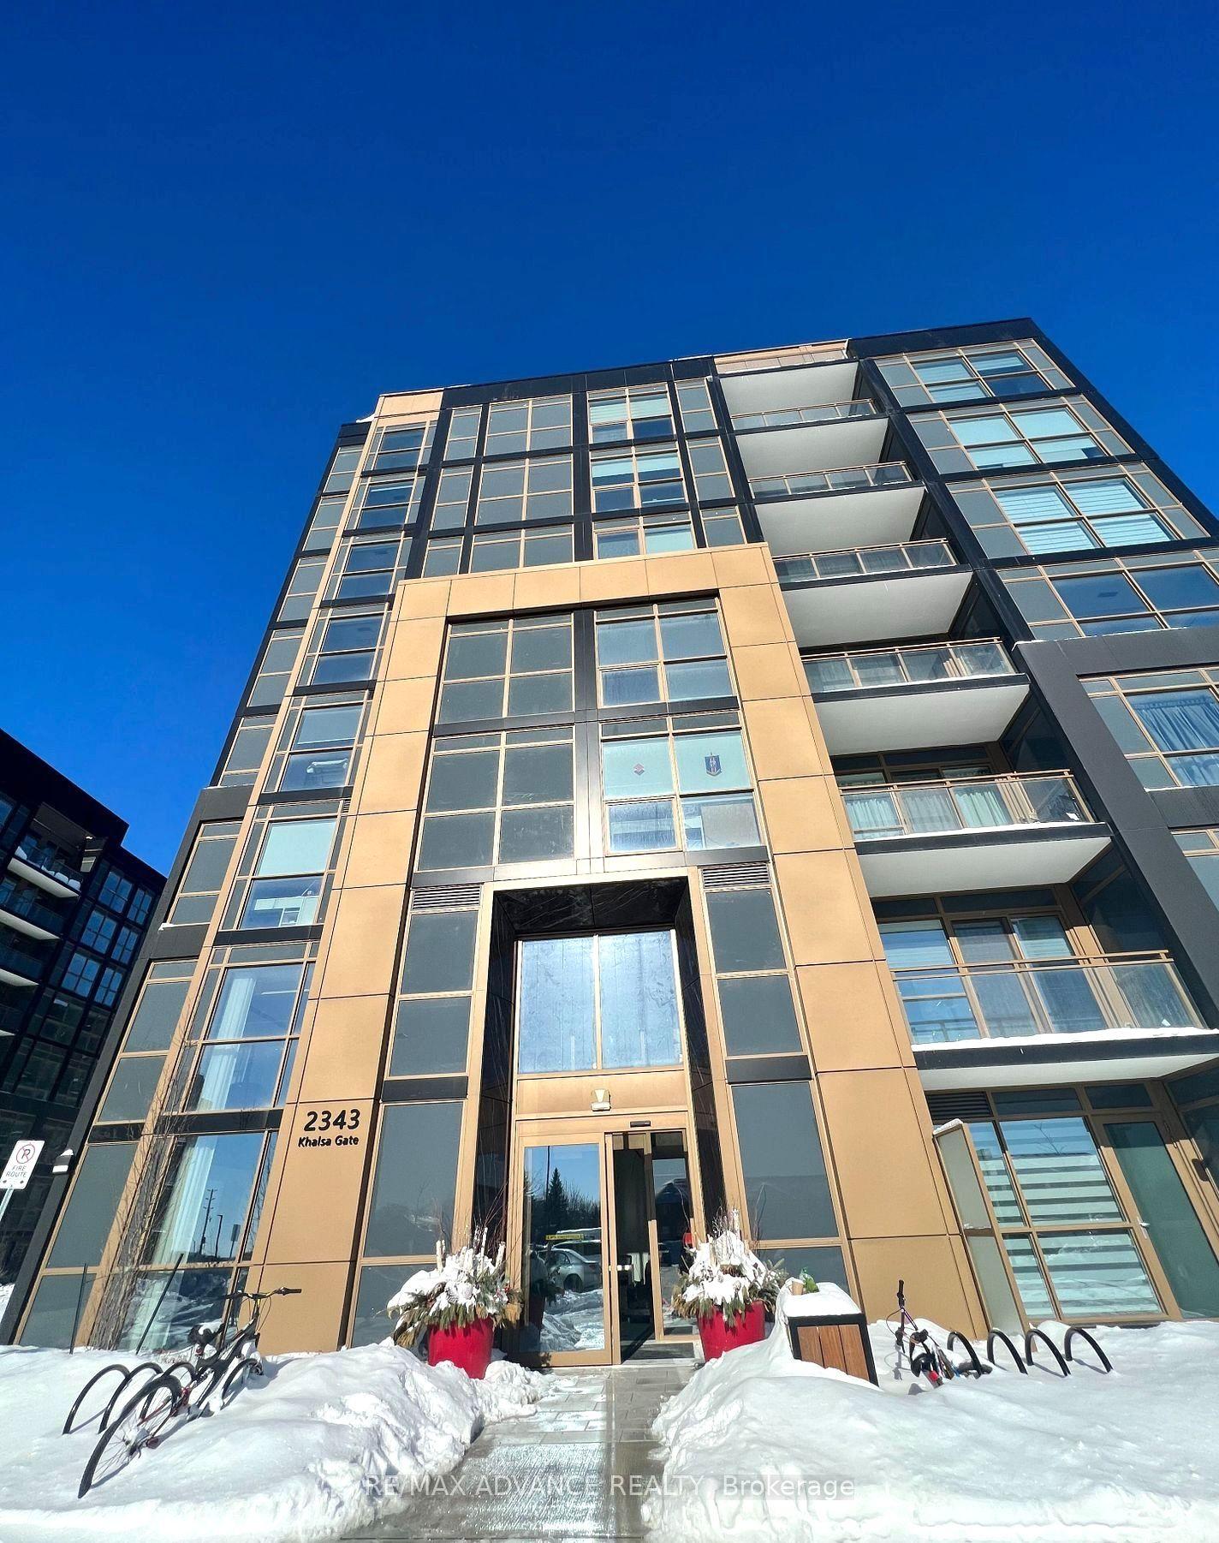
Getting around
How walkable, bikeable, and transit-friendly this neighbourhood is.
67
/ 100
Walk Score
Somewhat Walkable
58
/ 100
Transit Score
Good Transit
56
/ 100
Bike Score
Bikeable
Scores are estimates based on neighbourhood data and are for informational purposes only.
MLS® data courtesy of the Toronto Regional Real Estate Board (TRREB).
The information provided herein must only be used by consumers that have a bona fide interest in the purchase, sale, or lease of real estate and may not be used for any commercial purpose or any other purpose. Listing information is deemed reliable but is not guaranteed accurate by the Toronto Regional Real Estate Board, the listing brokerage, or this website. The trademarks REALTOR®, REALTORS® and the REALTOR® logo are controlled by The Canadian Real Estate Association (CREA) and identify real estate professionals who are members of CREA. MLS®, Multiple Listing Service®, and the associated logos are owned by CREA. Not intended to solicit properties currently listed for sale or buyers under contract.