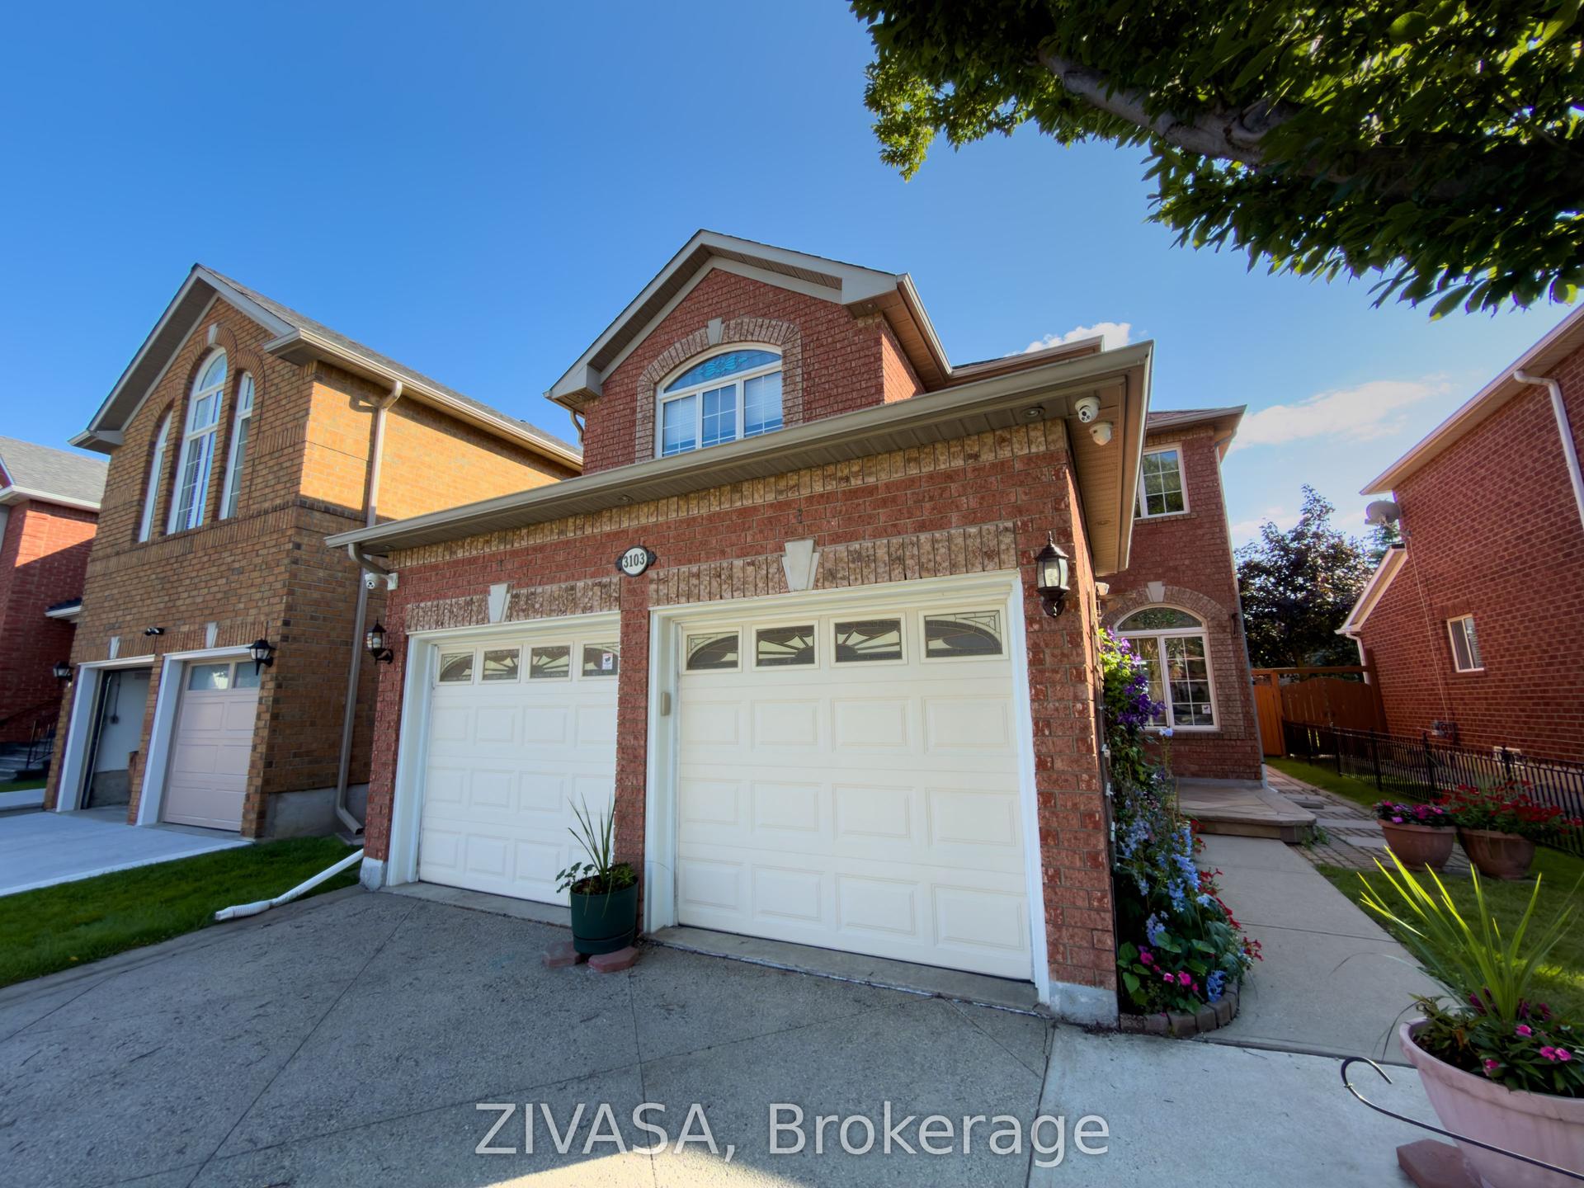
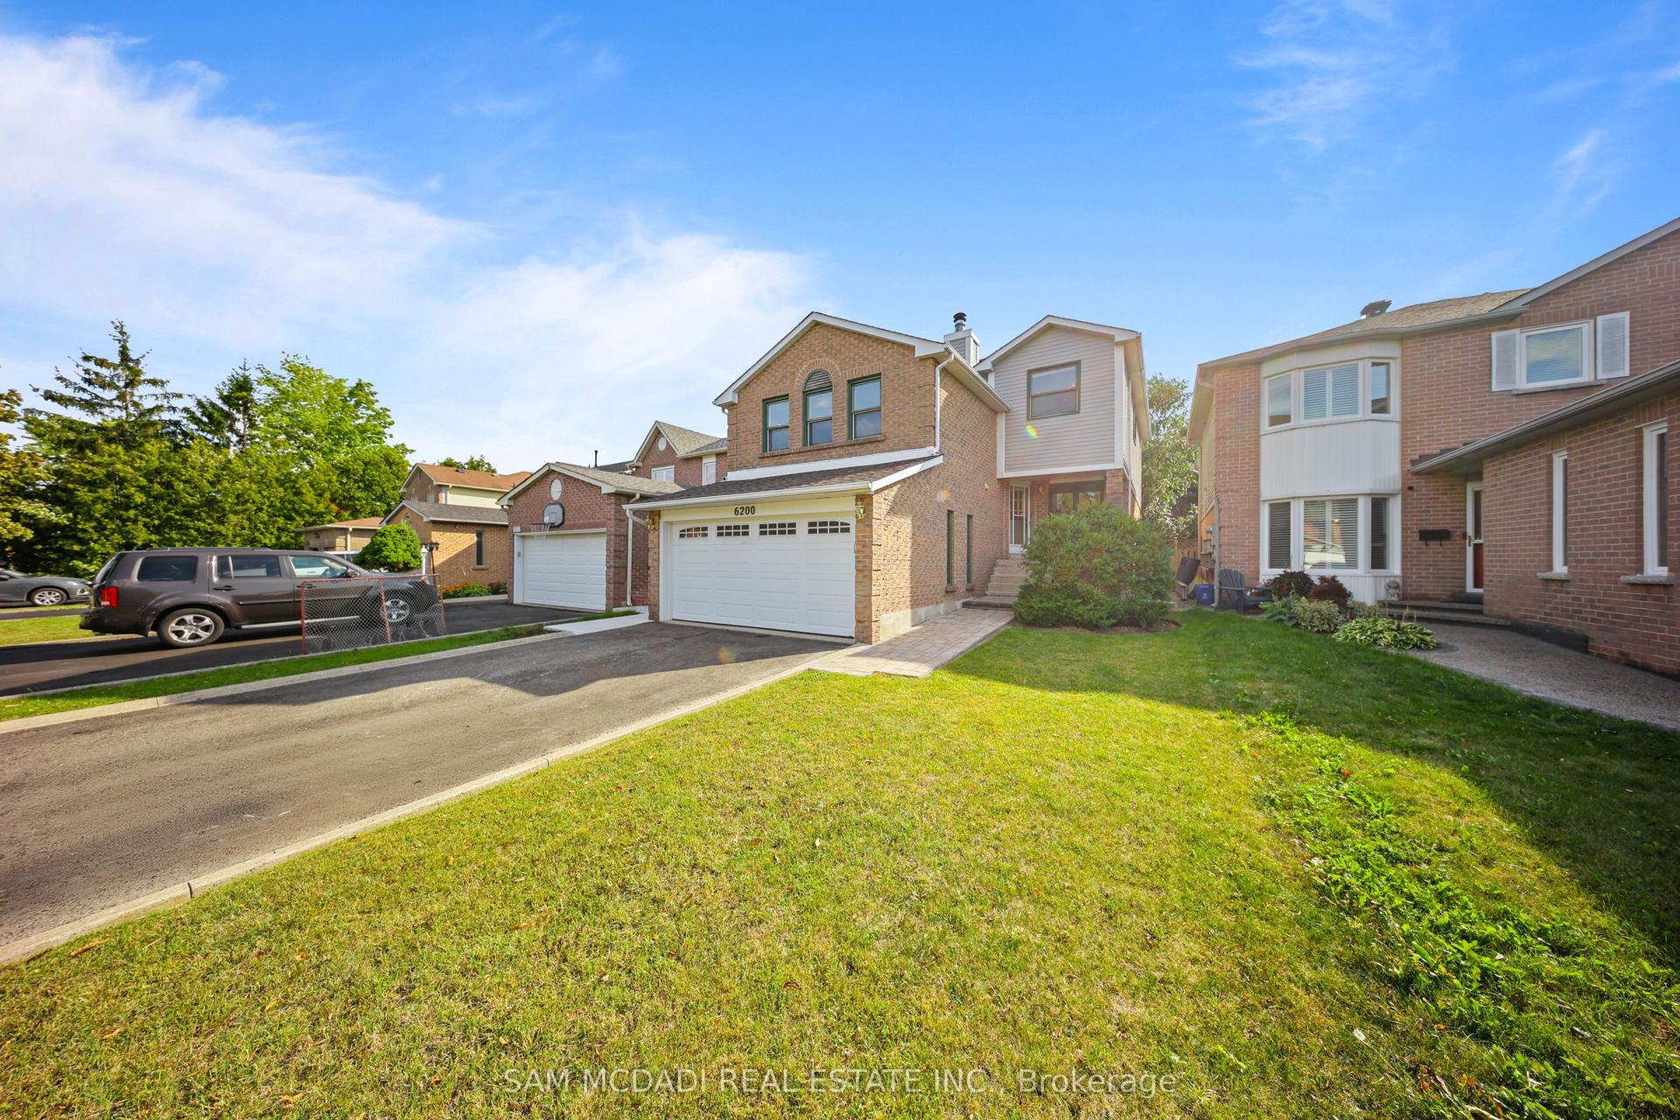
For Sale
2659 Constable Road
Clarkson, Mississauga, ON
$997,000
3Bd
3Ba
1,300+sqft
6Parking
47.65 x 120 ftlot
$767/sqft
DetachedMLS# W13667108Listed 2026-08-1222 DOM
Heating
Water Heater Owned
Cooling
Central Air
Basement
Finished
About this home
Welcome to this spacious, well-maintained bungalow in the highly desirable Clarkson neighborhood. This 3 bedroom, 3 bathroom home features an attached double car garage, kitchen with granite counters, gas stove, main floor laundry, a backyard with gorgeous flower garden and a heated, saltwater inground pool with large stamped concrete patio. The finished basement can be converted back with a separate entrance, complete with a rec room, powder room, 2nd kitchen, 2nd laundry room and ample storage space. The main bathroom has also been recently renovated (2025), furnace (2020), washer/dryer on main floor (2026). This is your opportunity to move in to this home and put your personal touches, that is suitable for families, downsizers, and multigenerational buyers!
PoolGarageRenovated
Rooms
Main Floor
| Living Room | 4.98 × 4.57 m | Bay Window W/W Fireplace Hardwood Floor |
| Dining Room | 3.40 × 3.30 m | W/O To Patio Hardwood Floor |
| Bedroom | 5.08 × 3.81 m | Semi Ensuite Walk-In Closet(s) Hardwood Floor |
| Bedroom 2 | 4.37 × 3.30 m | Large Window Closet Hardwood Floor |
| Bedroom 3 | 3.51 × 3.43 m | Large Window Closet Hardwood Floor |
| Kitchen | 5.84 × 3.25 m | Eat-in Kitchen Granite Counters B/I Dishwasher |
| Laundry | 1.52 × 1.22 m |
Basement
| Recreation | 7.32 × 7.26 m | Dry Bar |
| Kitchen | 3.66 × 3.05 m | Eat-in Kitchen |
| Game Room | 6.75 × 4.88 m | Laminate |
| Family Room | 6.71 × 2.54 m | Laminate |
| Laundry | 3.55 × 1.52 m | |
| Workshop | 3.66 × 3.05 m |
Features
- Primary Bedroom - Main Floor
- Water Heater Owned
- Finished
- Separate Entrance
- Central Air
- Bungalow
Financials
Annual Taxes
$7,619.57
Estimated Rental Income
Entire property$3,200 – $4,800/mo
Basement apartment$1,800 – $2,500/mo
Rental yield3.9% – 5.8%
*Estimates based on comparable rentals in the area. Actual income may vary.
Market Data — Mississauga
Days on market22 days
Buyer's MarketSeller's Market
Based on active listings in Mississauga. Data updates daily.
Demographics — Mississauga
Population
717,961
Avg Household Income
$105,000
Age Distribution
0-19
21%
20-34
20%
35-49
21%
50-64
20%
65+
18%
Ownership71% own · 29% rent
EnglishUrduArabicPunjabiPolish
Getting around
How walkable, bikeable, and transit-friendly this neighbourhood is.
78
/ 100
Walk Score
Very Walkable
64
/ 100
Transit Score
Good Transit
64
/ 100
Bike Score
Bikeable
Scores are estimates based on neighbourhood data and are for informational purposes only.
MLS® data courtesy of the Toronto Regional Real Estate Board (TRREB).
The information provided herein must only be used by consumers that have a bona fide interest in the purchase, sale, or lease of real estate and may not be used for any commercial purpose or any other purpose. Listing information is deemed reliable but is not guaranteed accurate by the Toronto Regional Real Estate Board, the listing brokerage, or this website. The trademarks REALTOR®, REALTORS® and the REALTOR® logo are controlled by The Canadian Real Estate Association (CREA) and identify real estate professionals who are members of CREA. MLS®, Multiple Listing Service®, and the associated logos are owned by CREA. Not intended to solicit properties currently listed for sale or buyers under contract.
You may also like
More homes in Mississauga
Hand-picked listings with a similar price range and style.
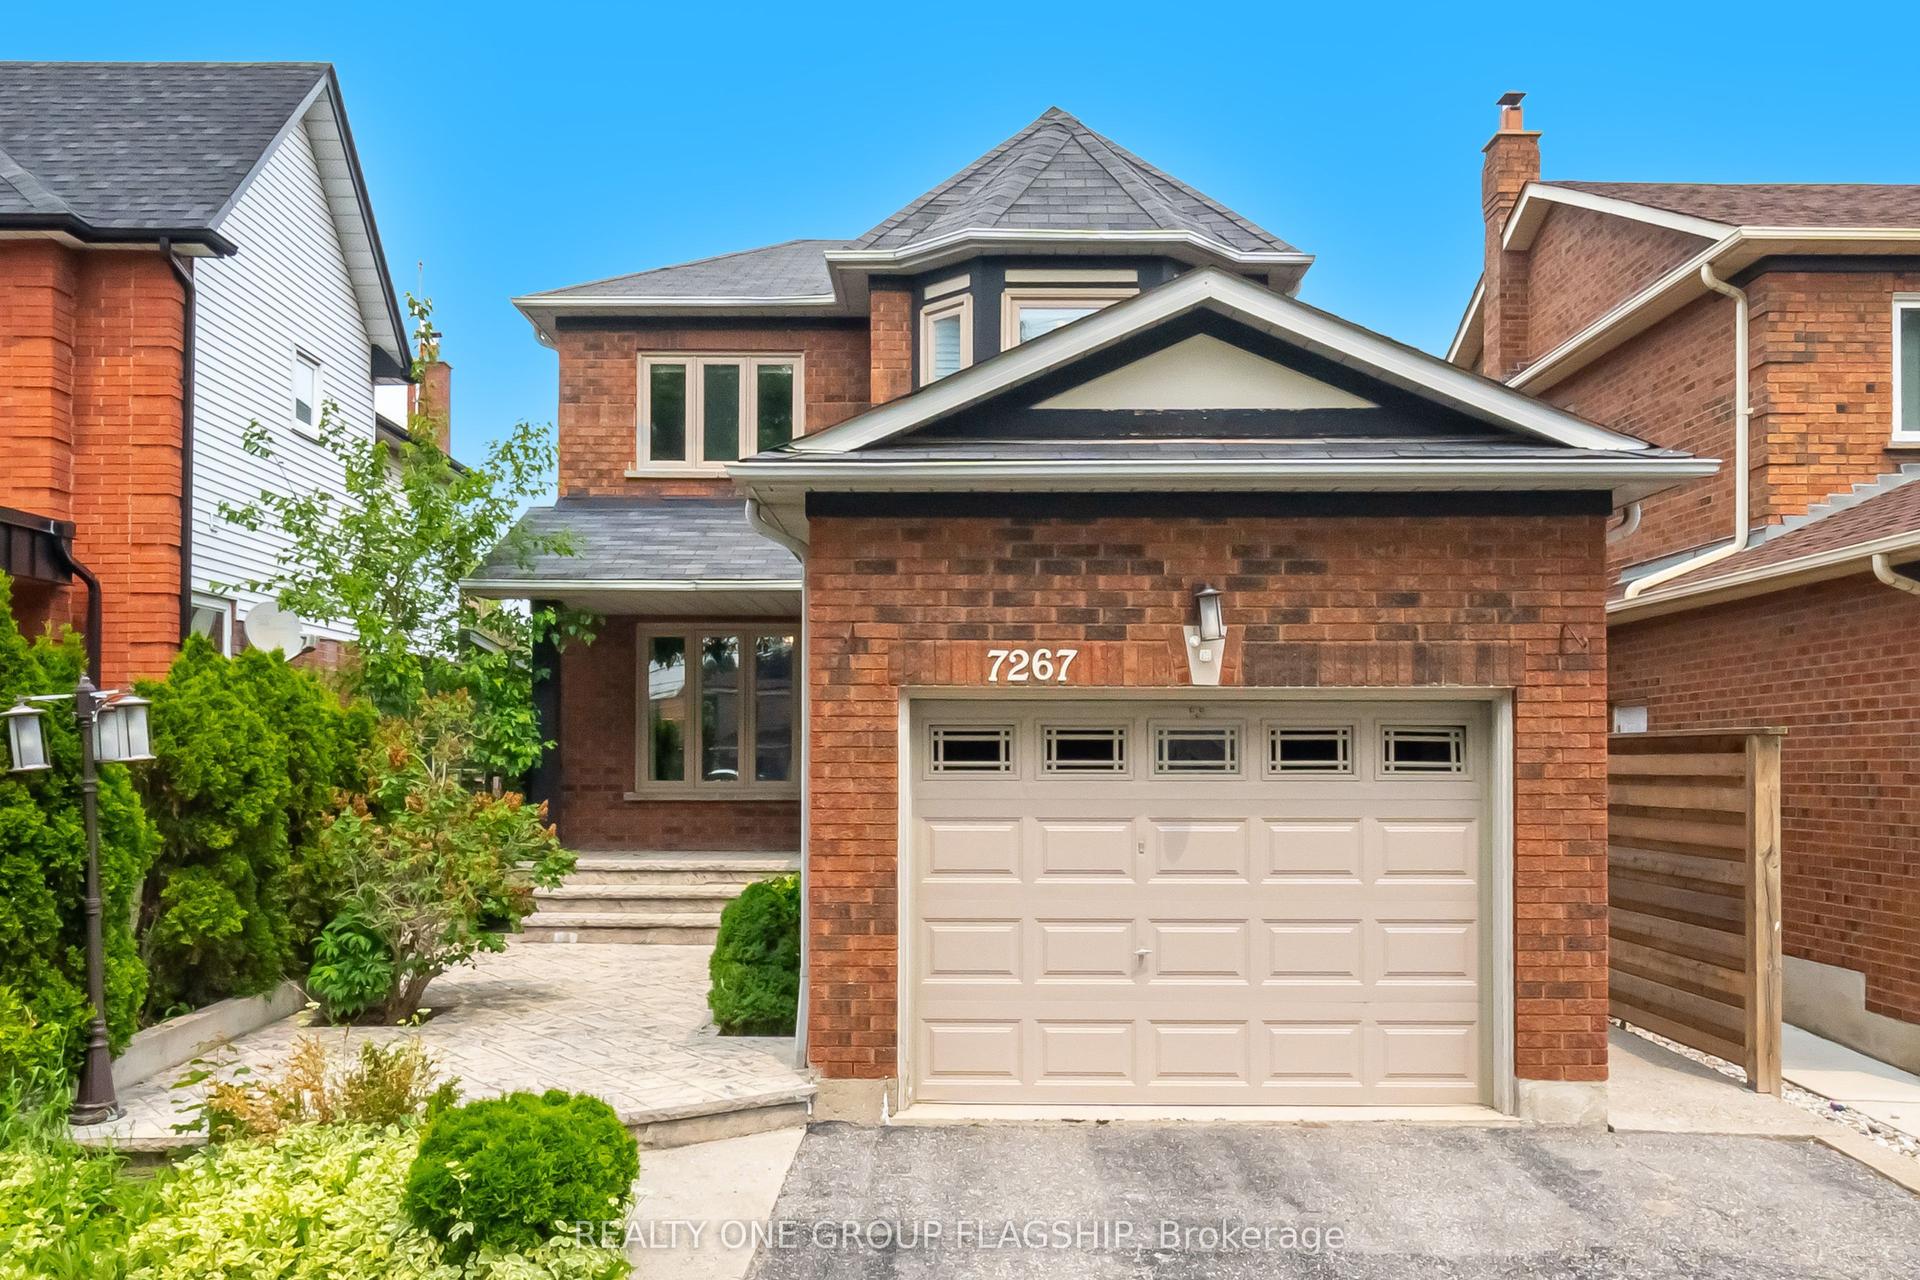
For Sale2 months ago
$1,198,999
Detached
est. $5,256/mo
7267 Windbreak Court, Meadowvale
Mississauga, ON
3+1 bd
4 ba
1,750
5
MLS# W13531950Realty One Group Flagship
WhatsApp Aman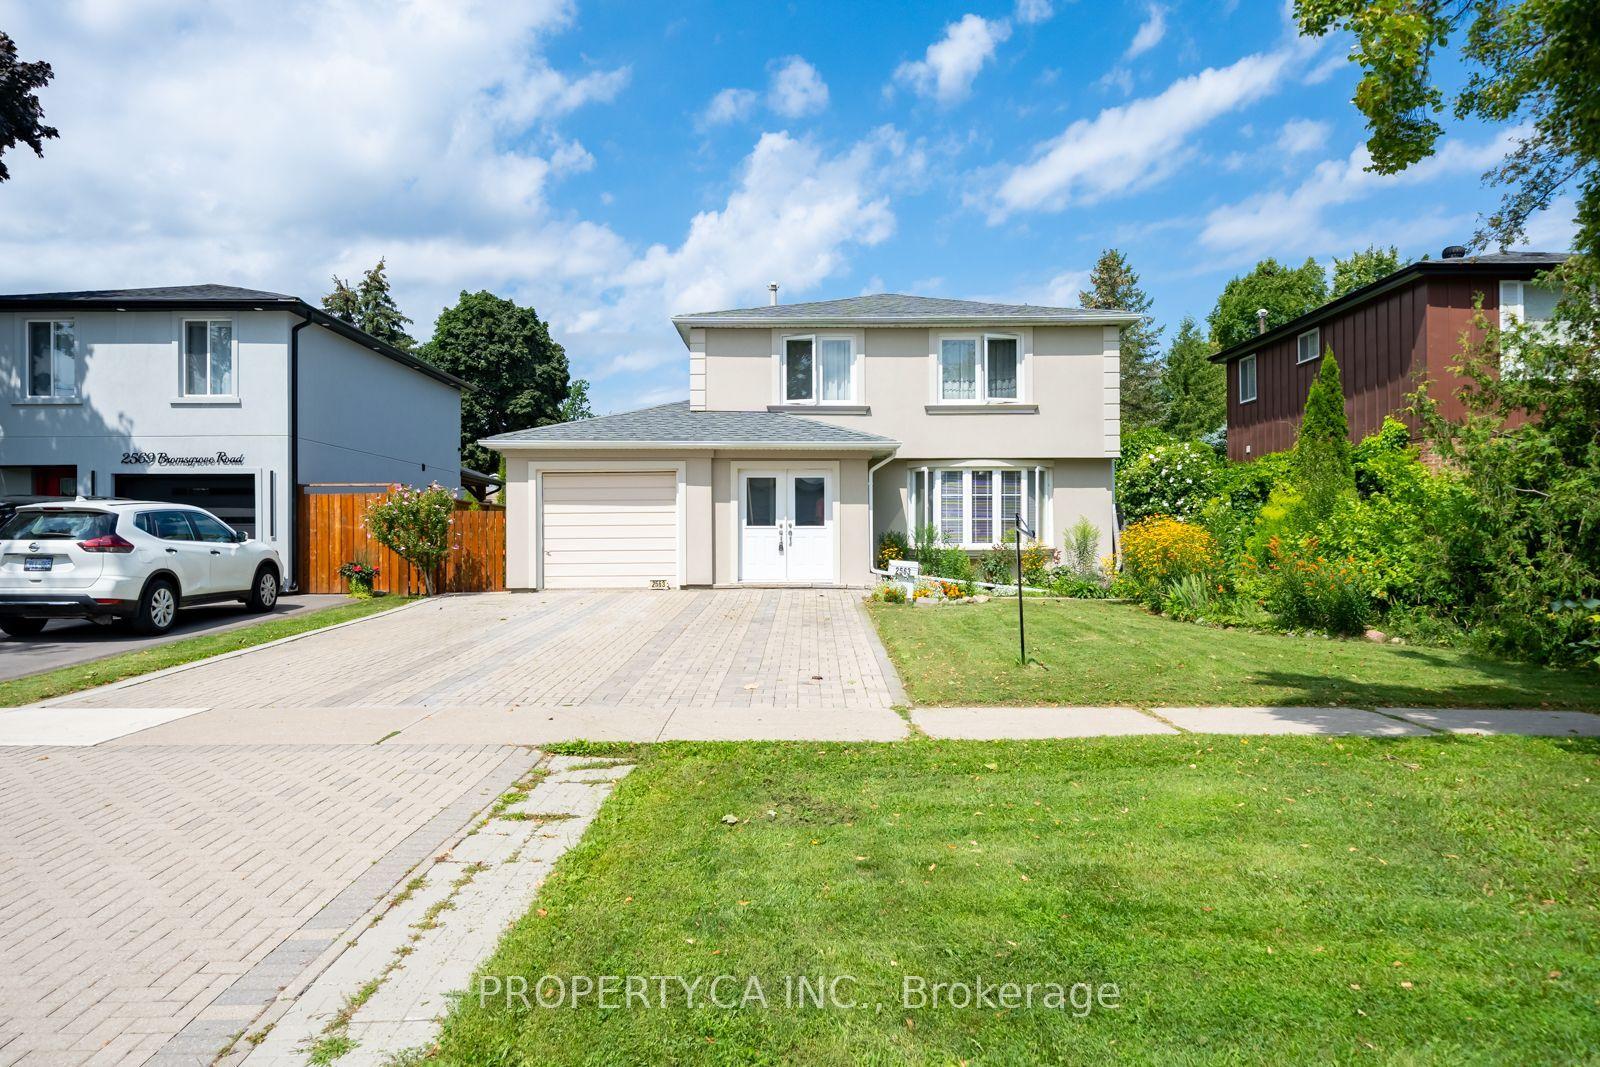
For Sale16 days ago
$949,000
Detached
est. $4,160/mo
2563 Bromsgrove Road W, Clarkson
Mississauga, ON
4+1 bd
3 ba
1,300
5
MLS# W13689178Property.Ca Inc.
WhatsApp Aman