For Sale
Just Listed
330 Adams Court
Orangeville, Orangeville, ON
$799,000
3Bd
3Ba
1,300+sqft
5Parking
32.31 x 130.15 ftlot
$615/sqft
DetachedMLS# W13667166Listed 2026-08-125 DOM
Heating
Water Heater
Cooling
Central Air
Basement
Finished
About this home
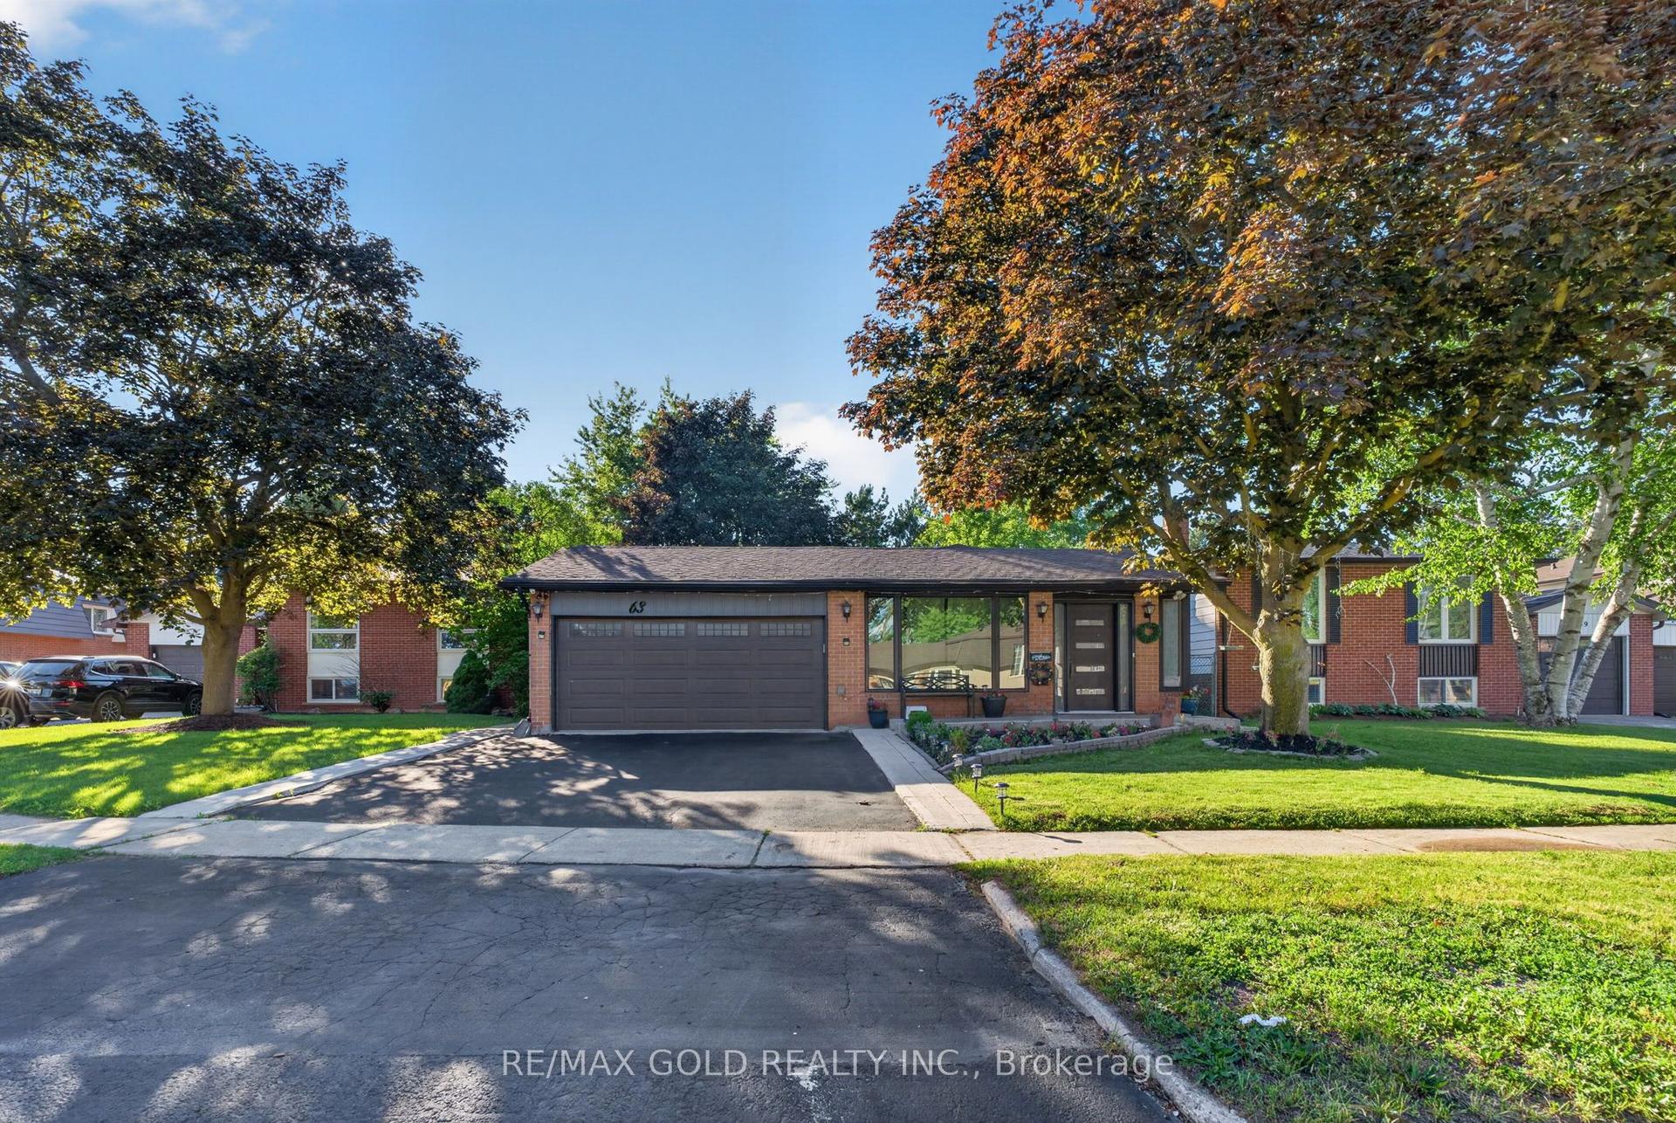
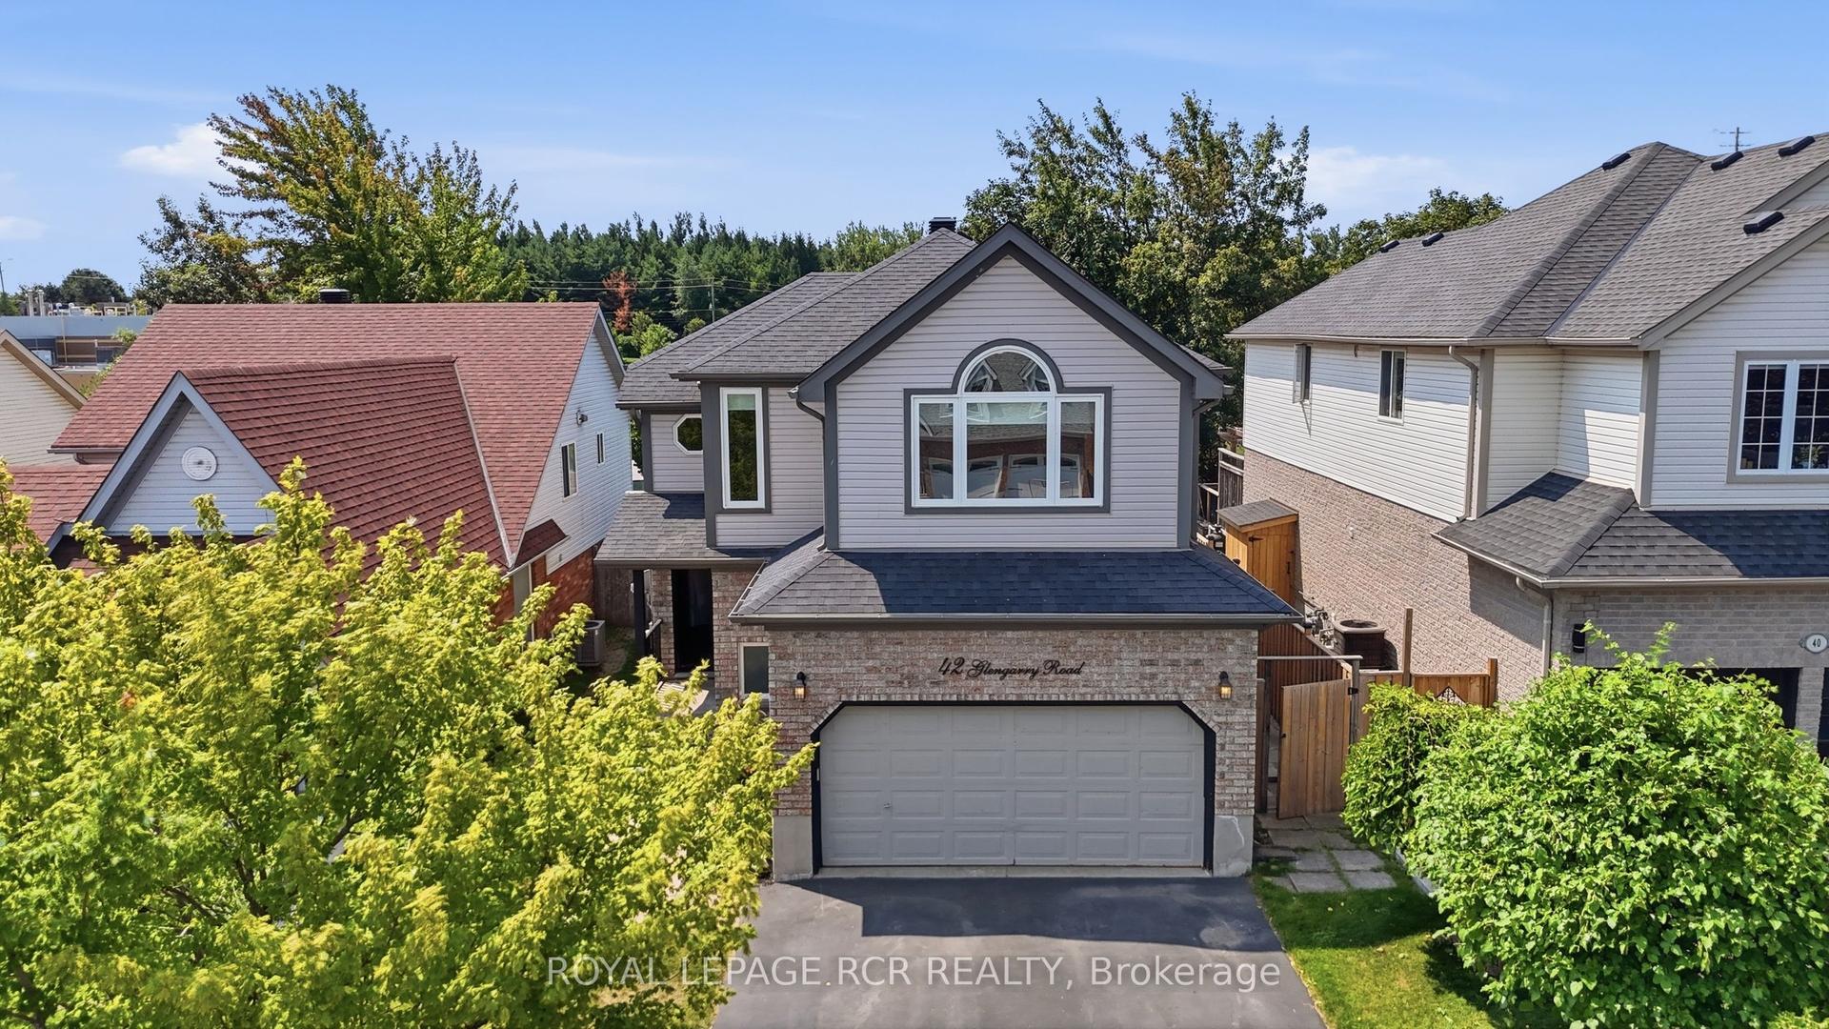
Tucked away at the end of a quiet cul-de-sac, 330 Adams Court is a beautifully cared for 3 bedroom, 3 bathroom home offering a bright, functional layout, a deep 130-ft lot, finished basement and an inviting outdoor space. Step inside to a welcoming main floor filled with natural light and an easy flow from room to room. The spacious living area features hardwood flooring and a large picture window overlooking the backyard, while the updated kitchen offers crisp white cabinetry, generous counter space, plenty of storage and an adjoining dining area surrounded by windows. Sliding doors extend the living space outdoors, perfect for summer dinners and entertaining. Upstairs, you'll find three comfortable bedrooms with plenty of space for the family. Downstairs, the finished basement with a bathroom provides additional living space ideal for a family room, home office, playroom or guest space. Sitting on a 32.31 x 130.15 ft lot, the backyard offers plenty of room for kids, pets and entertaining. Mature trees and landscaping create a lush backdrop, while the large deck with pergola and extensive interlock provide great spaces for BBQs, outdoor dining and relaxing. Parking is a major bonus, with a 4-car driveway plus garage parking for 5 vehicles total. Despite the tucked-away court setting, you're close to everyday conveniences, with Orangeville Shopping Centre just around the corner and shopping, dining and amenities minutes away. Much of the important work has already been done, including a full kitchen renovation (2024), windows and exterior doors (2022), furnace and A/C (2021), rear patio door (2021), washer and dryer (2019), increased attic insulation (2026), and upgraded interlock surrounding the home. Bright, welcoming and extensively updated on a fantastic deep lot - 330 Adams Court is ready to welcome you homhome.home.
GarageCul-de-sacHardwood
Rooms
Main Floor
| Living Room | 4.94 × 3.17 m | |
| Dining Room | 2.53 × 2.53 m | |
| Kitchen | 3.69 × 2.59 m |
Upper
| Primary Bedroom | 6.19 × 3.20 m | |
| Bedroom 2 | 3.69 × 3.11 m | |
| Bedroom 3 | 2.84 × 2.80 m | |
| Bathroom | 3.99 × 2.90 m |
Basement
| Recreation | 8.26 × 5.52 m |
Features
- Carpet Free
- Storage
- Sump Pump
- Upgraded Insulation
- Water Heater
- Finished
- Full
- Central Air
- 2-Storey
Financials
Annual Taxes
$5,235.94
Estimated Rental Income
Entire property$3,200 – $4,800/mo
Basement apartment$1,800 – $2,500/mo
Rental yield4.8% – 7.2%
*Estimates based on comparable rentals in the area. Actual income may vary.
Market Data — Orangeville
Days on market5 days
Buyer's MarketSeller's Market
Based on active listings in Orangeville. Data updates daily.
Getting around
How walkable, bikeable, and transit-friendly this neighbourhood is.
60
/ 100
Walk Score
Somewhat Walkable
37
/ 100
Transit Score
Some Transit
44
/ 100
Bike Score
Somewhat Bikeable
Scores are estimates based on neighbourhood data and are for informational purposes only.
MLS® data courtesy of the Toronto Regional Real Estate Board (TRREB).
The information provided herein must only be used by consumers that have a bona fide interest in the purchase, sale, or lease of real estate and may not be used for any commercial purpose or any other purpose. Listing information is deemed reliable but is not guaranteed accurate by the Toronto Regional Real Estate Board, the listing brokerage, or this website. The trademarks REALTOR®, REALTORS® and the REALTOR® logo are controlled by The Canadian Real Estate Association (CREA) and identify real estate professionals who are members of CREA. MLS®, Multiple Listing Service®, and the associated logos are owned by CREA. Not intended to solicit properties currently listed for sale or buyers under contract.
You may also like
More homes in Orangeville
Hand-picked listings with a similar price range and style.
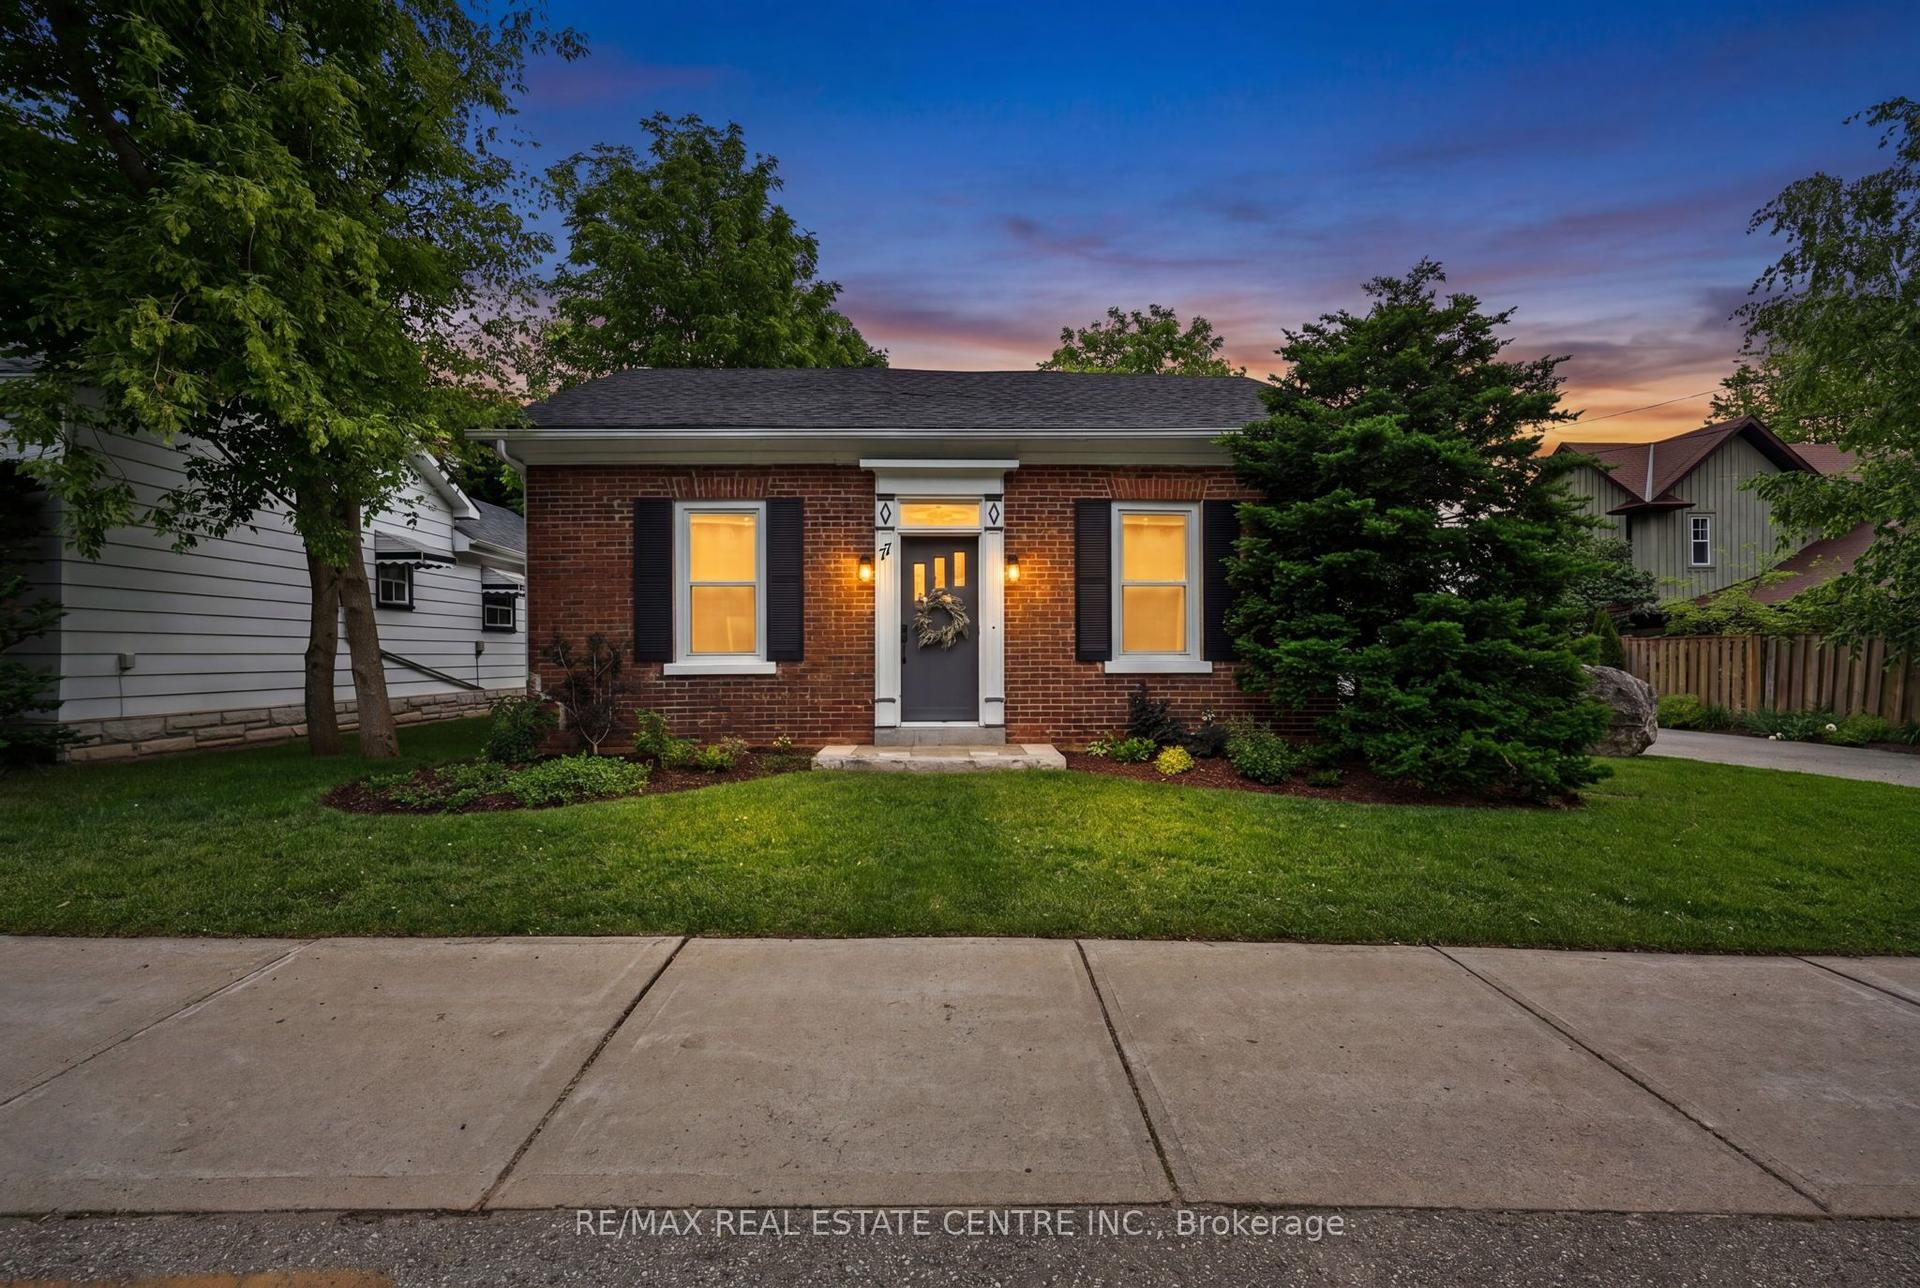
For Sale5 days ago
$779,900
Detached
est. $3,419/mo
77 Mill Street, Orangeville
Orangeville, ON
2+1 bd
1 ba
1,300
7
MLS# W13671842Re/Max Real Estate Centre Inc.
WhatsApp Aman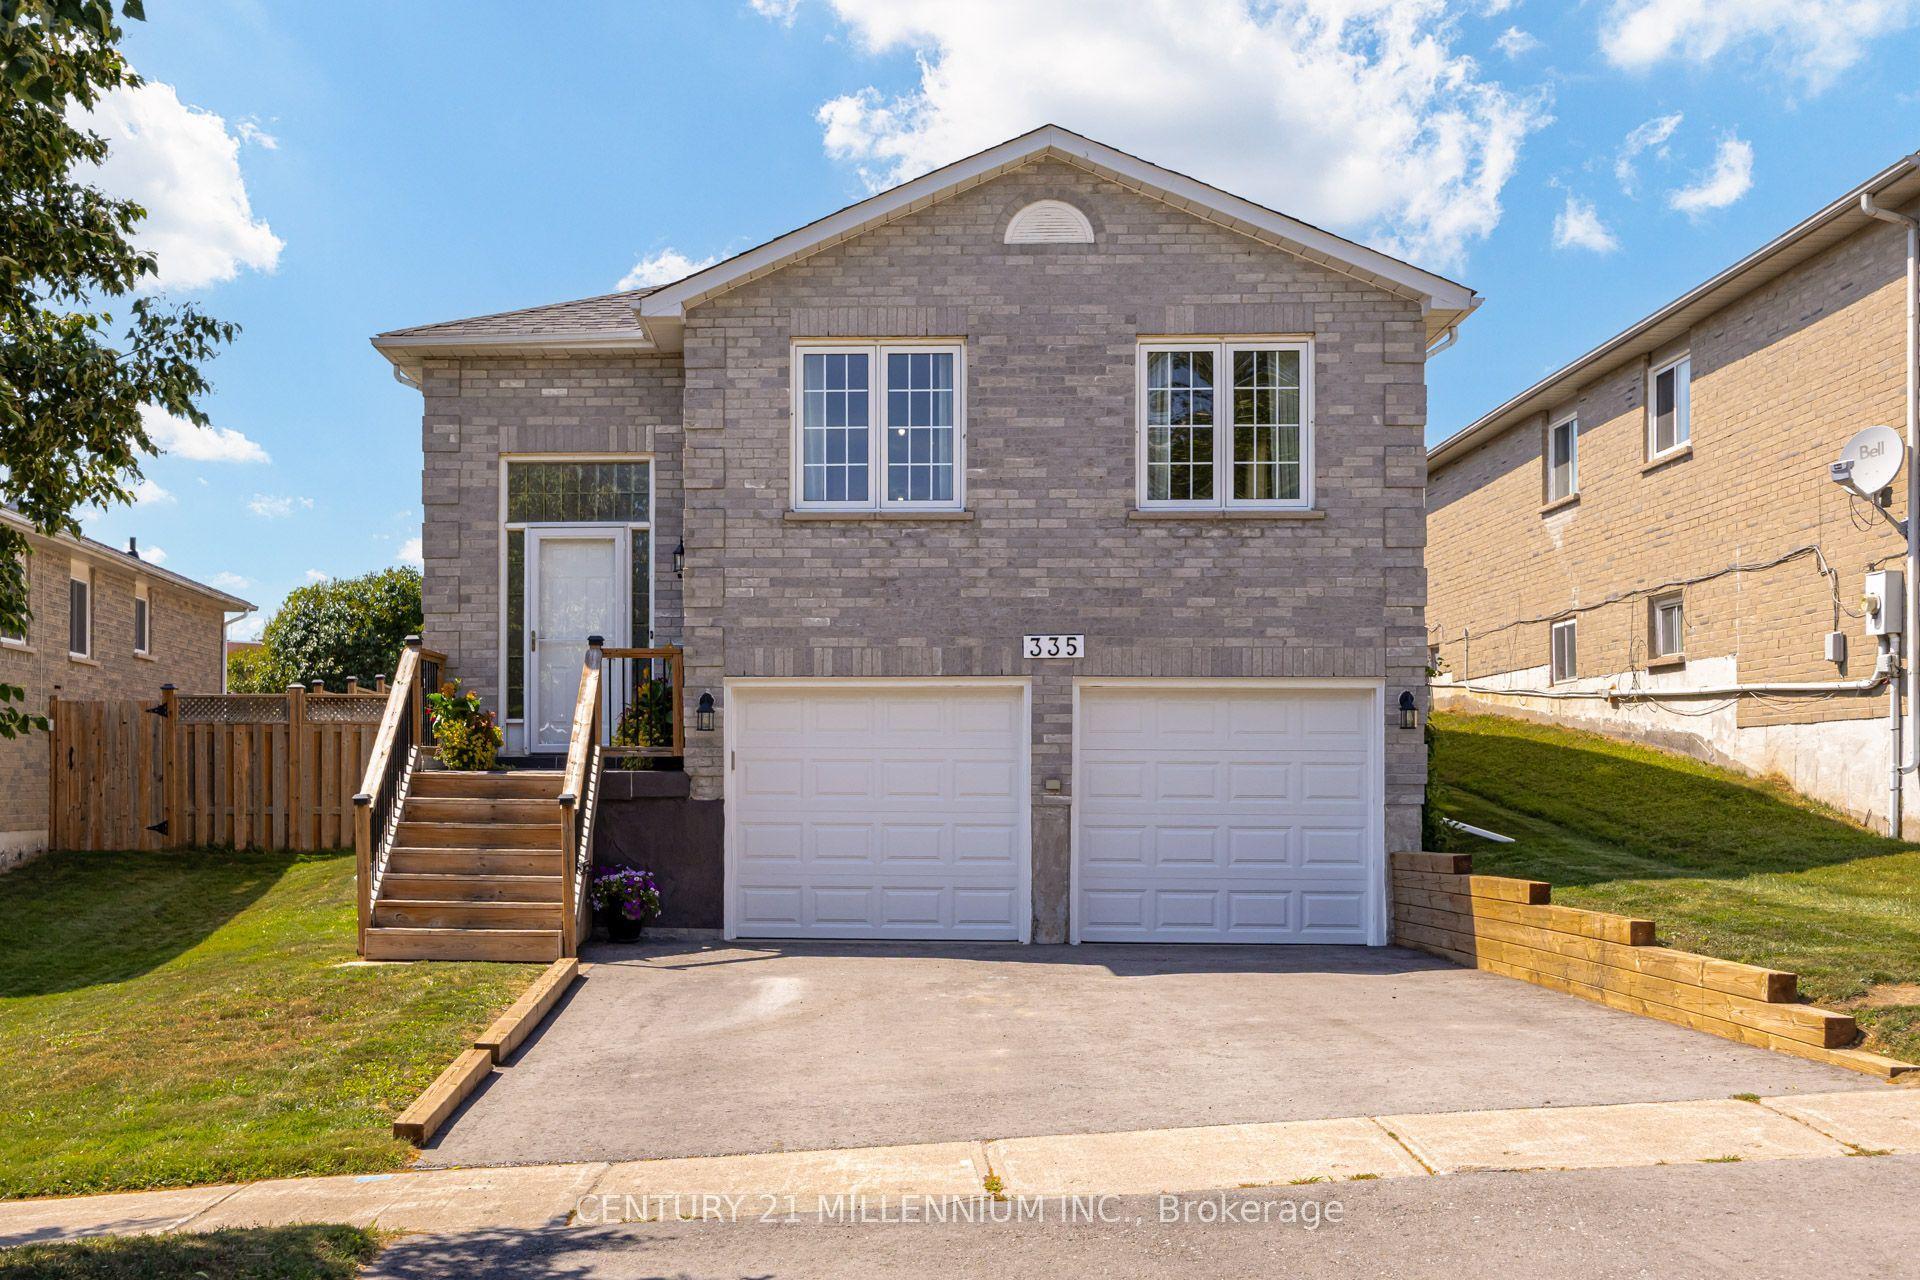
For Sale1 month ago
$765,000
Detached
est. $3,354/mo
335 Bailey Drive, Orangeville
Orangeville, ON
3+1 bd
2 ba
1,300
6
MLS# W13574138Century 21 Millennium Inc.
WhatsApp Aman