For Lease
Just Listed
345 Wheat Boom Drive 1205 #1205
1010 - JM Joshua Meadows, Oakville, ON
$2,100
1Bd
1Ba
650+sqft
1Parking
$3/sqft
CondoMLS# W13667244Listed 2026-08-120 DOM
Cooling
Central Air
Just listed! New listings in Oakville often receive offers within the first week.
About this home
*Oakville Minto Built Oakvillage* 632 Sq ft Plus 53 sq ft Balcony* 9 Feet Smooth Ceiling* East Facing Door with West Facing Balcony* Beautiful Sunset Views* Tenant only pays rent plus the Submetering for Hot and Cold water use and Hydro* Bell Internet is included in the Maintenance Fees paid by the Landlord* Keyless Digital Door lock, Smart one WALL PAD to control suite Temperature, Suite Mode Setting, Stay and Away Mode, and Peace of mind Security* Outdoor Amenity Spaces with BBQ, Gym and Fitness, parcel Lockers, Bicycle Storage* 1 Parking Included*Minutes from Uptown Core Bus terminal, Sheridan College, Groceries, Shopping, Walmart, Restaurants, Hospital, Highway 403*Available from 5th Sept 2026*
Rooms
Other
| Kitchen | 7.52 × 3.48 m | Laminate Stainless Steel Appl Backsplash |
| Living Room | 7.52 × 3.48 m | Laminate W/O To Balcony Combined w/Dining |
| Dining Room | 7.52 × 3.48 m | Laminate Combined w/Kitchen Open Concept |
| Primary Bedroom | 3.66 × 3.05 m | Laminate Walk-In Closet(s) Window Floor to Ceiling |
| Other | 3.23 × 1.53 m | Balcony Sliding Doors SW View |
| Bathroom | 2.74 × 1.83 m | Ceramic Floor Soaking Tub Quartz Counter |
Features
- Carpet Free
- ERV/HRV
- Patio
- None
- Central Air
- Apartment
Financials
Estimated Rental Income
Entire property$2,100 – $2,800/mo
Rental yield1200.0% – 1600.0%
*Estimates based on comparable rentals in the area. Actual income may vary.
Market Data — Oakville
Days on market0 days
Buyer's MarketSeller's Market
Based on active listings in Oakville. Data updates daily.
Demographics — Oakville
Population
213,759
Avg Household Income
$152,000
Age Distribution
0-19
22%
20-34
16%
35-49
21%
50-64
22%
65+
19%
Ownership78% own · 22% rent
EnglishMandarinUrduArabicFrench
Other rentals like this
Similar rentals in Oakville
Same property type, similar price, similar size — currently for rent.
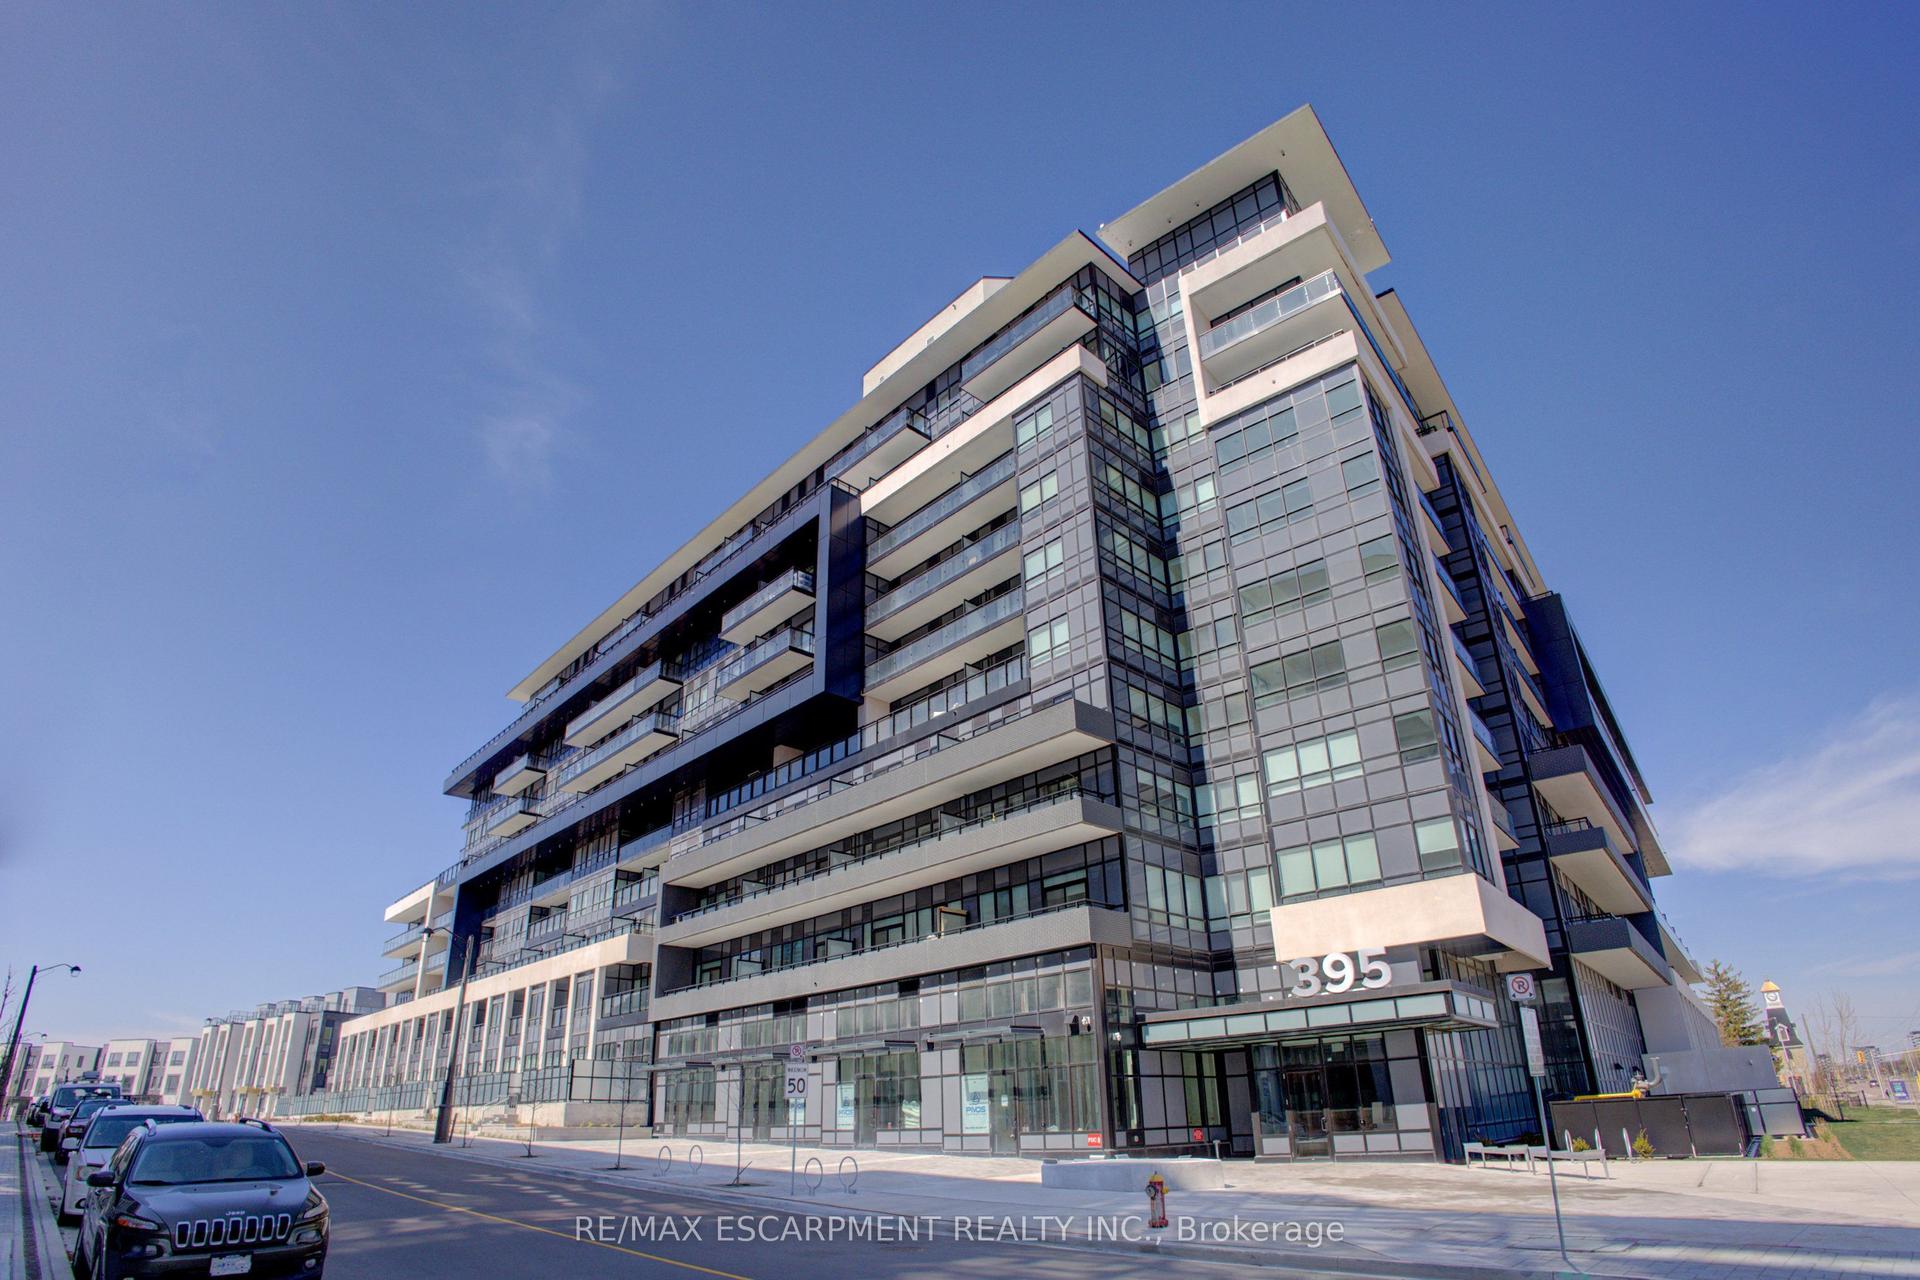
For Lease13 h ago
$2,200
Condo
395 Dundas Street W 413 #413, 1008 - GO Glenorchy
Oakville, ON
1 bd
1 ba
650
1
MLS# W13668450Re/Max Escarpment Realty Inc.
WhatsApp Aman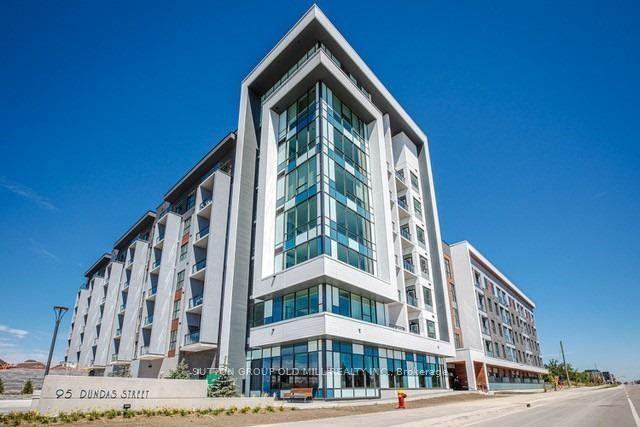
For Lease13 h ago
$2,195
Condo
95 Dundas Street W 307 #307, 1008 - GO Glenorchy
Oakville, ON
1 bd
1 ba
550
1
MLS# W13667550Sutton Group Old Mill Realty Inc.
WhatsApp Aman

Getting around
How walkable, bikeable, and transit-friendly this neighbourhood is.
76
/ 100
Walk Score
Very Walkable
55
/ 100
Transit Score
Good Transit
43
/ 100
Bike Score
Somewhat Bikeable
Scores are estimates based on neighbourhood data and are for informational purposes only.
MLS® data courtesy of the Toronto Regional Real Estate Board (TRREB).
The information provided herein must only be used by consumers that have a bona fide interest in the purchase, sale, or lease of real estate and may not be used for any commercial purpose or any other purpose. Listing information is deemed reliable but is not guaranteed accurate by the Toronto Regional Real Estate Board, the listing brokerage, or this website. The trademarks REALTOR®, REALTORS® and the REALTOR® logo are controlled by The Canadian Real Estate Association (CREA) and identify real estate professionals who are members of CREA. MLS®, Multiple Listing Service®, and the associated logos are owned by CREA. Not intended to solicit properties currently listed for sale or buyers under contract.