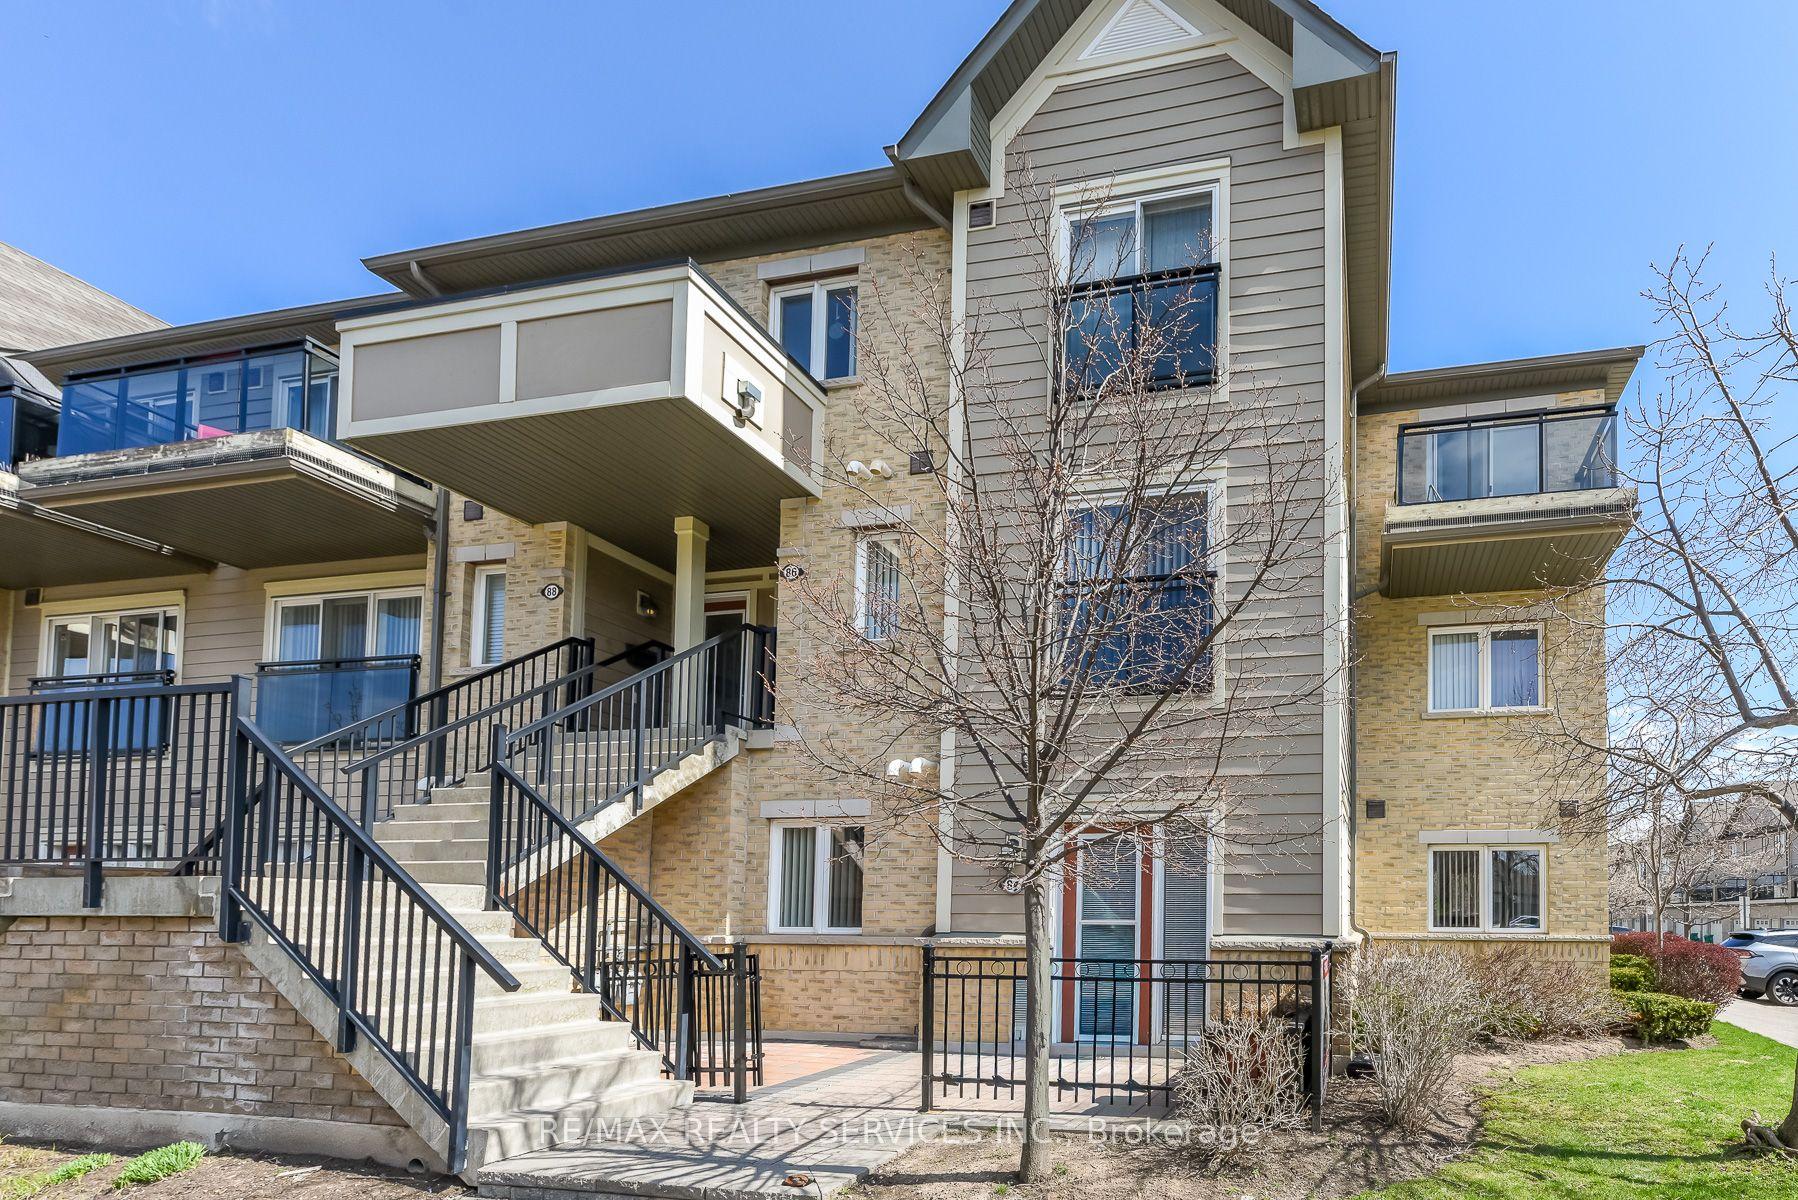
For Sale
Just Listed
3060 Constitution Boulevard 289 #289
Applewood, Mississauga, ON
$498,000
3Bd
1Ba
1,100+sqft
1Parking
$453/sqft
Condo TownMLS# W13667692Listed 2026-08-120 DOM
Just listed! New listings in Mississauga often receive offers within the first week.
About this home
Welcome to this rarely offered end-unit townhome in the high demand Applewood Heights community, offering the privacy and feel of a semi-detached home with no neighbours above or below and attached only at the rear. Beautifully renovated with no expense spared, this move-in-ready home features a bright, open-concept layout with smooth ceilings, pot lights, modern flooring, hardwood staircases, and oversized windows that fill the home with natural light. The stylish gourmet kitchen showcases quartz countertops, a large island with breakfast bar, stainless steel appliances, custom backsplash, ample cabinetry, and a large picture window, creating the perfect space for cooking and entertaining. The spacious living and dining area walks out to the largest private terrace in the complex, newly finished with premium interlocking stone, modern railing, and raised lavender & vegetable garden beds-an exceptional outdoor retreat for relaxing, gardening, BBQs, or hosting guests. Upstairs offers three spacious bedrooms, including a large primary suite with a walk-in closet, while the renovated bathroom features modern tiles, upgraded fixtures, illuminated mirrors, and stylish finishes. Large laundry room with full-size front-loading laundry and abundant storage. Dedicated underground parking space. The maintenance fee is among the lowest in the area and includes Bell Fibre high-speed internet, cable TV, and water, providing exceptional value. Enjoy the newly renovated courtyard, completed in Spring 2026, offering a safe and welcoming space for children and families. Ideally located within walking distance to Costco, Walmart, Canadian Tire, Adonis, FreshCo, Rexall, Shoppers Drug Mart, schools, parks, and transit, with one-bus access to Kipling Subway & UTM and quick connections to the QEW, 427, and 403. Offering rare privacy, extensive upgrades, a premium outdoor space, and an unbeatable Mississauga location, this exceptional townhome is what you have been looking for!
RenovatedHardwood
Rooms
Main Floor
| Living Room | 5.25 × 3.10 m | Laminate W/O To Yard Open Concept |
| Dining Room | 3.30 × 2.20 m | Laminate Open Concept Pot Lights |
| Kitchen | 4.20 × 3.20 m | Breakfast Bar Granite Counters Centre Island |
| Utility Room | 2.20 × 1.85 m | Separate Room Porcelain Floor |
Second Floor
| Primary Bedroom | 3.57 × 3.50 m | Laminate Walk-In Closet(s) Window |
| Bedroom 2 | 2.70 × 2.60 m | Laminate Window Large Closet |
| Bedroom 3 | 4.25 × 2.75 m | Laminate Large Closet Window |
Features
- Carpet Free
- Storage
- None
- Window Unit(s)
- 2-Storey
Financials
Annual Taxes
$2,241.08
Estimated Rental Income
Entire property$3,200 – $4,200/mo
Rental yield7.7% – 10.1%
*Estimates based on comparable rentals in the area. Actual income may vary.
Market Data — Mississauga
Days on market0 days
Buyer's MarketSeller's Market
Based on active listings in Mississauga. Data updates daily.
Demographics — Mississauga
Population
717,961
Avg Household Income
$105,000
Age Distribution
0-19
21%
20-34
20%
35-49
21%
50-64
20%
65+
18%
Ownership71% own · 29% rent
EnglishUrduArabicPunjabiPolish
Getting around
How walkable, bikeable, and transit-friendly this neighbourhood is.
85
/ 100
Walk Score
Very Walkable
79
/ 100
Transit Score
Excellent Transit
64
/ 100
Bike Score
Bikeable
Scores are estimates based on neighbourhood data and are for informational purposes only.
MLS® data courtesy of the Toronto Regional Real Estate Board (TRREB).
The information provided herein must only be used by consumers that have a bona fide interest in the purchase, sale, or lease of real estate and may not be used for any commercial purpose or any other purpose. Listing information is deemed reliable but is not guaranteed accurate by the Toronto Regional Real Estate Board, the listing brokerage, or this website. The trademarks REALTOR®, REALTORS® and the REALTOR® logo are controlled by The Canadian Real Estate Association (CREA) and identify real estate professionals who are members of CREA. MLS®, Multiple Listing Service®, and the associated logos are owned by CREA. Not intended to solicit properties currently listed for sale or buyers under contract.
You may also like
More homes in Mississauga
Hand-picked listings with a similar price range and style.
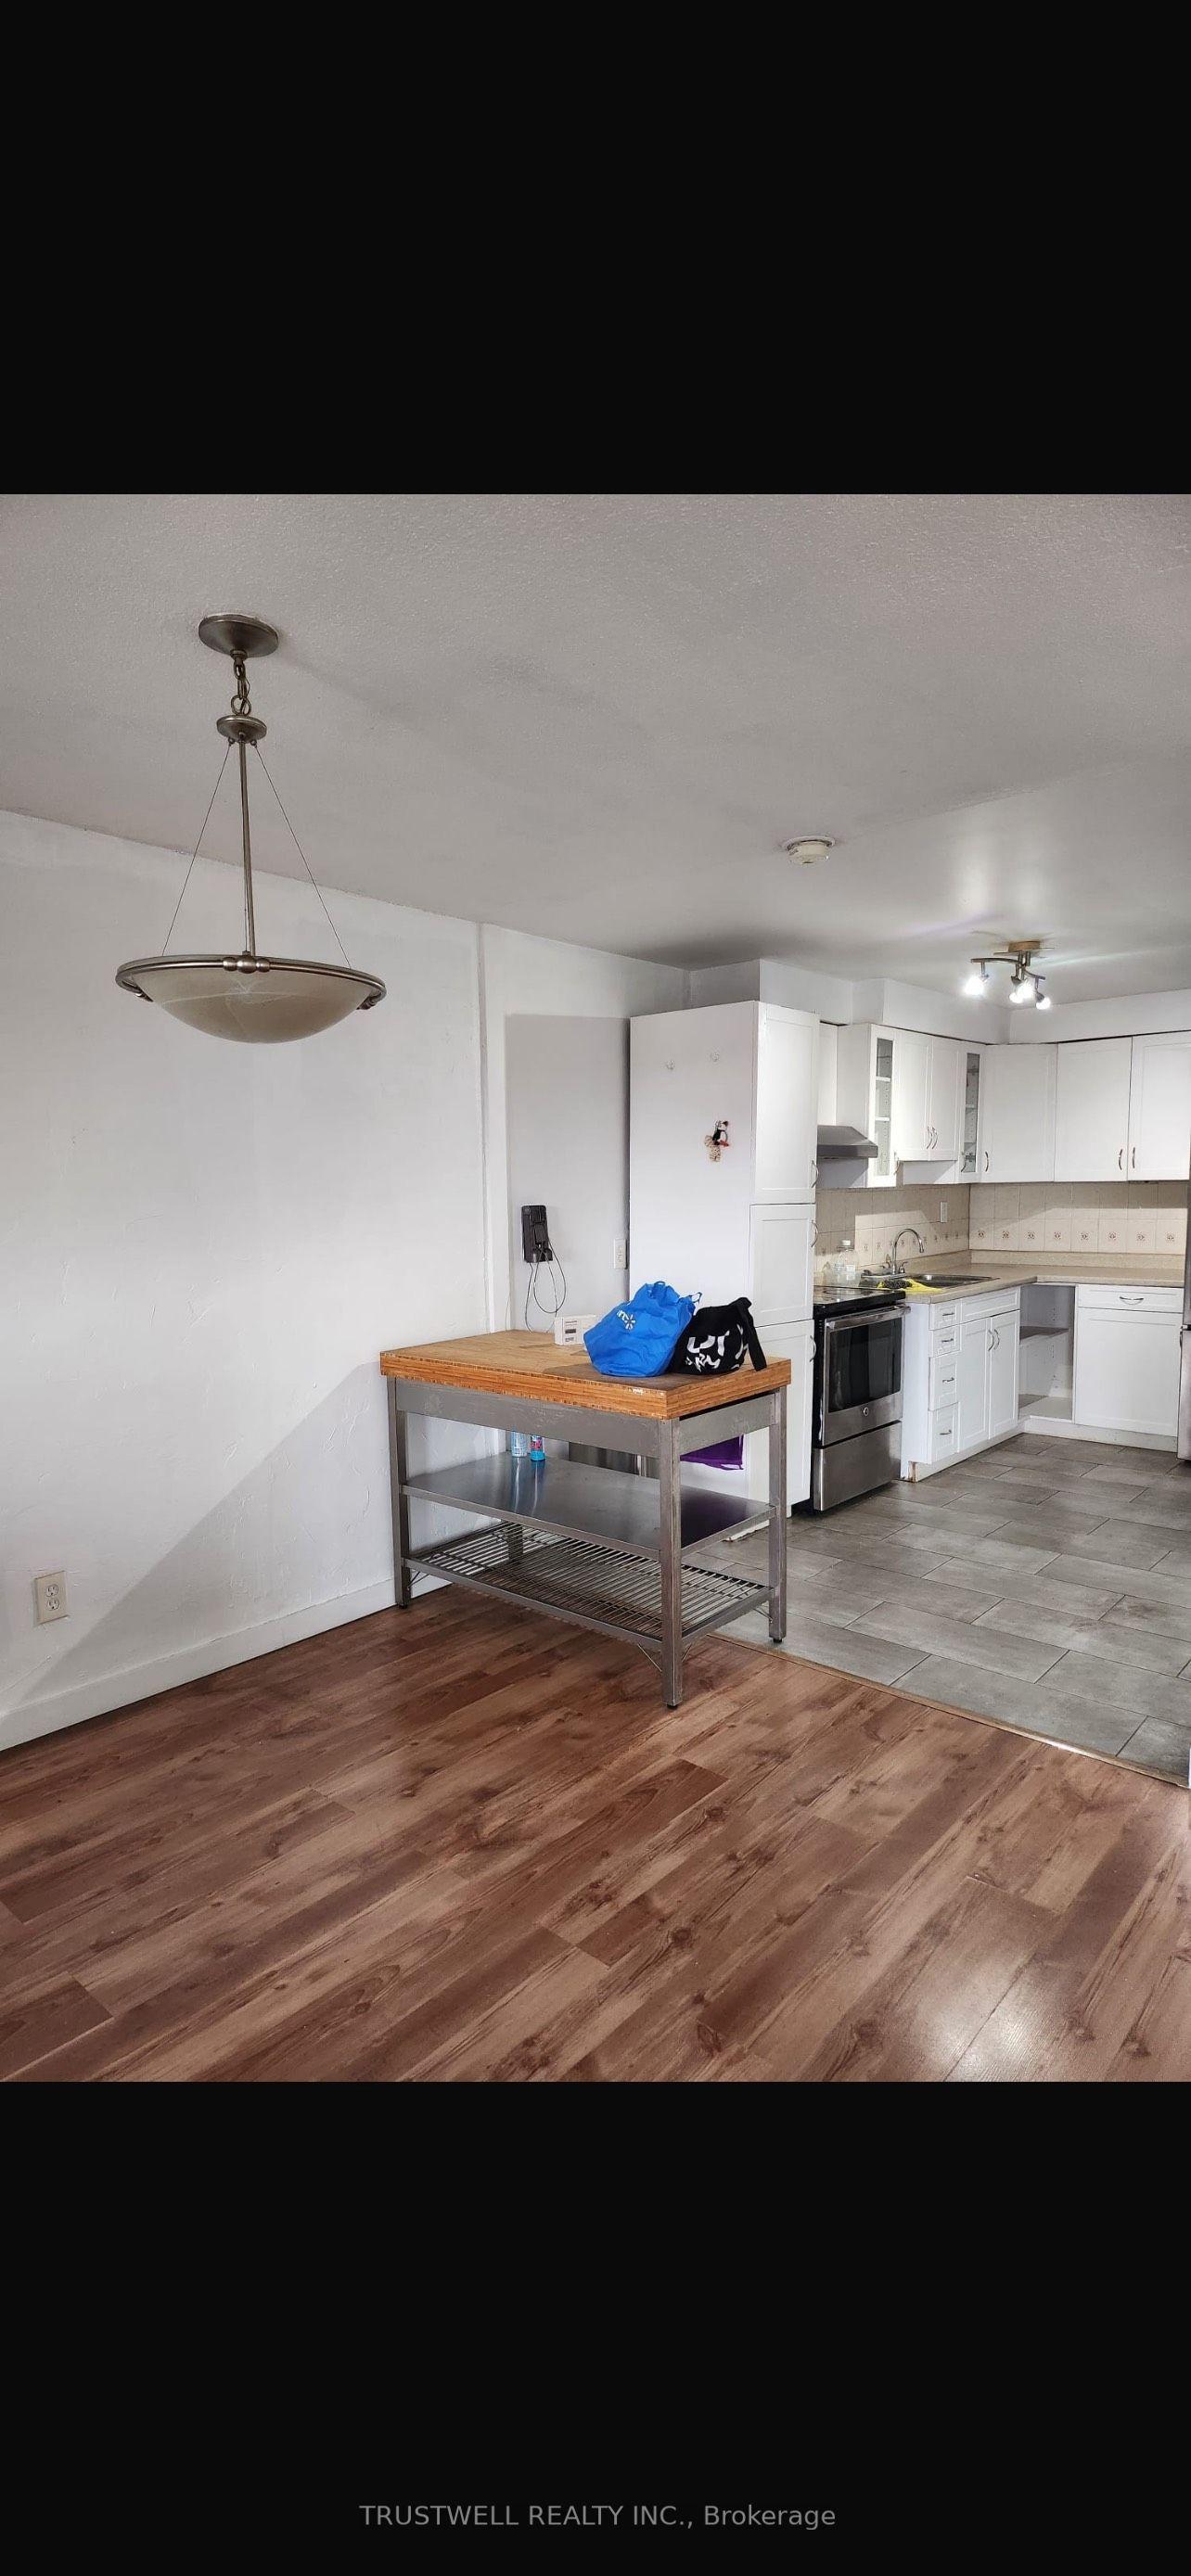
For Sale5 days ago
$399,000
Condo Town
est. $1,749/mo
3040 Constitution Boulevard 105 #105, Applewood
Mississauga, ON
2 bd
1 ba
1,100
1
MLS# W13654750Trustwell Realty Inc.
WhatsApp Aman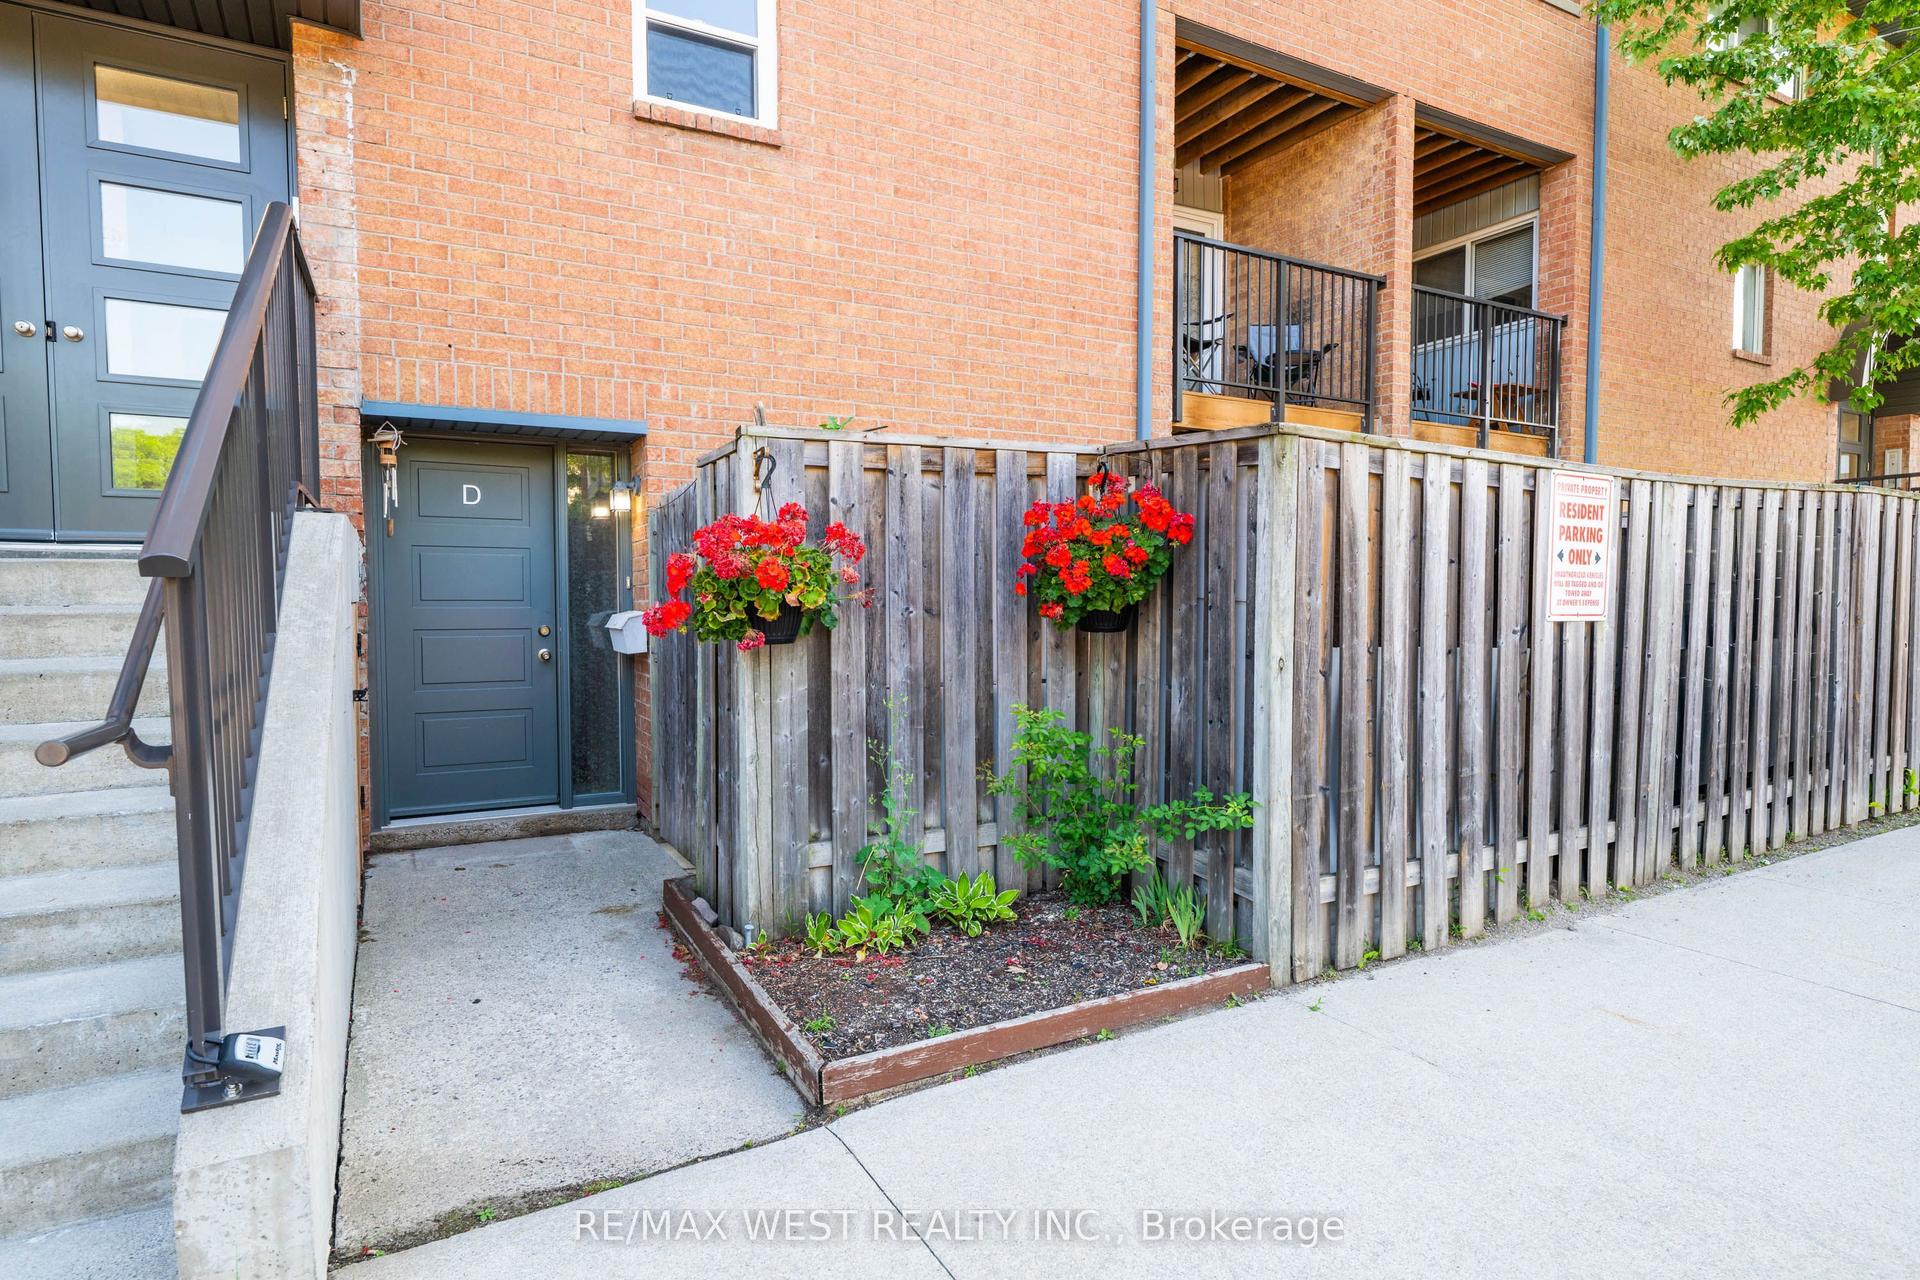
For Sale1 month ago
$554,999
Condo Town
est. $2,433/mo
2866 Battleford Road 3D #3D, Meadowvale
Mississauga, ON
3 bd
2 ba
1,500
1
MLS# W13558700Re/Max West Realty Inc.
WhatsApp Aman