For Sale
Just Listed
1117 Cooke Boulevard A116 #A116
LaSalle, Burlington, ON
$349,900
1Bd
1Ba
650+sqft
1Parking
$538/sqft
CondoMLS# W13668366Listed 2026-08-120 DOM
Heating
Separate Heating Controls
Cooling
Central Air
Just listed! New listings in Burlington often receive offers within the first week.
About this home
Welcome to The West Condos at Stationwest, where contemporary design meets exceptional convenience in the heart of Aldershot. This recently constructed, open-concept 1-bedroom, 1-bathroom main floor suite is the perfect opportunity for first-time buyers, professionals, downsizers, or commuters seeking a stylish, low-maintenance lifestyle just steps from the Aldershot GO Station. Enjoy easy access to Hamilton, Toronto and beyond, while being only minutes from LaSalle Park, Hamilton Harbour, the Burlington Golf & Country Club, scenic waterfront trails, shopping, dining and everyday amenities. Inside, soaring 9-foot ceilings and expansive floor-to-ceiling windows fill the living room and bedroom with natural light, while sliding glass doors lead to your own private balcony-an ideal space to relax or enjoy your morning coffee. Wide plank laminate flooring flows throughout the principal living areas, thoughtfully designed storage includes generous closets with sliding doors, and enjoy the convenience of in-suite stackable laundry. The designer kitchen features polished quartz countertops, a stylish stacked gloss tile backsplash, contemporary open shelving, an undermount stainless steel sink, chrome fixtures, and a premium stainless steel appliance package including refrigerator, Ceran cooktop range, hood fan and dishwasher. The spa-inspired bathroom offers elegant two-tone cabinetry with open shelving, a quartz vanity, large-format porcelain tile flooring, and a stunning walk-in glass shower. Residents enjoy an impressive collection of amenities including a concierge, fully equipped fitness centre, elegant party room with fireplace lounge, catering kitchen and outdoor terrace, plus a spectacular rooftop terrace with comfortable lounge seating and a fire pit. Complete with secure underground parking and visitor parking, this exceptional condo delivers modern comfort, upscale amenities and an unbeatable Burlington location.
WaterfrontFireplace
Rooms
Main Floor
| Foyer | — | |
| Kitchen | 4.93 × 3.25 m | Eat-in Kitchen |
| Living Room | 4.22 × 3.05 m | |
| Primary Bedroom | 3.81 × 2.97 m | |
| Bathroom | 0.00 × 0.00 m | 3 Pc Bath |
| Bathroom | 0.00 × 0.00 m | 4 Pc Bath |
Features
- Auto Garage Door Remote
- Carpet Free
- Primary Bedroom - Main Floor
- Separate Heating Controls
- Storage Area Lockers
- Controlled Entry
- Landscaped
- Privacy
- Recreational Area
- Year Round Living
- None
- Central Air
- 1 Storey/Apt
Financials
Annual Taxes
$2,863.09
Estimated Rental Income
Entire property$2,100 – $2,800/mo
Rental yield7.2% – 9.6%
*Estimates based on comparable rentals in the area. Actual income may vary.
Market Data — Burlington
Days on market0 days
Buyer's MarketSeller's Market
Based on active listings in Burlington. Data updates daily.
Demographics — Burlington
Population
186,948
Avg Household Income
$125,000
Age Distribution
0-19
20%
20-34
16%
35-49
19%
50-64
22%
65+
23%
Ownership74% own · 26% rent
EnglishFrenchArabicPolishTagalog
Getting around
How walkable, bikeable, and transit-friendly this neighbourhood is.
76
/ 100
Walk Score
Very Walkable
59
/ 100
Transit Score
Good Transit
51
/ 100
Bike Score
Bikeable
Scores are estimates based on neighbourhood data and are for informational purposes only.
MLS® data courtesy of the Toronto Regional Real Estate Board (TRREB).
The information provided herein must only be used by consumers that have a bona fide interest in the purchase, sale, or lease of real estate and may not be used for any commercial purpose or any other purpose. Listing information is deemed reliable but is not guaranteed accurate by the Toronto Regional Real Estate Board, the listing brokerage, or this website. The trademarks REALTOR®, REALTORS® and the REALTOR® logo are controlled by The Canadian Real Estate Association (CREA) and identify real estate professionals who are members of CREA. MLS®, Multiple Listing Service®, and the associated logos are owned by CREA. Not intended to solicit properties currently listed for sale or buyers under contract.
You may also like
More homes in Burlington
Hand-picked listings with a similar price range and style.
For Sale28 days ago
$389,900
Condo
est. $1,709/mo
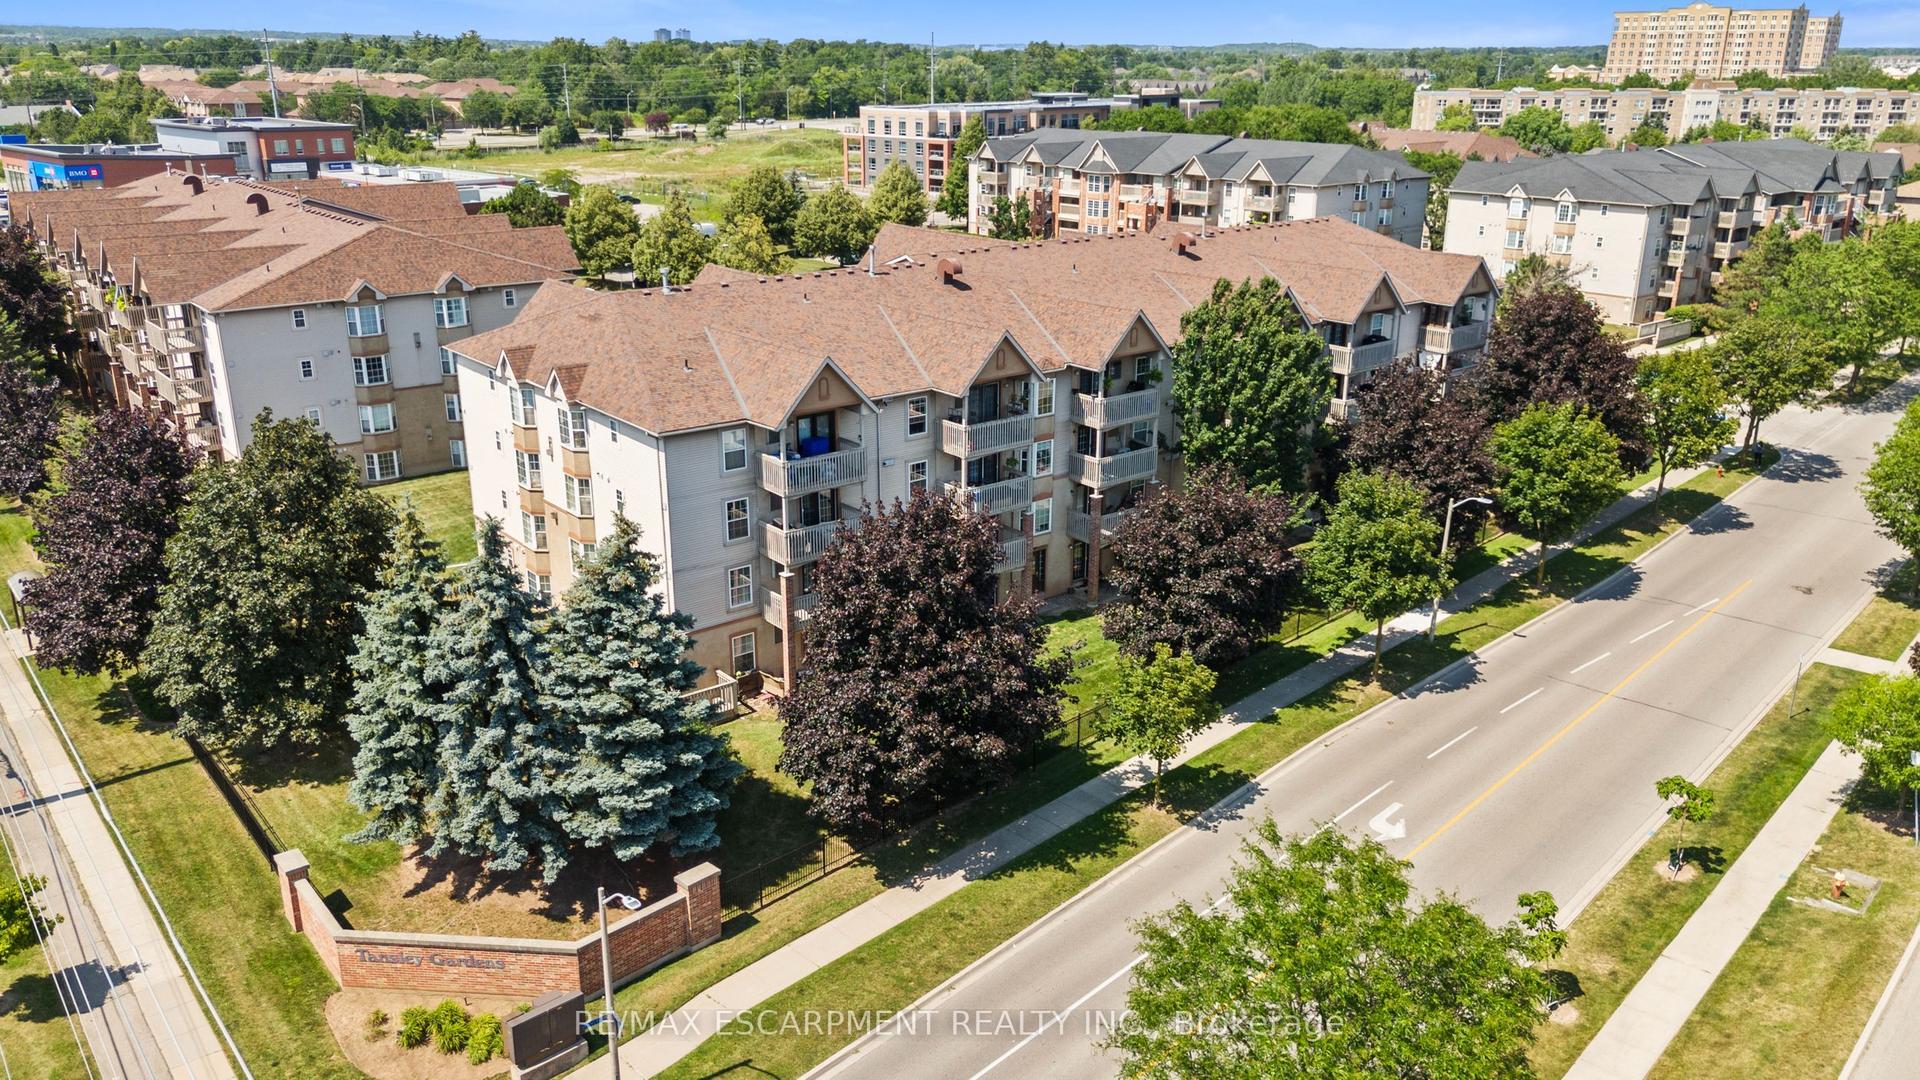
4005 KILMER Drive 202 #202, Tansley
Burlington, ON
2 bd
2 ba
950
1
MLS# W13574046Re/Max Escarpment Realty Inc.
WhatsApp Aman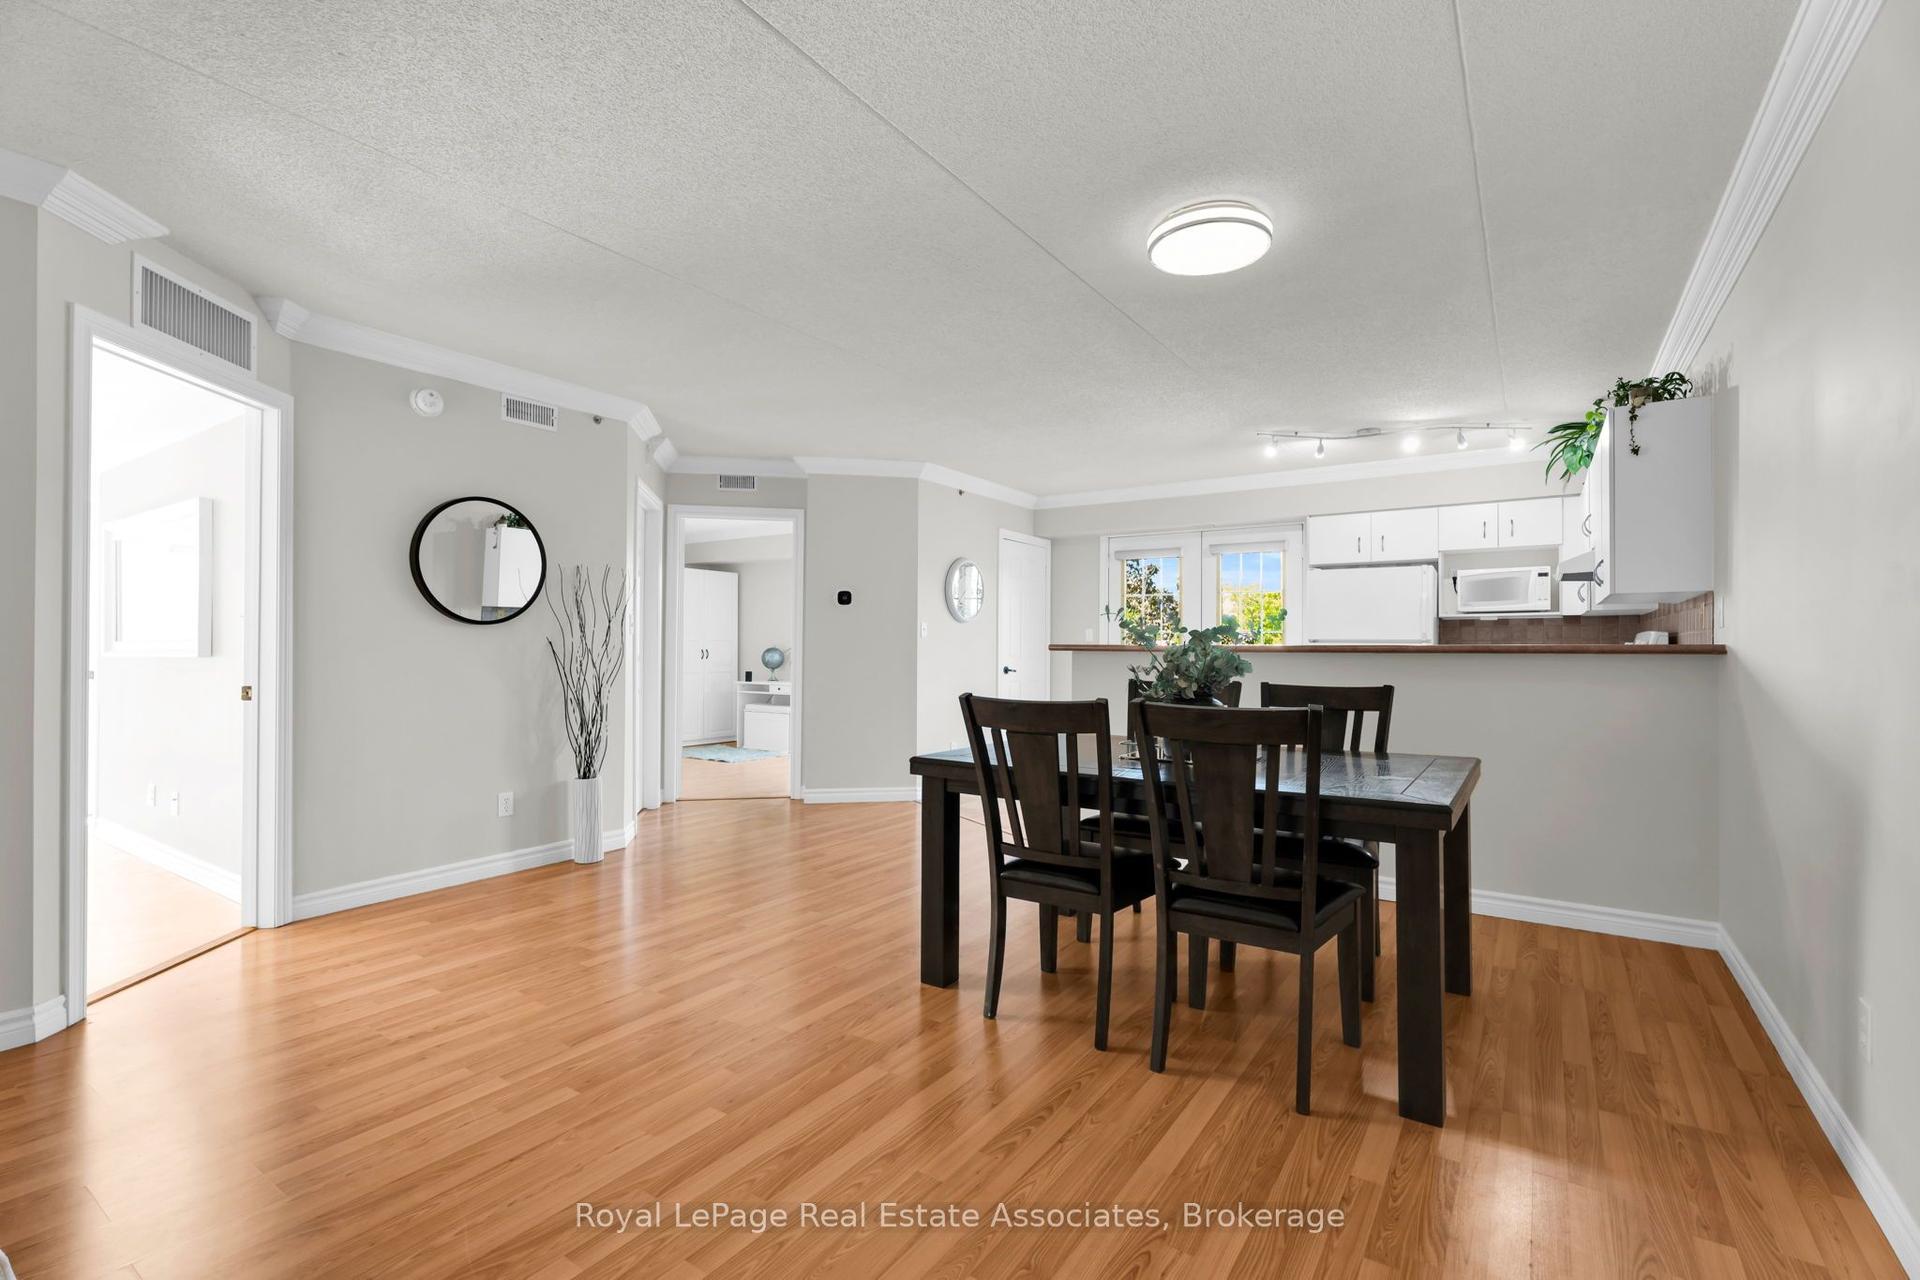
For Sale3 days ago
$419,900
Condo
est. $1,841/mo
4003 Kilmer Drive 311 #311, Tansley
Burlington, ON
2 bd
2 ba
1,100
1
MLS# W13657714Royal LePage Real Estate Associat…
WhatsApp Aman
