For Sale
Just Listed
26 Brownridge Court N
Fletcher's Creek South, Brampton, ON
$1,449,000
4+3Bd
4Ba
2,750+sqft
6Parking
45.93 x 106.63 ftlot
$527/sqft
DetachedMLS# W13668670Listed 2026-08-120 DOM
Cooling
Central Air
Just listed! New listings in Brampton often receive offers within the first week.
About this home
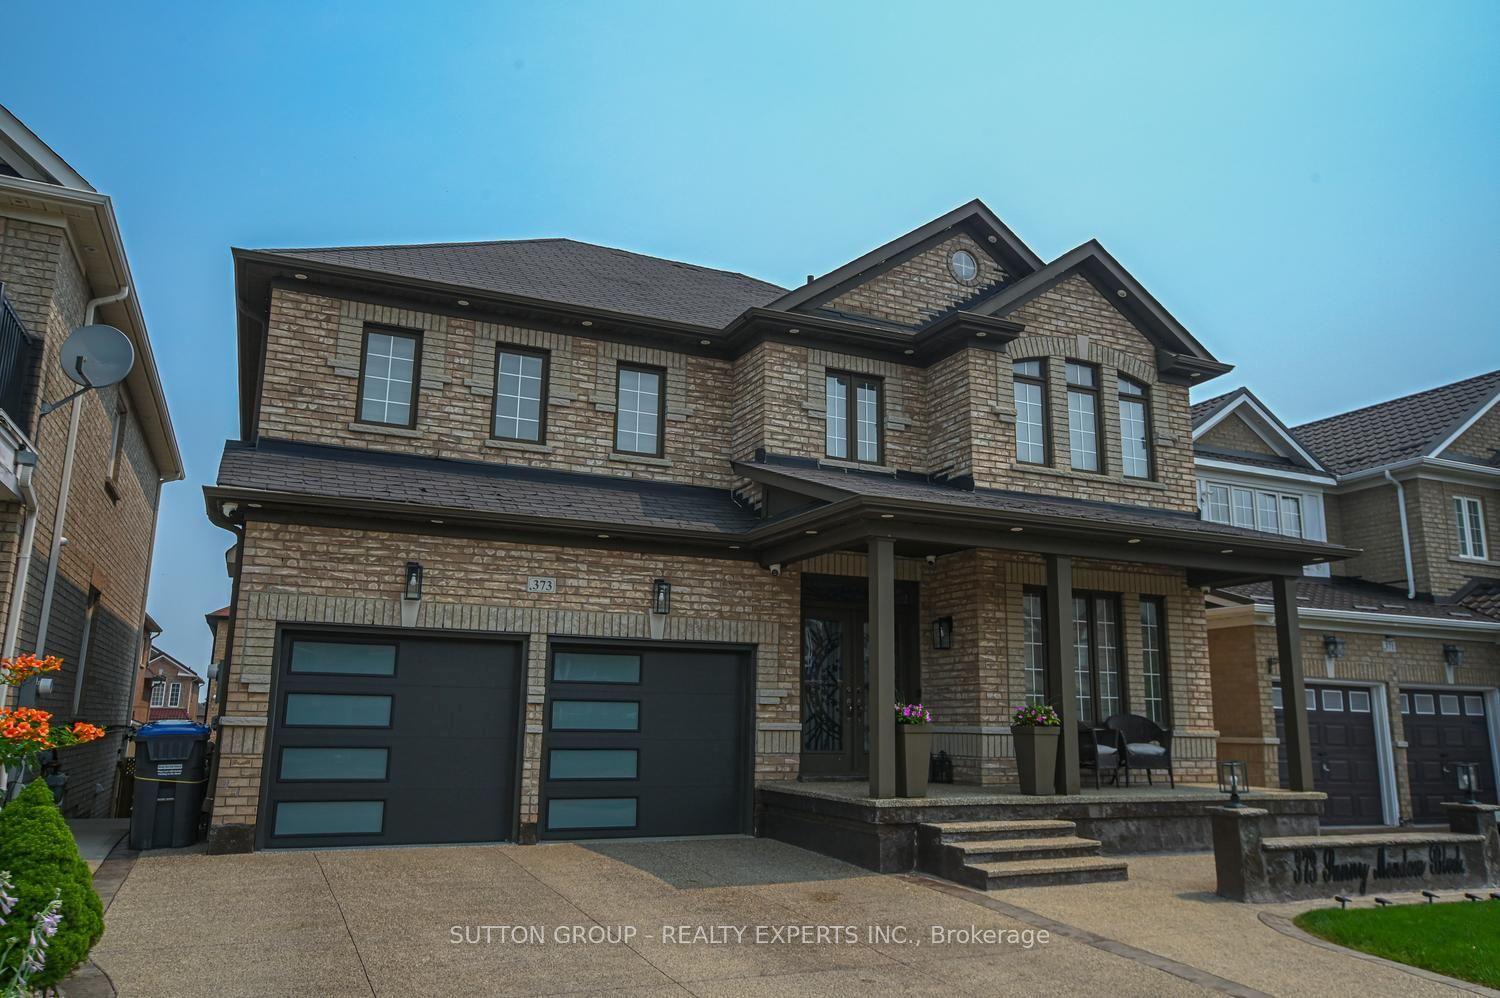
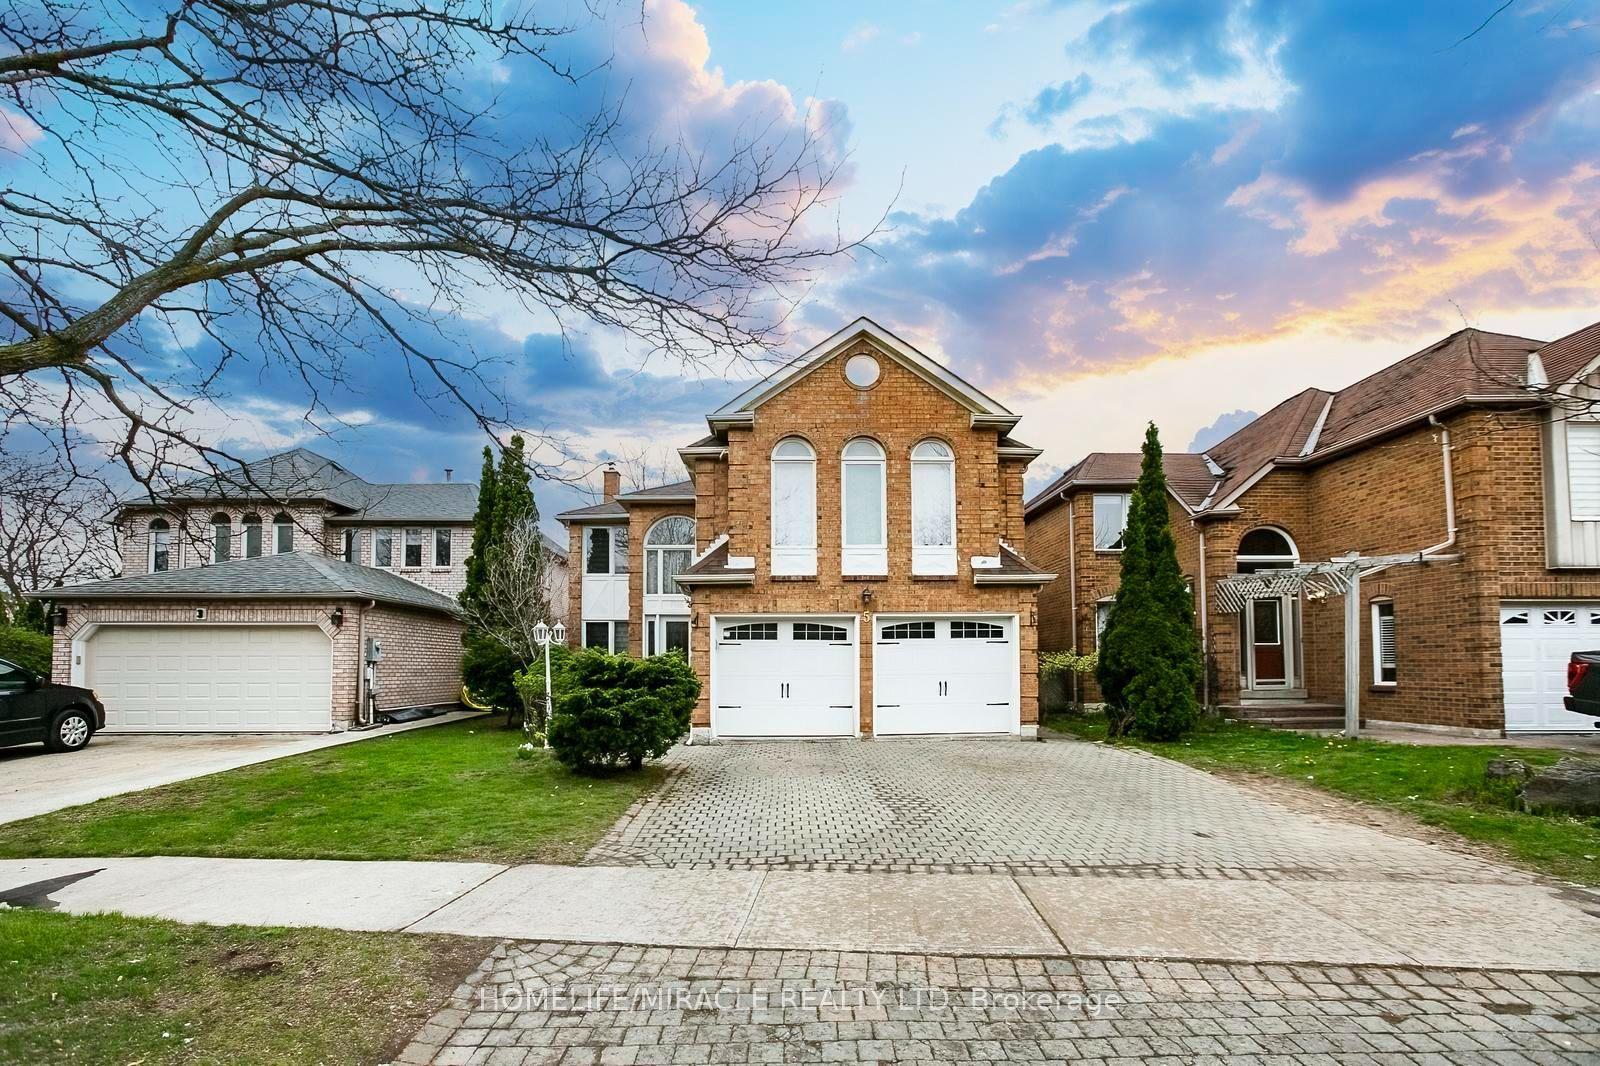
Welcome to this stunning detached 2-story home, which offers the ideal blend of convenience, space, and functionality. Enjoy being just 3 minutes from Costco, Walmart, Home Depot, Lowes, the Driving Test Centre, and only steps from LA Fitness, a top-rated golf course, and the highly sought-after Turner Fenton Secondary School. Shoppers World is just a 5-minute drive away, ensuring everything you need is within easy reach. Nestled on a quiet court with a wide 46-ft frontage, this beautifully maintained home features a spacious, open-concept layout, a kitchen with a center island breakfast bar, and a main floor laundry room for added ease. A gorgeous spiral staircase connects the upper floors to a fully legal 3-bedroom basement apartment with separate laundry perfect for extended family or rental income. Step outside to a professionally landscaped yard complete with a new stamped concrete patio and backyard - ideal for entertaining or relaxing. The oversized master bedroom boasts a luxurious 5-piece ensuite and walk-in closet. This property is truly a rare gem that offers exceptional value, location, and space. A must-see for families and investors alike!
Basement Apt
Rooms
Main Floor
| Living Room | 3.64 × 4.84 m | Wainscoting Separate Room |
| Kitchen | 3.74 × 5.14 m | |
| Family Room | 6.74 × 3.95 m | Parquet Brick Fireplace |
| Dining Room | 3.64 × 4.45 m | Hardwood Floor Wainscoting Double Doors |
Second Floor
| Bedroom 4 | 3.59 × 3.03 m | Closet Hardwood Floor |
| Bedroom 3 | 4.70 × 3.03 m | Closet Hardwood Floor |
| Bedroom 2 | 3.64 × 4.20 m | Bay Window Double Closet Hardwood Floor |
| Primary Bedroom | 6.14 × 3.95 m | 5 Pc Ensuite Hardwood Floor Walk-In Closet(s) |
Basement
| Bedroom | 0.00 × 0.00 m | |
| Bedroom 5 | 0.00 × 0.00 m | |
| Bedroom | 0.00 × 0.00 m |
Features
- None
- Apartment
- Separate Entrance
- Central Air
- 2-Storey
Financials
Annual Taxes
$7,744
Estimated Rental Income
Entire property$4,000 – $6,500/mo
Basement apartment$1,800 – $2,500/mo
Rental yield3.3% – 5.4%
*Estimates based on comparable rentals in the area. Actual income may vary.
Market Data — Brampton
Days on market0 days
Buyer's MarketSeller's Market
Based on active listings in Brampton. Data updates daily.
Demographics — Brampton
Population
656,480
Avg Household Income
$98,000
Age Distribution
0-19
24%
20-34
22%
35-49
22%
50-64
19%
65+
13%
Ownership79% own · 21% rent
EnglishPunjabiHindiUrduGujarati
Getting around
How walkable, bikeable, and transit-friendly this neighbourhood is.
75
/ 100
Walk Score
Very Walkable
67
/ 100
Transit Score
Good Transit
61
/ 100
Bike Score
Bikeable
Scores are estimates based on neighbourhood data and are for informational purposes only.
MLS® data courtesy of the Toronto Regional Real Estate Board (TRREB).
The information provided herein must only be used by consumers that have a bona fide interest in the purchase, sale, or lease of real estate and may not be used for any commercial purpose or any other purpose. Listing information is deemed reliable but is not guaranteed accurate by the Toronto Regional Real Estate Board, the listing brokerage, or this website. The trademarks REALTOR®, REALTORS® and the REALTOR® logo are controlled by The Canadian Real Estate Association (CREA) and identify real estate professionals who are members of CREA. MLS®, Multiple Listing Service®, and the associated logos are owned by CREA. Not intended to solicit properties currently listed for sale or buyers under contract.
You may also like
More homes in Brampton
Hand-picked listings with a similar price range and style.
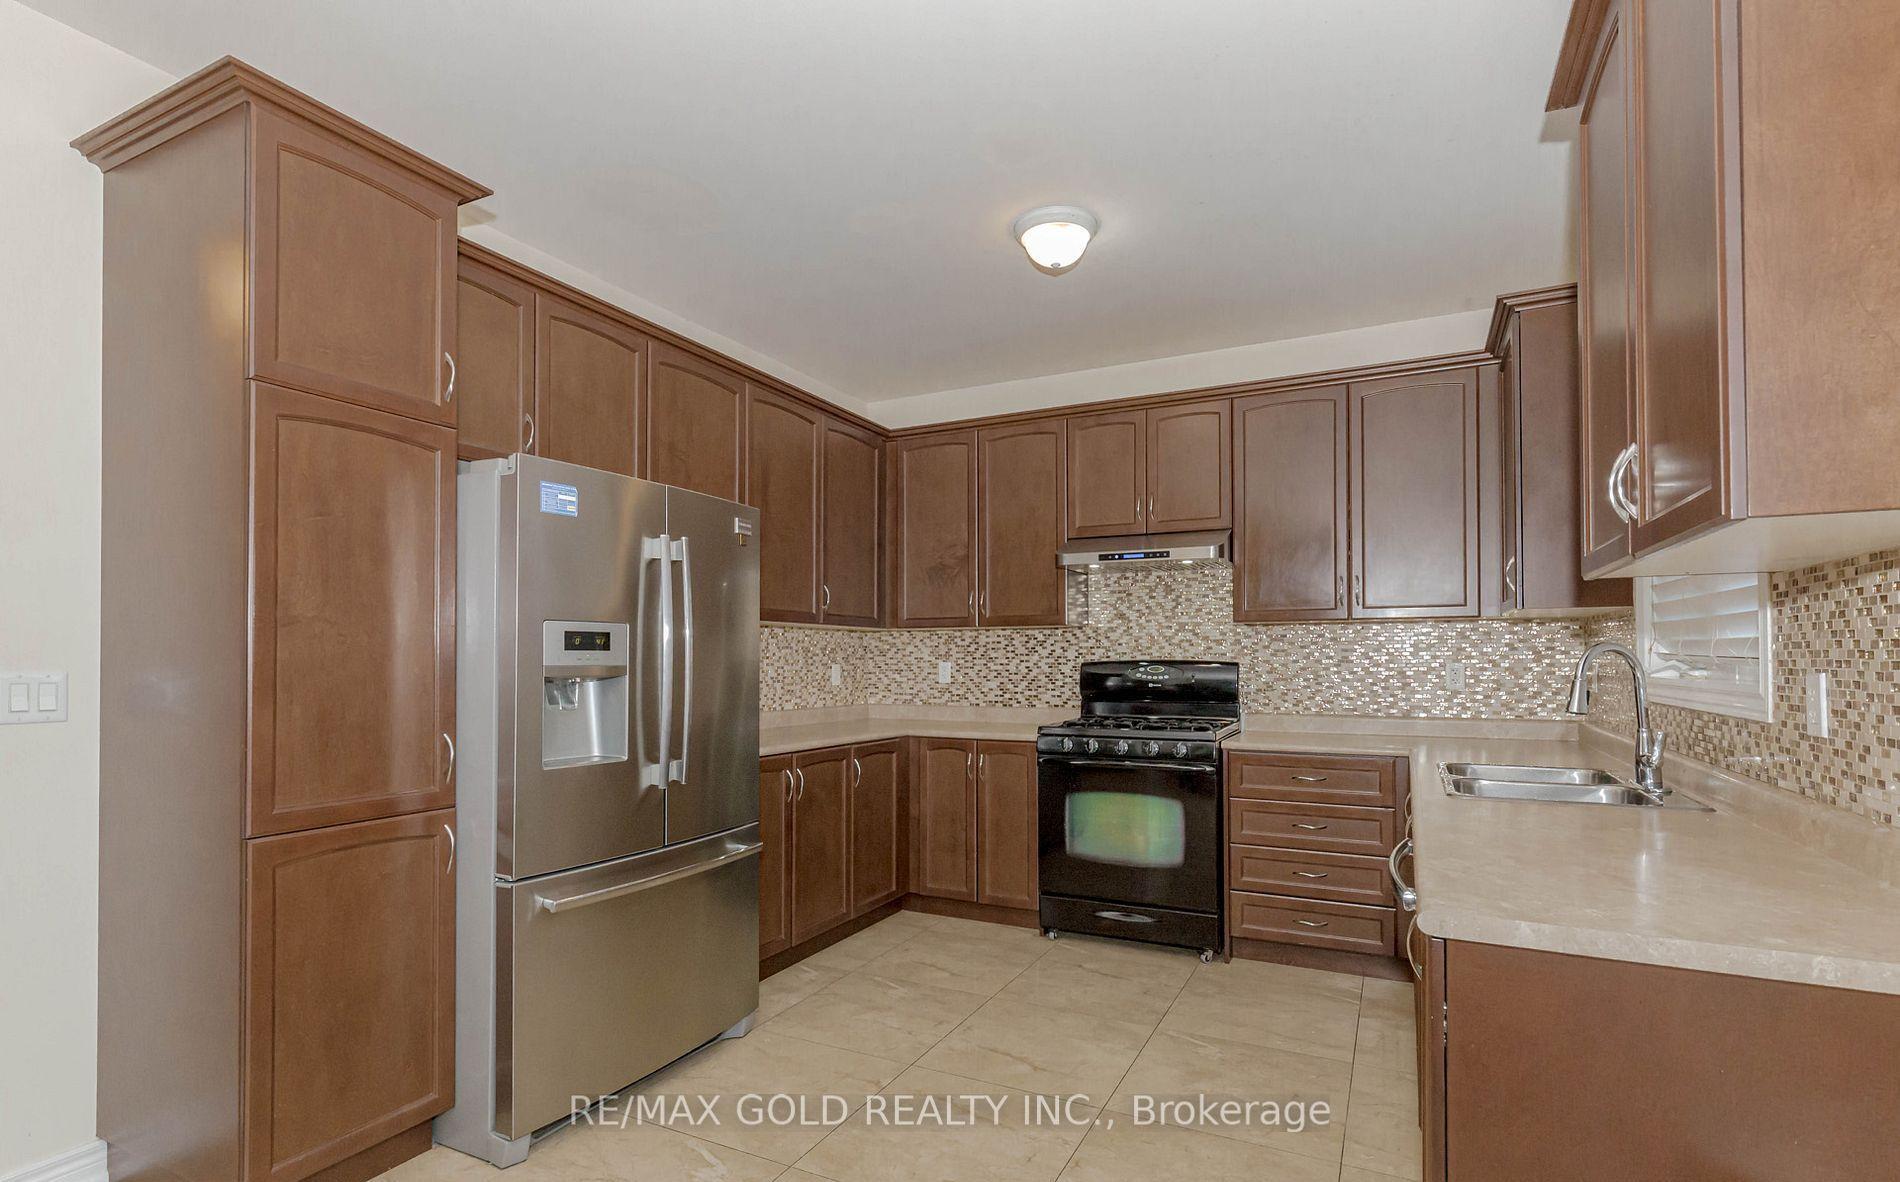
For Sale11 h ago
$1,349,900
Detached
est. $5,918/mo
22 Durango Drive, Credit Valley
Brampton, ON
4+2 bd
5 ba
2,750
6
MLS# W13668502Re/Max Gold Realty Inc.
WhatsApp Aman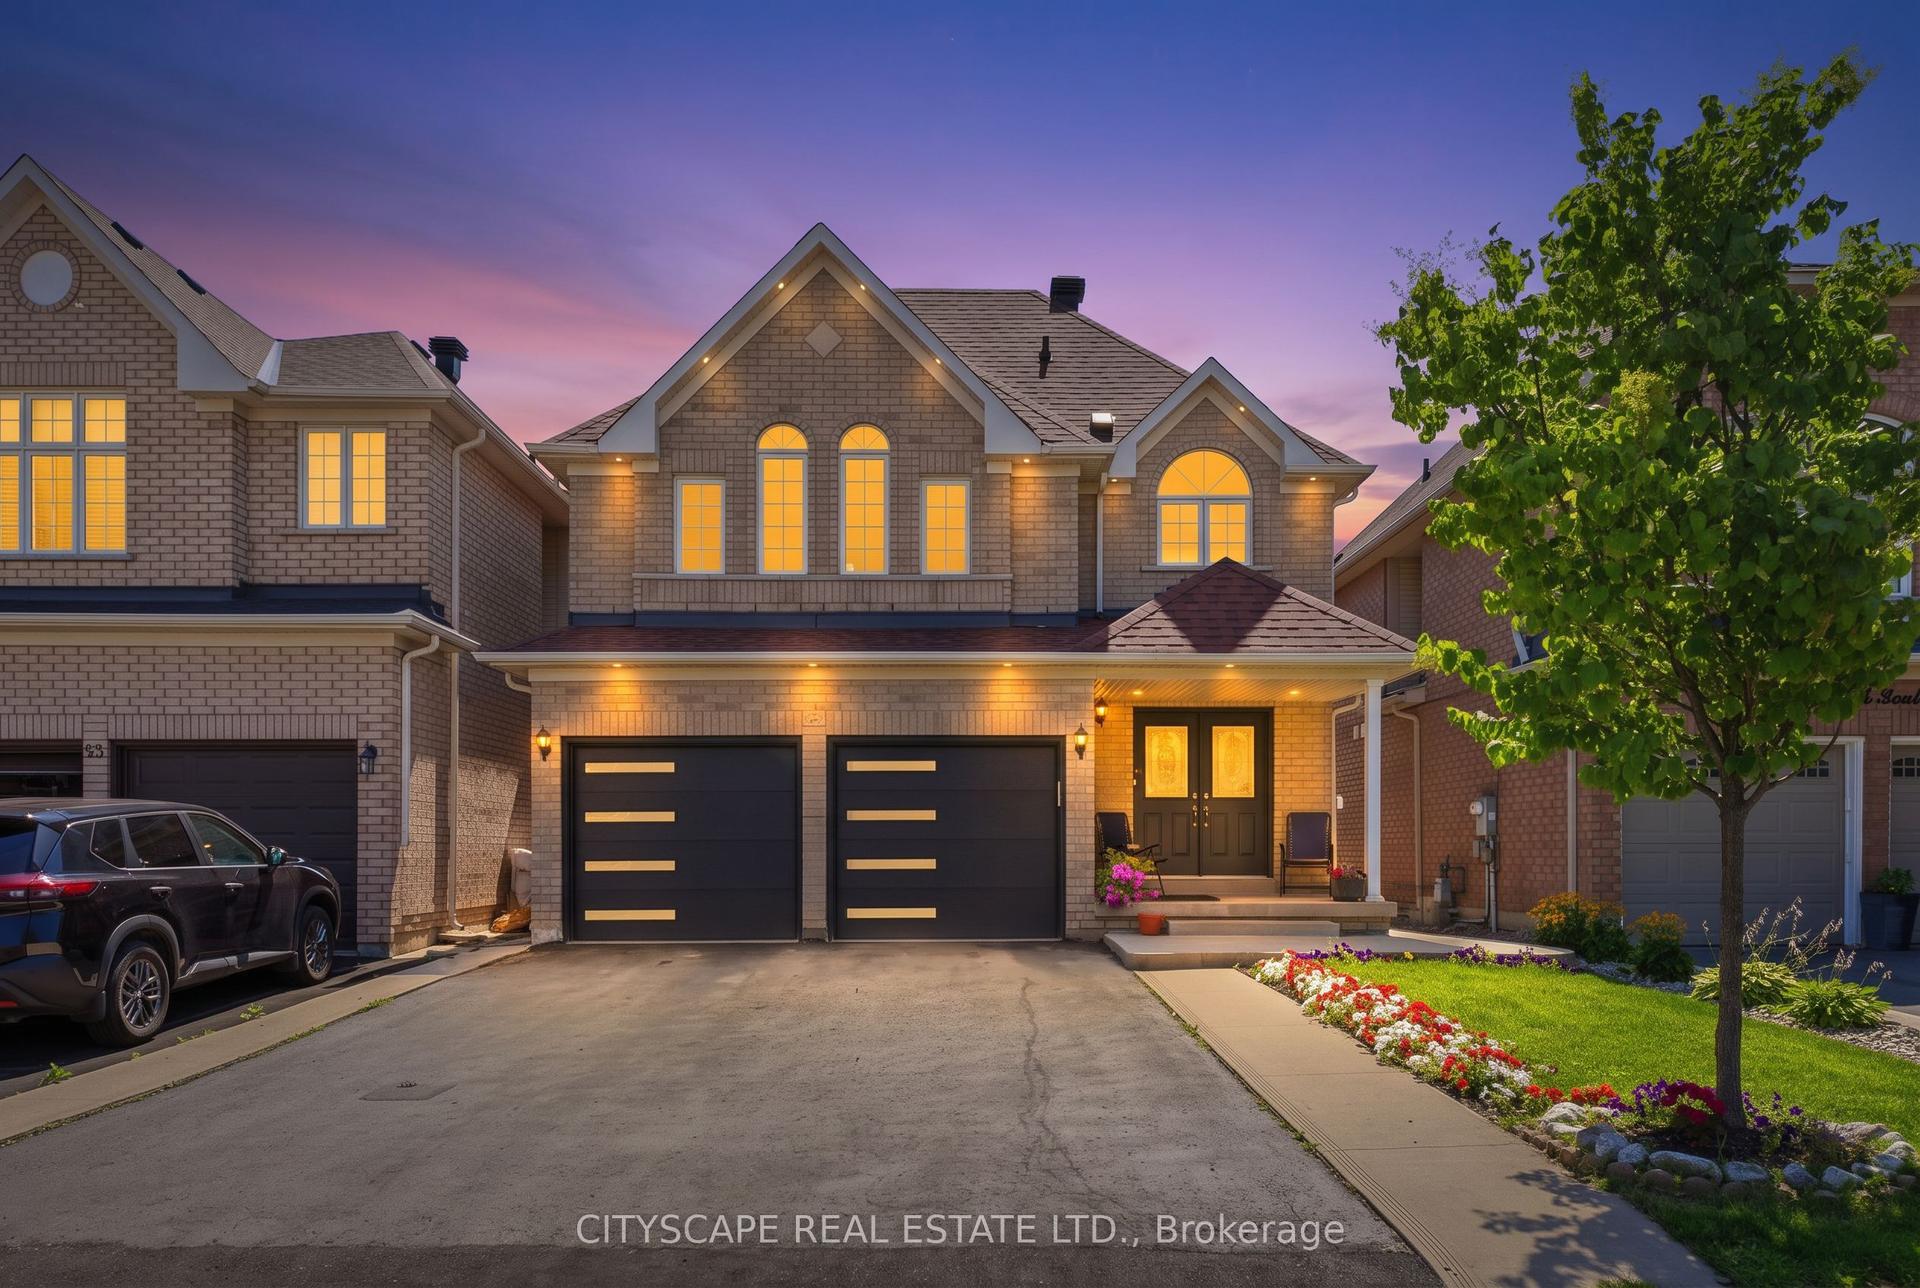
For Sale12 days ago
$1,145,000
Detached
est. $5,020/mo
67 Buick Boulevard, Fletcher's Meadow
Brampton, ON
4+2 bd
4 ba
2,250
6
MLS# W13624590Cityscape Real Estate Ltd.
WhatsApp Aman