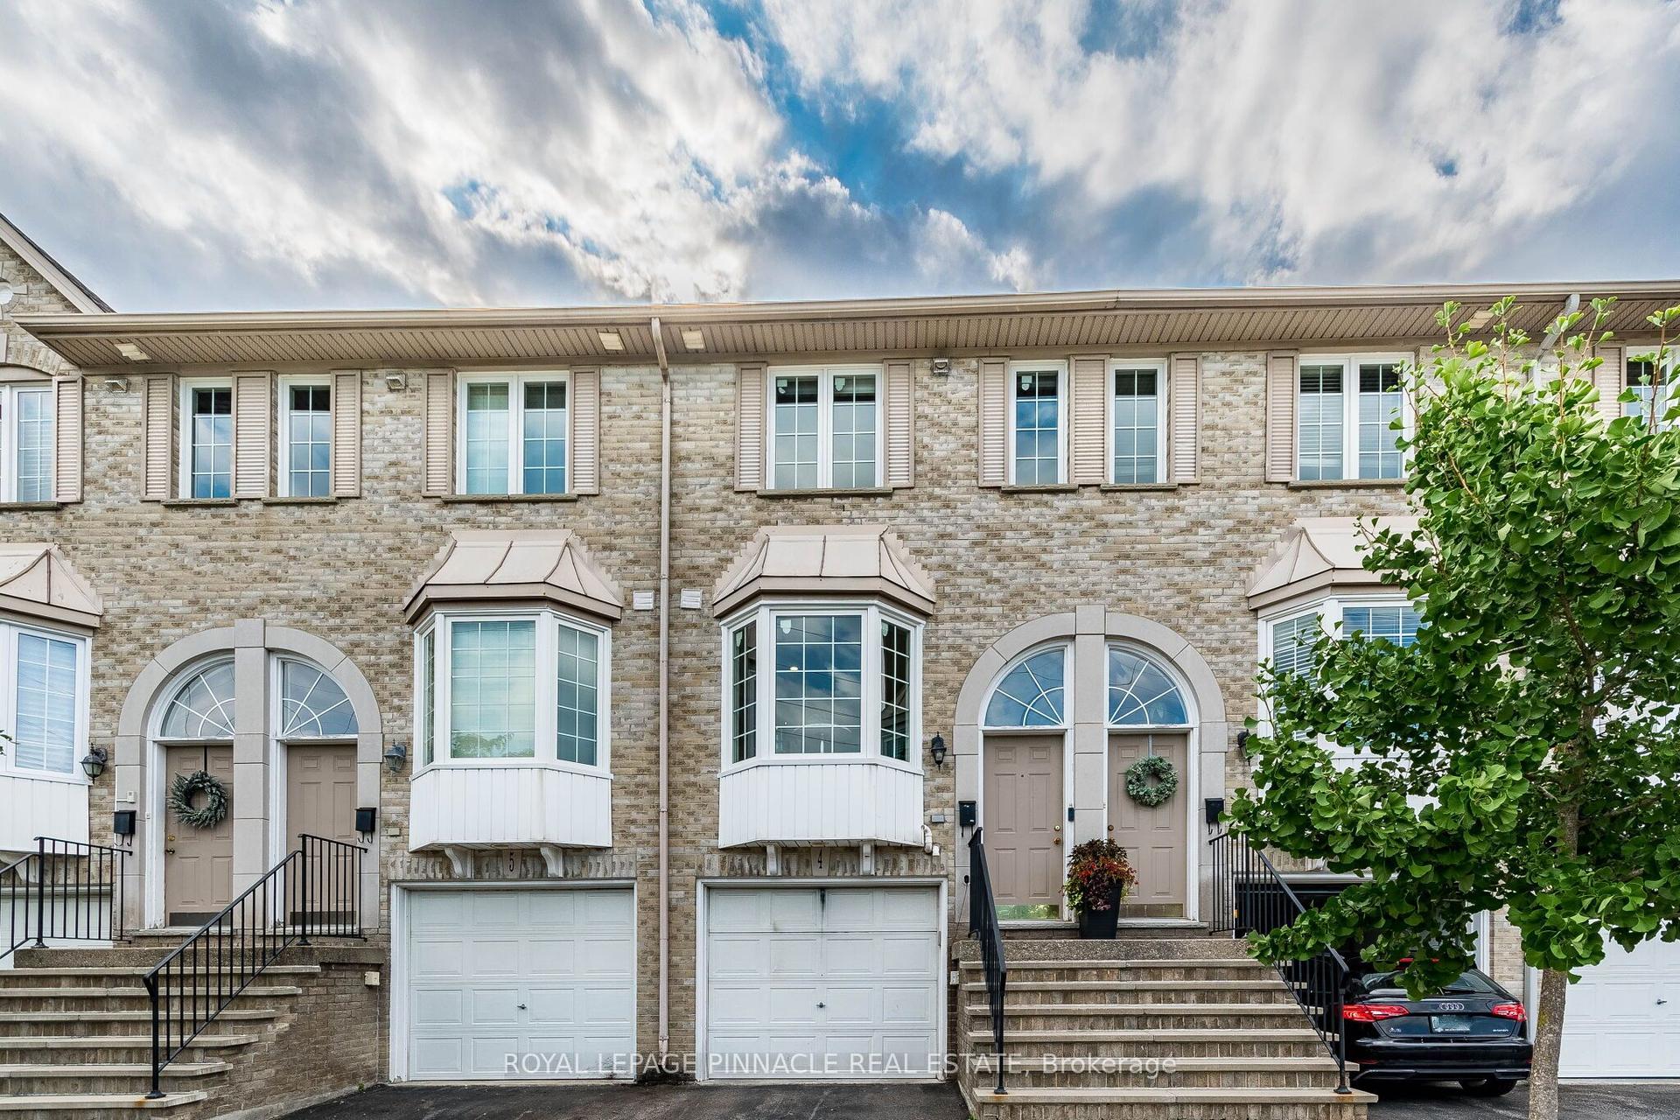
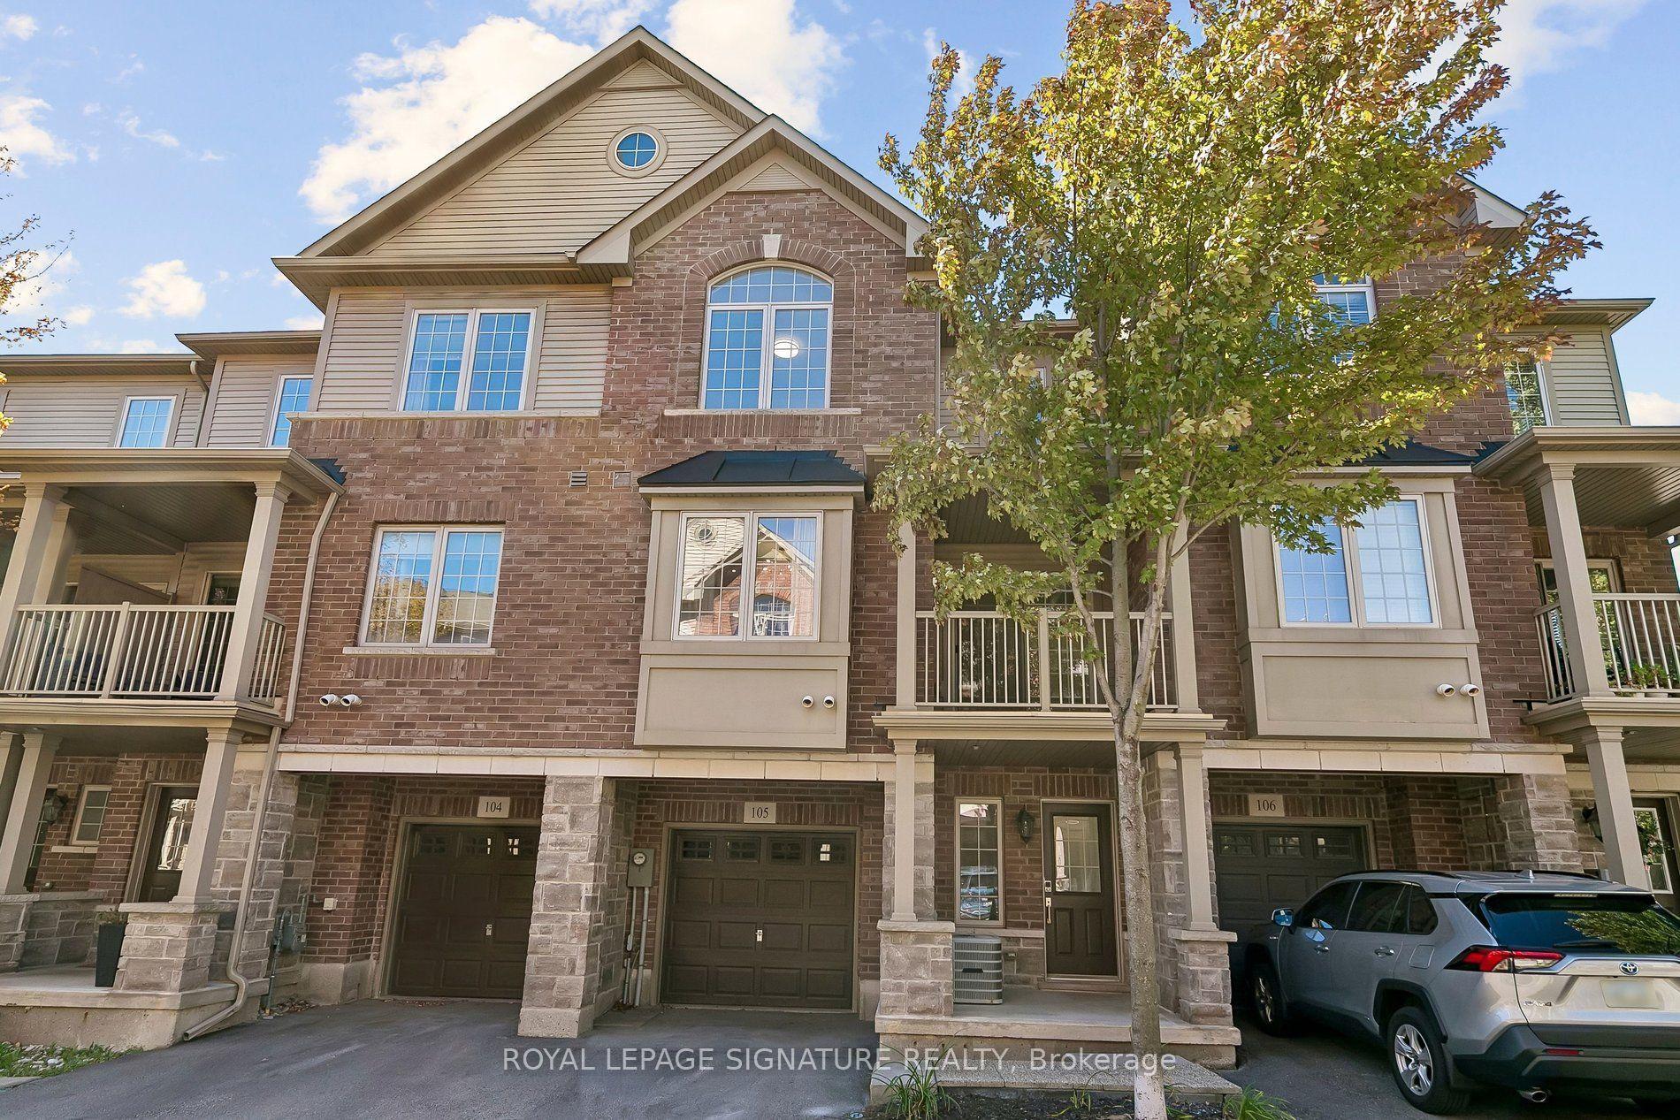
For Sale
2226 Upper Middle Road 3 #3
Brant Hills, Burlington, ON
$589,999
3+1Bd
4Ba
1,300+sqft
2Parking
$454/sqft
Condo TownMLS# W13669070Listed 2026-08-1244 DOM
Cooling
Central Vacuum
Basement
Finished
On the market for 44 days — longer than average. The seller may be open to negotiation.
About this home
This is YOUR Opportunity! RENTAL INCOME SUITE! EVERTHING INCLUDED: ALL FURNITURE, DECOR!!! TRULEY MOVE IN READY & SAVE THOUSANDS ON FURNITURE AND MOVERS! Enjoy a large spacious 3 Bedroom CORNER Townhome (like a SEMI) with 4 BEDROOMS and over 1900 sq ft of living space with 2 parking spots in Burlington's Forest Heights Community while receiving $1500 per month of rental income from the basement! This covers your maintenance fees AND utilities with money still leftover! Separate entrance and parking for tenant, with fully upgraded 2 full washrooms upstairs, 1 full washroom in the basement and powder room on main floor. New paint in the kitchen, master bedroom and basement, full new flooring in basement and alley leading to front door. Basement has been renovated as an independent unit for rental, with separate entrance and can be a source of income for potential buyers. Direct Access from your unit via basement to your 2 parking spots. Condo fees include access to a heated saltwater indoor pool, two exclusive parking spaces, water, Bell Fiber internet, building insurance, windows and doors, and exterior maintenance of snow removal and landscaping. A rare highlight of this home is the underground parking with direct interior access to the unit and two exclusive parking spaces - an exceptional feature rarely found in condominium townhomes. One of few corner units with almost private space around the property, strategically located for ease of delivery to your door - first unit right at the entrance of the compound. Located close to parks, schools, shopping, transit, highways, and community amenities including an indoor pool and visitor parking. Only 7 mins by walk to Paul A Fisher Elementary School and 13 mins by walk to MM Robinson High School. Burlington Go Station is 7 mins away by car and Public transit stop is right out of the compound. WHY PAY RENT WHEN YOU CAN OWN FOR THE SAME AMOUNT!
PoolRenovated
Rooms
Main Floor
| Living Room | 5.87 × 3.56 m | Laminate Pot Lights W/O To Patio |
| Kitchen | 3.56 × 2.95 m | Eat-in Kitchen Window Pot Lights |
| Dining Room | 2.67 × 3.05 m | Laminate Formal Rm |
| Bathroom | 0.82 × 2.10 m | 2 Pc Bath |
Second Floor
| Primary Bedroom | 4.19 × 4.27 m | 2 Pc Ensuite Large Window Double Closet |
| Bedroom 2 | 3.05 × 3.66 m | Laminate Large Window Closet |
| Bedroom 3 | 2.72 × 2.57 m | Laminate Large Window |
| Bathroom | 2.41 × 1.55 m | 3 Pc Ensuite |
| Bathroom | 1.73 × 2.16 m | 4 Pc Bath |
Basement
| Bathroom | 2.25 × 1.34 m | 3 Pc Bath |
| Bedroom | 3.56 × 2.23 m | Broadloom |
| Family Room | 3.81 × 2.77 m | Broadloom |
| Laundry | 1.85 × 2.51 m |
Features
- Accessory Apartment
- Central Vacuum
- Carpet Free
- Apartment
- Separate Entrance
- Finished
- Central Air
- 2-Storey
Financials
Annual Taxes
$3,218.45
Estimated Rental Income
Entire property$3,200 – $4,200/mo
Rental yield6.5% – 8.5%
*Estimates based on comparable rentals in the area. Actual income may vary.
Market Data — Burlington
Days on market44 days
Buyer's MarketSeller's Market
Based on active listings in Burlington. Data updates daily.
Demographics — Burlington
Population
186,948
Avg Household Income
$125,000
Age Distribution
0-19
20%
20-34
16%
35-49
19%
50-64
22%
65+
23%
Ownership74% own · 26% rent
EnglishFrenchArabicPolishTagalog
Getting around
How walkable, bikeable, and transit-friendly this neighbourhood is.
77
/ 100
Walk Score
Very Walkable
62
/ 100
Transit Score
Good Transit
42
/ 100
Bike Score
Somewhat Bikeable
Scores are estimates based on neighbourhood data and are for informational purposes only.
MLS® data courtesy of the Toronto Regional Real Estate Board (TRREB).
The information provided herein must only be used by consumers that have a bona fide interest in the purchase, sale, or lease of real estate and may not be used for any commercial purpose or any other purpose. Listing information is deemed reliable but is not guaranteed accurate by the Toronto Regional Real Estate Board, the listing brokerage, or this website. The trademarks REALTOR®, REALTORS® and the REALTOR® logo are controlled by The Canadian Real Estate Association (CREA) and identify real estate professionals who are members of CREA. MLS®, Multiple Listing Service®, and the associated logos are owned by CREA. Not intended to solicit properties currently listed for sale or buyers under contract.
You may also like
More homes in Burlington
Hand-picked listings with a similar price range and style.
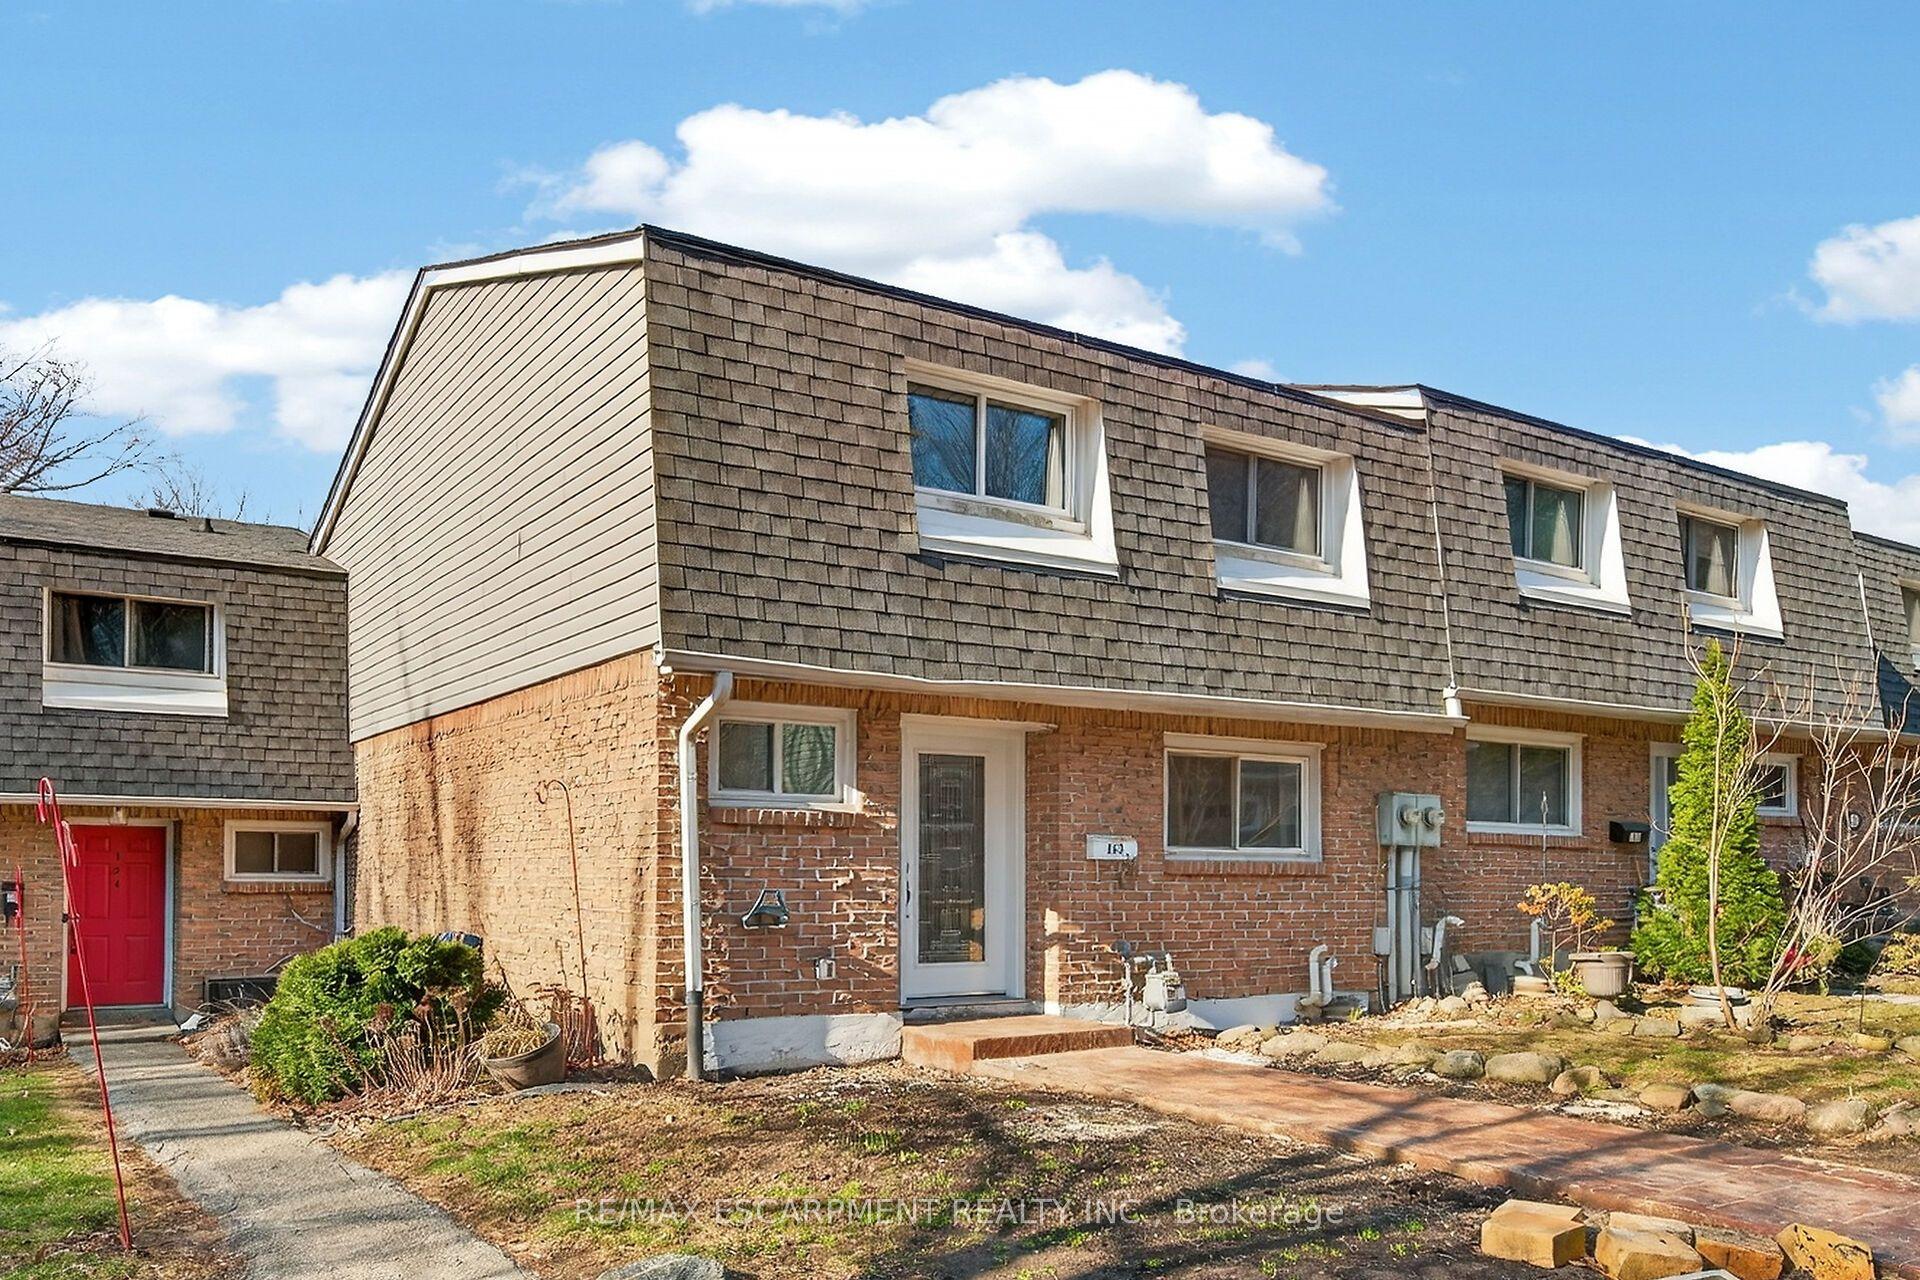
For Sale6 days ago
$539,900
Condo Town
est. $2,367/mo
2050 Upper Middle Road 153 #153, Brant Hills
Burlington, ON
3 bd
3 ba
1,100
2
MLS# W13805176Re/Max Escarpment Realty Inc.
WhatsApp Aman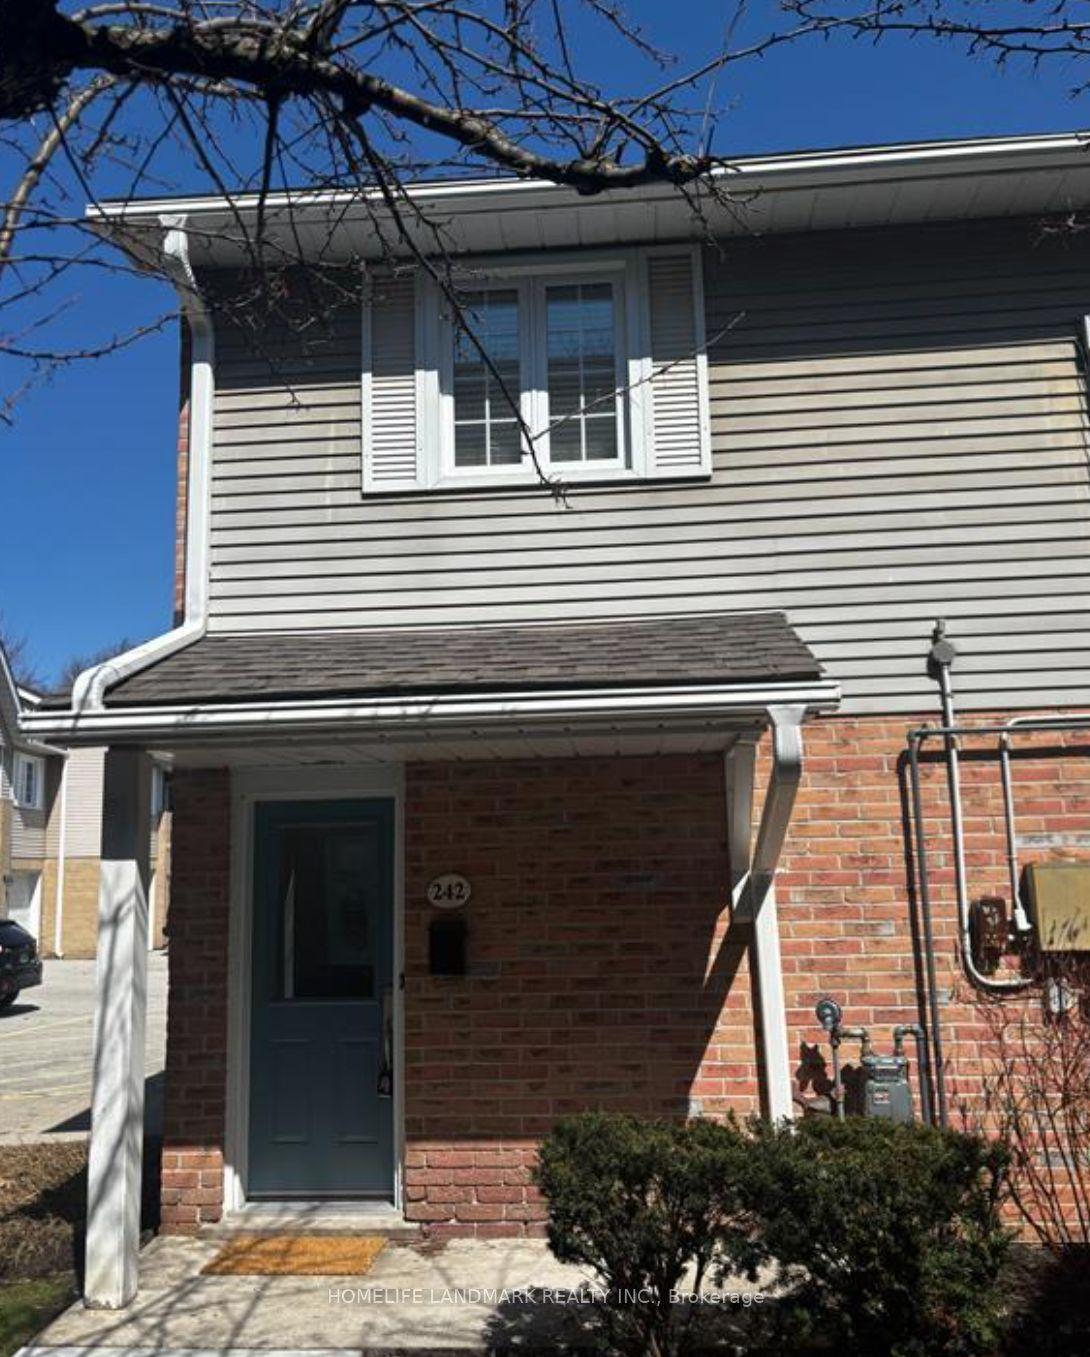
For Sale6 h ago
$535,000
Condo Town
est. $2,345/mo
2110 Cleaver Avenue 242 #242, Headon
Burlington, ON
3 bd
1 ba
1,100
1
MLS# W13826890Homelife Landmark Realty Inc.
WhatsApp Aman