For Sale
Just Listed
5865 Dalebrook Crescent 25B #25B
Central Erin Mills, Mississauga, ON
$699,900
3+1Bd
4Ba
1,300+sqft
2Parking
$538/sqft
Condo TownMLS# W13669686Listed 2026-08-133 DOM
Cooling
Central Air
Basement
Finished
Just listed! New listings in Mississauga often receive offers within the first week.
About this home
Welcome to 5865 Dalebrook Crescent, Unit 25B-an immaculate, extensively renovated 3-bedroom Daniels-built townhome in a well-managed Mississauga complex. With over $80,000 invested in upgrades, this bright and spacious home is completely move-in ready and ideal for first-time buyers, growing families, or anyone seeking comfortable, low-maintenance living.The main level features a fully renovated kitchen with quartz countertops, modern cabinetry, stylish backsplash, newer appliances, updated flooring, and a bright eat-in area. The generous living and dining space offers an excellent layout for everyday family living and entertaining.Upstairs, the spacious primary bedroom includes two walk-in closets and a beautifully renovated 4-piece ensuite. Brand-new hypoallergenic carpeting adds comfort throughout the upper level. This exceptionally clean home has been lovingly maintained, with no pets or smokers.The professionally finished basement provides valuable additional living space with a cozy gas fireplace, pot lights, a convenient 2-piece bathroom, and a versatile den that can serve as a home office, playroom, gym, or guest area.Ideally positioned near visitor parking and backing onto detached homes, the property offers added privacy and plenty of convenient parking for guests. Enjoy easy access to grocery stores, parks, reputable schools, public transit, major highways, and Erin Mills Town Centre.Fresh, modern, and turnkey-this is one of the most extensively upgraded homes in the complex and is priced to encourage competitive offers.
RenovatedFireplace
Rooms
Main Floor
| Living Room | 5.33 × 3.87 m | Laminate Combined w/Dining |
| Dining Room | 5.33 × 3.87 m | Laminate Combined w/Living |
| Kitchen | 5.32 × 2.51 m | Ceramic Floor |
Second Floor
| Bedroom | 3.87 × 3.81 m | Broadloom Walk-In Closet(s) 5 Pc Ensuite |
| Bedroom 2 | 3.20 × 2.84 m | Broadloom Closet |
| Bedroom 3 | 3.11 × 2.74 m | Broadloom Closet |
Basement
| Recreation | 7.00 × 3.87 m | Laminate Gas Fireplace B/I Shelves |
| Den | 2.00 × 1.50 m | Laminate B/I Bookcase |
Features
- None
- Finished
- Central Air
- 2-Storey
Financials
Annual Taxes
$4,732.37
Estimated Rental Income
Entire property$3,200 – $4,200/mo
Rental yield5.5% – 7.2%
*Estimates based on comparable rentals in the area. Actual income may vary.
Market Data — Mississauga
Days on market3 days
Buyer's MarketSeller's Market
Based on active listings in Mississauga. Data updates daily.
Demographics — Mississauga
Population
717,961
Avg Household Income
$105,000
Age Distribution
0-19
21%
20-34
20%
35-49
21%
50-64
20%
65+
18%
Ownership71% own · 29% rent
EnglishUrduArabicPunjabiPolish
Getting around
How walkable, bikeable, and transit-friendly this neighbourhood is.
90
/ 100
Walk Score
Walker's Paradise
78
/ 100
Transit Score
Excellent Transit
65
/ 100
Bike Score
Bikeable
Scores are estimates based on neighbourhood data and are for informational purposes only.
MLS® data courtesy of the Toronto Regional Real Estate Board (TRREB).
The information provided herein must only be used by consumers that have a bona fide interest in the purchase, sale, or lease of real estate and may not be used for any commercial purpose or any other purpose. Listing information is deemed reliable but is not guaranteed accurate by the Toronto Regional Real Estate Board, the listing brokerage, or this website. The trademarks REALTOR®, REALTORS® and the REALTOR® logo are controlled by The Canadian Real Estate Association (CREA) and identify real estate professionals who are members of CREA. MLS®, Multiple Listing Service®, and the associated logos are owned by CREA. Not intended to solicit properties currently listed for sale or buyers under contract.
You may also like
More homes in Mississauga
Hand-picked listings with a similar price range and style.
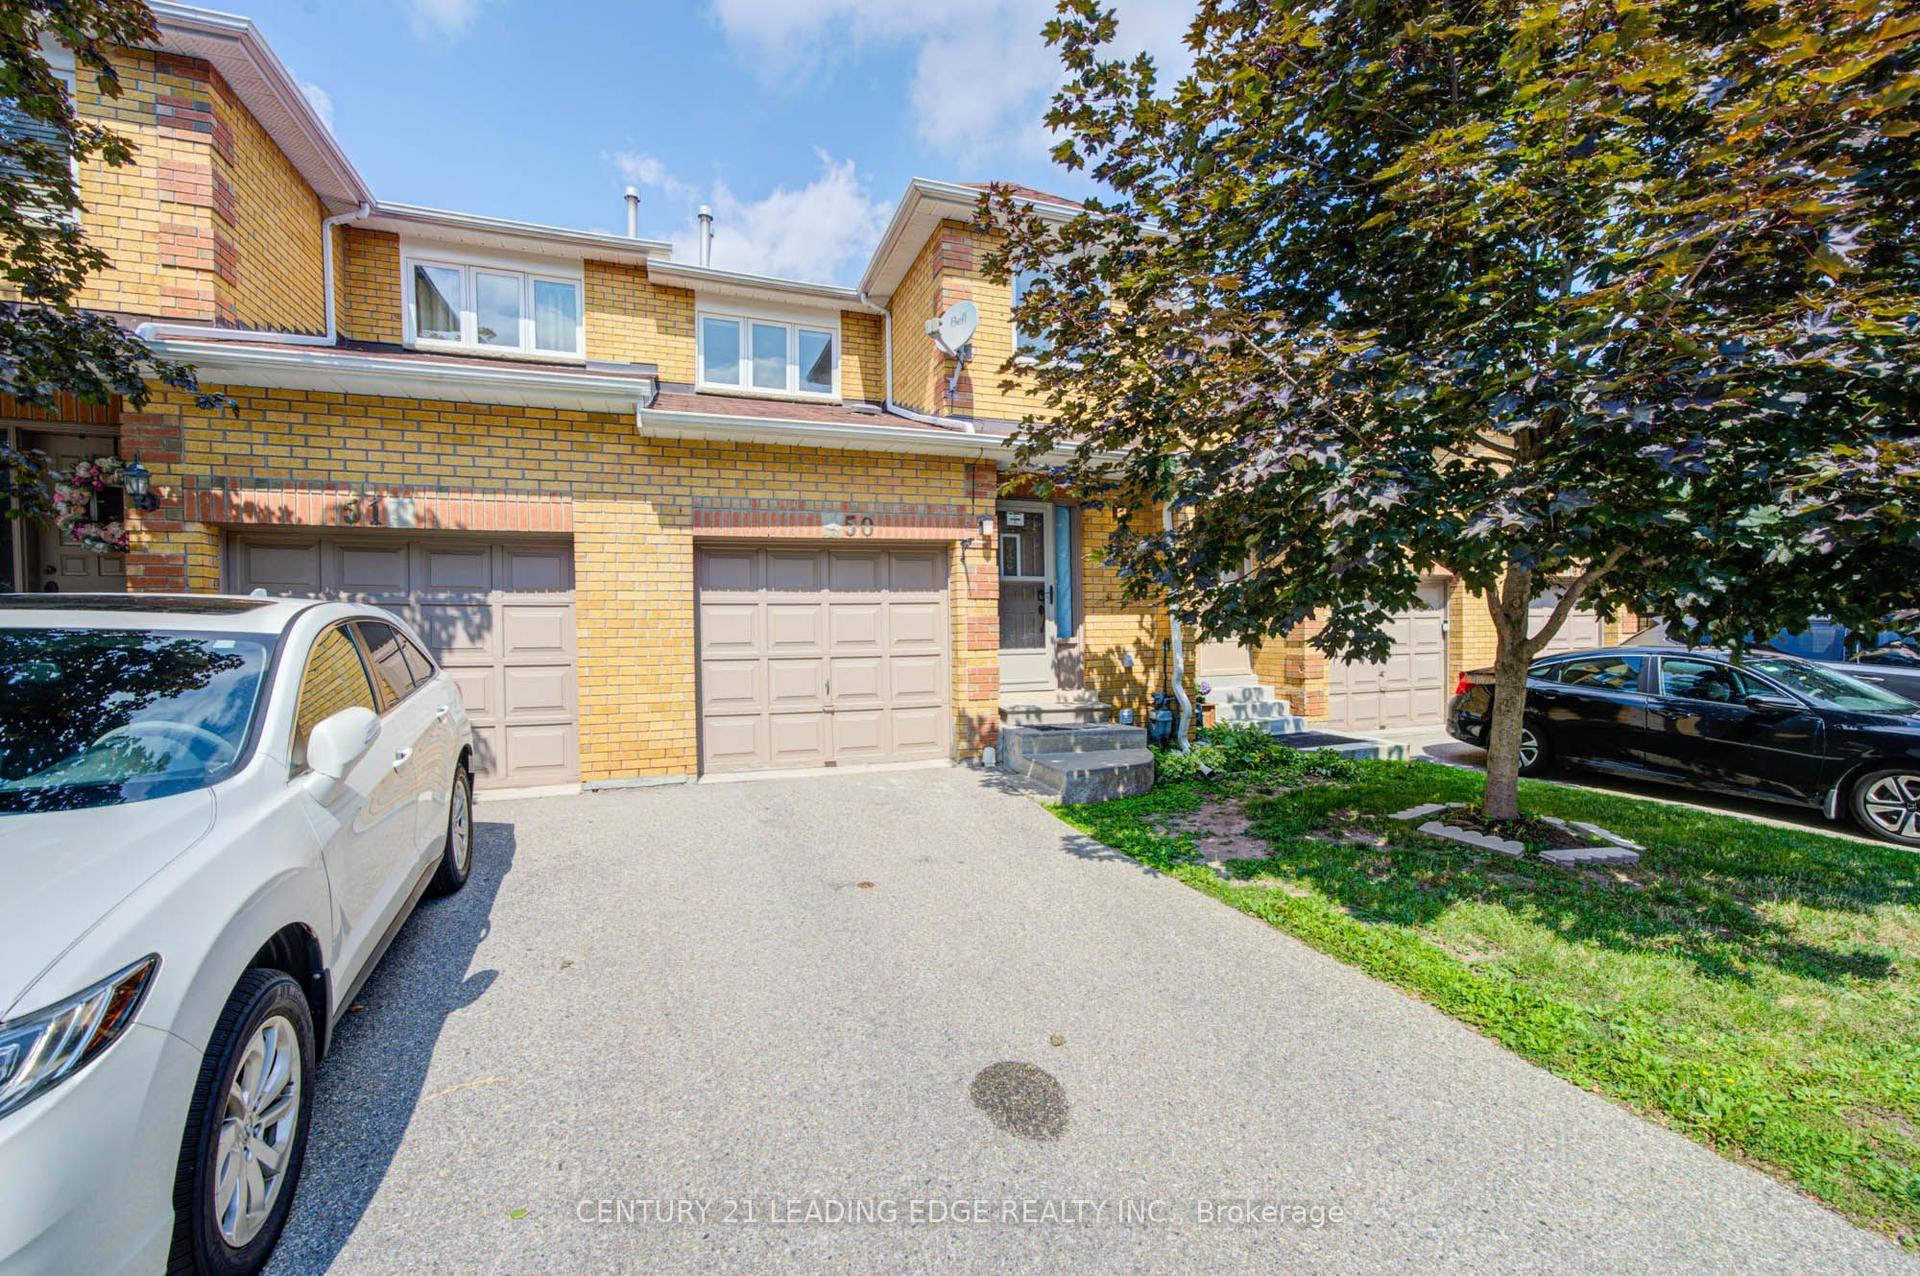
For Sale7 days ago
$698,000
Condo Town
est. $3,060/mo
550 Steddick Court 50 #50, Hurontario
Mississauga, ON
3 bd
4 ba
1,300
2
MLS# W13657410Century 21 Leading Edge Realty In…
WhatsApp Aman
For Sale5 days ago
$697,777
Condo Town
est. $3,059/mo
3050 Orleans Road 122 #122, Erin Mills
Mississauga, ON
3 bd
3 ba
1,500
2
MLS# W13664814Re/Max Realty Specialists Inc.
WhatsApp Aman