For Lease
Just Listed
412 Silver Maple Road
1010 - JM Joshua Meadows, Oakville, ON
$2,450
2Bd
1Ba
650+sqft
1Parking
$4/sqft
CondoMLS# W13669926Listed 2026-08-130 DOM
Cooling
Central Air
Just listed! New listings in Oakville often receive offers within the first week.
About this home
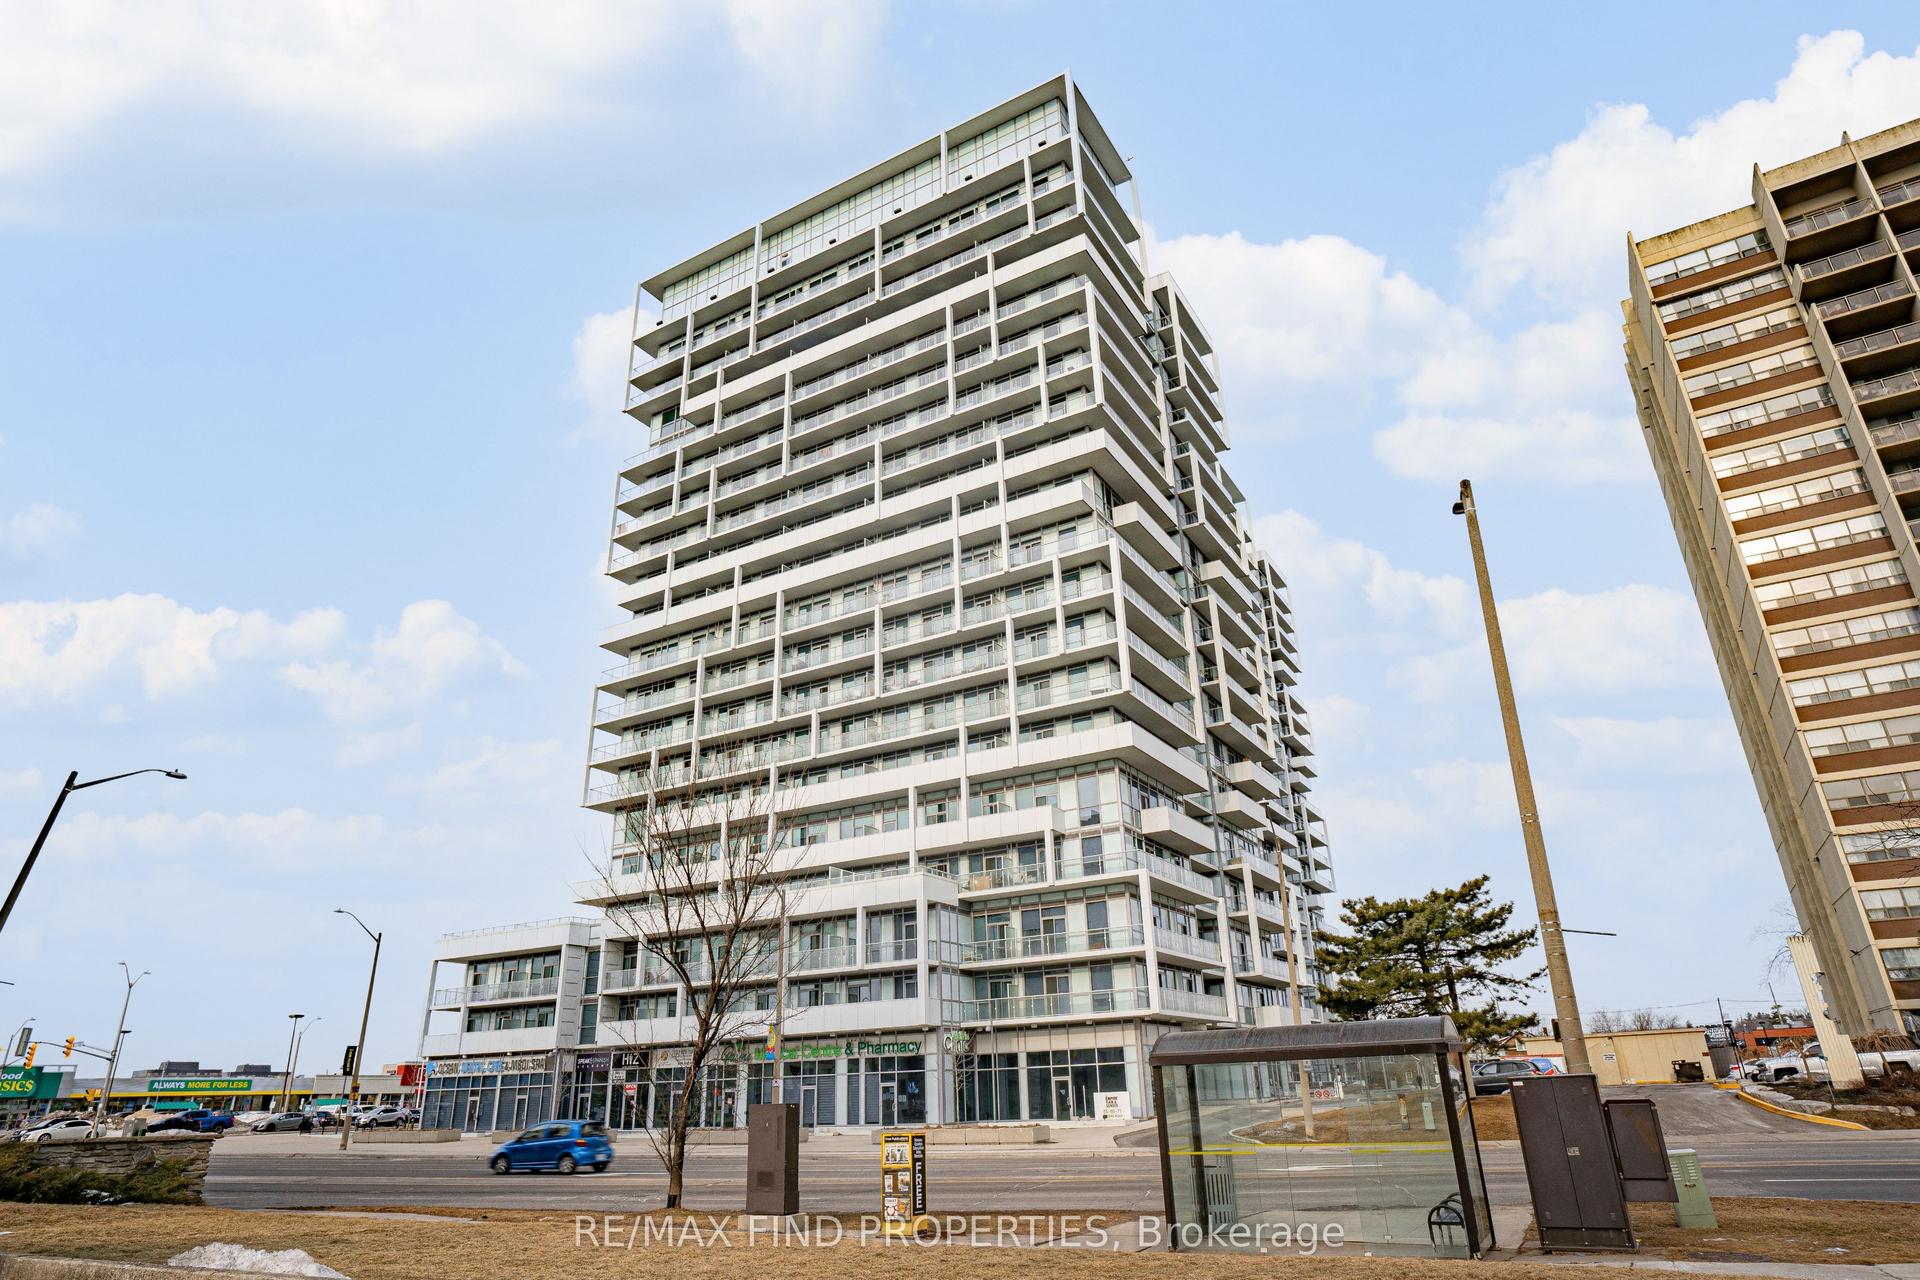
Welcome to The Post by Greenpark, where contemporary design meets everyday convenience. This 2 bedroom, 1 bath suite offers 663 s.f. of thoughtfully designed living space with 9-foot ceilings, an open-concept layout, and premium finishes throughout. The modern kitchen flows seamlessly into the bright living and dining areas, creating an inviting space for relaxing or entertaining. Two well-sized bedrooms provide flexibility for families, professionals, or a home office. Residents enjoy an exceptional selection of amenities, including a 24-hour concierge, elegant lobby lounge, roof-top terrace, games room, party room, pet grooming room, yoga studio, state-of-the-art fitness centre, and much more. Ideally situated in one of Oakville's most desirable new communities, this home offers convenient access to major highways, public transit, shopping, restaurants, parks, and top-rated schools. Don't miss out!
Rooms
Other
| Living Room | 6.22 × 3.20 m | Combined w/Dining Open Concept Laminate |
| Dining Room | 6.22 × 3.20 m | Combined w/Living Open Concept Laminate |
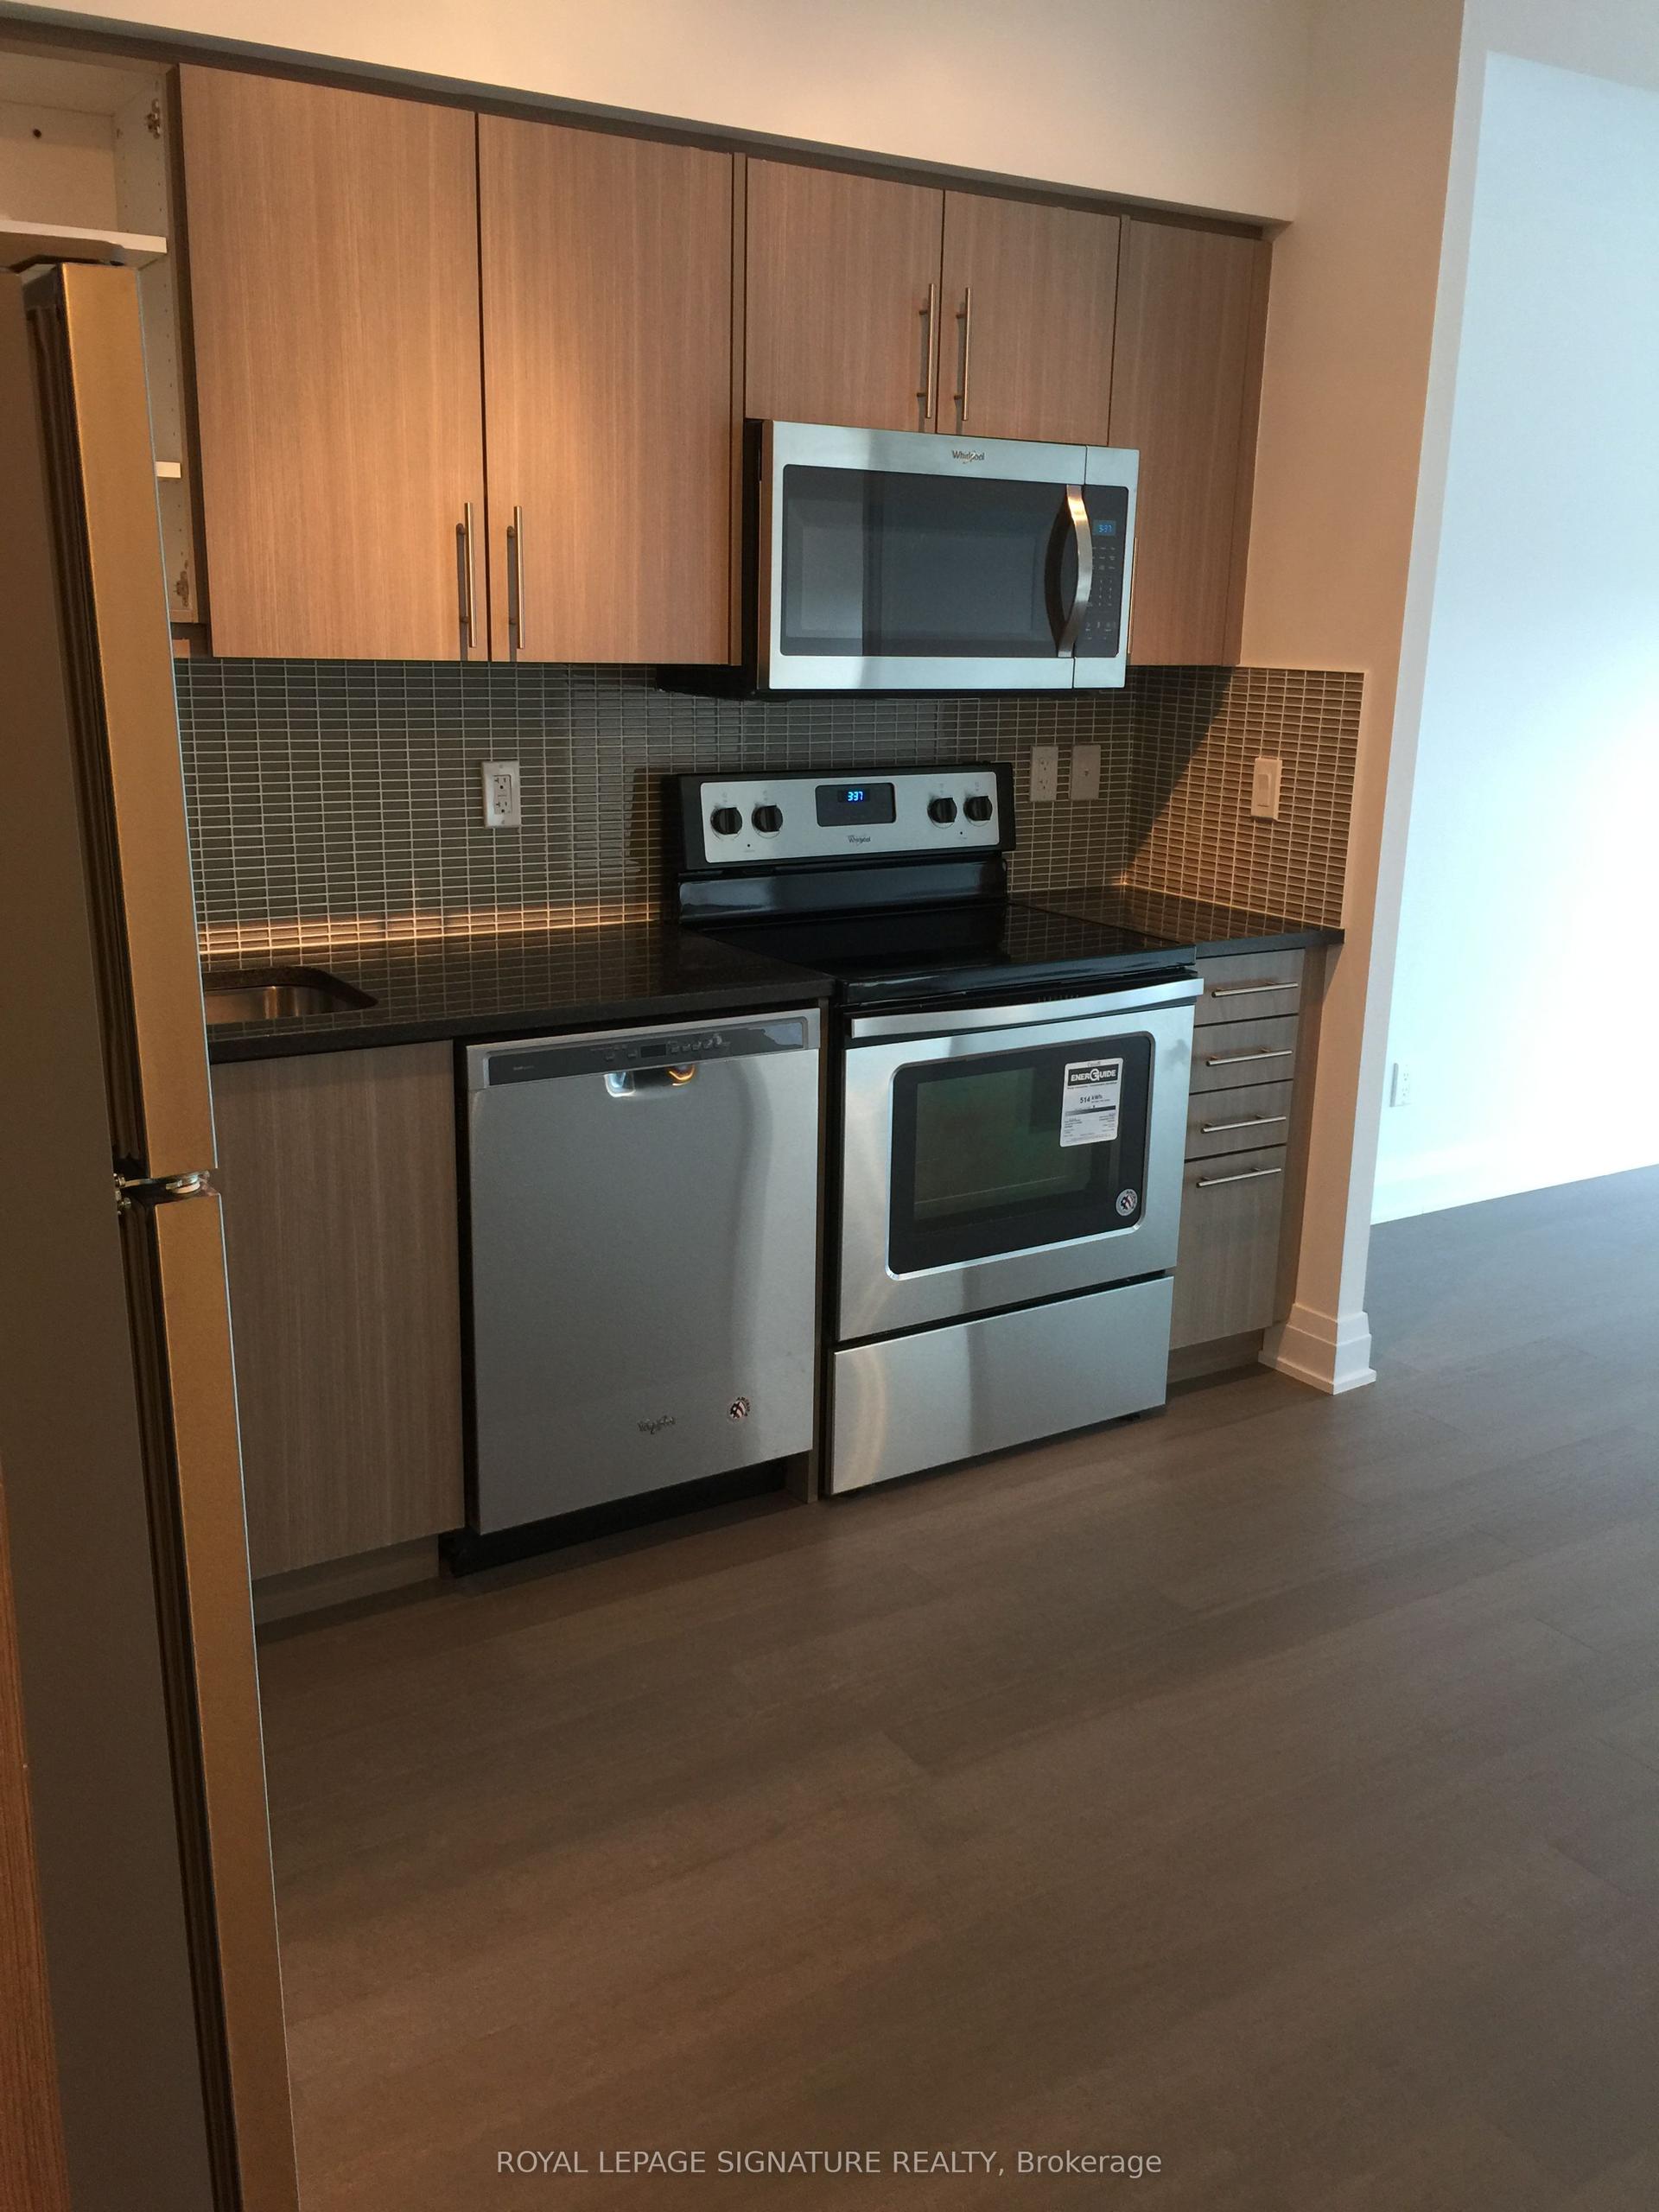
| Kitchen | 6.22 × 3.20 m | Stainless Steel Appl Quartz Counter Laminate |
| Room | 3.35 × 3.10 m | Large Window Closet Laminate |
| Bedroom 2 | 2.74 × 3.02 m | Sliding Doors Closet Laminate |
Features
- Carpet Free
- None
- Central Air
- Apartment
Financials
Estimated Rental Income
Entire property$2,600 – $3,500/mo
Rental yield1273.5% – 1714.3%
*Estimates based on comparable rentals in the area. Actual income may vary.
Market Data — Oakville
Days on market0 days
Buyer's MarketSeller's Market
Based on active listings in Oakville. Data updates daily.
Demographics — Oakville
Population
213,759
Avg Household Income
$152,000
Age Distribution
0-19
22%
20-34
16%
35-49
21%
50-64
22%
65+
19%
Ownership78% own · 22% rent
EnglishMandarinUrduArabicFrench
Other rentals like this
Similar rentals in Oakville
Same property type, similar price, similar size — currently for rent.
For Lease18 h ago
$2,950
Condo
55 Speers Road 1504 #1504, 1002 - CO Central
Oakville, ON
2+1 bd
2 ba
850
2
MLS# W13670012Re/Max Find Properties
WhatsApp Aman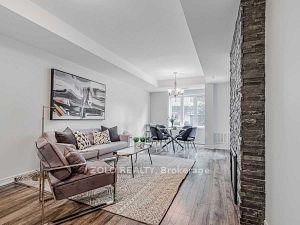
For Lease18 h ago
$2,800
Condo
70 stewart Street 4 #4, 1002 - CO Central
Oakville, ON
2 bd
3 ba
950
1
MLS# W13669528Zolo Realty
WhatsApp Aman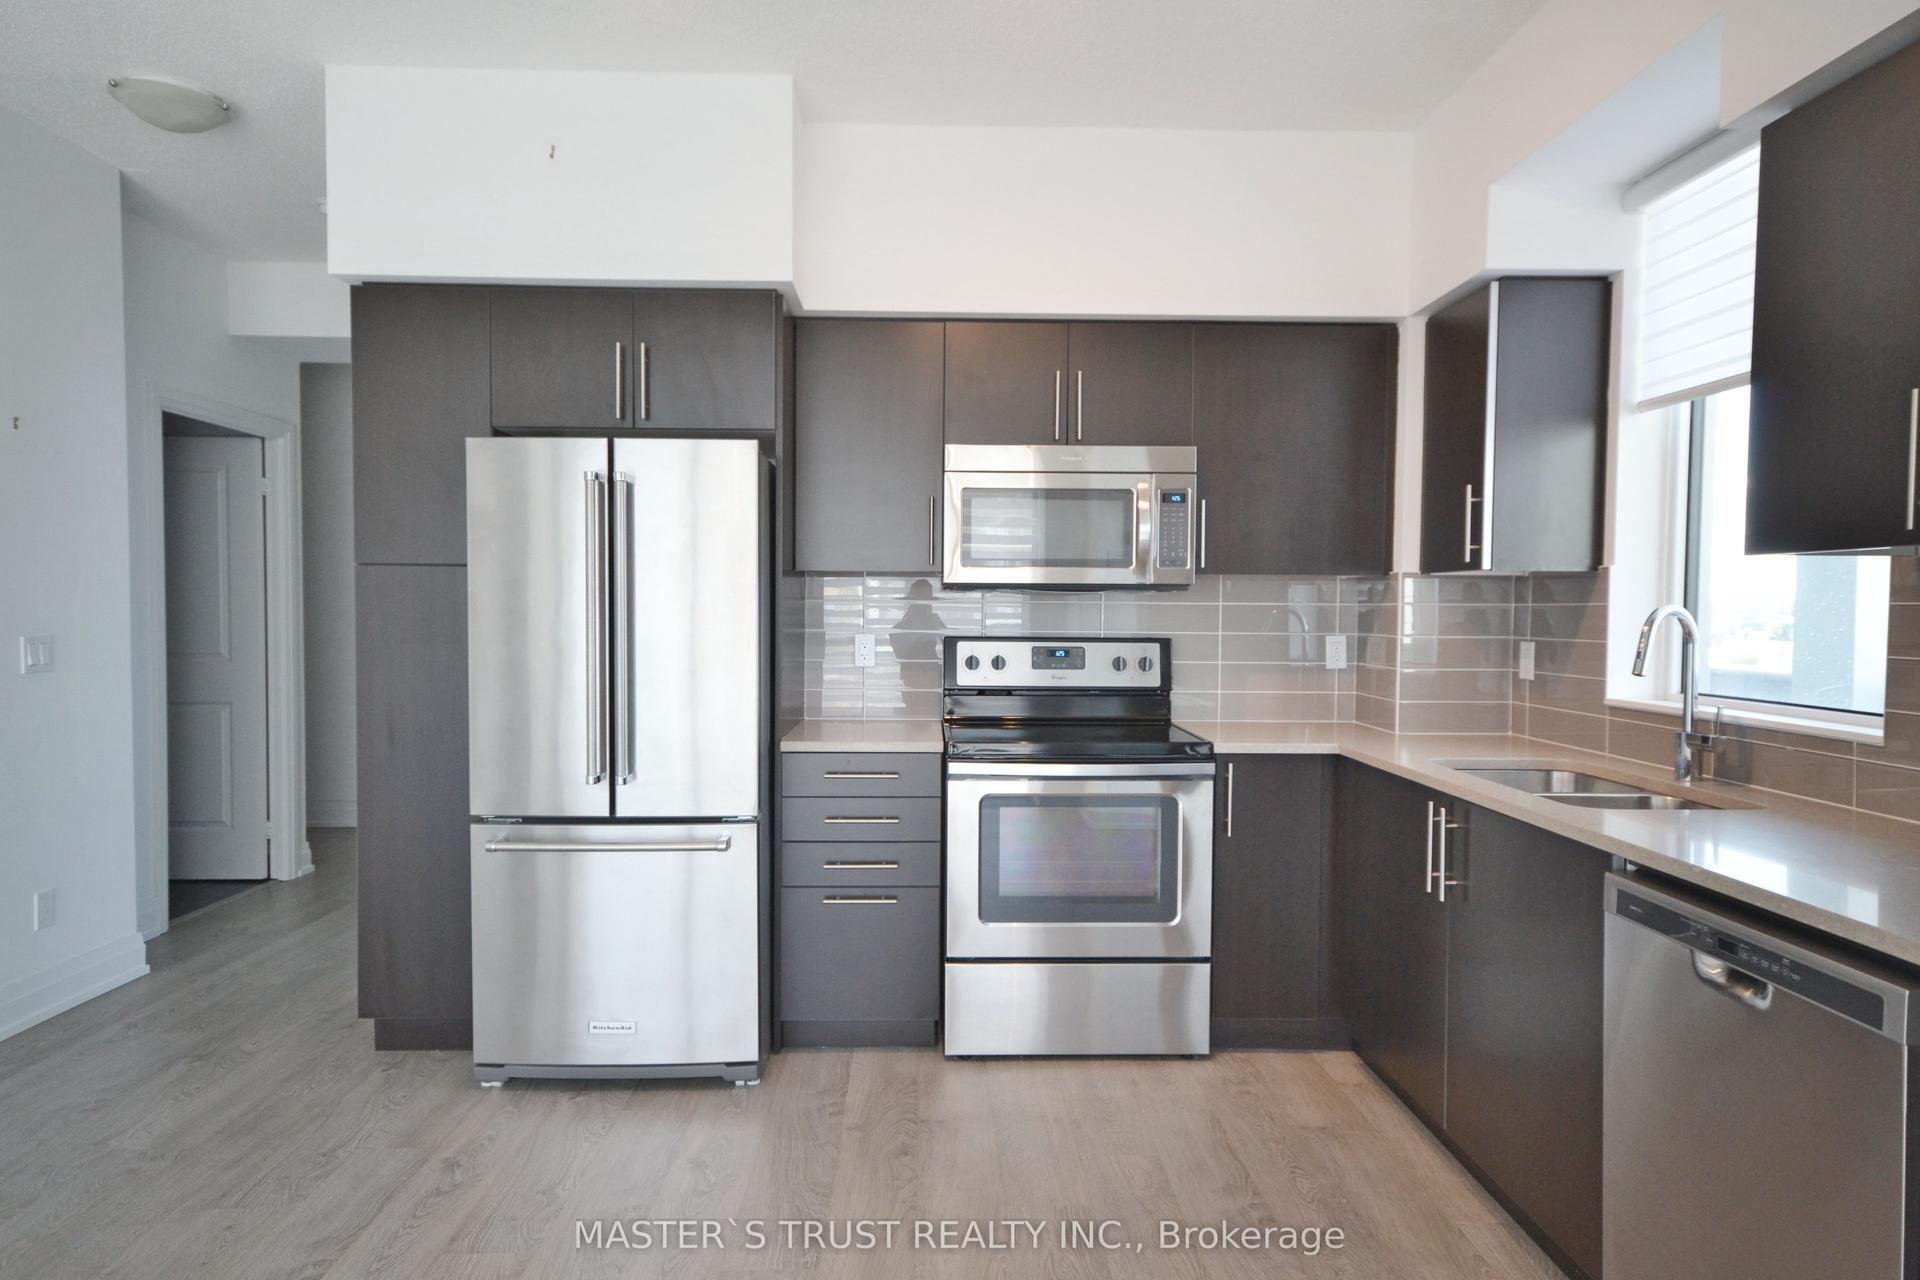
Getting around
How walkable, bikeable, and transit-friendly this neighbourhood is.
77
/ 100
Walk Score
Very Walkable
52
/ 100
Transit Score
Good Transit
56
/ 100
Bike Score
Bikeable
Scores are estimates based on neighbourhood data and are for informational purposes only.
MLS® data courtesy of the Toronto Regional Real Estate Board (TRREB).
The information provided herein must only be used by consumers that have a bona fide interest in the purchase, sale, or lease of real estate and may not be used for any commercial purpose or any other purpose. Listing information is deemed reliable but is not guaranteed accurate by the Toronto Regional Real Estate Board, the listing brokerage, or this website. The trademarks REALTOR®, REALTORS® and the REALTOR® logo are controlled by The Canadian Real Estate Association (CREA) and identify real estate professionals who are members of CREA. MLS®, Multiple Listing Service®, and the associated logos are owned by CREA. Not intended to solicit properties currently listed for sale or buyers under contract.