For Sale
6650 Falconer Drive 85 #85
Streetsville, Mississauga, ON
$595,000
3Bd
2Ba
1,100+sqft
1Parking
$541/sqft
Condo TownMLS# W13670048Listed 2026-08-1310 DOM
Cooling
Central Air
Basement
Finished
About this home
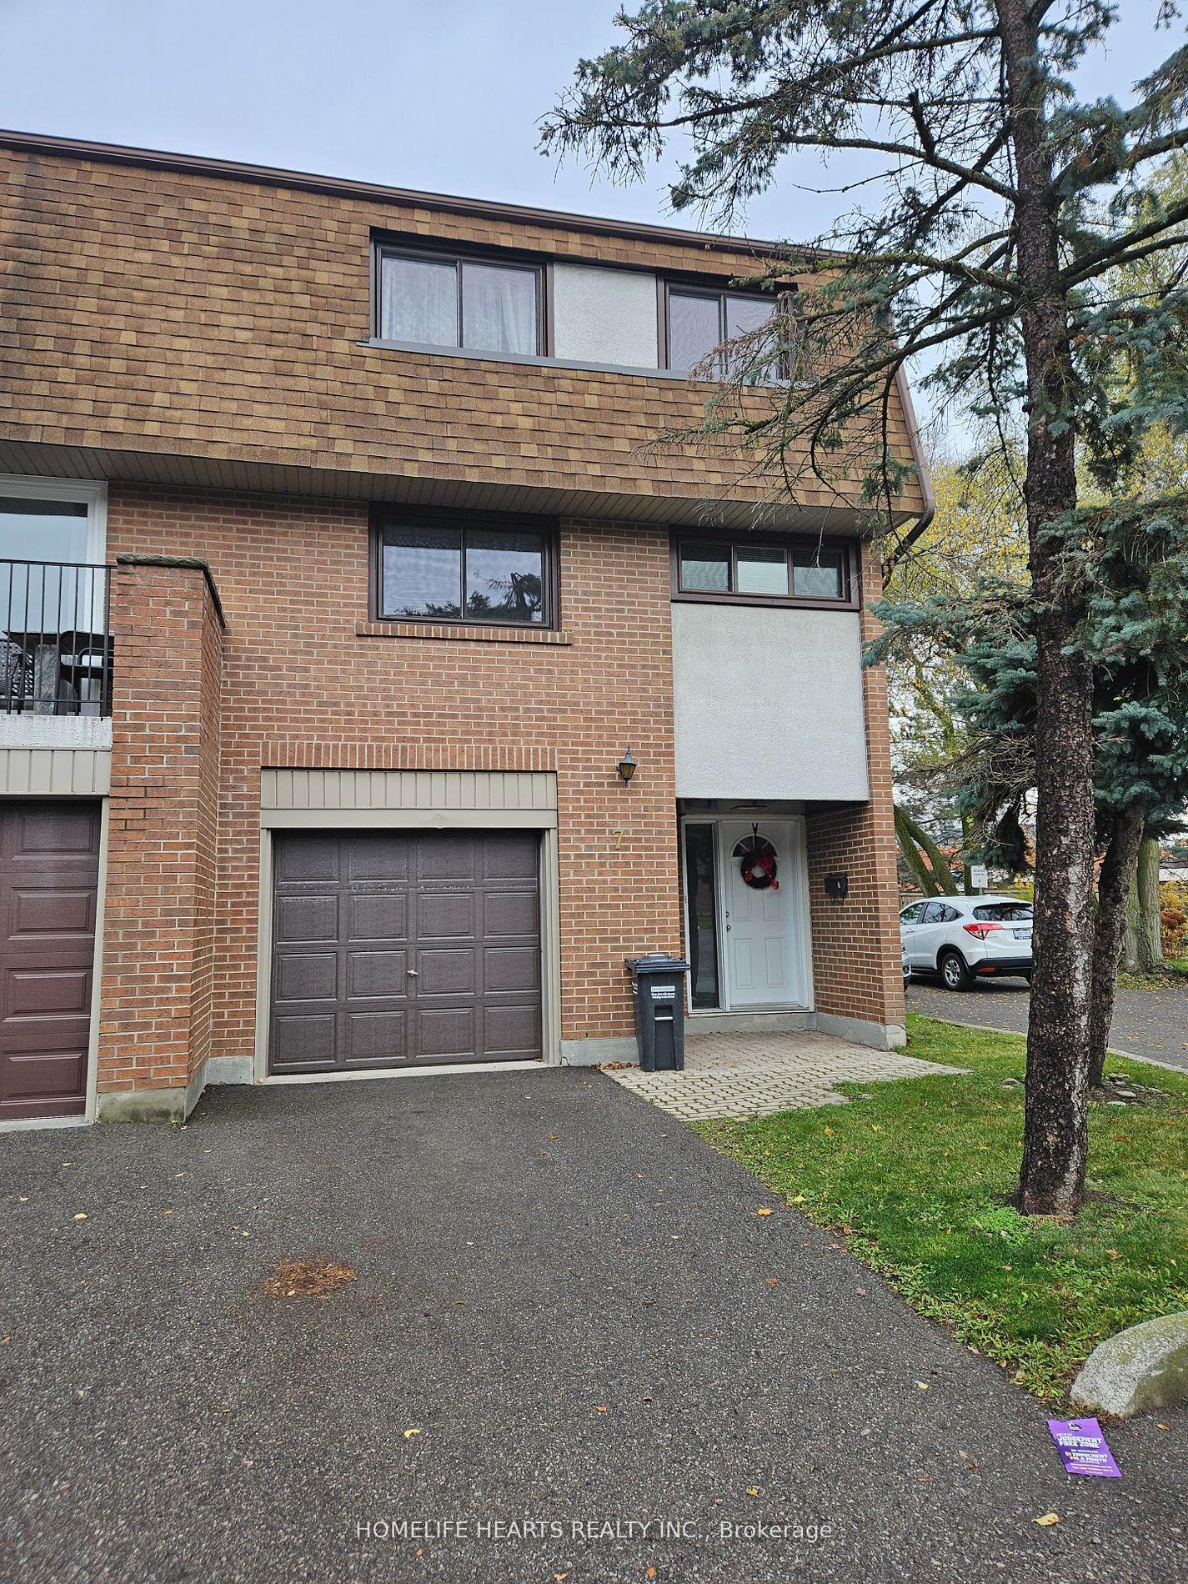
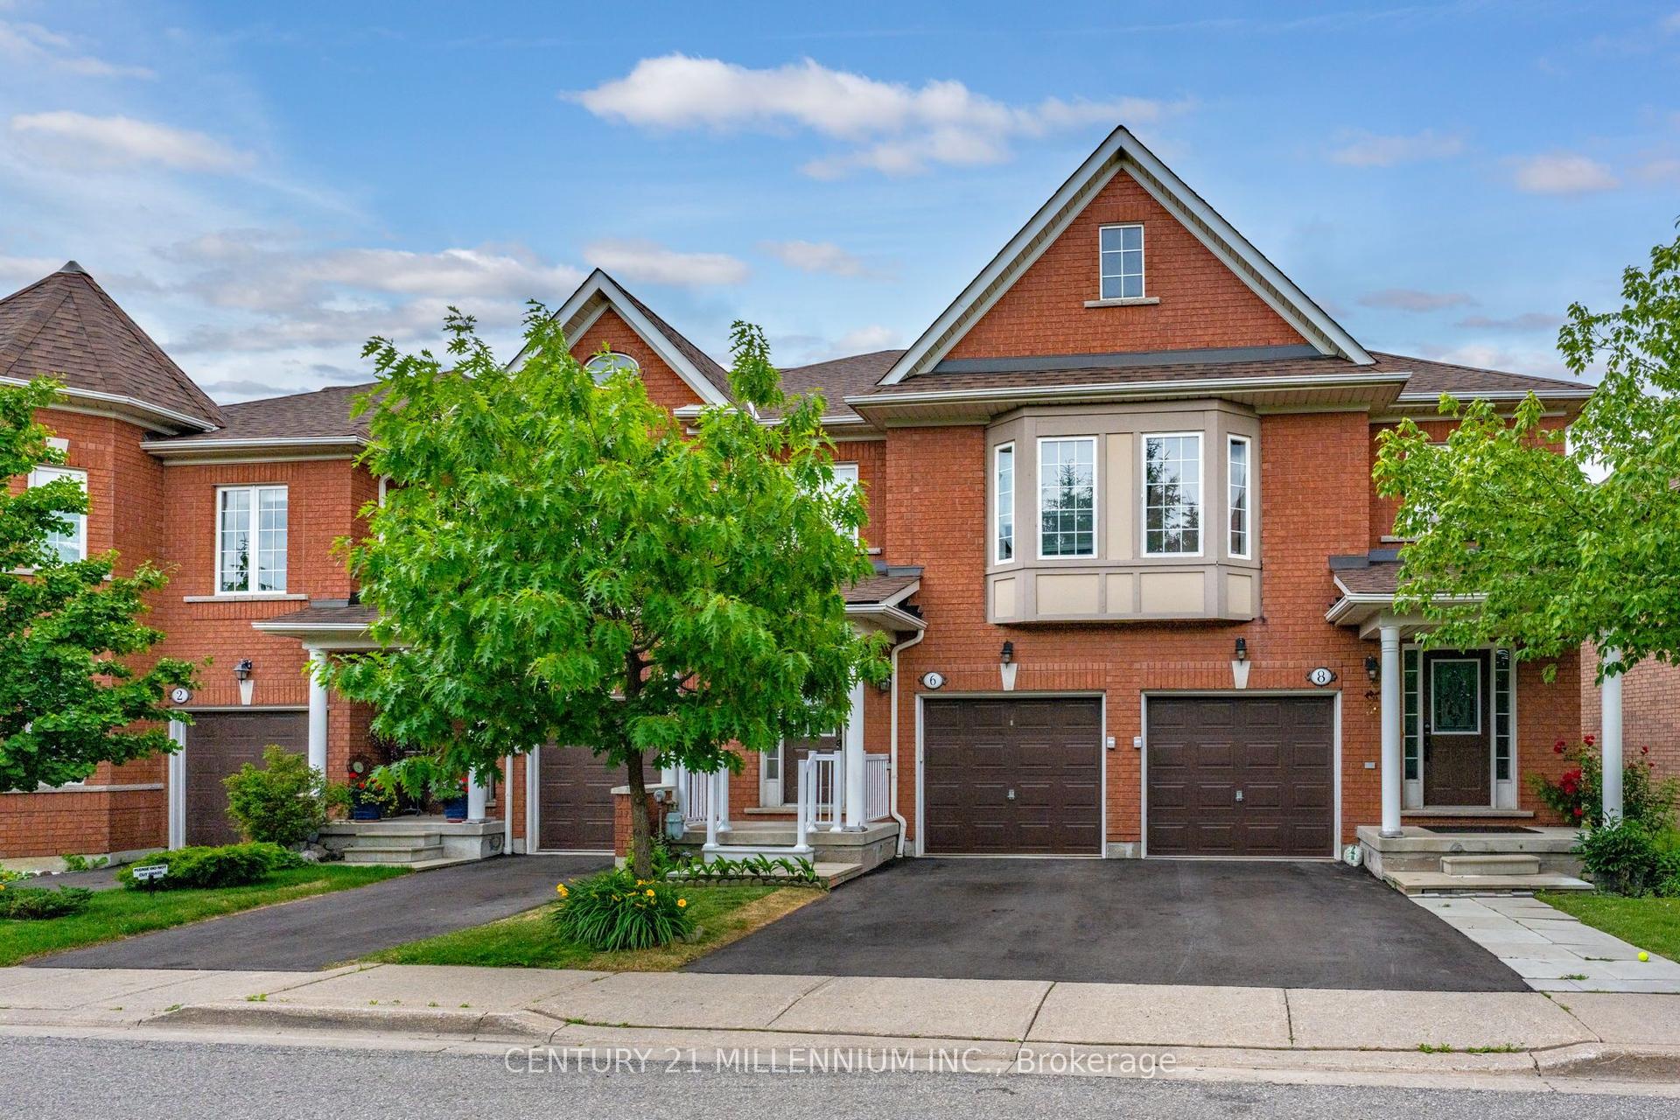
Welcome to this beautifully updated 3-bedroom condo townhouse quad that feels like a semi, thoughtfully renovated with a designer's touch & an inviting sense of style. As an end-unit, this home offers a wonderful feeling of privacy and open space. The main floor features stylish hardwood flooring & pot lights throughout, while the newly renovated stunning kitchen showcases elegant quartz countertops, ample white cabinetry & stainless steel appliances. The dining area opens seamlessly to a private, fully fenced backyard with a spacious deck, creating the perfect setting for summer entertaining or simply relaxing outdoors. Upstairs, you'll find three well-appointed bedrooms, including a generous primary bdrm w/ His/Hers closets, complemented by a beautifully updated 3-piece bathroom featuring a sleek glass-enclosed shower and elegant quartz counter. The finished basement extends the living space with a versatile fourth bedroom or recreation room, along with convenient laundry and ample storage/utility space. Mins. to Highway 401, Shops, Park, Schools, Transit, Lake Aquitaine Park, Meadowvale Conservation Area with Scenic Trails.
RenovatedHardwood
Rooms
Main Floor
| Living Room | 3.44 × 4.11 m | Hardwood Floor Pot Lights Large Window |
| Dining Room | 3.50 × 2.90 m | Hardwood Floor Pot Lights W/O To Deck |
| Kitchen | 3.20 × 3.64 m | Ceramic Floor Quartz Counter Stainless Steel Appl |
Second Floor
| Primary Bedroom | 3.10 × 3.90 m | Parquet His and Hers Closets Large Window |
| Bedroom 2 | 2.74 × 3.74 m | Parquet Closet South View |
| Bedroom 3 | 2.90 × 3.10 m | Parquet Closet South View |
Basement
| Recreation | 3.30 × 6.40 m | Laminate Closet Window |
Features
- Carpet Free
- Finished
- Central Air
- 2-Storey
Financials
Annual Taxes
$3,448.65
Estimated Rental Income
Entire property$3,200 – $4,200/mo
Rental yield6.5% – 8.5%
*Estimates based on comparable rentals in the area. Actual income may vary.
Market Data — Mississauga
Days on market10 days
Buyer's MarketSeller's Market
Based on active listings in Mississauga. Data updates daily.
Demographics — Mississauga
Population
717,961
Avg Household Income
$105,000
Age Distribution
0-19
21%
20-34
20%
35-49
21%
50-64
20%
65+
18%
Ownership71% own · 29% rent
EnglishUrduArabicPunjabiPolish
Getting around
How walkable, bikeable, and transit-friendly this neighbourhood is.
84
/ 100
Walk Score
Very Walkable
84
/ 100
Transit Score
Excellent Transit
67
/ 100
Bike Score
Bikeable
Scores are estimates based on neighbourhood data and are for informational purposes only.
MLS® data courtesy of the Toronto Regional Real Estate Board (TRREB).
The information provided herein must only be used by consumers that have a bona fide interest in the purchase, sale, or lease of real estate and may not be used for any commercial purpose or any other purpose. Listing information is deemed reliable but is not guaranteed accurate by the Toronto Regional Real Estate Board, the listing brokerage, or this website. The trademarks REALTOR®, REALTORS® and the REALTOR® logo are controlled by The Canadian Real Estate Association (CREA) and identify real estate professionals who are members of CREA. MLS®, Multiple Listing Service®, and the associated logos are owned by CREA. Not intended to solicit properties currently listed for sale or buyers under contract.
You may also like
More homes in Mississauga
Hand-picked listings with a similar price range and style.
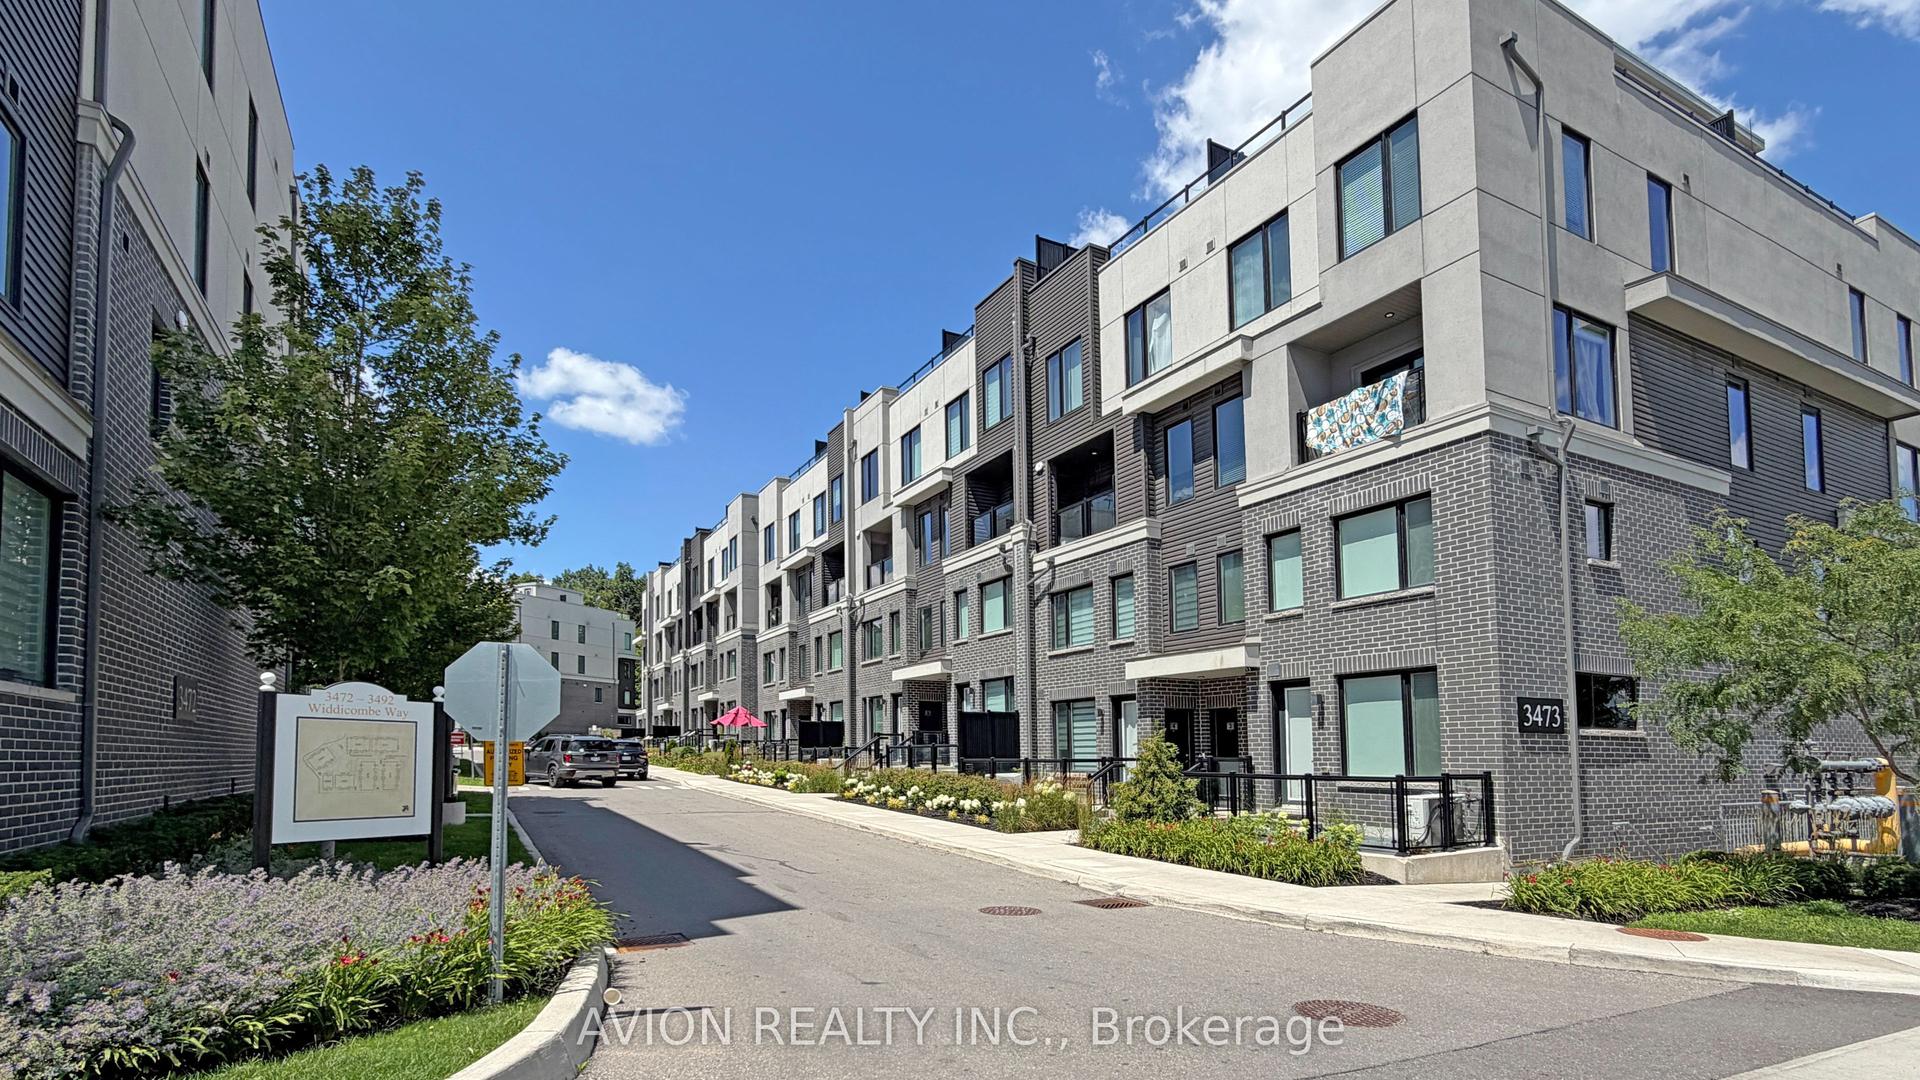
For Sale2 days ago
$624,900
Condo Town
est. $2,740/mo
3473 Widdicombe Way 8 #8, Erin Mills
Mississauga, ON
2 bd
3 ba
950
1
MLS# W13698970Avion Realty Inc.
WhatsApp Aman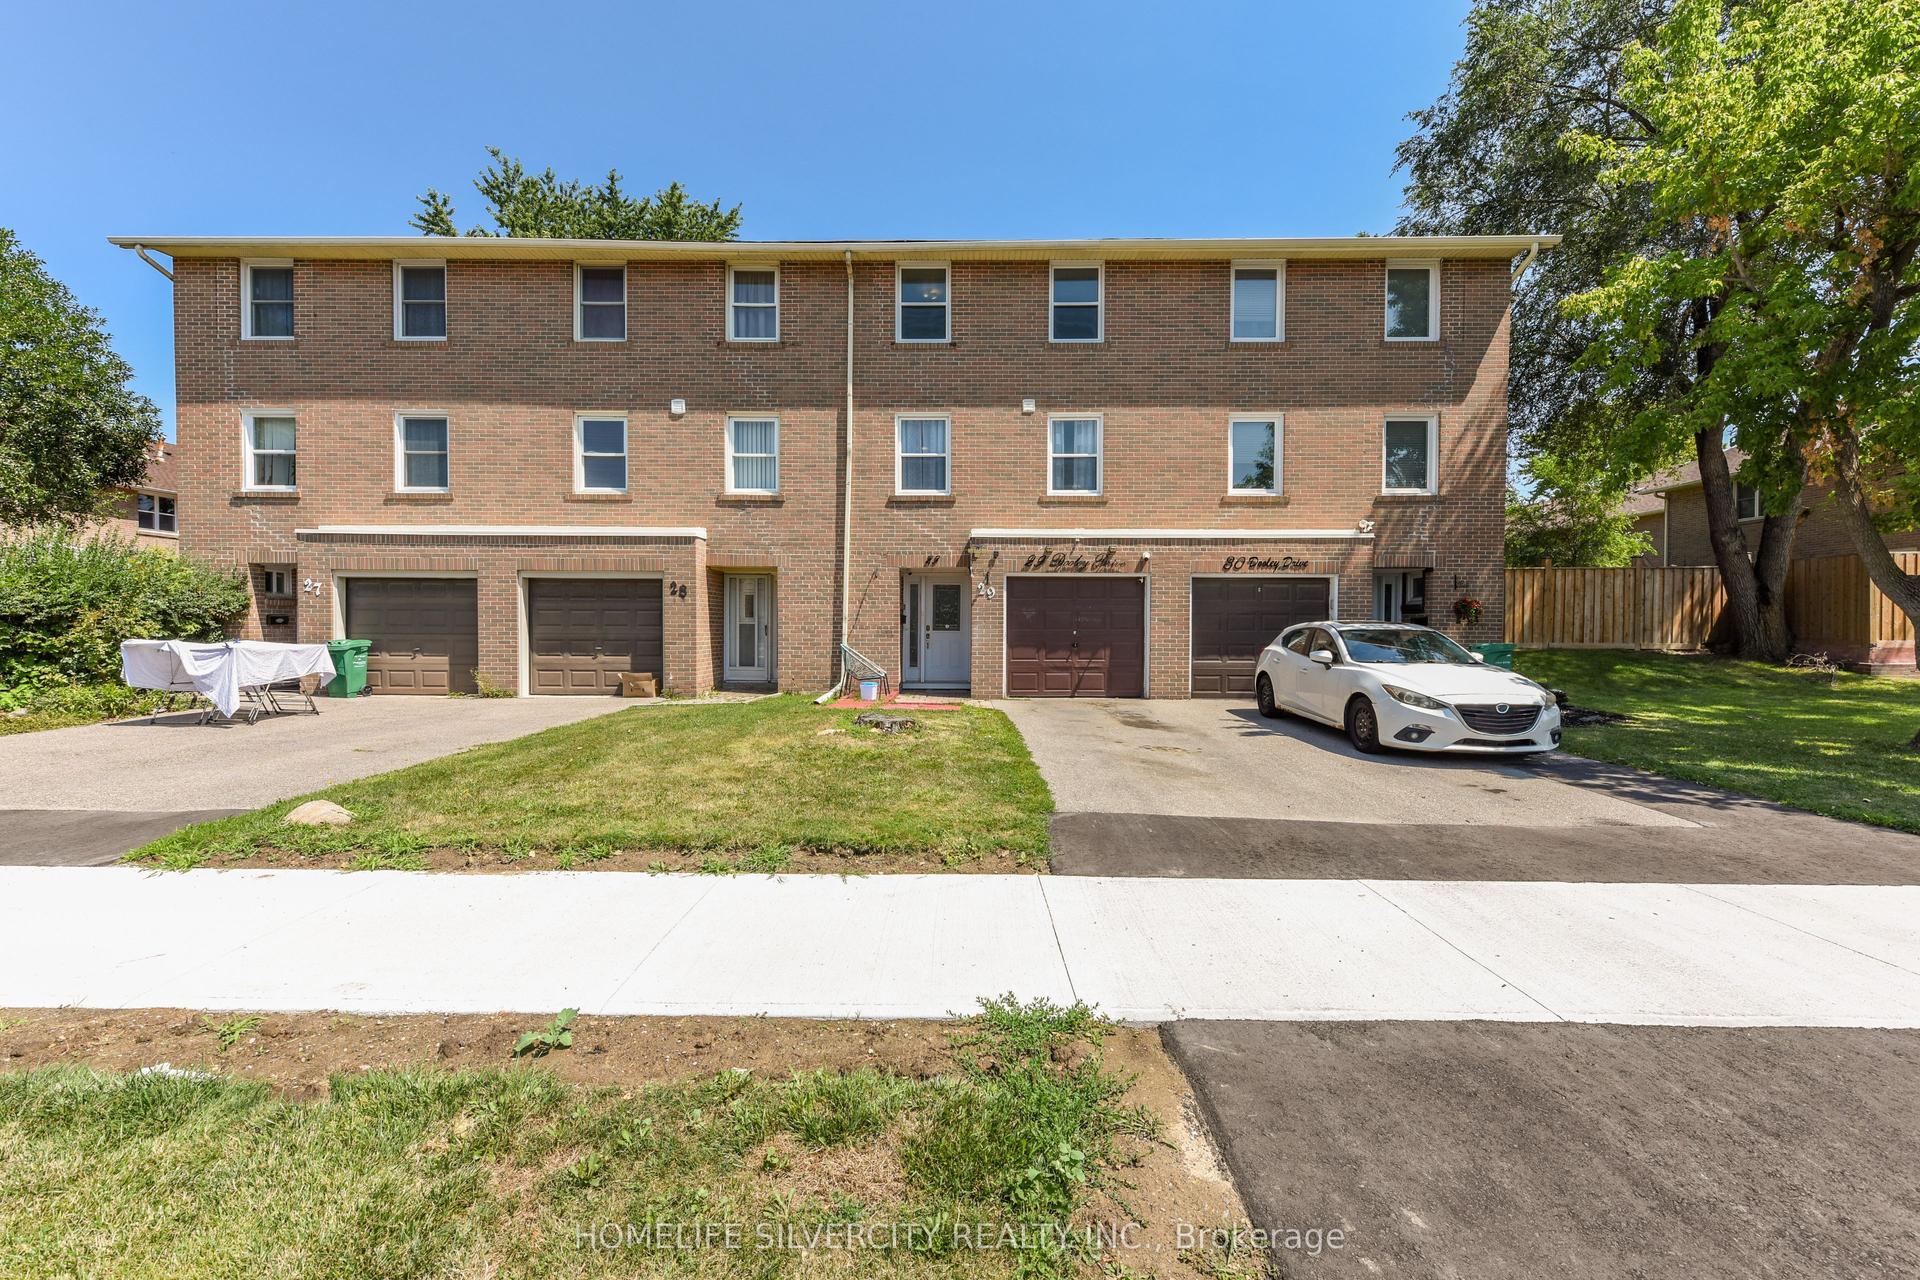
For Sale16 days ago
$619,999
Condo Town
est. $2,718/mo
7255 Dooley Drive 29 #29, Malton
Mississauga, ON
3+1 bd
3 ba
1,300
2
MLS# W13649178Homelife Silvercity Realty Inc.
WhatsApp Aman